95 Loch Erne Lane King, Ontario L0G 1N0

$3,675,000
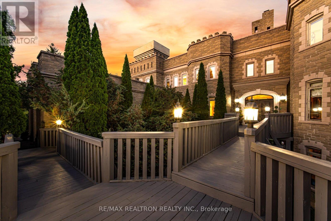
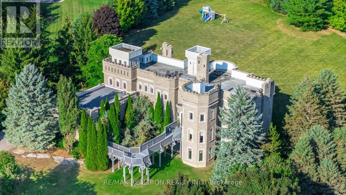
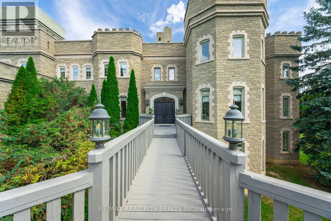
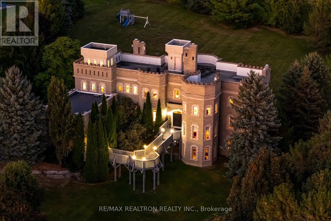
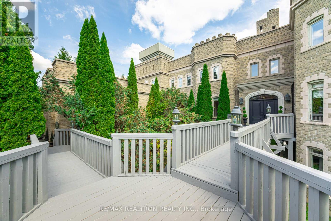
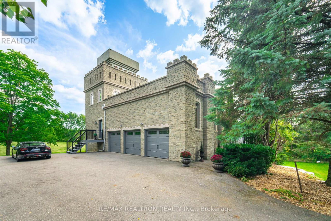
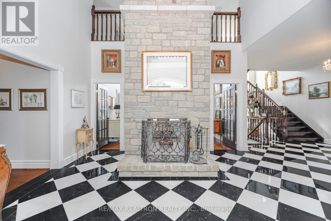
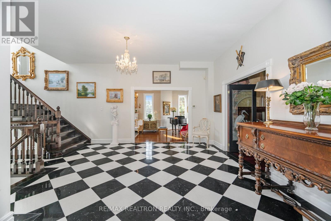
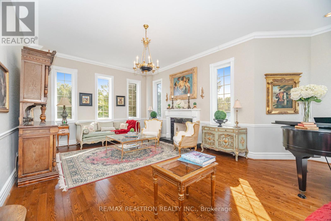
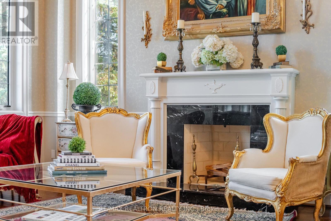
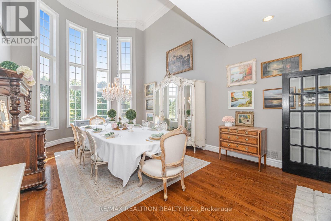
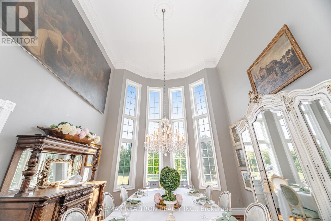
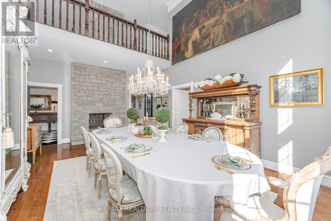
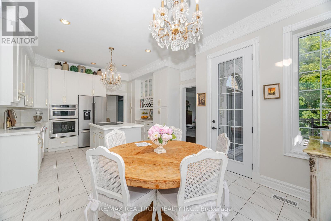
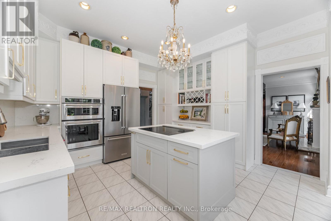
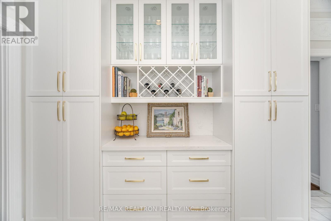
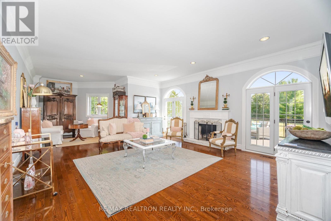
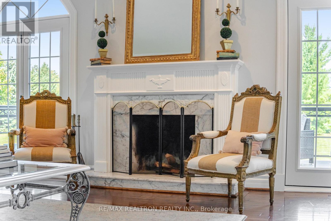
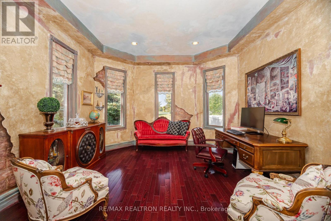
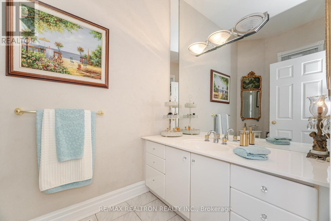
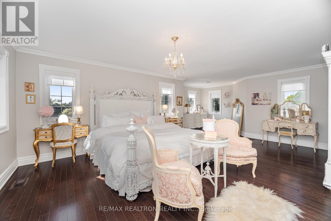
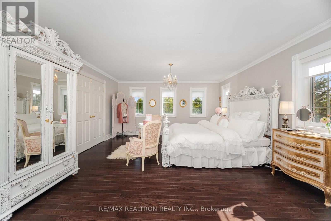
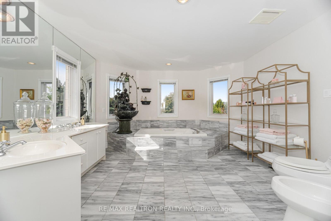
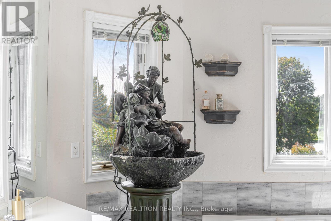
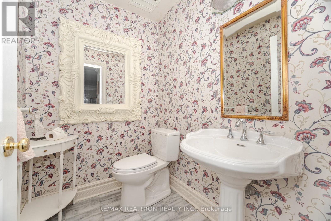
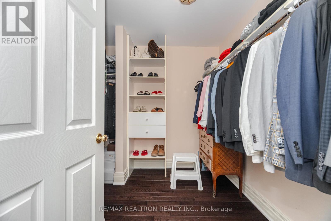
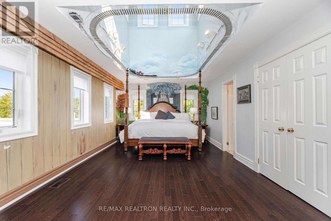
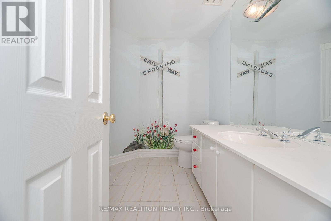
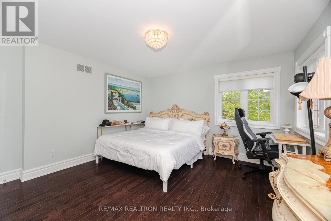
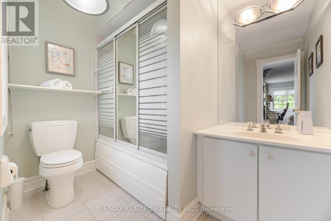
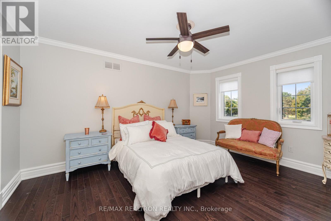
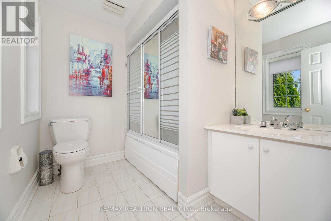
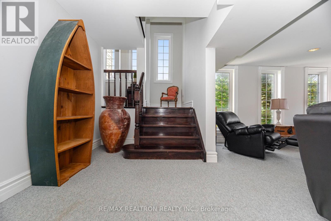
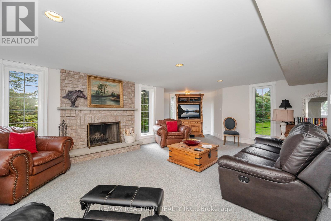
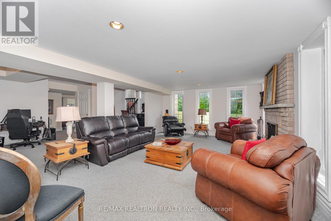
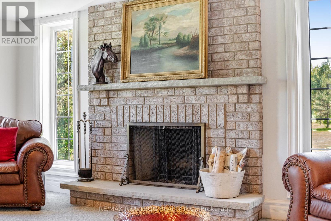
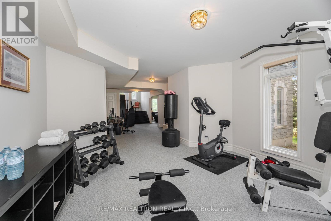
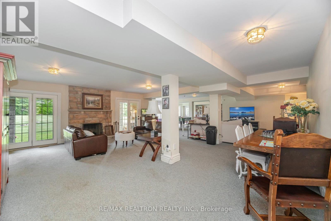
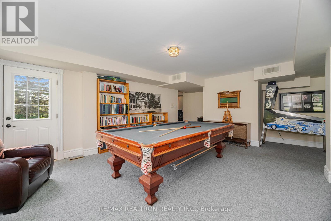
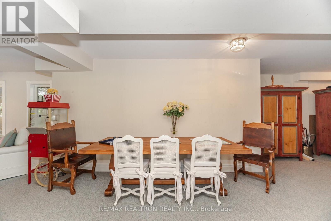
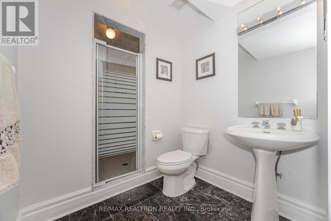
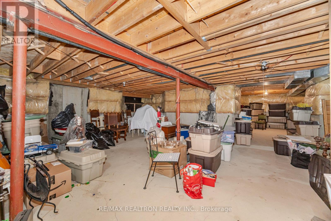
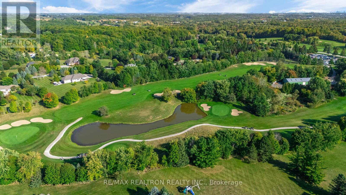
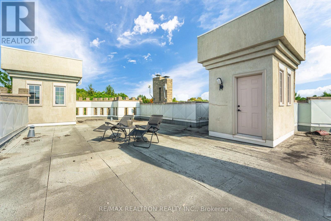
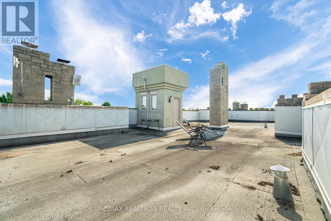
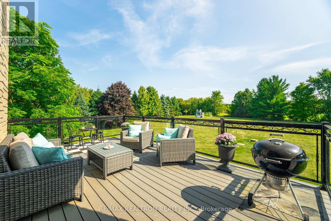
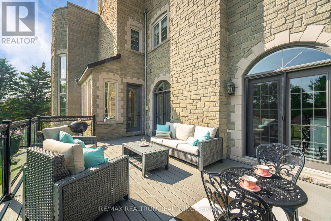
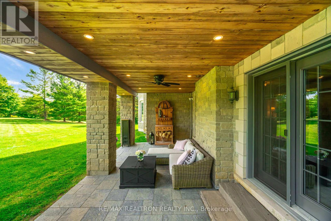
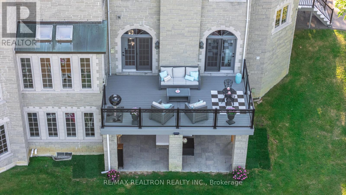
A rare opportunity to own a European-style castle estate overlooking the fairways of the prestigious Nobleton Lakes Golf Community. Offering over 8,300 sq. ft. of exquisitely finished living space, plus an additional 2,600 sq. ft. lower level ready to be customized, this extraordinary custom-built residence is a showcase of timeless architecture and exceptional craftsmanship. Soaring ceilings, grand principal rooms, expansive windows framing golf course views, and professionally curated interiors create an atmosphere of refined elegance. The chef-inspired kitchen anchors the home, seamlessly connecting beautifully appointed living and entertaining spaces. The luxurious primary retreat features a spa-inspired ensuite and dressing room, while three additional bedrooms each offer their own private ensuite. The expansive lower level presents endless possibilities for a home theatre, golf simulator, wine cellar, fitness studio, wellness retreat, or additional living space. Renowned for hosting charitable fundraising events, this exceptional residence was designed for memorable entertaining on every scale. Set within one of King Township's most coveted communities, just minutes to fine dining, boutique shopping, top-rated schools, parks, and major commuter routes, this is a truly iconic luxury estate. (id:64813)
Property Details
| MLS® Number | N13171522 |
| Property Type | Single Family |
| Community Name | Nobleton |
| Amenities Near By | Golf Nearby |
| Equipment Type | Water Heater, Propane Tank |
| Features | Dry, Carpet Free |
| Parking Space Total | 23 |
| Rental Equipment Type | Water Heater, Propane Tank |
| View Type | View |
Building
| Bathroom Total | 7 |
| Bedrooms Above Ground | 4 |
| Bedrooms Total | 4 |
| Amenities | Fireplace(s) |
| Appliances | Oven - Built-in, Water Softener, All, Garage Door Opener, Window Coverings |
| Basement Development | Finished |
| Basement Features | Walk Out |
| Basement Type | N/a (finished) |
| Construction Style Attachment | Detached |
| Cooling Type | Central Air Conditioning |
| Exterior Finish | Stone |
| Fire Protection | Alarm System, Security System |
| Fireplace Present | Yes |
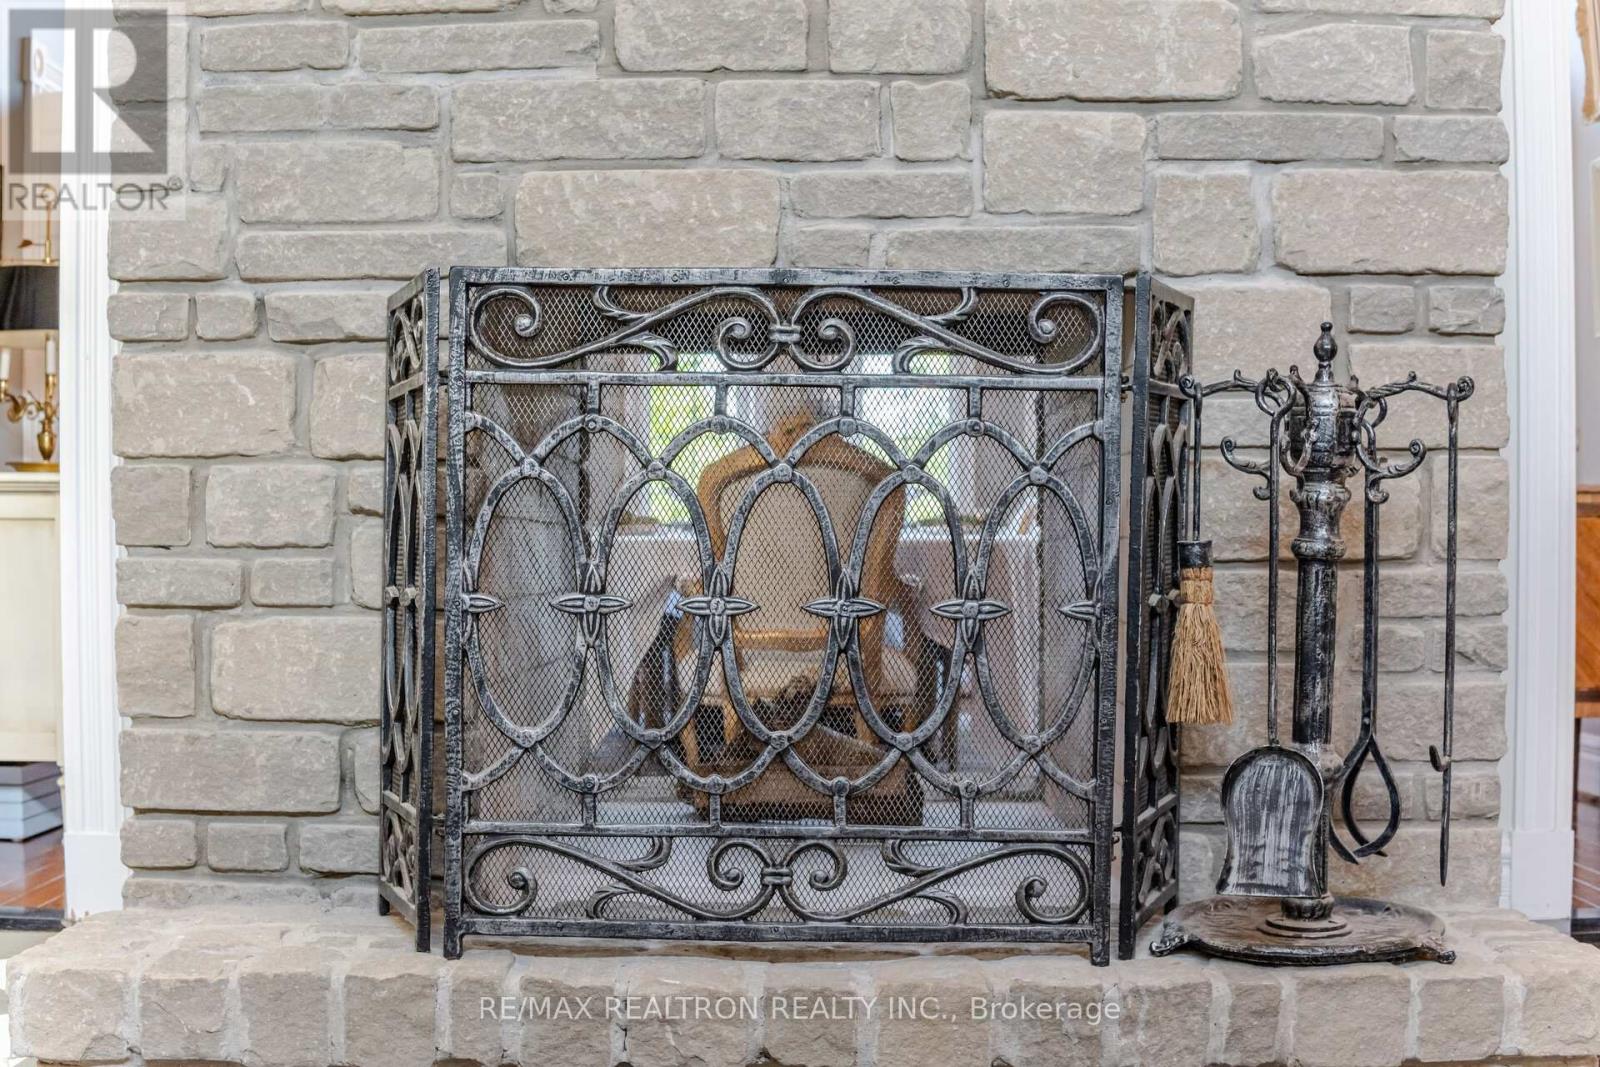
| Fireplace Total | 5 |
| Flooring Type | Hardwood, Carpeted, Ceramic |
| Foundation Type | Block |
| Half Bath Total | 3 |
| Heating Fuel | Propane |
| Heating Type | Forced Air |
| Stories Total | 2 |
| Size Interior | 5,000 - 100,000 Ft2 |
| Type | House |
| Utility Water | Drilled Well |
Parking
| Attached Garage | |
| Garage |
Land
| Acreage | No |
| Land Amenities | Golf Nearby |
| Sewer | Septic System |
| Size Depth | 411 Ft ,3 In |
| Size Frontage | 162 Ft ,1 In |
| Size Irregular | 162.1 X 411.3 Ft ; Irregular |
| Size Total Text | 162.1 X 411.3 Ft ; Irregular |
Rooms
| Level | Type | Length | Width | Dimensions |
|---|---|---|---|---|
| Second Level | Primary Bedroom | 6.65 m | 4.71 m | 6.65 m x 4.71 m |
| Second Level | Bedroom 2 | 3.68 m | 3.68 m | 3.68 m x 3.68 m |
| Second Level | Bedroom 3 | 4.11 m | 4.11 m | 4.11 m x 4.11 m |
| Second Level | Bedroom 4 | 7.15 m | 3.8 m | 7.15 m x 3.8 m |
| Lower Level | Recreational, Games Room | 15.08 m | 10.65 m | 15.08 m x 10.65 m |
| Lower Level | Games Room | 6.84 m | 4.32 m | 6.84 m x 4.32 m |
| Main Level | Living Room | 6.7 m | 4.54 m | 6.7 m x 4.54 m |
| Main Level | Dining Room | 6.87 m | 4.52 m | 6.87 m x 4.52 m |
| Main Level | Office | 5.38 m | 4.02 m | 5.38 m x 4.02 m |
| Main Level | Kitchen | 6.54 m | 4.1 m | 6.54 m x 4.1 m |
| Main Level | Family Room | 9 m | 5.46 m | 9 m x 5.46 m |
Utilities
| Cable | Available |
| Electricity | Installed |
https://www.realtor.ca/real-estate/29802131/95-loch-erne-lane-king-nobleton-nobleton
Contact Us
Contact us for more information

Gemma Janet Barclay
Salesperson
www.thebarclayteam.com/
7800 Woodbine Avenue Penthouse Suite #1
Markham, Ontario L3R 2N7
(905) 470-9800
(905) 470-7770

The trademarks REALTOR®, REALTORS®, and the REALTOR® logo are controlled by The Canadian Real Estate Association (CREA) and identify real estate professionals who are members of CREA. The trademarks MLS®, Multiple Listing Service® and the associated logos are owned by The Canadian Real Estate Association (CREA) and identify the quality of services provided by real estate professionals who are members of CREA. The trademark DDF® is owned by The Canadian Real Estate Association (CREA) and identifies CREA's Data Distribution Facility (DDF®)
July 31 2026 12:26:15
Toronto Regional Real Estate Board
RE/MAX Realtron Realty Inc.