41 Trefoil Drive N Innisfil, Ontario L9S 1P7

$469,900
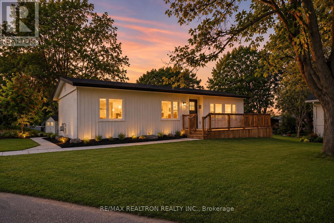
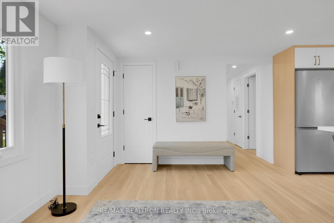
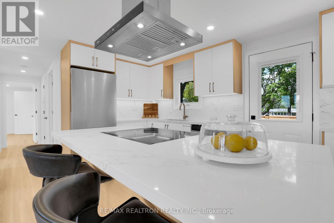
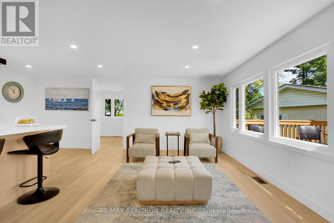
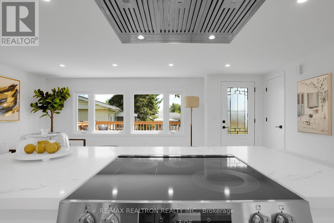
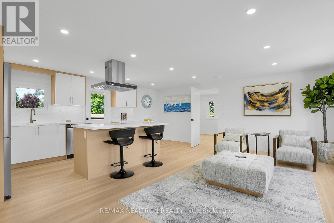
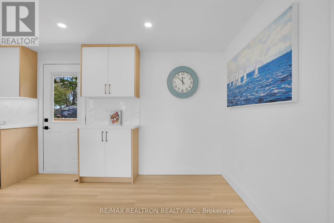
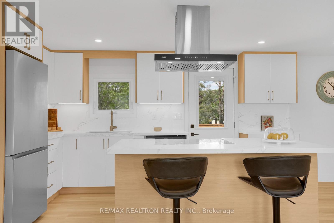
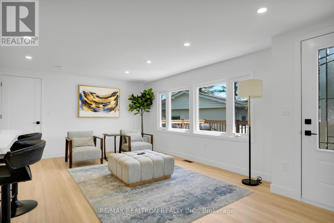
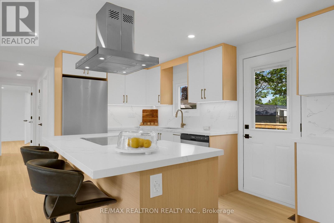
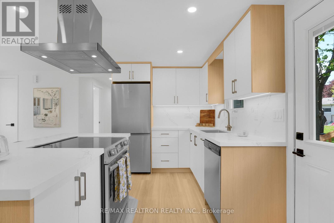
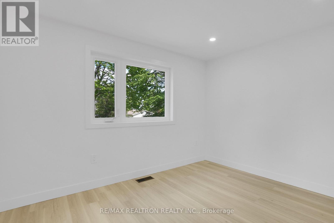
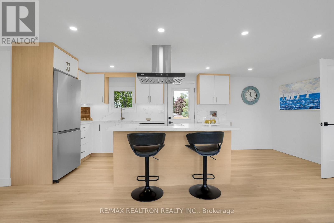
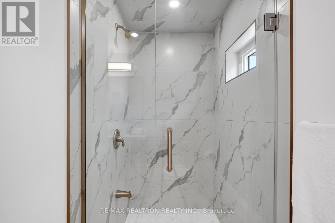
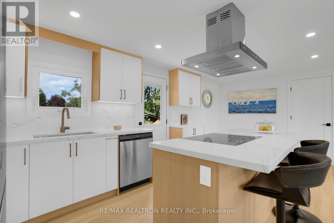
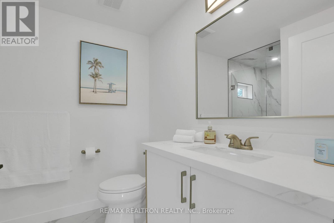
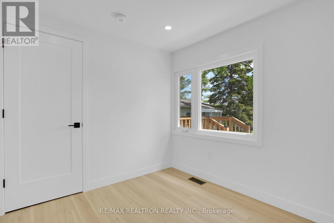
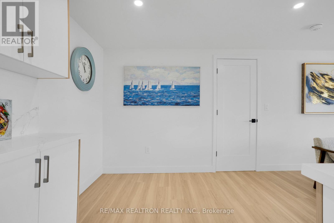
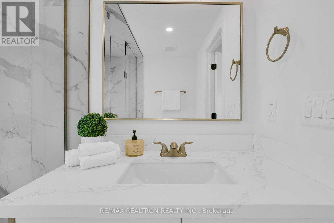
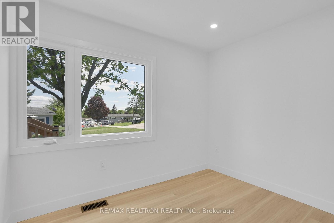
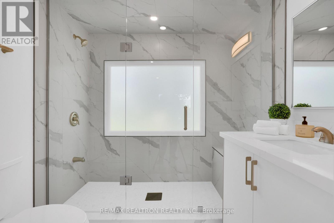
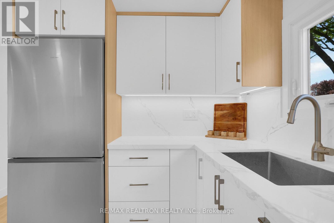
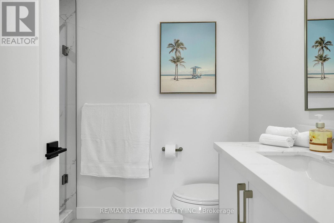
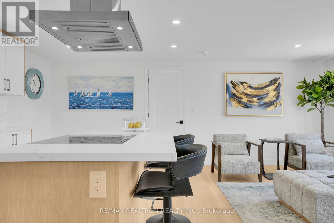
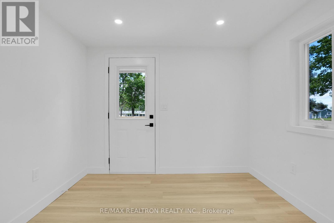
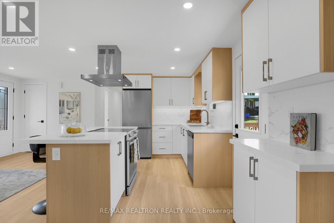
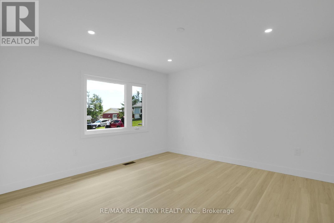
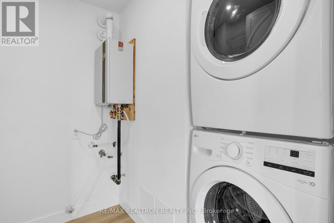
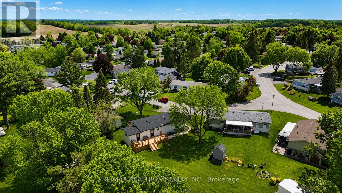
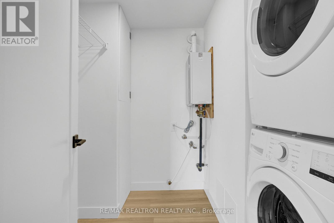
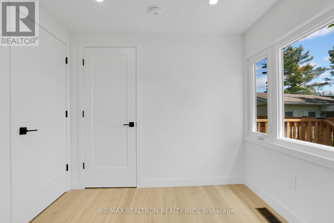
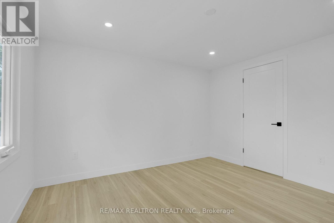
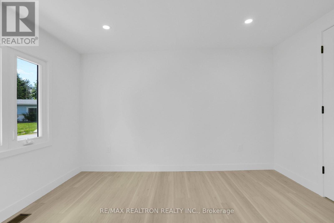
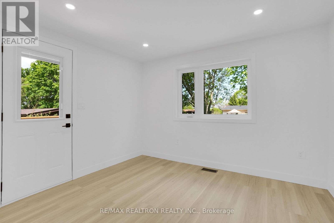
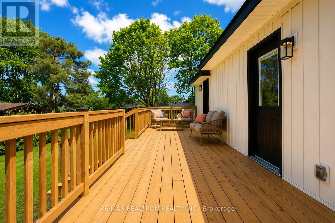
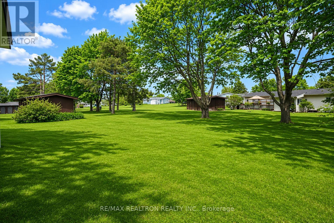
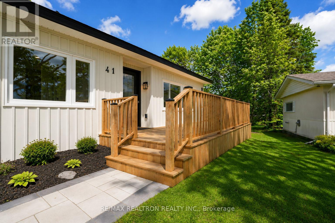
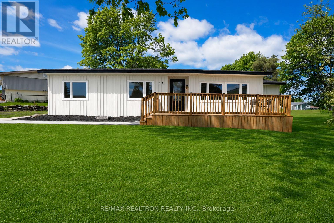
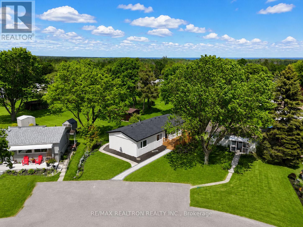
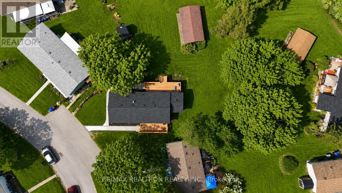
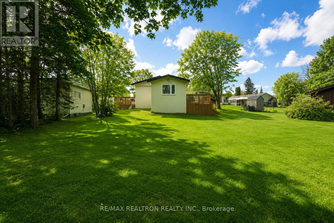
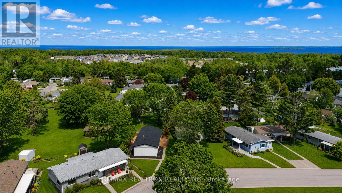
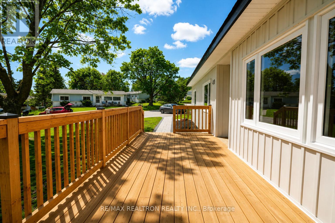
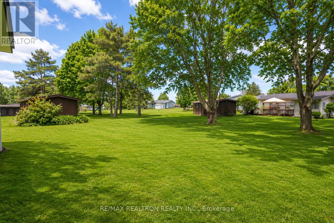
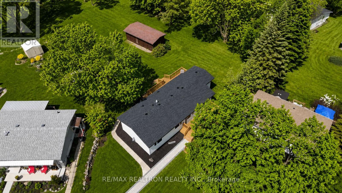
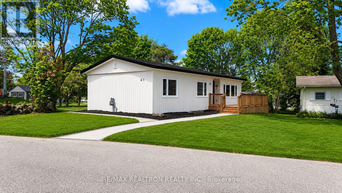
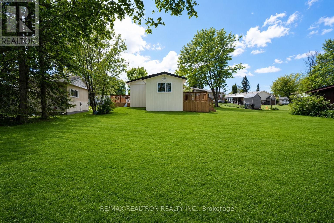
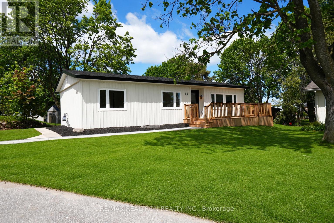
Fully renovated 3-bedroom, 2-bath bungalow in sought-after Sandy Cove Acres. This move-in-ready home offers a bright open-concept layout, new kitchen with island, quartz counters, updated bathrooms, and a premium ensuite with tiled glass shower and glass enclosure. Major updates include new exterior siding, roof, windows/doors, decks, flooring, trim, lighting, plumbing updates, and tankless water heater. Designed with low-maintenance living in mind, this home offers clean modern finishes, excellent indoor/outdoor space, and a practical layout. Enjoy the large new deck, fresh curb appeal, and established adult lifestyle community close to Innisfil amenities. A rare turnkey offering in Sandy Cove for buyers looking for a fresh, move-in-ready home without the renovation work. (id:64813)
Property Details
| MLS® Number | N13214964 |
| Property Type | Single Family |
| Community Name | Rural Innisfil |
| Community Features | Community Centre |
| Parking Space Total | 2 |
| Pool Type | Inground Pool |
Building
| Bathroom Total | 1 |
| Bedrooms Above Ground | 3 |
| Bedrooms Total | 3 |
| Appliances | Dishwasher, Dryer, Stove, Washer, Refrigerator |
| Architectural Style | Bungalow |
| Basement Type | None |
| Construction Style Other | Manufactured |
| Cooling Type | None |
| Exterior Finish | Vinyl Siding |
| Flooring Type | Laminate |
| Foundation Type | Unknown |
| Heating Fuel | Natural Gas |
| Heating Type | Forced Air |
| Stories Total | 1 |
| Size Interior | 700 - 1,100 Ft2 |
| Type | Modular |
| Utility Water | Community Water System |
Parking
| No Garage |
Land
| Acreage | No |
| Sewer | Sanitary Sewer |
Rooms
| Level | Type | Length | Width | Dimensions |
|---|---|---|---|---|
| Main Level | Living Room | 4.45 m | 4.2 m | 4.45 m x 4.2 m |
| Main Level | Dining Room | 2.43 m | 2.4 m | 2.43 m x 2.4 m |
| Main Level | Kitchen | 3.99 m | 2.43 m | 3.99 m x 2.43 m |
| Main Level | Den | 3.3 m | 2.89 m | 3.3 m x 2.89 m |
| Main Level | Bathroom | Measurements not available | ||
| Main Level | Bedroom | 3.2 m | 2.95 m | 3.2 m x 2.95 m |
| Main Level | Primary Bedroom | 3.56 m | 3.2 m | 3.56 m x 3.2 m |
| Main Level | Bedroom | 3.2 m | 2.4 m | 3.2 m x 2.4 m |
Utilities
| Cable | Installed |
| Electricity | Installed |
| Sewer | Installed |
https://www.realtor.ca/real-estate/29825636/41-trefoil-drive-n-innisfil-rural-innisfil
Contact Us
Contact us for more information

Paul Joseph Mckennon
Salesperson
www.567sale.com/
885 Progress Avenue, Ste. 209
Toronto, Ontario M1H 3G3
(416) 289-3333
(416) 289-4535

The trademarks REALTOR®, REALTORS®, and the REALTOR® logo are controlled by The Canadian Real Estate Association (CREA) and identify real estate professionals who are members of CREA. The trademarks MLS®, Multiple Listing Service® and the associated logos are owned by The Canadian Real Estate Association (CREA) and identify the quality of services provided by real estate professionals who are members of CREA. The trademark DDF® is owned by The Canadian Real Estate Association (CREA) and identifies CREA's Data Distribution Facility (DDF®)
May 30 2026 03:01:57
Toronto Regional Real Estate Board
RE/MAX Realtron Realty Inc.