669 Newlove Street Innisfil, Ontario L9S 0R9

$1,039,999
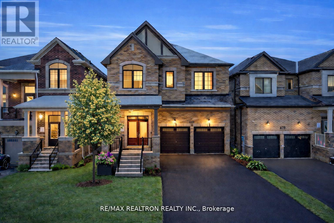
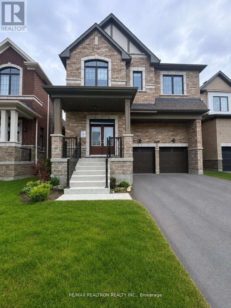
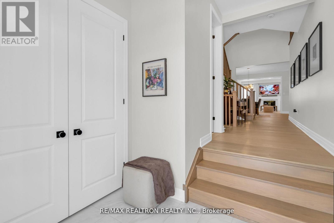
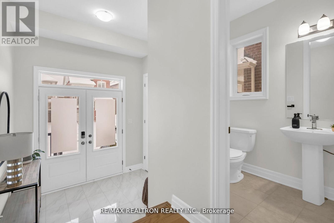
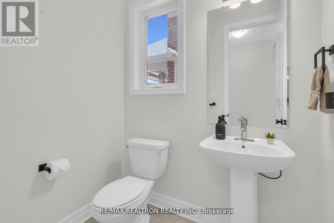
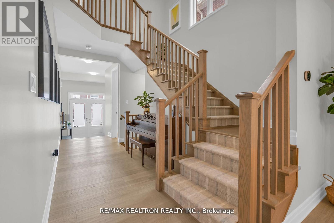
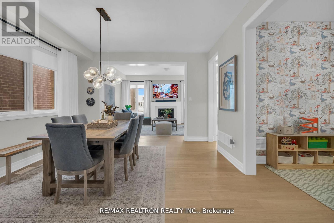
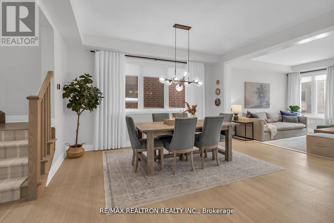
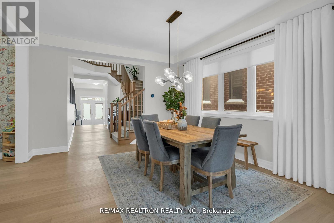
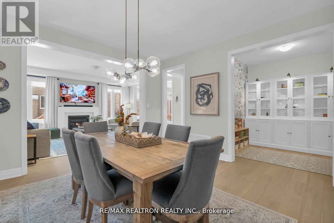
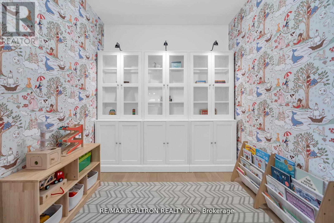
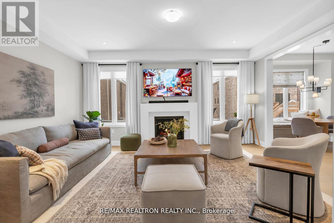
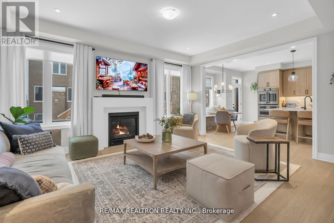
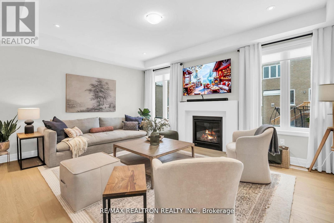
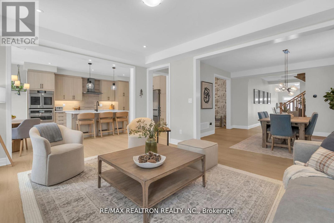
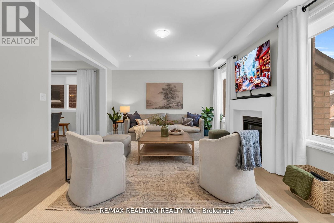
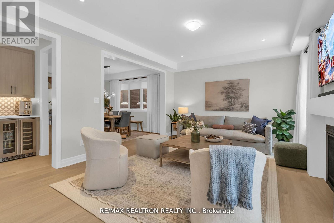
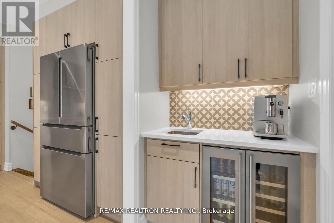
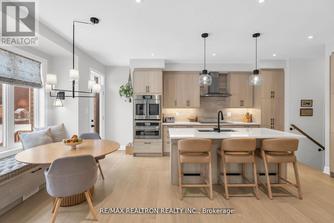
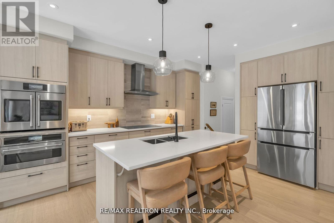
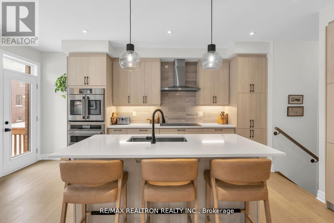
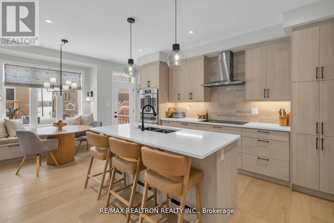
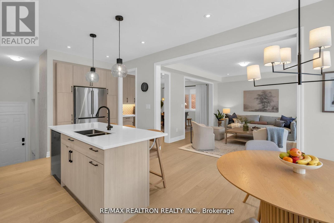
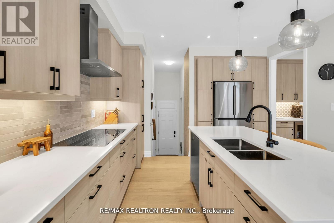
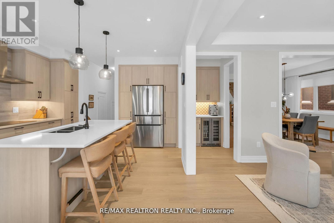
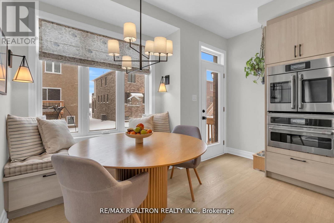
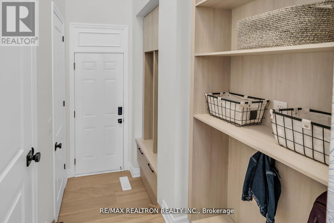
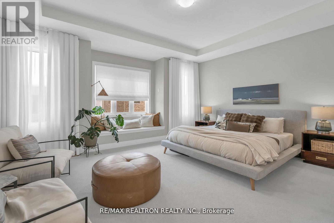
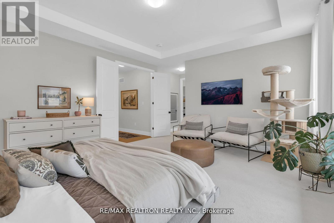
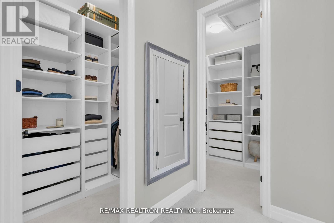
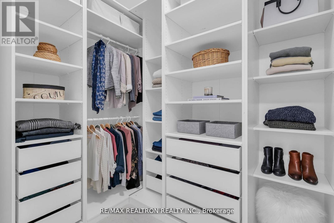
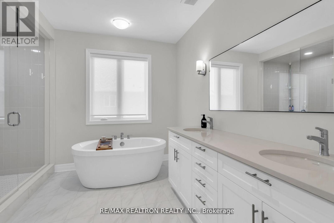
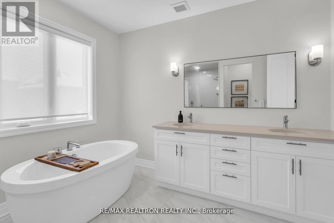
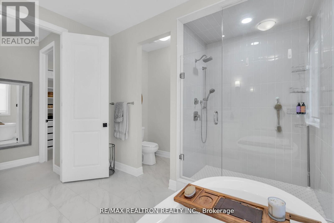
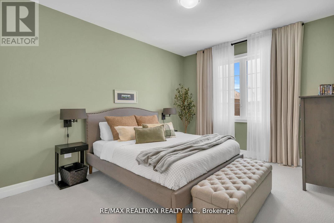
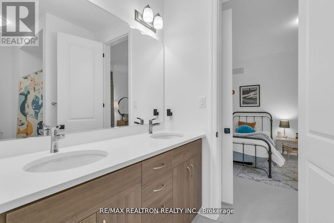
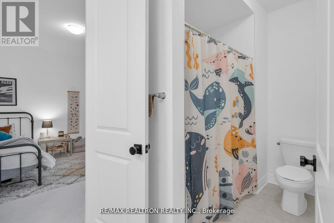
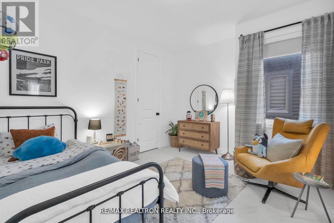
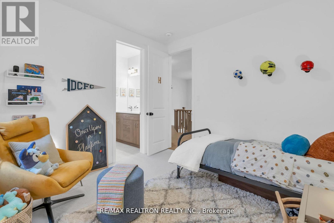
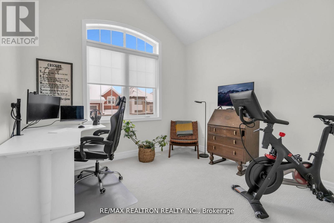
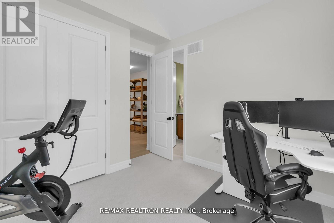
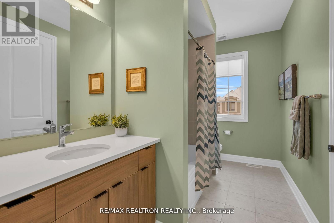
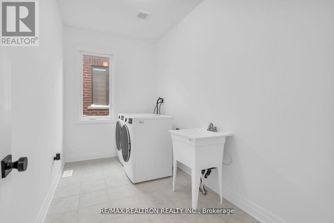
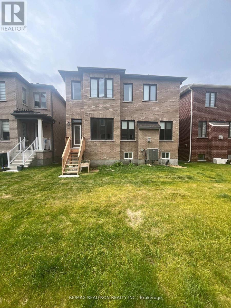
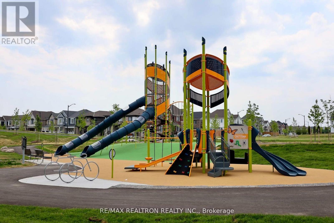
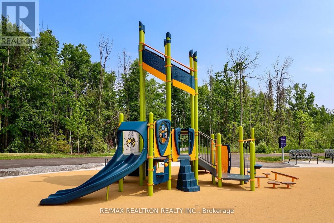
Welcome to this exceptional 2024 Sawyer Model in one of Innisfil's most desirable communities, offering over 3,000 sq. ft. of beautifullyupgraded living space. With more than $100,000 in premium upgrades, this move-in-ready home delivers the perfect blend of luxury,functionality, and modern family living, just minutes from Lake Simcoe, Friday Harbour Resort, and steps from Jackson Park.A grand doubledoor entry welcomes you into a bright interior featuring 9-foot ceilings, 8-foot doors, rich oak hardwood flooring, and designer finishesthroughout. Upgrades include an owned water softener, HVAC humidifier, HVI-certified ventilation system, and hot water on demand for addedcomfort and efficiency.The main floor offers a versatile office or playroom, formal dining room, and a spacious great room with gas fireplace.The chef-inspired kitchen features a quartz island with seating, a window bench, wet bar, under-cabinet lighting, Café wall ovens, and Boschinduction cooktop. Enjoy seamless indoor-outdoor living with a backyard walkout, plus indoor access from the garage with stop-and-droporganizers.Upstairs features four spacious bedrooms with semi-ensuite access. The primary suite offers a raised ceiling, window bench seat,two walk-in closets with custom organizers, and a spa-inspired 5-piece ensuite. Second-floor laundry adds convenience.Situated on a premiumlot with no sidewalk, providing extra driveway parking and low maintenance. Close to parks, schools, shopping, and commuter routes, this fullyupgraded home is a pefect turnkey opportunity.Don't miss your chance to call this stunning property home. (id:64813)
Property Details
| MLS® Number | N13531682 |
| Property Type | Single Family |
| Community Name | Rural Innisfil |
| Amenities Near By | Beach |
| Features | Sump Pump |
| Parking Space Total | 6 |
Building
| Bathroom Total | 4 |
| Bedrooms Above Ground | 4 |
| Bedrooms Total | 4 |
| Age | 0 To 5 Years |
| Amenities | Fireplace(s) |
| Appliances | Range, Water Heater - Tankless, Water Heater, Garage Door Opener Remote(s), Cooktop, Dishwasher, Dryer, Garage Door Opener, Oven, Hood Fan, Washer, Water Softener, Window Coverings, Refrigerator |
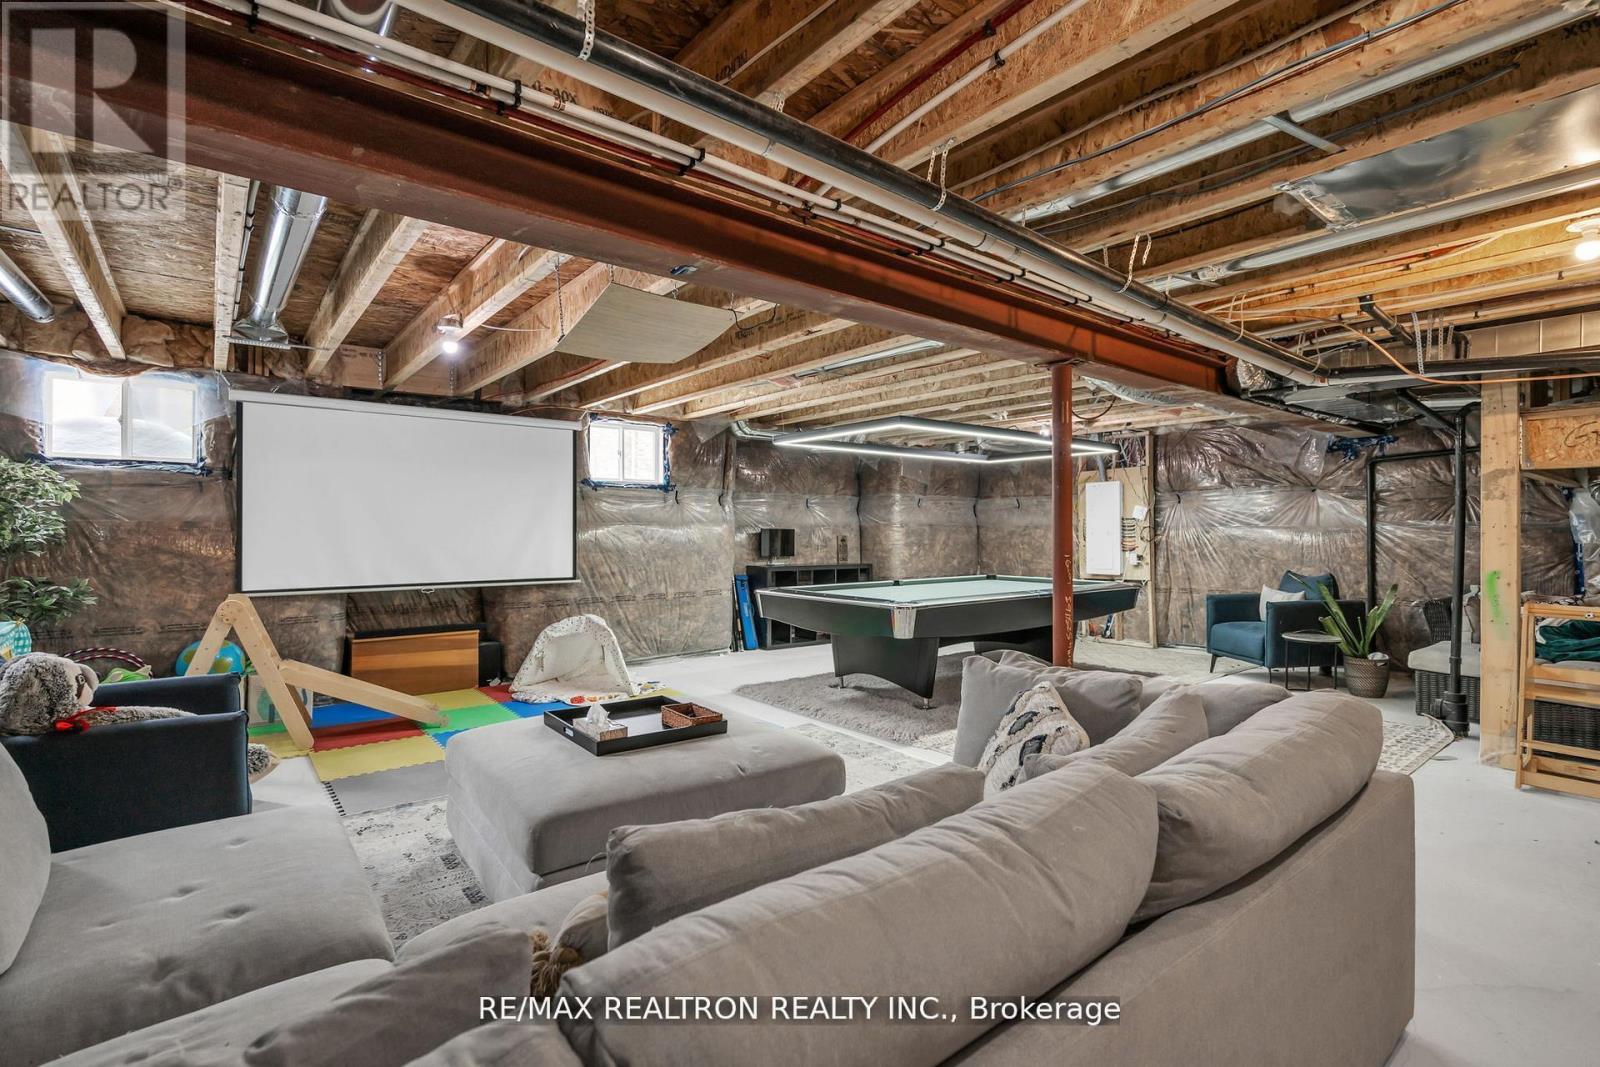
| Basement Development | Unfinished |
| Basement Type | N/a (unfinished) |
| Construction Style Attachment | Detached |
| Cooling Type | Central Air Conditioning, Air Exchanger |
| Exterior Finish | Brick |
| Fireplace Present | Yes |
| Fireplace Total | 1 |
| Flooring Type | Hardwood, Carpeted, Ceramic |
| Foundation Type | Concrete |
| Half Bath Total | 1 |
| Heating Fuel | Natural Gas |
| Heating Type | Forced Air |
| Stories Total | 2 |
| Size Interior | 3,000 - 3,500 Ft2 |
| Type | House |
| Utility Water | Municipal Water |
Parking
| Attached Garage | |
| Garage |
Land
| Acreage | No |
| Land Amenities | Beach |
| Sewer | Sanitary Sewer |
| Size Depth | 105 Ft |
| Size Frontage | 39 Ft ,4 In |
| Size Irregular | 39.4 X 10⁵ Ft |
| Size Total Text | 39.4 X 10⁵ Ft |
| Zoning Description | R2-7 |
Rooms
| Level | Type | Length | Width | Dimensions |
|---|---|---|---|---|
| Second Level | Bedroom 4 | 3.07 m | 3.4 m | 3.07 m x 3.4 m |
| Second Level | Primary Bedroom | 5.21 m | 7.16 m | 5.21 m x 7.16 m |
| Second Level | Bedroom 2 | 3.45 m | 3.89 m | 3.45 m x 3.89 m |
| Second Level | Laundry Room | 3.75 m | 1.98 m | 3.75 m x 1.98 m |
| Second Level | Bedroom 3 | 4.42 m | 3.51 m | 4.42 m x 3.51 m |
| Main Level | Dining Room | 4.27 m | 3.91 m | 4.27 m x 3.91 m |
| Main Level | Office | 2.39 m | 2.44 m | 2.39 m x 2.44 m |
| Main Level | Great Room | 4.11 m | 5.18 m | 4.11 m x 5.18 m |
| Main Level | Eating Area | 2.74 m | 3.96 m | 2.74 m x 3.96 m |
| Main Level | Kitchen | 3.96 m | 3.81 m | 3.96 m x 3.81 m |
| Main Level | Mud Room | 3.37 m | 0.06 m | 3.37 m x 0.06 m |
https://www.realtor.ca/real-estate/29998836/669-newlove-street-innisfil-rural-innisfil
Contact Us
Contact us for more information

Jhenna Gracie
Salesperson
jhenna.ca/
13321 Yonge St #203
Richmond Hill, Ontario L4E 0K5
(905) 508-9500
(905) 773-3861

The trademarks REALTOR®, REALTORS®, and the REALTOR® logo are controlled by The Canadian Real Estate Association (CREA) and identify real estate professionals who are members of CREA. The trademarks MLS®, Multiple Listing Service® and the associated logos are owned by The Canadian Real Estate Association (CREA) and identify the quality of services provided by real estate professionals who are members of CREA. The trademark DDF® is owned by The Canadian Real Estate Association (CREA) and identifies CREA's Data Distribution Facility (DDF®)
July 07 2026 03:04:32
Toronto Regional Real Estate Board
RE/MAX Realtron Realty Inc.