2978 Holborn Road East Gwillimbury, Ontario L0G 1R0

$3,999,000
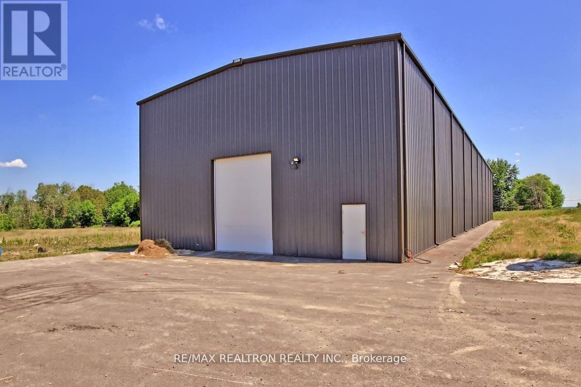
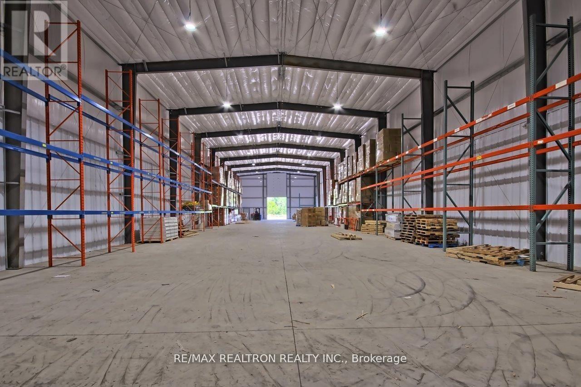
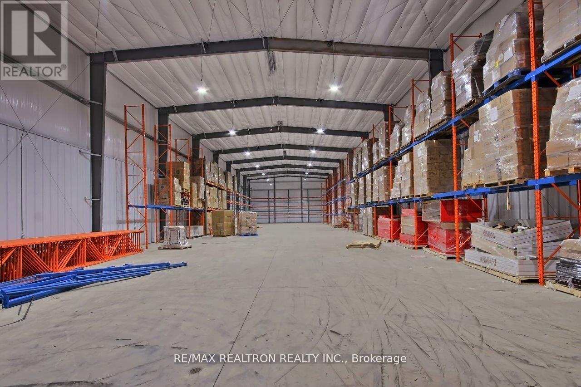
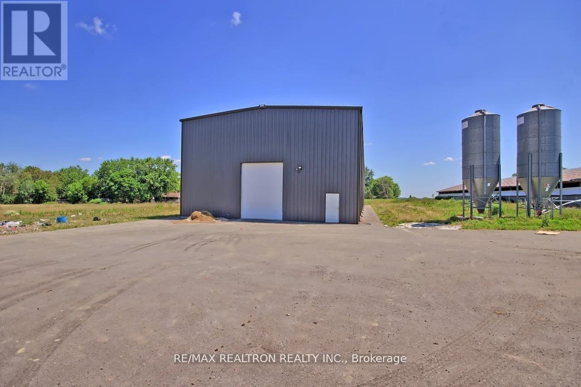
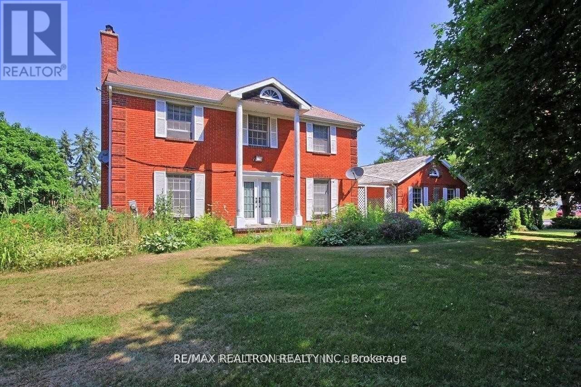
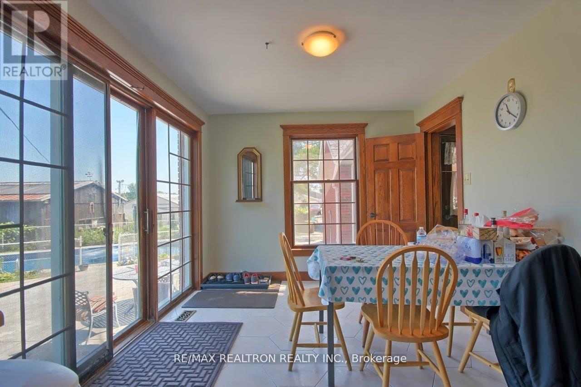
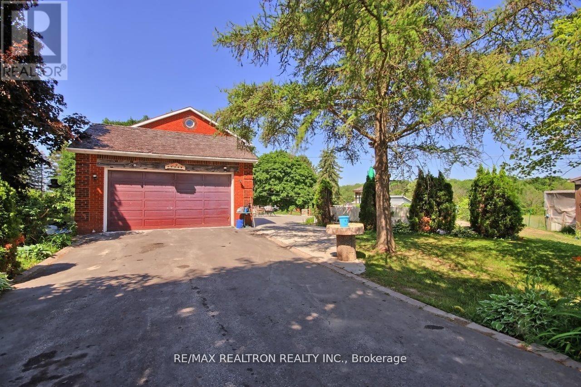
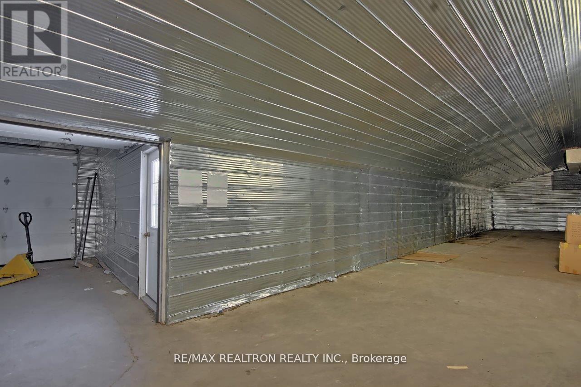
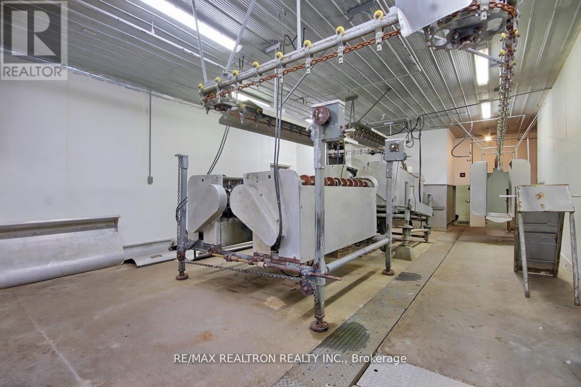
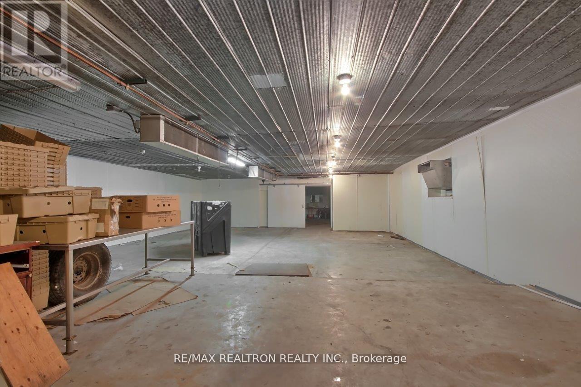
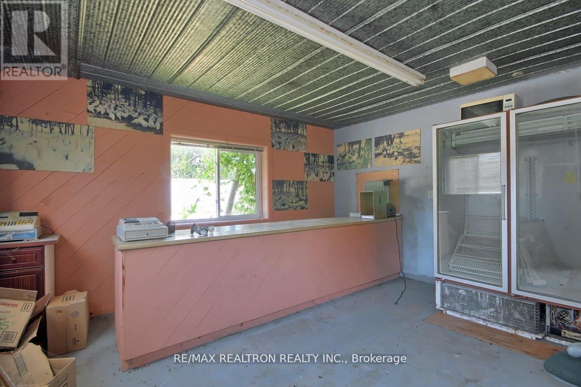
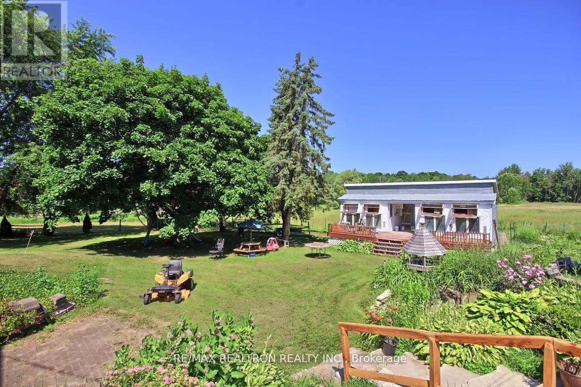
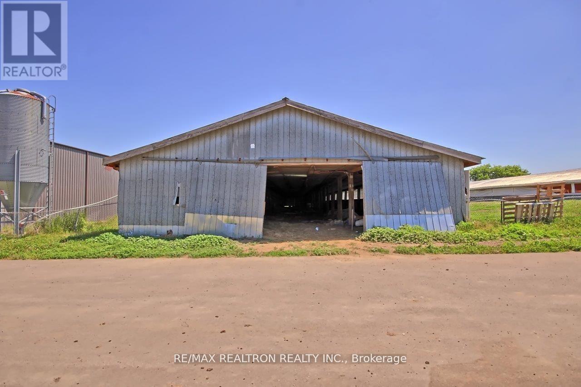
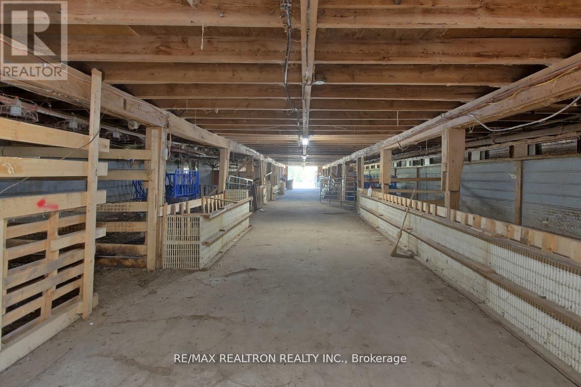
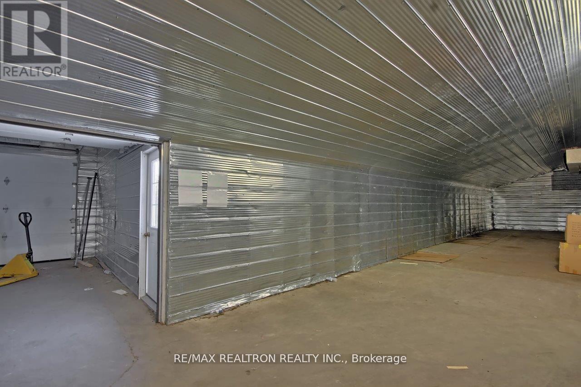
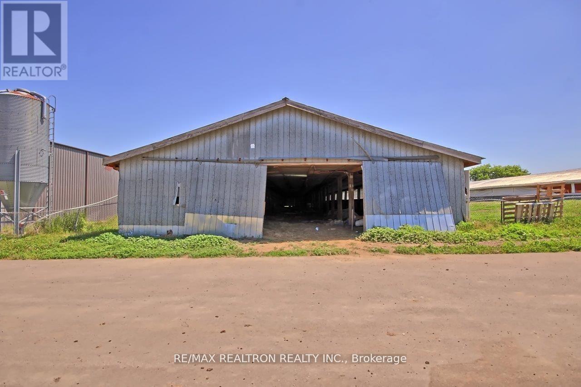
An incredible chance for business-minded individuals seeking to reside and run their enterprise on approximate 18 acres of land. The property features a modern approximate 10,000 square feet structure, designed for warehouse type use with a 24-foot height ceiling. Additionally, there's an 8,000square feet area for turkey abattoir with all equipment with a dock level. Feel free to expand the facilities to suit your business needs. Buyers or their agents are encouraged to conduct thorough due diligence, and the listing agent is available to assist within their capacity. (id:64813)
Property Details
| MLS® Number | N13535318 |
| Property Type | Agriculture |
| Community Name | Queensville |
| Farm Type | Farm |
| Parking Space Total | 10 |
| Pool Type | Inground Pool |
| Structure | Barn, Workshop |
Building
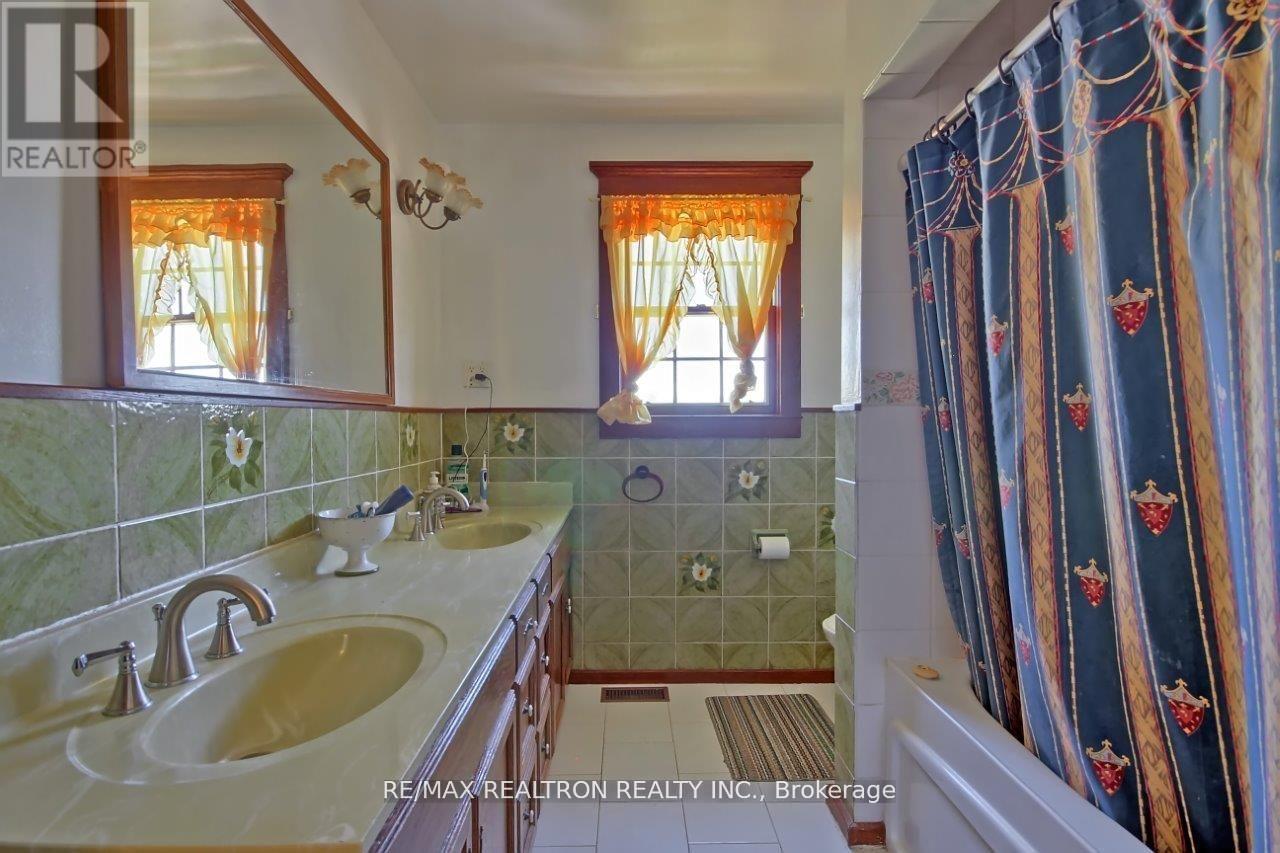
| Bathroom Total | 4 |
| Bedrooms Above Ground | 4 |
| Bedrooms Total | 4 |
| Appliances | Water Heater |
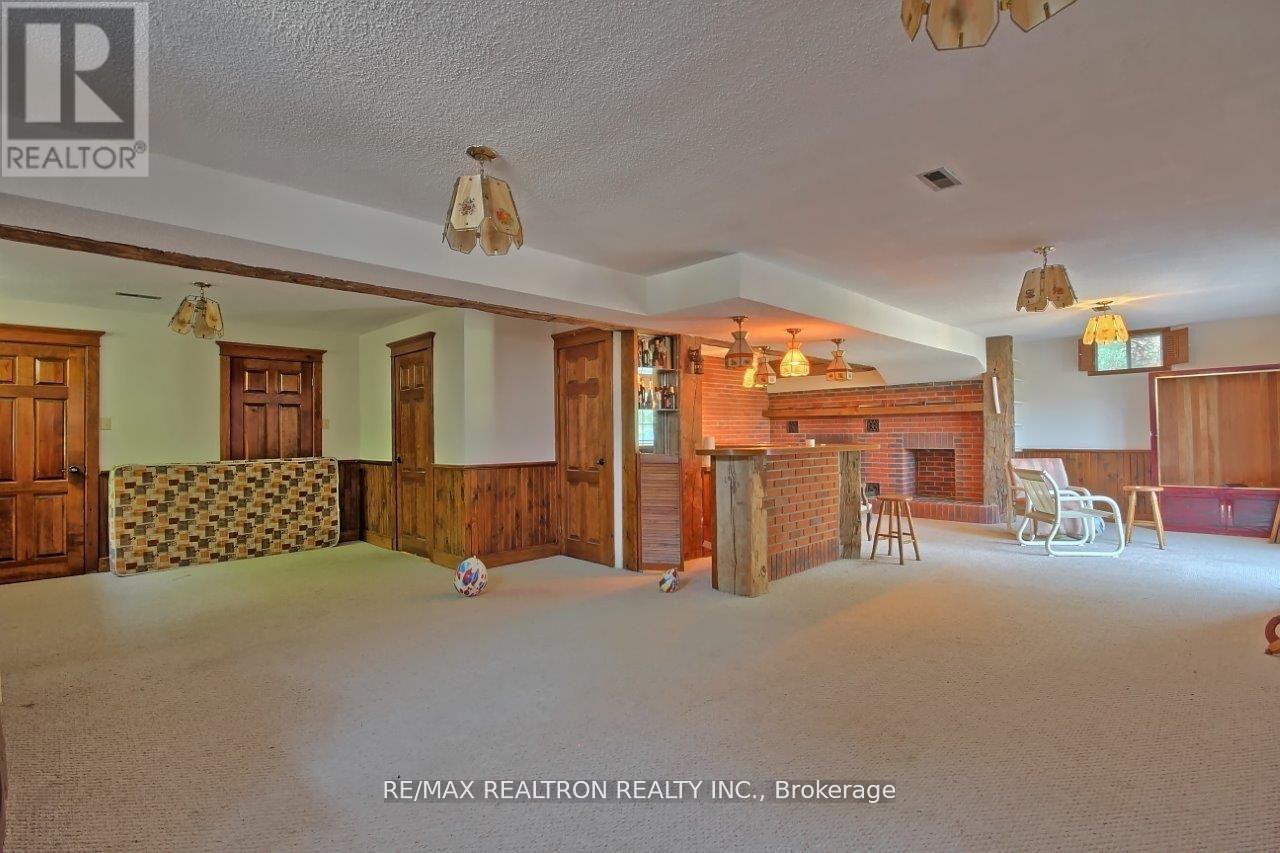
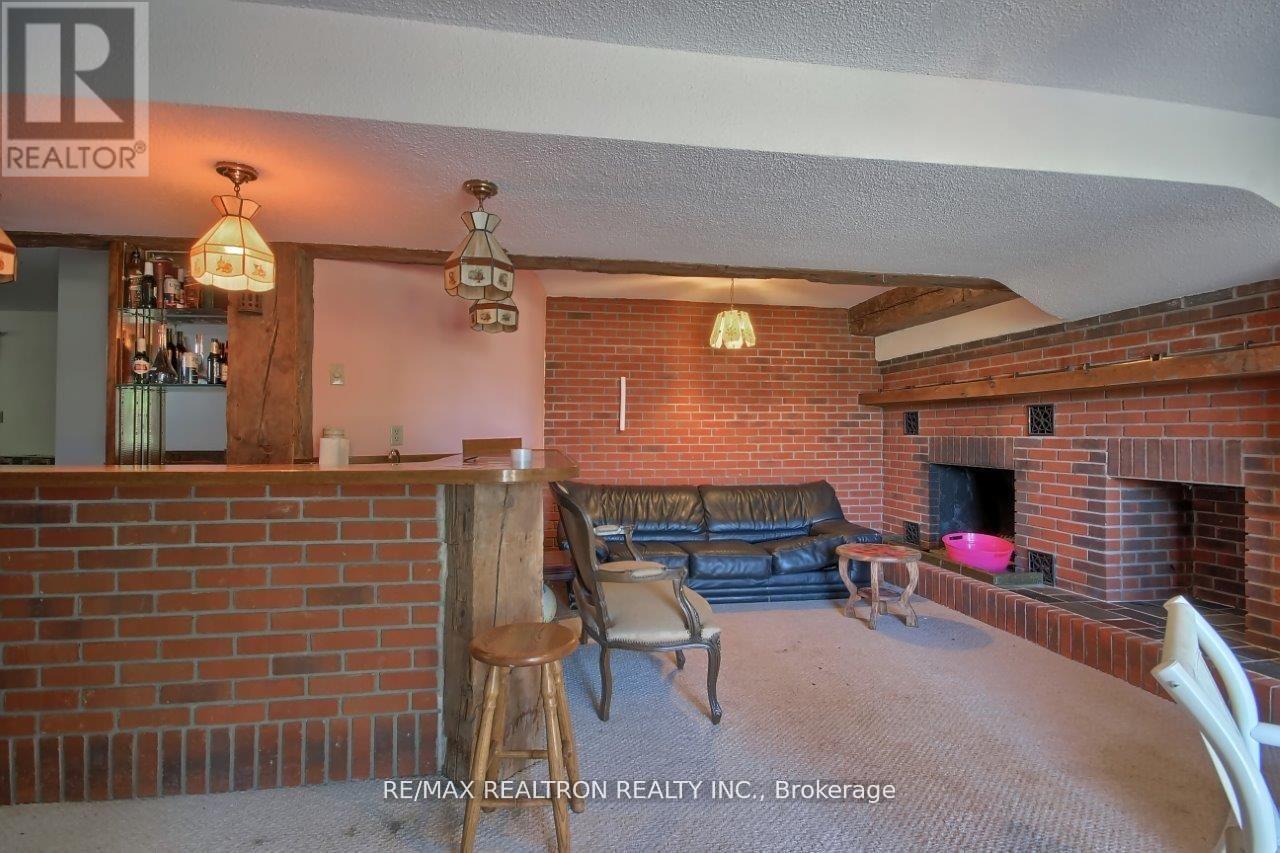
| Basement Development | Finished |
| Basement Features | Walk Out |
| Basement Type | N/a (finished) |
| Cooling Type | Central Air Conditioning |
| Exterior Finish | Brick |
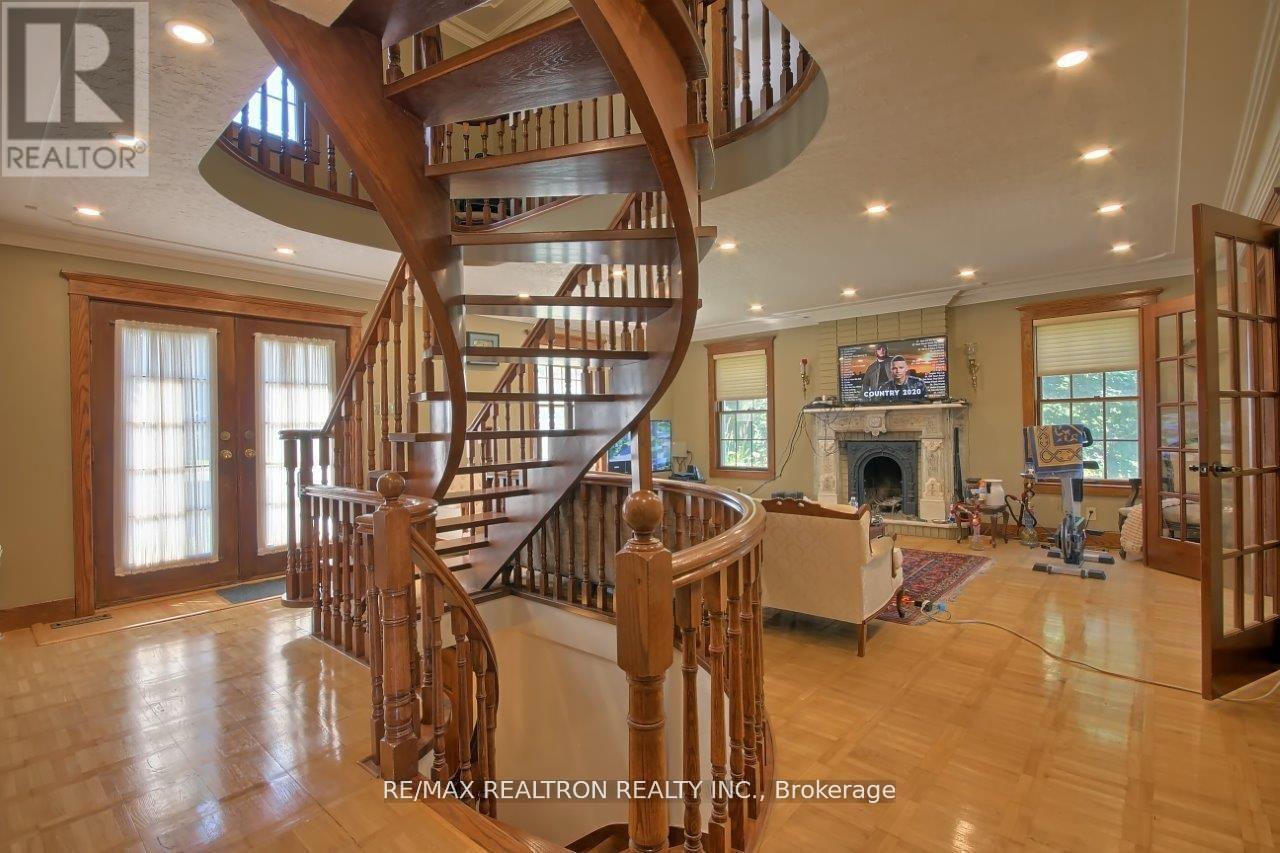
| Fireplace Present | Yes |
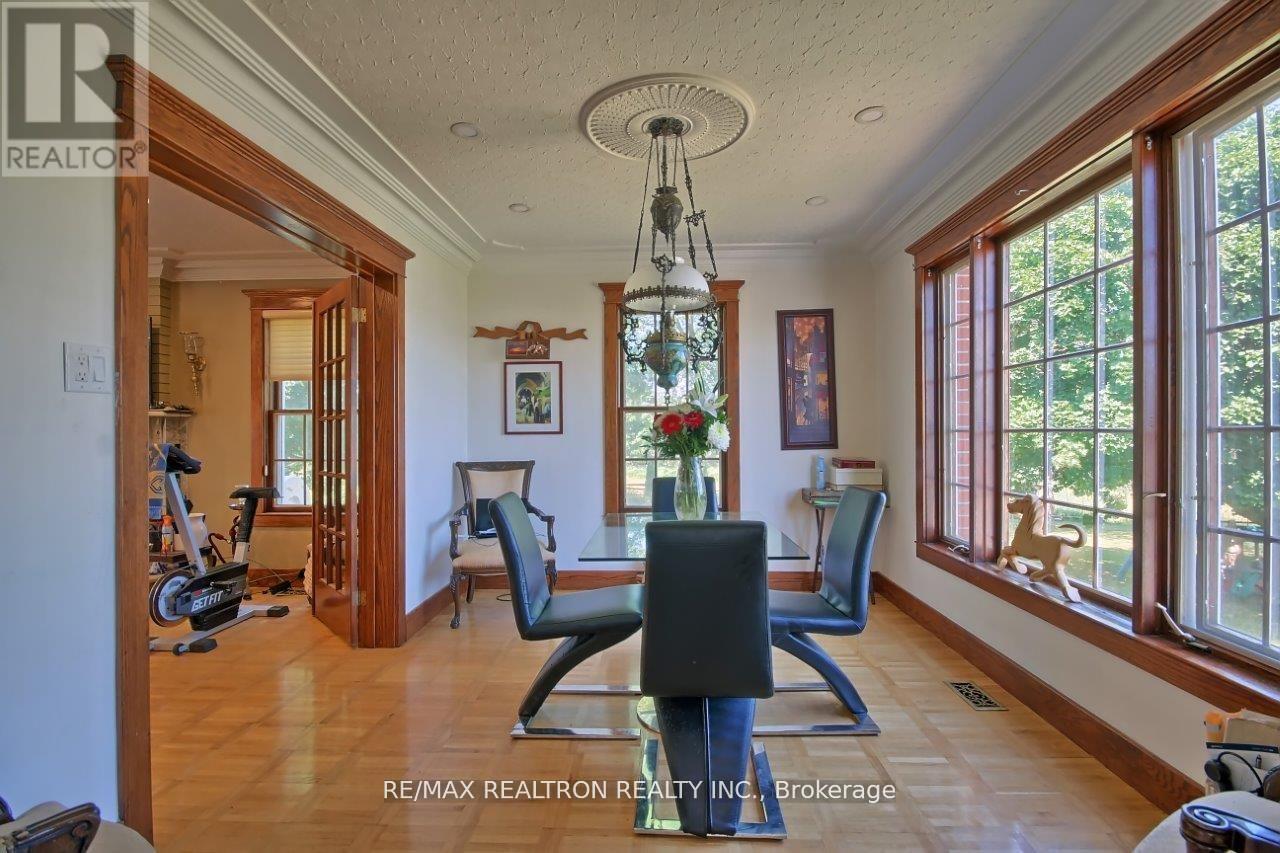
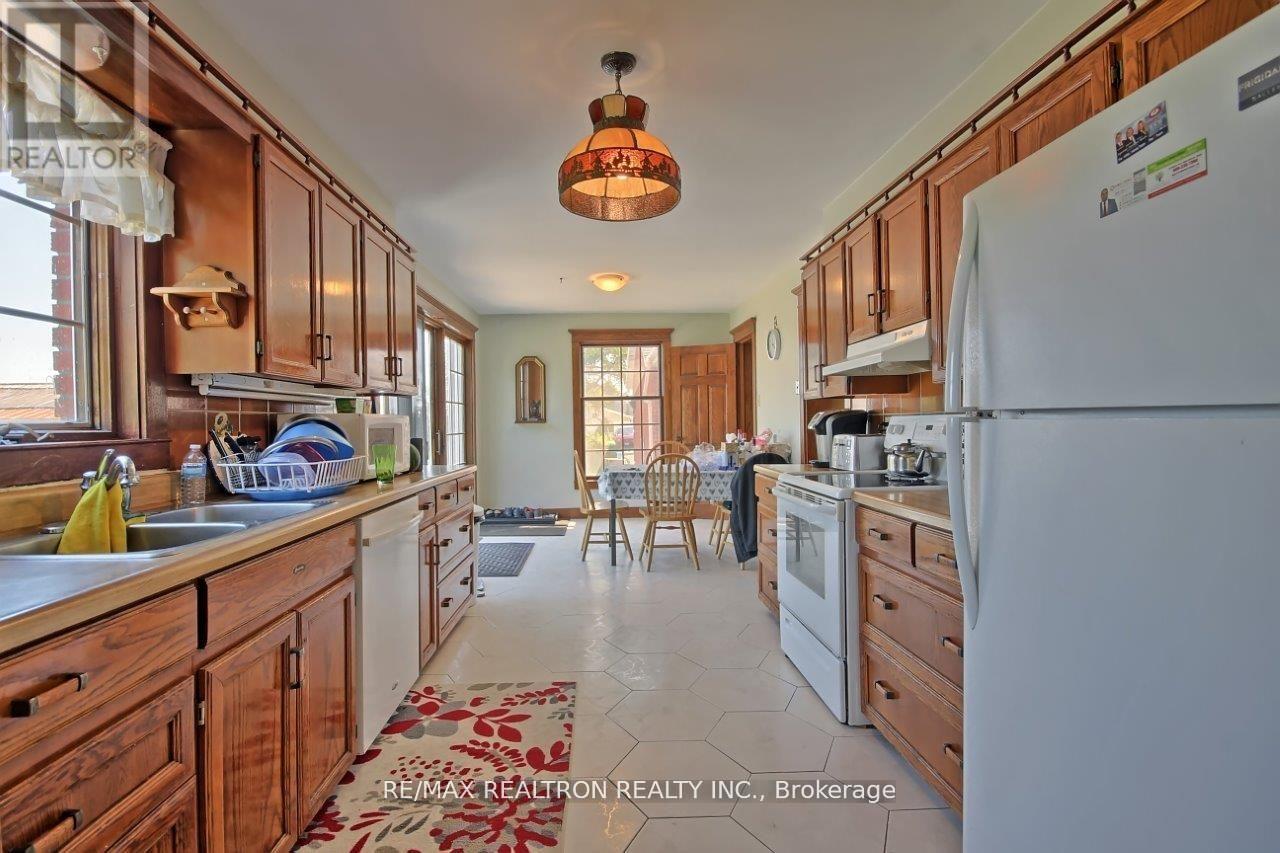
| Flooring Type | Ceramic, Hardwood |
| Half Bath Total | 2 |
| Heating Fuel | Oil |
| Heating Type | Forced Air |
| Stories Total | 2 |
| Size Interior | 2,000 - 2,500 Ft2 |
Parking
| Attached Garage | |
| Garage |
Land
| Acreage | Yes |
| Sewer | Septic System |
| Size Depth | 1327 Ft ,3 In |
| Size Frontage | 658 Ft ,10 In |
| Size Irregular | 658.9 X 1327.3 Ft ; Re Survey |
| Size Total Text | 658.9 X 1327.3 Ft ; Re Survey|10 - 24.99 Acres |
| Zoning Description | Ru |
Rooms
| Level | Type | Length | Width | Dimensions |
|---|---|---|---|---|
| Second Level | Bedroom 4 | 3.5 m | 2.75 m | 3.5 m x 2.75 m |
| Second Level | Primary Bedroom | 5.25 m | 3.4 m | 5.25 m x 3.4 m |
| Second Level | Bedroom 2 | 3.42 m | 2.9 m | 3.42 m x 2.9 m |
| Second Level | Bedroom 3 | 3.86 m | 2.9 m | 3.86 m x 2.9 m |
| Basement | Recreational, Games Room | 10.62 m | 6.4 m | 10.62 m x 6.4 m |
| Basement | Bathroom | 2.25 m | 1.6 m | 2.25 m x 1.6 m |
| Main Level | Kitchen | 6.7 m | 2.96 m | 6.7 m x 2.96 m |
| Main Level | Dining Room | 5.68 m | 4.15 m | 5.68 m x 4.15 m |
| Main Level | Living Room | 3.92 m | 3 m | 3.92 m x 3 m |
| Main Level | Office | 3.6 m | 2.6 m | 3.6 m x 2.6 m |
| Main Level | Laundry Room | 2.1 m | 1.6 m | 2.1 m x 1.6 m |
| Main Level | Bathroom | 1.48 m | 1.62 m | 1.48 m x 1.62 m |
Utilities
| Electricity | Installed |
Contact Us
Contact us for more information

Azita Zarei
Salesperson
13321 Yonge St #203
Richmond Hill, Ontario L4E 0K5
(905) 508-9500
(905) 773-3861

The trademarks REALTOR®, REALTORS®, and the REALTOR® logo are controlled by The Canadian Real Estate Association (CREA) and identify real estate professionals who are members of CREA. The trademarks MLS®, Multiple Listing Service® and the associated logos are owned by The Canadian Real Estate Association (CREA) and identify the quality of services provided by real estate professionals who are members of CREA. The trademark DDF® is owned by The Canadian Real Estate Association (CREA) and identifies CREA's Data Distribution Facility (DDF®)
August 20 2026 07:57:10
Toronto Regional Real Estate Board
RE/MAX Realtron Realty Inc.