2767 Shering Crescent Innisfil, Ontario L9S 1G9

$1,099,900
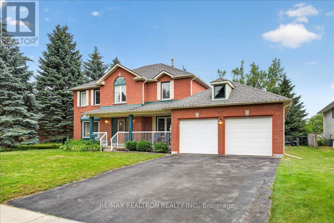
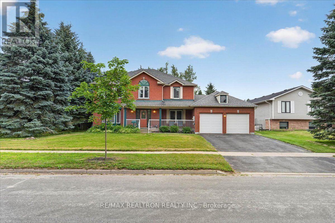
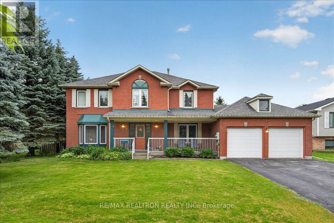
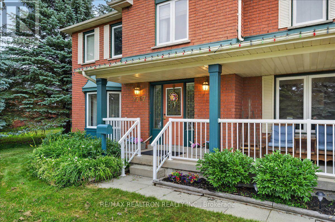
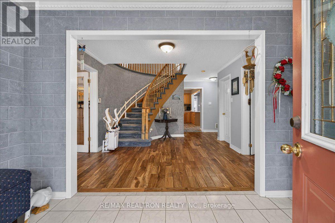
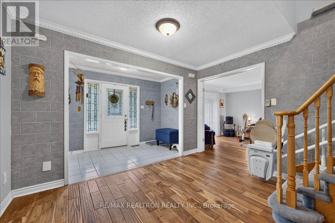
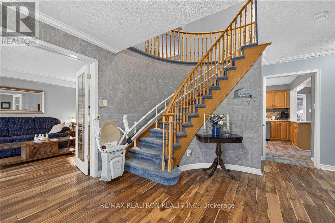
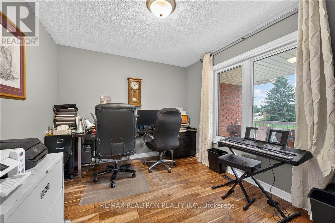
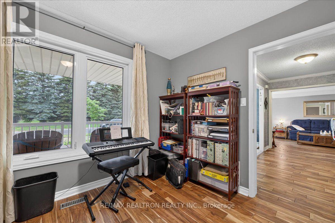
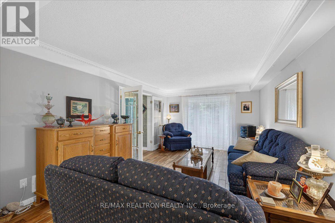
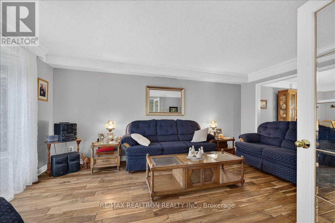
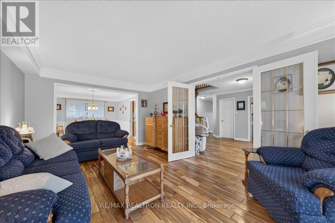
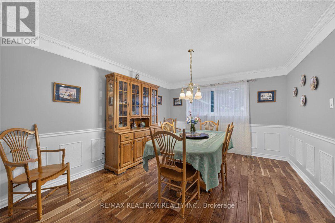
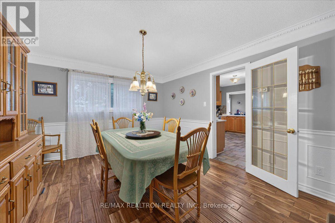
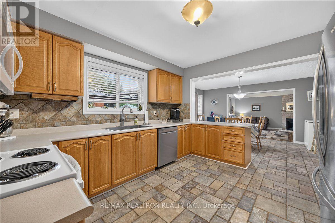
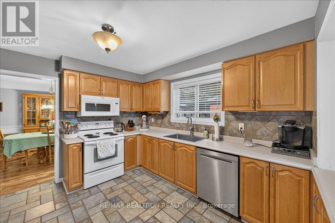
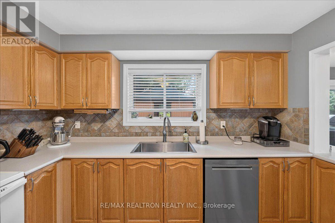
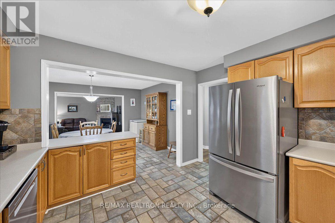
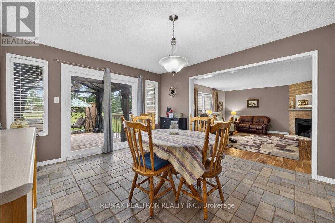
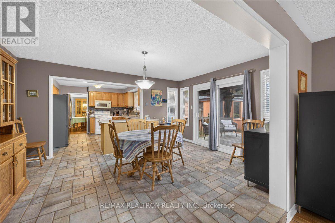
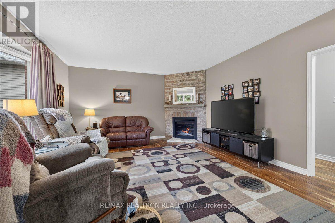
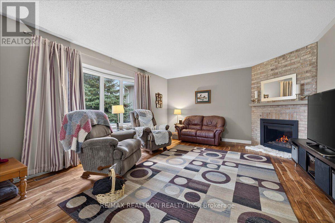
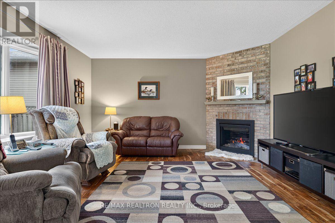
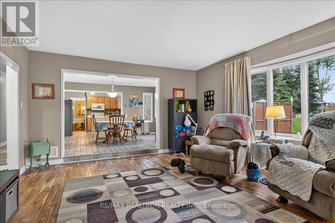
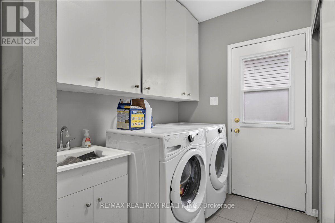
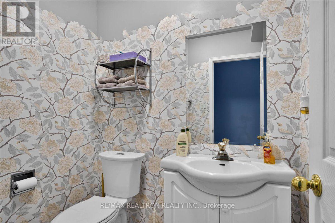
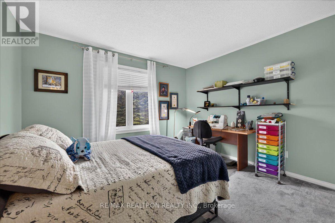
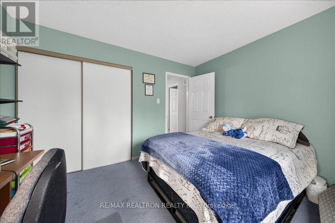
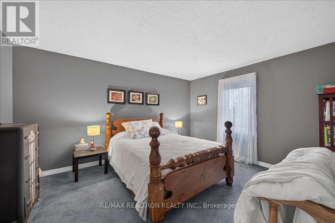
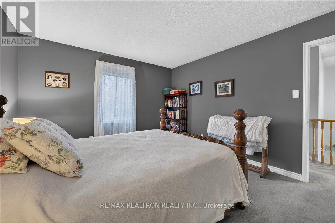
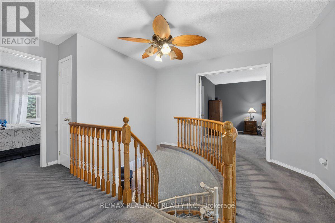
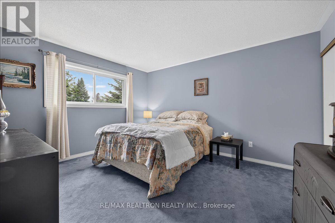
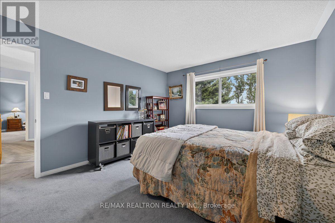
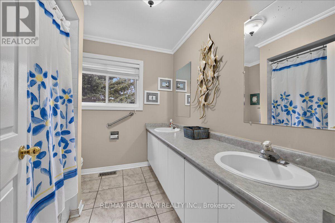
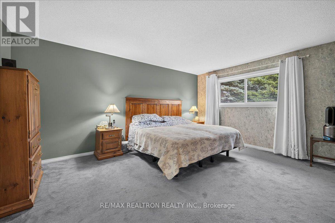
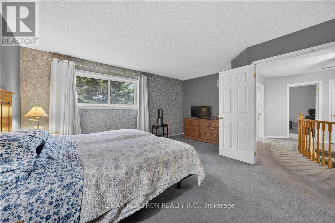
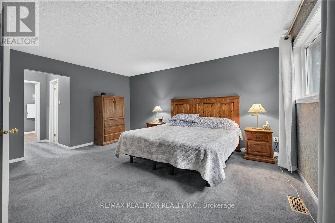
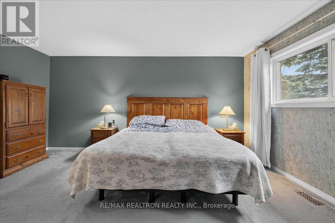
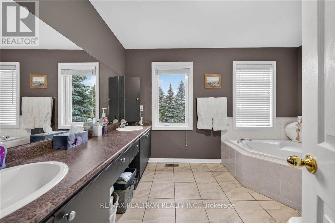
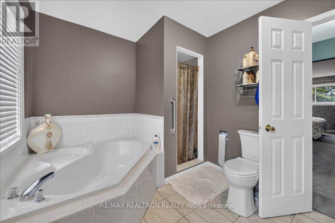
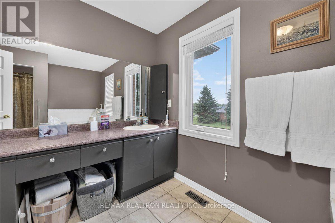
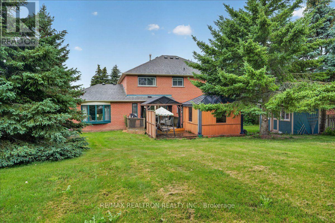
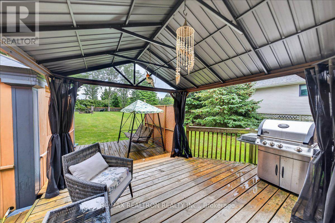
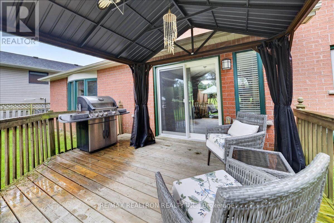
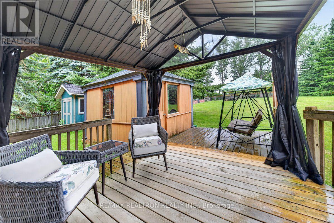
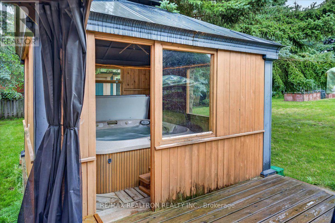
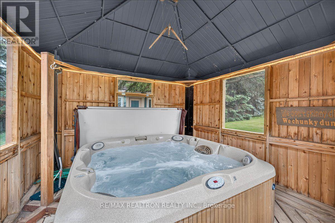
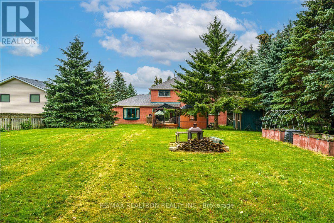
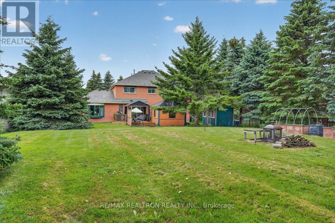
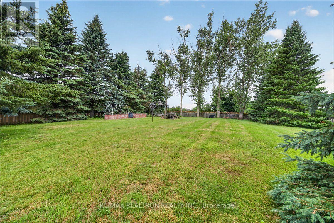
Welcome to this spacious family home offering over 3,100 sq. ft. of comfortable living space. A covered front porch welcomes you into a grand foyer with hand-scrapped laminated flooring. To the right, a private office provides the perfect work-from-home space, while the combined living and dining room to the left is ideal for entertaining. A dream walk-in front closet offers exceptional storage, and the unfinished basement is conveniently accessible from the foyer. The bright eat-in kitchen features ceramic flooring, abundant cabinetry, and generous counter space. Step outside to a beautifully private backyard backing onto farmers' fields, complete with a storage shed, enclosed gazebo, and cabana with a relaxing hot tub. The inviting sunken family room features hand-scrapped laminate flooring and a Napoleon gas fireplace (approx. 2 years old), creating a warm and welcoming gathering space. The main-floor laundry room offers direct access to the garage and a second staircase to the basement for added convenience. An elegant, curved staircase leads to the upper level, where all bedrooms are carpeted for comfort. The spacious primary suite boasts a walk-in closet, an additional closet, and a well-appointed ensuite with double sinks, a soaker tub, and a walk-in shower. The main bathroom also features double sinks, perfect for busy families. Three additional generously sized bedrooms complete the upper level. Recent updates include newer windows (2009), a roof approximately 10 years old (with 40yr shingles), brand-new insulated garage doors, and a new central vacuum system (2025). With spacious principal rooms, two staircases to the basement, and a peaceful, private setting, this exceptional home offers the perfect blend of comfort, space, and functionality. (id:64813)
Property Details
| MLS® Number | N13548942 |
| Property Type | Single Family |
| Community Name | Stroud |
| Amenities Near By | Public Transit, Schools |
| Community Features | Community Centre, School Bus |
| Equipment Type | Water Heater |
| Features | Irregular Lot Size, Flat Site, Dry, Sump Pump |
| Parking Space Total | 6 |
| Rental Equipment Type | Water Heater |
| Structure | Deck |
Building
| Bathroom Total | 3 |
| Bedrooms Above Ground | 4 |
| Bedrooms Total | 4 |
| Age | 31 To 50 Years |
| Amenities | Fireplace(s) |
| Appliances | Hot Tub, Garage Door Opener Remote(s), Central Vacuum, Water Meter, Dishwasher, Dryer, Freezer, Garage Door Opener, Microwave, Stove, Washer, Refrigerator |
| Basement Development | Unfinished |
| Basement Type | Full (unfinished) |
| Construction Style Attachment | Detached |
| Cooling Type | Central Air Conditioning |
| Exterior Finish | Brick |
| Fireplace Present | Yes |
| Fireplace Total | 1 |
| Foundation Type | Concrete |
| Half Bath Total | 1 |
| Heating Fuel | Natural Gas |
| Heating Type | Forced Air |
| Stories Total | 2 |
| Size Interior | 3,000 - 3,500 Ft2 |
| Type | House |
| Utility Water | Municipal Water |
Parking
| Attached Garage | |
| Garage |
Land
| Acreage | No |
| Fence Type | Fenced Yard |
| Land Amenities | Public Transit, Schools |
| Landscape Features | Landscaped |
| Sewer | Septic System |
| Size Depth | 198 Ft ,6 In |
| Size Frontage | 91 Ft ,3 In |
| Size Irregular | 91.3 X 198.5 Ft |
| Size Total Text | 91.3 X 198.5 Ft |
| Zoning Description | R1 |
Rooms
| Level | Type | Length | Width | Dimensions |
|---|---|---|---|---|
| Second Level | Bedroom | 3.07 m | 3.58 m | 3.07 m x 3.58 m |
| Second Level | Bathroom | Measurements not available | ||
| Second Level | Bathroom | Measurements not available | ||
| Second Level | Primary Bedroom | 4.97 m | 3.65 m | 4.97 m x 3.65 m |
| Second Level | Bedroom | 4.11 m | 3.55 m | 4.11 m x 3.55 m |
| Second Level | Bedroom | 4.41 m | 3.55 m | 4.41 m x 3.55 m |
| Main Level | Kitchen | 3.73 m | 4.08 m | 3.73 m x 4.08 m |
| Main Level | Bathroom | Measurements not available | ||
| Main Level | Eating Area | 4.64 m | 3.35 m | 4.64 m x 3.35 m |
| Main Level | Family Room | 5.86 m | 4.41 m | 5.86 m x 4.41 m |
| Main Level | Dining Room | 4.19 m | 3.55 m | 4.19 m x 3.55 m |
| Main Level | Living Room | 5.28 m | 3.55 m | 5.28 m x 3.55 m |
| Main Level | Library | 3.14 m | 2.43 m | 3.14 m x 2.43 m |
| Main Level | Office | 3.53 m | 2.99 m | 3.53 m x 2.99 m |
Utilities
| Cable | Installed |
| Electricity | Installed |
| Sewer | Installed |
https://www.realtor.ca/real-estate/30017695/2767-shering-crescent-innisfil-stroud-stroud
Contact Us
Contact us for more information

Trevor Shaw
Salesperson
1140 Stellar Dr
Newmarket, Ontario L3Y 7B7
(905) 898-1211
(905) 898-7345

Brandon Branch
Salesperson
barriehome.net/
1140 Stellar Dr
Newmarket, Ontario L3Y 7B7
(905) 898-1211
(905) 898-7345

Kristin Urbinati
Salesperson
kristinsellssimcoecounty.com/
www.facebook.com/SimcoeCountyHomeSales
1140 Stellar Dr
Newmarket, Ontario L3Y 7B7
(905) 898-1211
(905) 898-7345

The trademarks REALTOR®, REALTORS®, and the REALTOR® logo are controlled by The Canadian Real Estate Association (CREA) and identify real estate professionals who are members of CREA. The trademarks MLS®, Multiple Listing Service® and the associated logos are owned by The Canadian Real Estate Association (CREA) and identify the quality of services provided by real estate professionals who are members of CREA. The trademark DDF® is owned by The Canadian Real Estate Association (CREA) and identifies CREA's Data Distribution Facility (DDF®)
July 10 2026 04:34:02
Toronto Regional Real Estate Board
RE/MAX Realtron Realty Inc.