4363 Hepinstall Landing Severn, Ontario L0K 2B0

$789,000
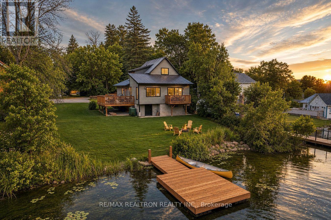
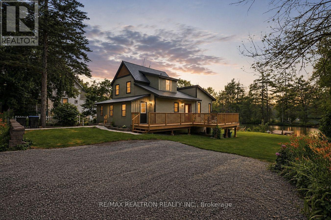
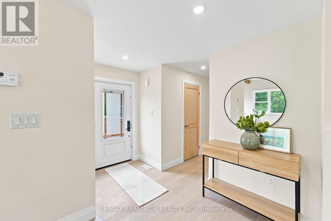
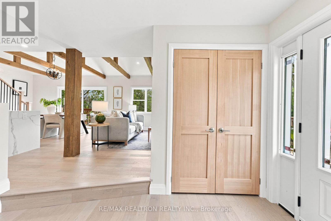
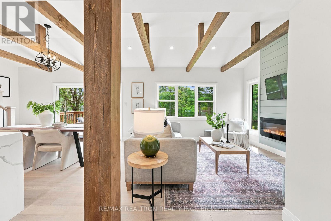
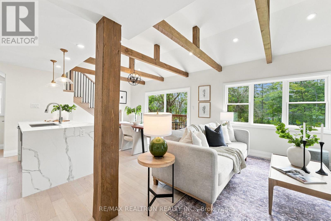
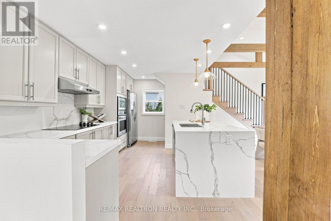
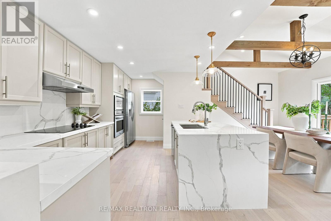
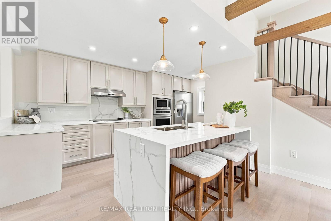
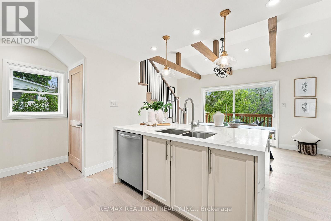
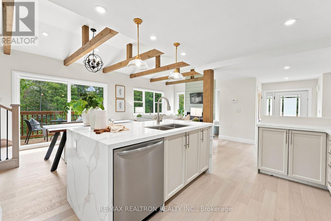
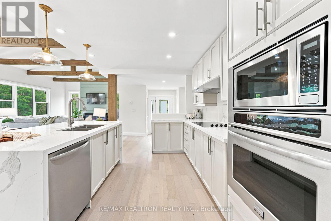
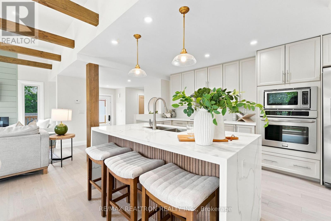
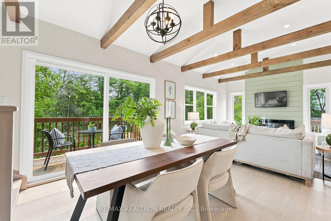
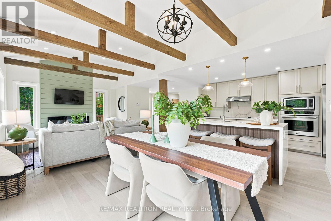
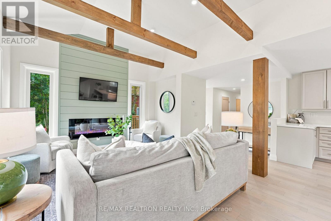
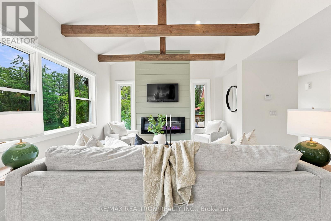
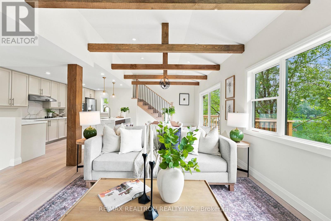
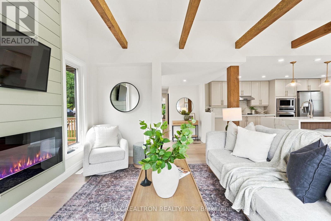
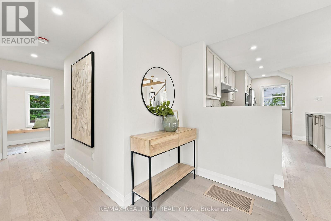
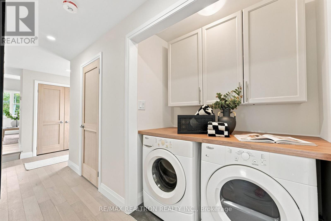
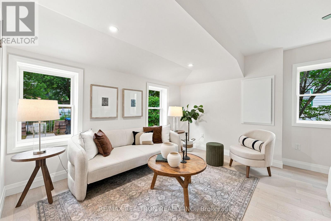
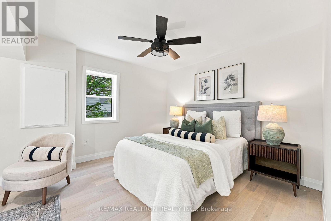
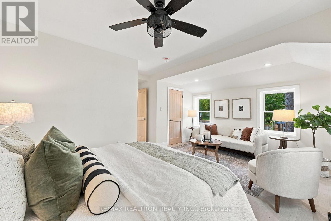
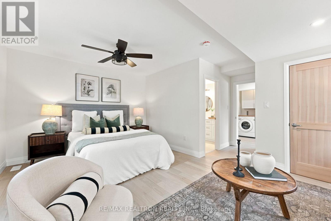
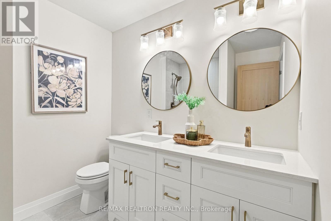
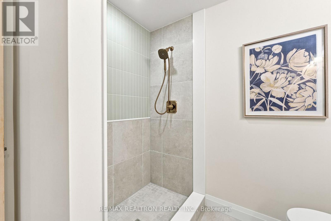
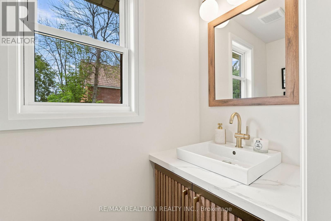
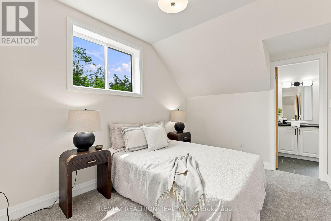
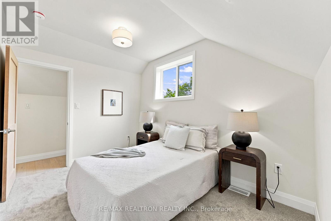
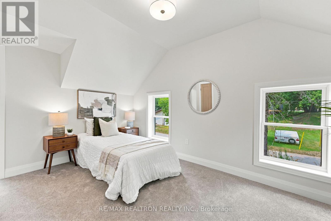
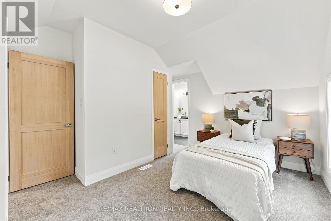
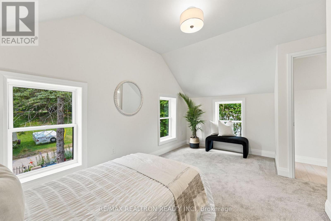
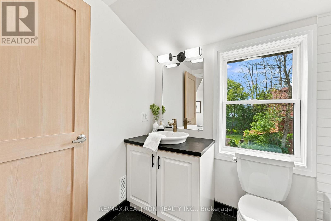
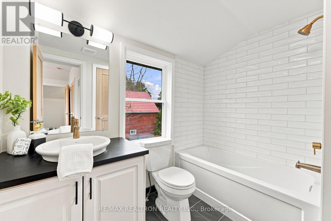
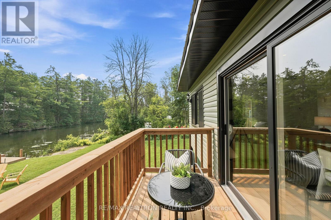
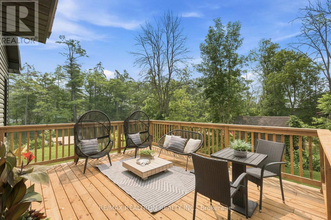
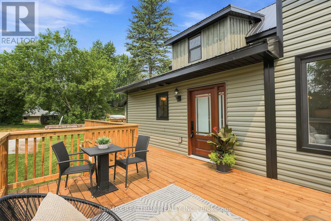
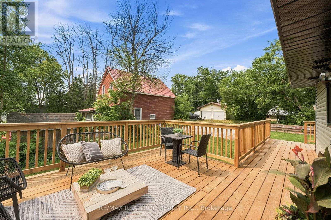
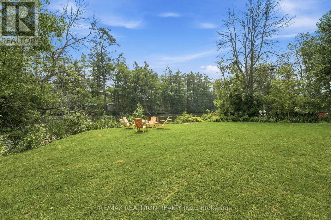
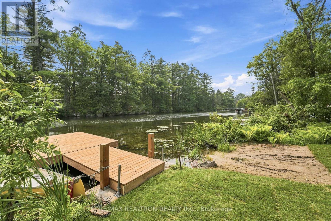
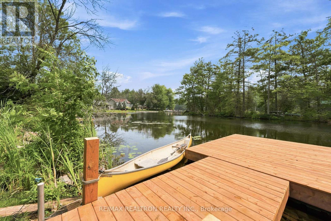
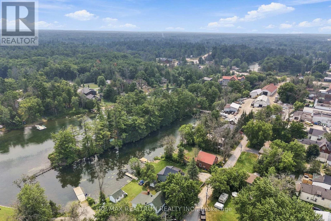
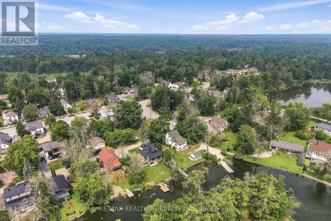
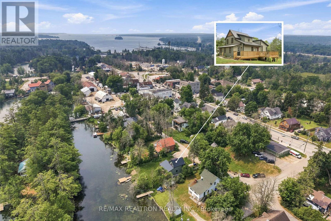
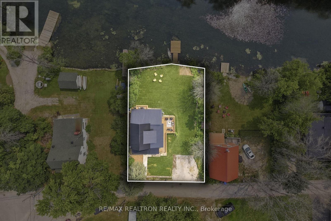
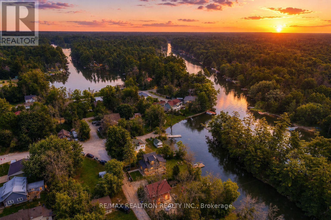
Nestled along the tranquil river in the charming community of Washago, this exceptional waterfront home has been completely reimagined with luxurious finishes and impeccable craftsmanship, offering a truly turnkey lifestyle. Featuring 3 bedrooms and 3 beautifully appointed bathrooms, including a sought-after main floor primary suite with a stunning ensuite, every detail has been thoughtfully curated to blend timeless character with modern design. The heart of the home is an impressive open-concept living space where soaring vaulted ceilings with exposed wood beams, expansive windows, and breathtaking river views create a bright and inviting atmosphere. A spectacular chef-inspired kitchen showcases custom cabinetry, premium stainless steel appliances, a statement waterfall quartz island with designer fluted detailing, and generous space for entertaining. Wide-plank flooring, elegant finishes, and seamless indoor-outdoor flow elevate every room. Step outside to your own private waterfront retreat where a sprawling wraparound deck overlooks professionally landscaped grounds leading to a new dock, creating the perfect setting for morning coffee, sunset dinners, boating, kayaking, fishing, swimming, or simply relaxing by the water's edge. Surrounded by mature trees and peaceful natural beauty, this remarkable property offers the perfect balance of refined living and relaxed waterfront charm. Whether you're searching for a year-round residence, an upscale cottage getaway, or a luxury escape just a short drive from the city, this is a rare opportunity to own a beautifully renovated waterfront home in one of Washago's most picturesque settings. (id:64813)
Property Details
| MLS® Number | S13576186 |
| Property Type | Single Family |
| Community Name | Washago |
| Amenities Near By | Golf Nearby, Park |
| Community Features | Fishing |
| Easement | Unknown |
| Equipment Type | Propane Tank |
| Features | Wooded Area, Conservation/green Belt |
| Parking Space Total | 2 |
| Rental Equipment Type | Propane Tank |
| Structure | Deck, Dock |
| View Type | River View, Direct Water View |
| Water Front Type | Waterfront On River |
Building
| Bathroom Total | 3 |
| Bedrooms Above Ground | 3 |
| Bedrooms Total | 3 |
| Amenities | Fireplace(s) |
| Appliances | Water Heater, Dishwasher, Dryer, Microwave, Oven, Hood Fan, Stove, Washer, Refrigerator |
| Basement Development | Unfinished |
| Basement Features | Walk Out |
| Basement Type | N/a (unfinished), N/a |
| Construction Style Attachment | Detached |
| Cooling Type | Central Air Conditioning |
| Exterior Finish | Vinyl Siding, Wood |
| Fireplace Present | Yes |
| Fireplace Total | 1 |
| Flooring Type | Hardwood, Carpeted |
| Foundation Type | Block |
| Half Bath Total | 1 |
| Heating Fuel | Propane |
| Heating Type | Forced Air |
| Stories Total | 2 |
| Size Interior | 1,100 - 1,500 Ft2 |
| Type | House |
| Utility Water | Municipal Water |
Parking
| No Garage |
Land
| Access Type | Year-round Access, Private Docking |
| Acreage | No |
| Land Amenities | Golf Nearby, Park |
| Landscape Features | Landscaped |
| Sewer | Sanitary Sewer |
| Size Depth | 119 Ft ,9 In |
| Size Frontage | 67 Ft ,1 In |
| Size Irregular | 67.1 X 119.8 Ft |
| Size Total Text | 67.1 X 119.8 Ft |
| Surface Water | Lake/pond |
| Zoning Description | R |
Rooms
| Level | Type | Length | Width | Dimensions |
|---|---|---|---|---|
| Second Level | Bedroom 2 | 4.57 m | 3.4 m | 4.57 m x 3.4 m |
| Second Level | Bedroom 3 | 3.6 m | 2.83 m | 3.6 m x 2.83 m |
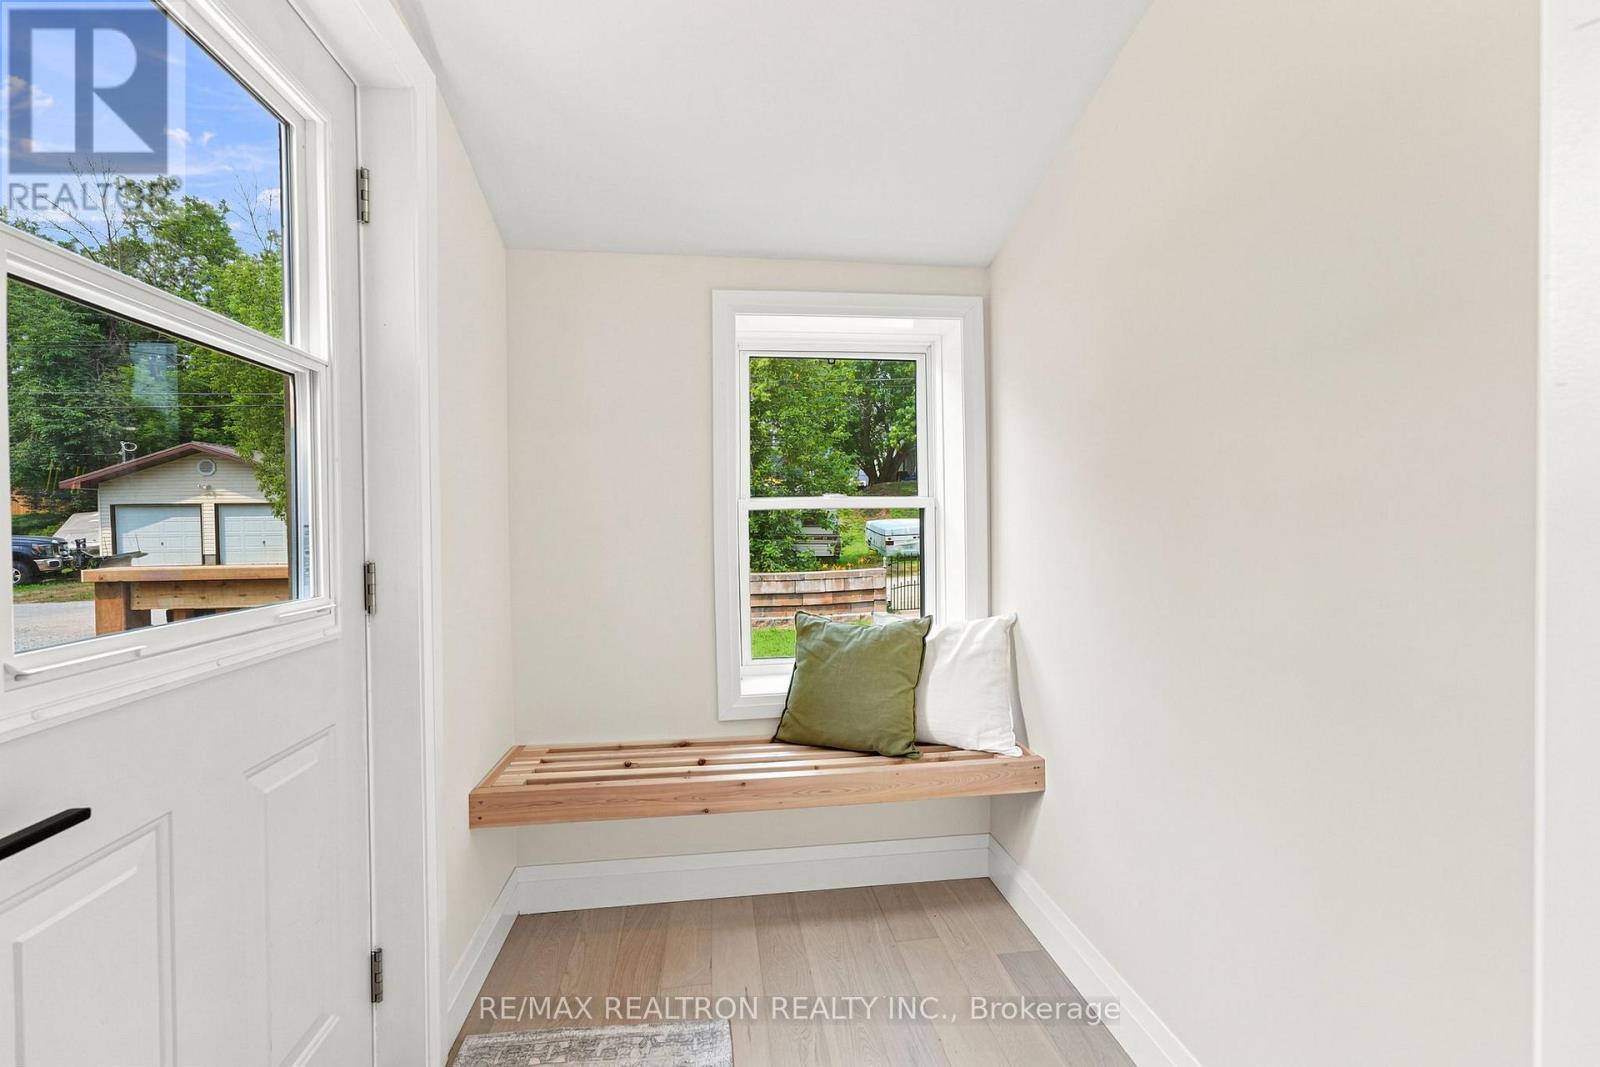
| Main Level | Foyer | 3.35 m | 3.01 m | 3.35 m x 3.01 m |
| Main Level | Kitchen | 4.57 m | 3.2 m | 4.57 m x 3.2 m |
| Main Level | Dining Room | 3.6 m | 3.05 m | 3.6 m x 3.05 m |
| Main Level | Living Room | 3.58 m | 3.35 m | 3.58 m x 3.35 m |
| Main Level | Primary Bedroom | 5.56 m | 5.32 m | 5.56 m x 5.32 m |
https://www.realtor.ca/real-estate/30047393/4363-hepinstall-landing-severn-washago-washago
Contact Us
Contact us for more information

Taylor Toms
Salesperson
(289) 383-6431
1140 Stellar Dr
Newmarket, Ontario L3Y 7B7
(905) 898-1211
(905) 898-7345
Madison Donnelly
Salesperson
(416) 559-8826
1140 Stellar Dr
Newmarket, Ontario L3Y 7B7
(905) 898-1211
(905) 898-7345

The trademarks REALTOR®, REALTORS®, and the REALTOR® logo are controlled by The Canadian Real Estate Association (CREA) and identify real estate professionals who are members of CREA. The trademarks MLS®, Multiple Listing Service® and the associated logos are owned by The Canadian Real Estate Association (CREA) and identify the quality of services provided by real estate professionals who are members of CREA. The trademark DDF® is owned by The Canadian Real Estate Association (CREA) and identifies CREA's Data Distribution Facility (DDF®)
July 17 2026 03:05:44
Toronto Regional Real Estate Board
RE/MAX Realtron Realty Inc.