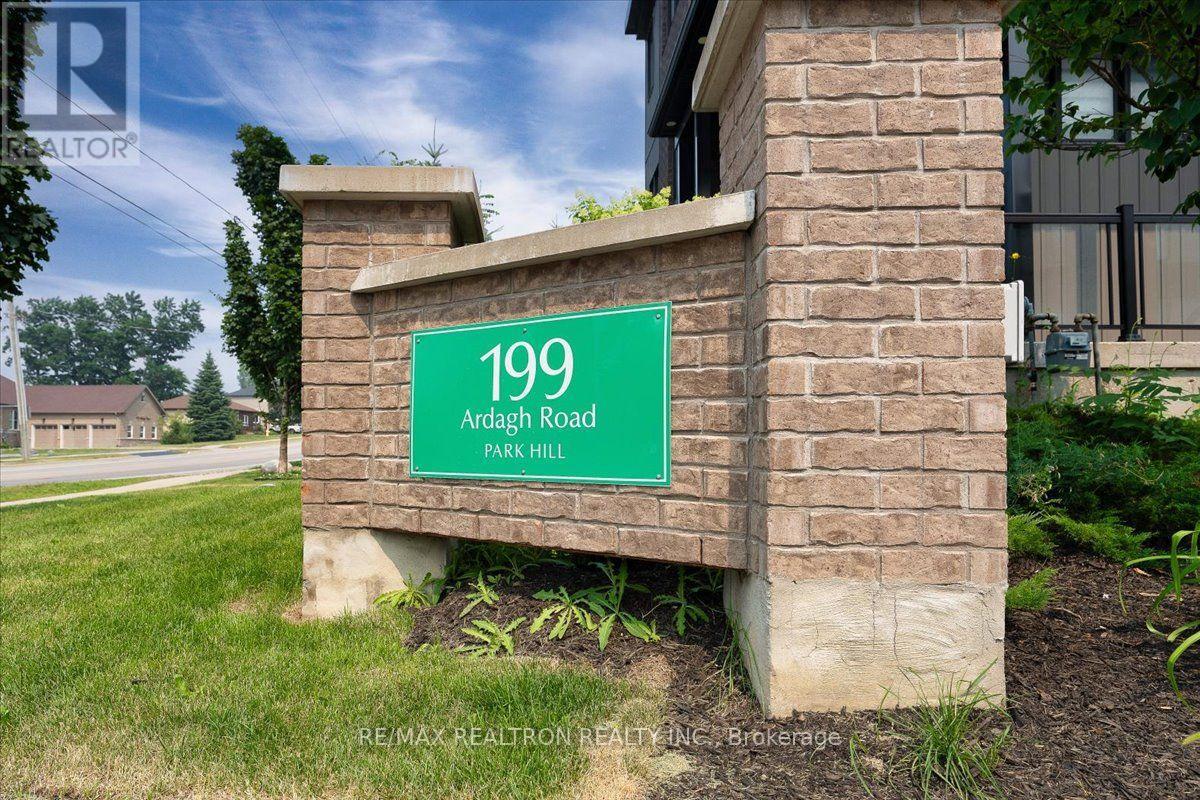
37 - 199 Ardagh Road Barrie, Ontario L4N 0L1

$650,000Maintenance, Parcel of Tied Land
$185 Monthly
Maintenance, Parcel of Tied Land
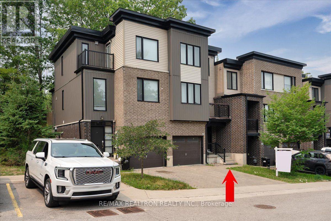
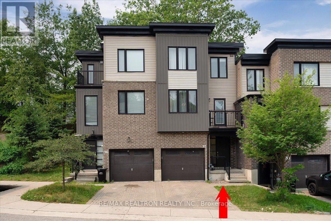
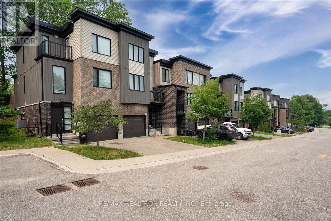
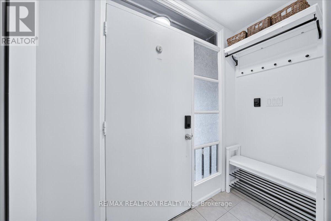
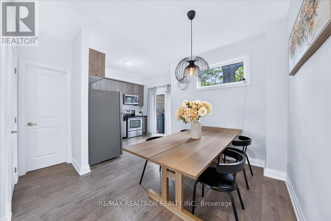
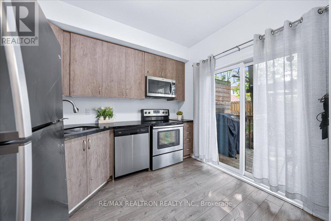
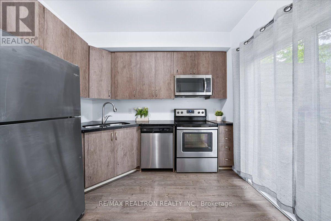
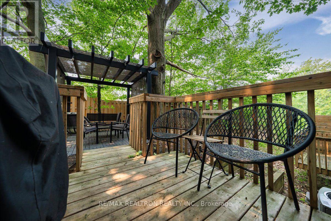
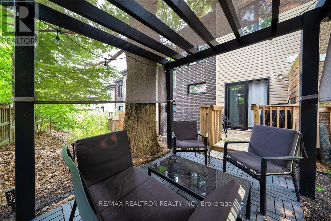
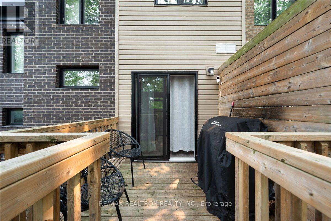
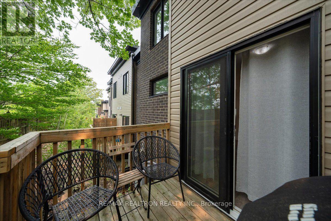
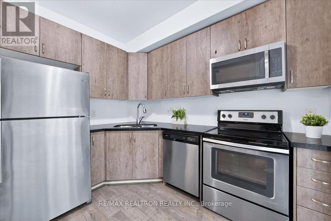
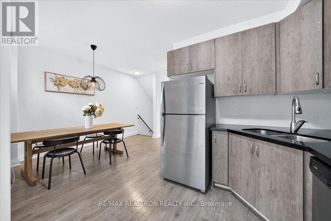
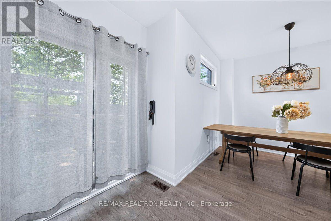
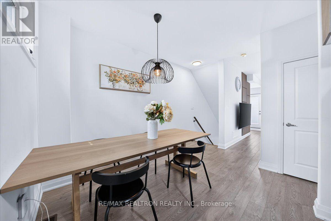
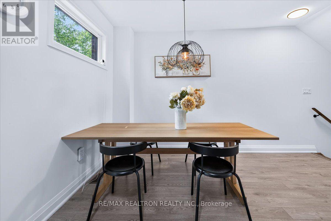
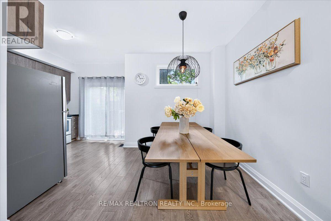
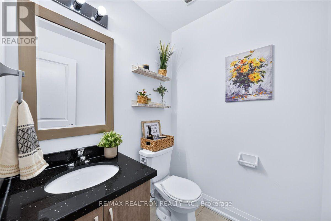
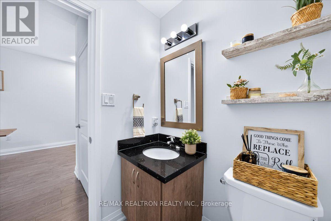
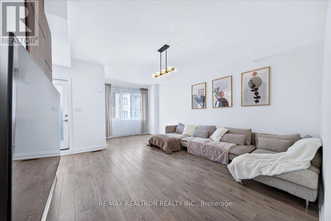
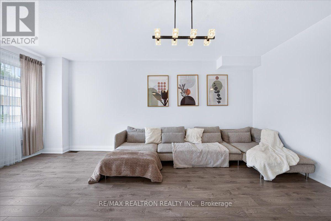
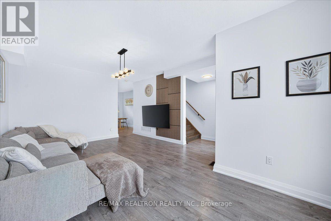
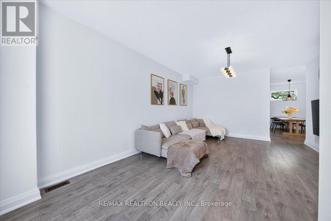
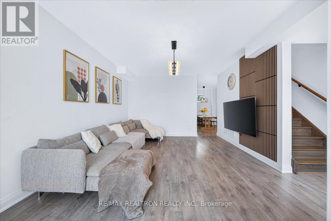
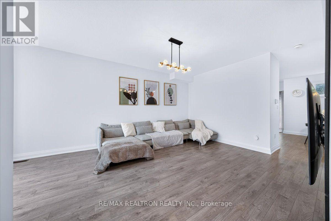
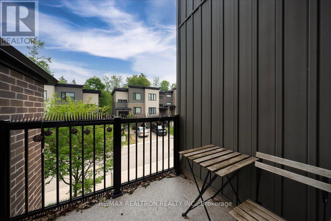
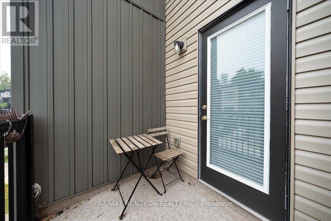
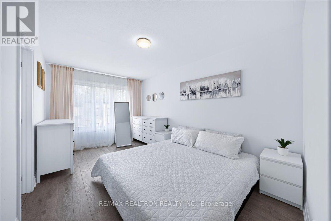
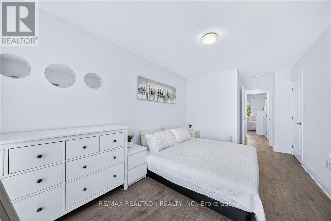
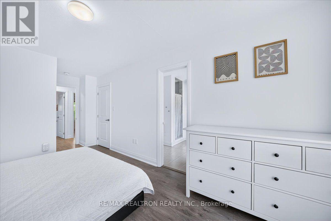
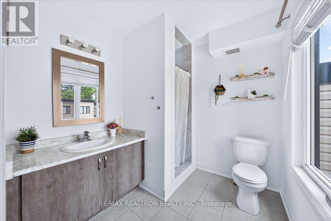
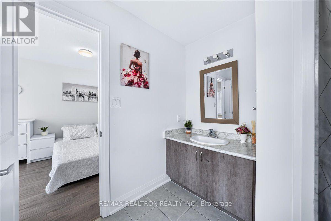
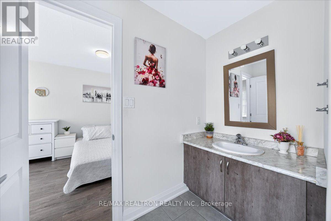
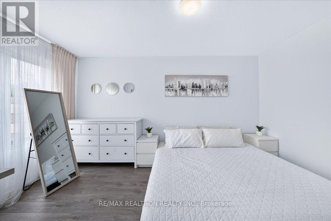
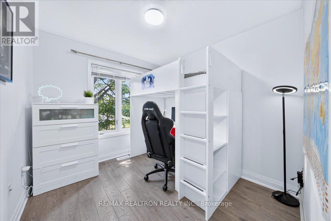
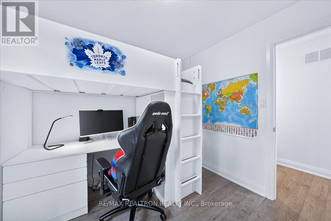
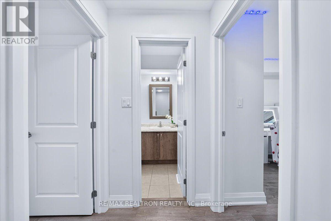
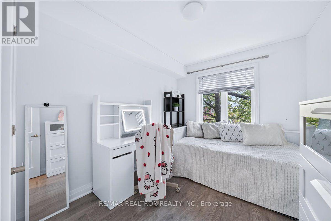
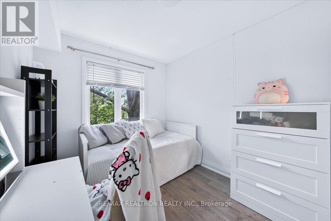
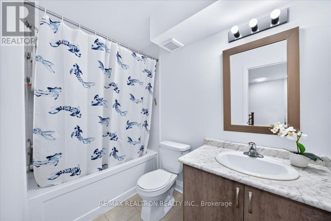
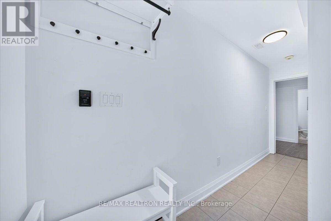
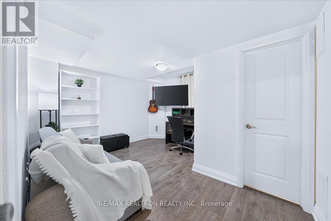
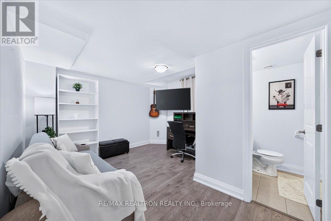
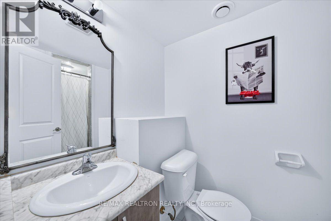
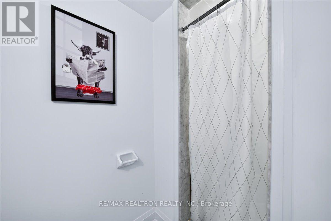
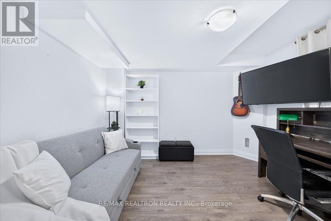
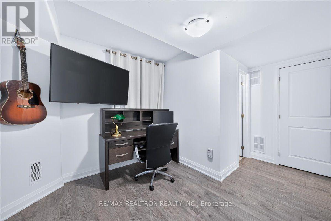
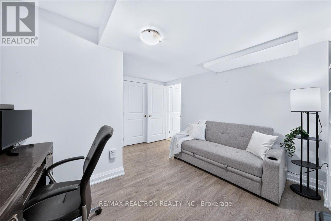
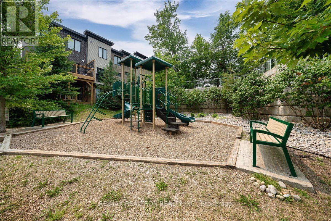
$185 MonthlyAn Exceptional Modern Three-Storey Luxury Townhouse, Almost 1,700 Sq/F, Nestled on a Quiet Cul-de-sac in one of Most Sought-after, Family-friendly Communities, Perfectly Located in The Desirable Ardagh Neighborhood, Offers the Ideal Balance of Nature, Convenience and Connectivity. Enjoy Miles of Scenic Hiking Trails Through the Ardagh Bluffs, Nearby Recreational Facilities Including Holly Community Centre and Relax On the Shores of Simcoe Lake. This Meticulously Maintained, Carpet-Free, Bright, Full Of Natural Light, Partially Renovated Home Features 4 Bedrooms, 4 Bathrooms, Open Concept Design With Walk-Out From Second Floor, 9' Ceilings On Main, Elegant Finishes, Oak Staircase, Granite Counters, Beautiful Living Room With A Private Terrace, Rich Laminate Flooring and Oversized Windows Throughout. Spacious Primary BR Features 4 PC Ensuite & Closet Organizers. Separate 4th Bedroom With En-Suite On Ground Level Could Be Converted Into 1 BR Apartment. Minutes To All The Amenities, Major Hwy, GO Station, Public Transport, Hospital, Recreations, Excellent Schools, Parks, Shopping, Restaurants and Waterfront (id:64813)
Property Details
| MLS® Number | S13577838 |
| Property Type | Single Family |
| Community Name | Ardagh |
| Amenities Near By | Park, Place Of Worship, Schools |
| Equipment Type | Water Heater |
| Features | Conservation/green Belt, Paved Yard, Carpet Free, Guest Suite |
| Parking Space Total | 2 |
| Rental Equipment Type | Water Heater |
| Structure | Patio(s) |
| View Type | View |
Building
| Bathroom Total | 4 |
| Bedrooms Above Ground | 4 |
| Bedrooms Total | 4 |
| Age | 6 To 15 Years |
| Amenities | Separate Electricity Meters |
| Appliances | Garage Door Opener Remote(s), Central Vacuum, Water Heater, Water Meter, Dishwasher, Dryer, Microwave, Stove, Washer, Refrigerator |
| Basement Development | Finished |
| Basement Type | N/a (finished) |
| Construction Style Attachment | Attached |
| Cooling Type | Central Air Conditioning |
| Exterior Finish | Brick, Vinyl Siding |
| Flooring Type | Laminate |
| Foundation Type | Concrete |
| Half Bath Total | 1 |
| Heating Fuel | Natural Gas |
| Heating Type | Forced Air |
| Stories Total | 3 |
| Size Interior | 1,500 - 2,000 Ft2 |
| Type | Row / Townhouse |
| Utility Water | Municipal Water |
Parking
| Garage |
Land
| Acreage | No |
| Land Amenities | Park, Place Of Worship, Schools |
| Sewer | Sanitary Sewer |
| Size Depth | 84 Ft ,8 In |
| Size Frontage | 18 Ft ,1 In |
| Size Irregular | 18.1 X 84.7 Ft |
| Size Total Text | 18.1 X 84.7 Ft |
| Surface Water | Lake/pond |
| Zoning Description | Rm2 (sp-521) |
Rooms
| Level | Type | Length | Width | Dimensions |
|---|---|---|---|---|
| Second Level | Living Room | 4.18 m | 3.05 m | 4.18 m x 3.05 m |
| Second Level | Dining Room | 4.18 m | 3.05 m | 4.18 m x 3.05 m |
| Second Level | Kitchen | 3.16 m | 2.74 m | 3.16 m x 2.74 m |
| Second Level | Eating Area | 4.03 m | 2.88 m | 4.03 m x 2.88 m |
| Third Level | Primary Bedroom | 6.02 m | 3.03 m | 6.02 m x 3.03 m |
| Third Level | Bedroom 2 | 3.66 m | 2.6 m | 3.66 m x 2.6 m |
| Third Level | Bedroom 3 | 2.99 m | 2.63 m | 2.99 m x 2.63 m |
| Ground Level | Bedroom 4 | 4.09 m | 3.61 m | 4.09 m x 3.61 m |
Utilities
| Cable | Available |
| Electricity | Available |
| Sewer | Available |
https://www.realtor.ca/real-estate/30049088/37-199-ardagh-road-barrie-ardagh-ardagh
Contact Us
Contact us for more information

Yana Tsipckin
Salesperson
13321 Yonge St #203
Richmond Hill, Ontario L4E 0K5
(905) 508-9500
(905) 773-3861

Lina Fridman
Broker
www.wesellrichmondhill.com/
www.facebook.com/wesellrhill
twitter.com/WeSellRHill
13321 Yonge St #203
Richmond Hill, Ontario L4E 0K5
(905) 508-9500
(905) 773-3861

The trademarks REALTOR®, REALTORS®, and the REALTOR® logo are controlled by The Canadian Real Estate Association (CREA) and identify real estate professionals who are members of CREA. The trademarks MLS®, Multiple Listing Service® and the associated logos are owned by The Canadian Real Estate Association (CREA) and identify the quality of services provided by real estate professionals who are members of CREA. The trademark DDF® is owned by The Canadian Real Estate Association (CREA) and identifies CREA's Data Distribution Facility (DDF®)
July 17 2026 06:35:01
Toronto Regional Real Estate Board
RE/MAX Realtron Realty Inc.