32 Bellflower Crescent Adjala-Tosorontio, Ontario L0G 1W0

$1,648,000
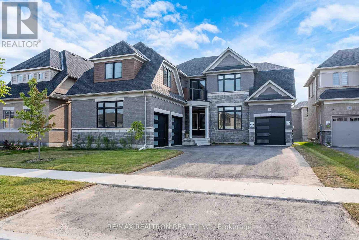
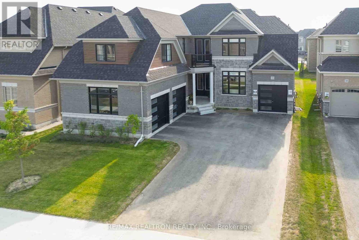
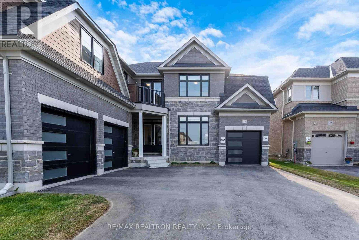
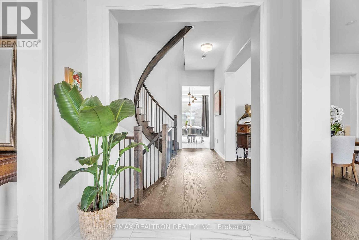
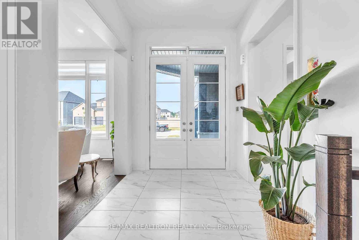
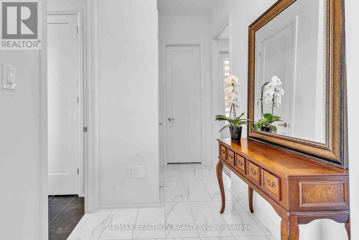
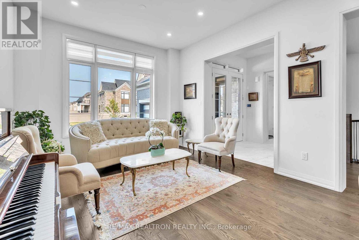
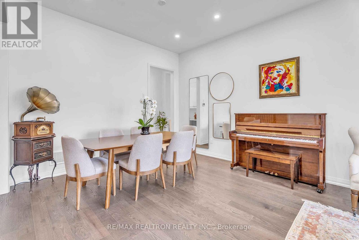
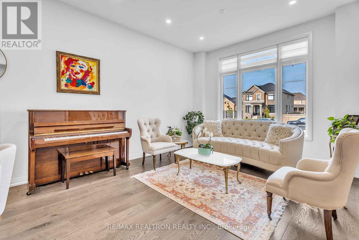
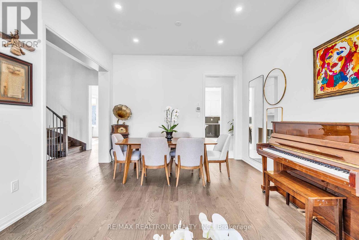
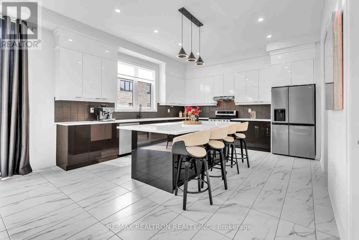
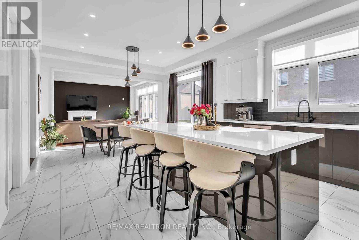
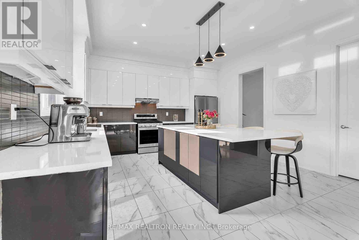
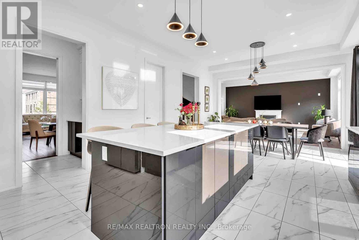
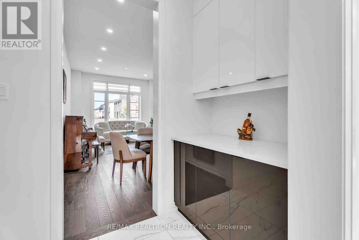
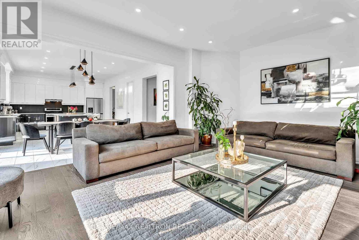
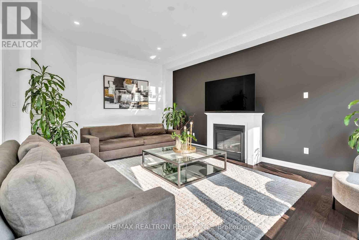
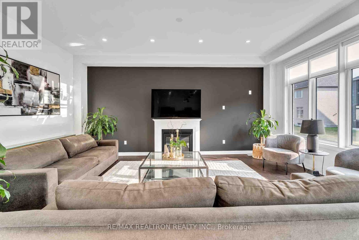
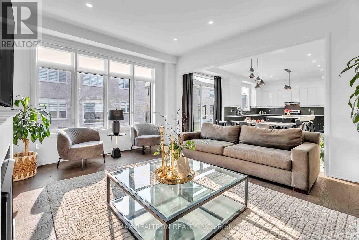
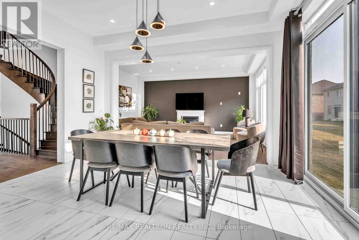
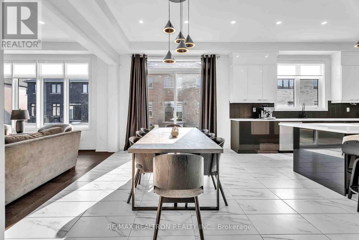
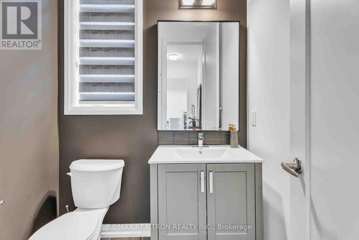
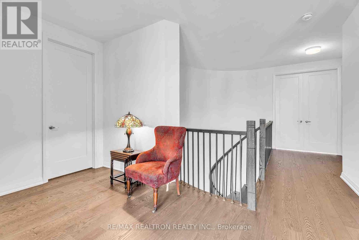
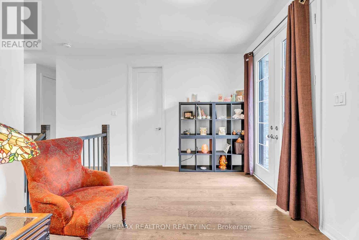
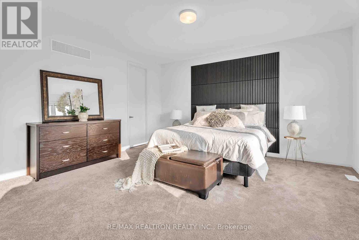
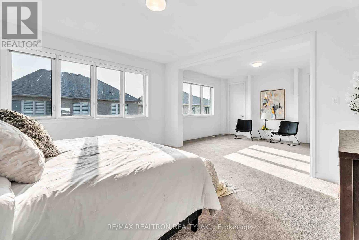
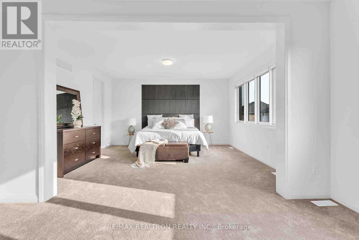
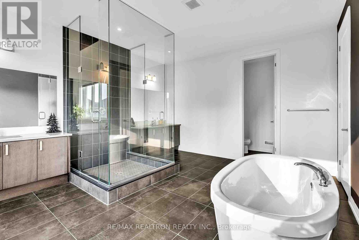
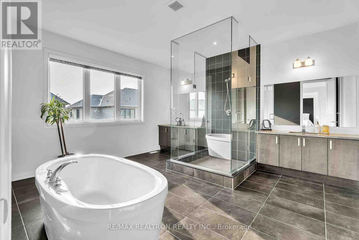
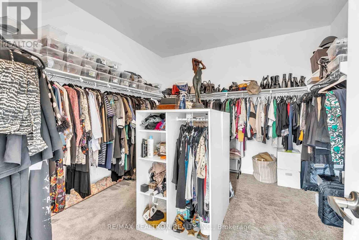
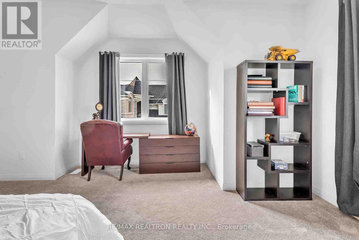
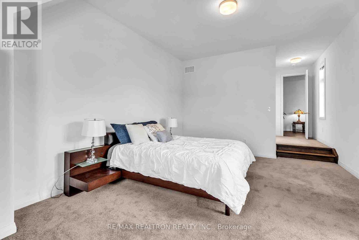
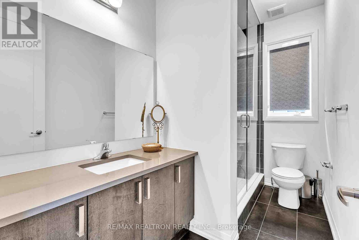
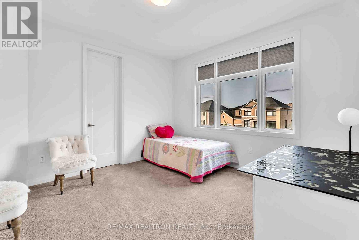
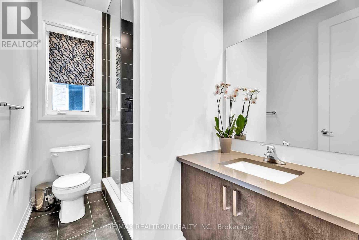
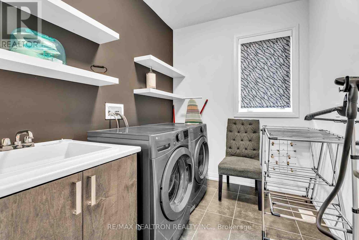
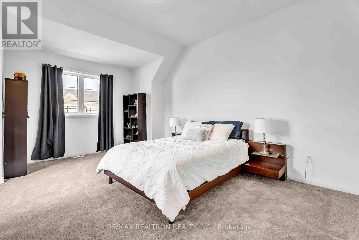
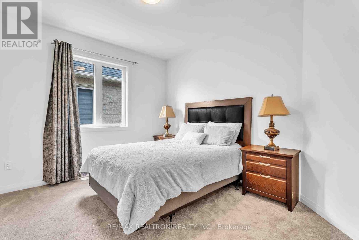
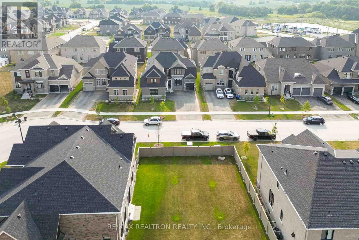
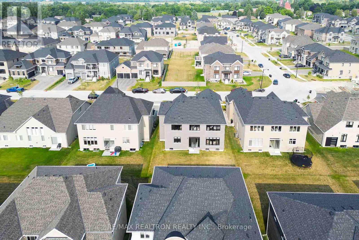
Stunning 4-Bedroom Home in Colgan, Ontario - Over 3,500 SqFt of Luxury LivingWelcome to this exceptional detached home nestled in one of Colgan's most peaceful anddesirable neighborhoods. Set on a generous 60 x 114 ft lot, this beautifully upgradedtransitional-style residence offers over 4,100 square feet of refined living space.Thoughtfully designed with both comfort and elegance in mind, this home features 4 spaciousbedrooms, 4 full bathrooms, and a stylish powder room. Soaring ceilings on both the main andsecond floors enhance the airy, open-concept layout.The heart of the home is the gourmet kitchen, equipped with sleek stainless steel appliances, amassive freestanding island perfect for entertaining, and a walk-in pantry for addedconvenience. The adjoining living and dining areas flow seamlessly, creating a warm andinviting atmosphere.Upstairs, the luxurious primary suite is a true retreat, offering a spa-inspired ensuite and amassive walk-in closet to meet all your wardrobe needs.Over $120,000 in premium upgrades have been added by the builder and owner, including qualityfinishes and custom touches throughout.Located in a quiet, family-friendly community, this home blends upscale living with small-towncharm - just minutes from local amenities and surrounded by scenic countryside. (id:64813)
Property Details
| MLS® Number | N13592064 |
| Property Type | Single Family |
| Community Name | Colgan |
| Equipment Type | Water Heater |
| Parking Space Total | 7 |
| Rental Equipment Type | Water Heater |
Building
| Bathroom Total | 5 |
| Bedrooms Above Ground | 4 |
| Bedrooms Total | 4 |
| Appliances | Garage Door Opener Remote(s), Central Vacuum, Blinds, Water Softener |
| Basement Development | Unfinished |
| Basement Type | N/a (unfinished) |
| Construction Style Attachment | Detached |
| Cooling Type | Central Air Conditioning |
| Exterior Finish | Brick |
| Fireplace Present | Yes |
| Flooring Type | Hardwood, Tile |
| Foundation Type | Unknown |
| Half Bath Total | 1 |
| Heating Fuel | Natural Gas |
| Heating Type | Forced Air |
| Stories Total | 2 |
| Size Interior | 3,500 - 5,000 Ft2 |
| Type | House |
| Utility Water | Municipal Water |
Parking
| Attached Garage | |
| Garage |
Land
| Acreage | No |
| Sewer | Sanitary Sewer |
| Size Depth | 114 Ft ,9 In |
| Size Frontage | 60 Ft |
| Size Irregular | 60 X 114.8 Ft |
| Size Total Text | 60 X 114.8 Ft |
Rooms
| Level | Type | Length | Width | Dimensions |
|---|---|---|---|---|
| Second Level | Primary Bedroom | 8.3 m | 4.86 m | 8.3 m x 4.86 m |
| Second Level | Bedroom 2 | 5.71 m | 4.86 m | 5.71 m x 4.86 m |
| Second Level | Bedroom 3 | 4.03 m | 3.88 m | 4.03 m x 3.88 m |
| Second Level | Bedroom 4 | 3.93 m | 3.35 m | 3.93 m x 3.35 m |
| Main Level | Living Room | 6.54 m | 3.84 m | 6.54 m x 3.84 m |
| Main Level | Dining Room | 6.54 m | 3.81 m | 6.54 m x 3.81 m |
| Main Level | Family Room | 6.22 m | 4.65 m | 6.22 m x 4.65 m |
| Main Level | Kitchen | 7.91 m | 4.54 m | 7.91 m x 4.54 m |
| Main Level | Eating Area | 7.91 m | 4.54 m | 7.91 m x 4.54 m |
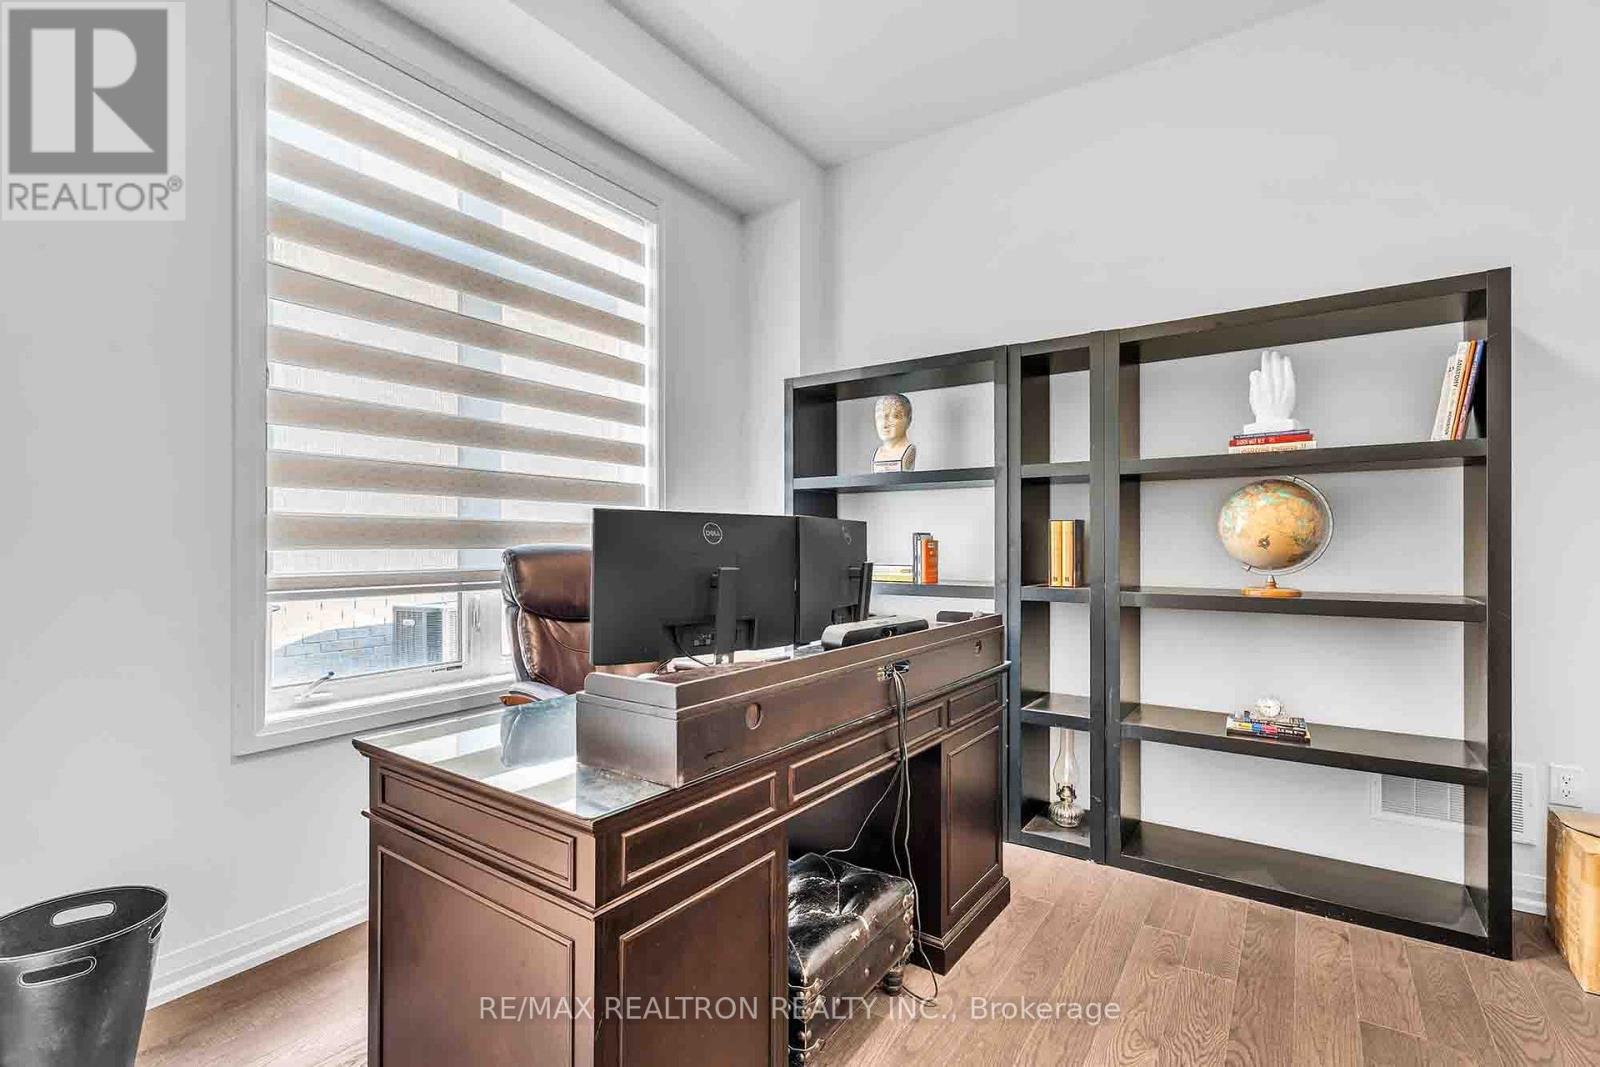
| Main Level | Office | 3.5 m | 3.14 m | 3.5 m x 3.14 m |
https://www.realtor.ca/real-estate/30064640/32-bellflower-crescent-adjala-tosorontio-colgan-colgan
Contact Us
Contact us for more information

Amir Aghajan Nouri
Broker
7646 Yonge Street
Thornhill, Ontario L4J 1V9
(905) 764-6000
(905) 764-1865
Soraya Aghajannoori
Salesperson
7646 Yonge Street
Thornhill, Ontario L4J 1V9
(905) 764-6000
(905) 764-1865

The trademarks REALTOR®, REALTORS®, and the REALTOR® logo are controlled by The Canadian Real Estate Association (CREA) and identify real estate professionals who are members of CREA. The trademarks MLS®, Multiple Listing Service® and the associated logos are owned by The Canadian Real Estate Association (CREA) and identify the quality of services provided by real estate professionals who are members of CREA. The trademark DDF® is owned by The Canadian Real Estate Association (CREA) and identifies CREA's Data Distribution Facility (DDF®)
July 22 2026 02:34:22
Toronto Regional Real Estate Board
RE/MAX Realtron Realty Inc.