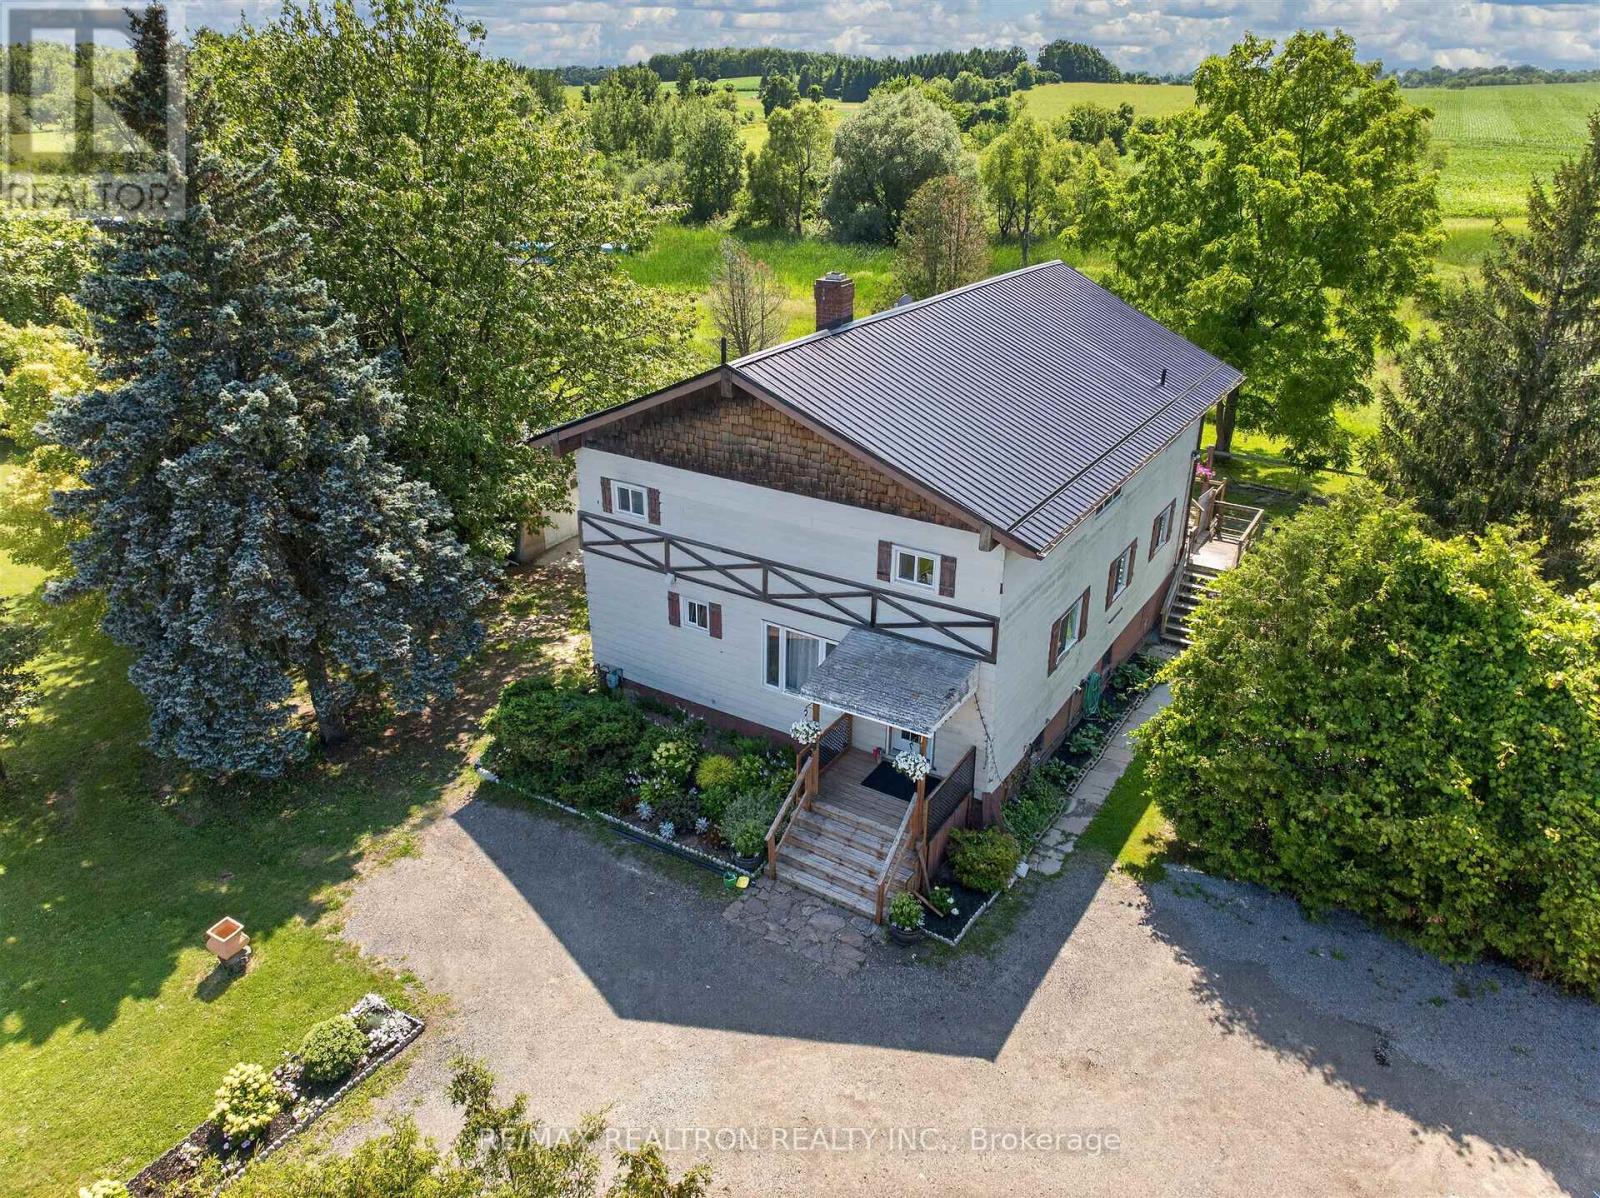
20368 Woodbine Avenue East Gwillimbury, Ontario L0G 1R0

$819,900
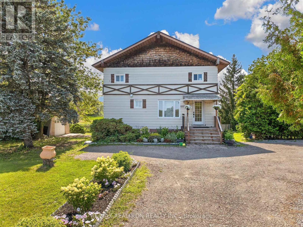
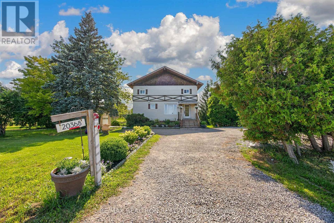
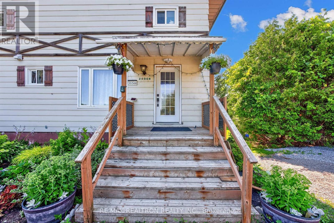
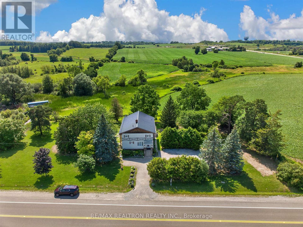
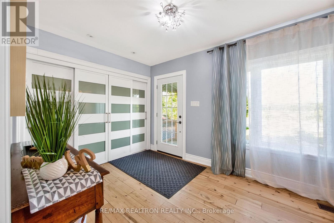
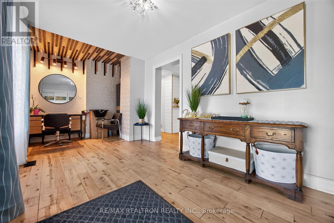
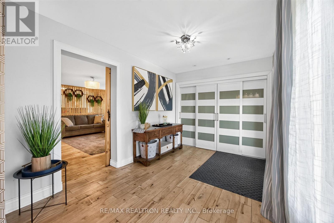
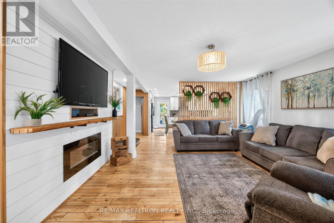
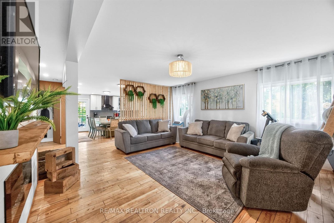

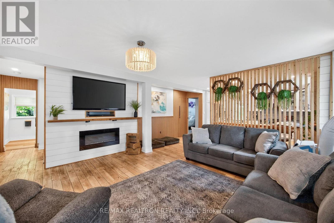
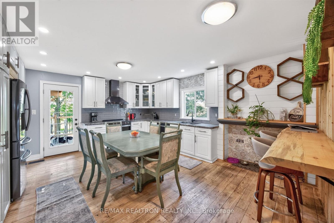
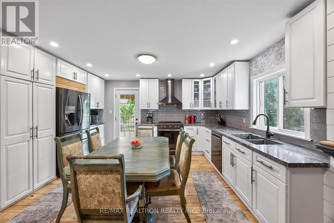
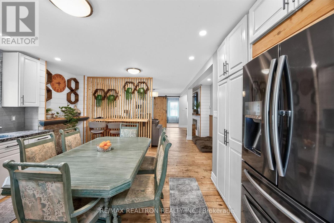
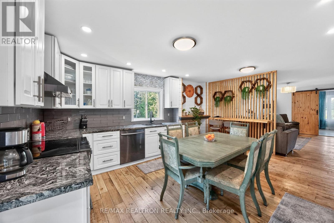
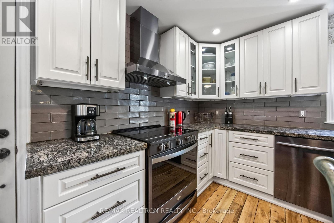
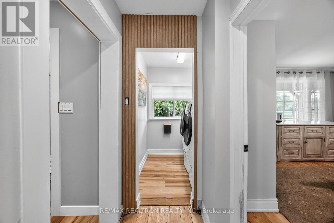
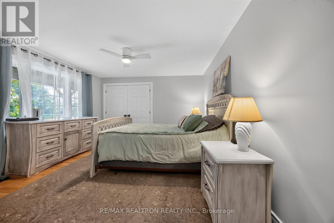
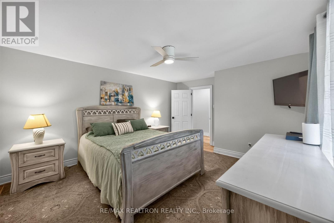
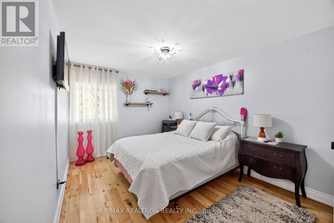
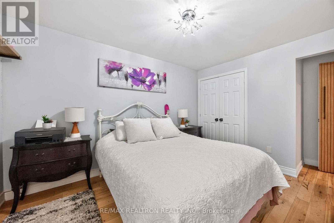
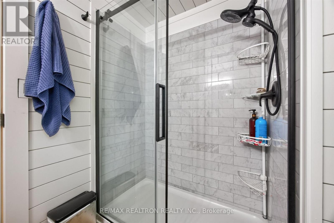
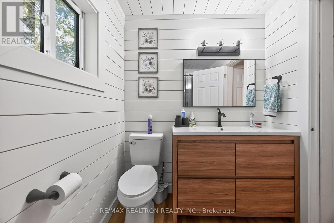
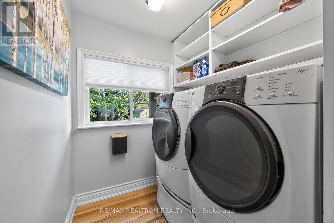
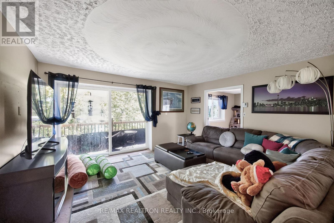
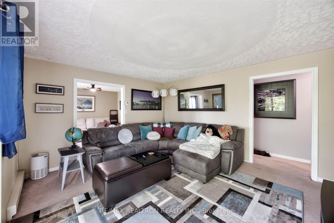
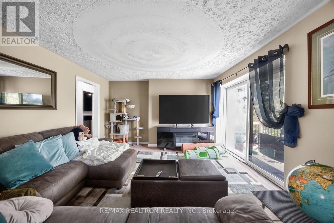
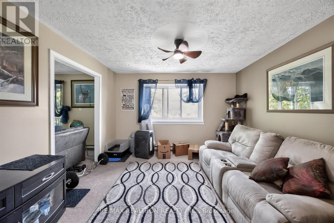
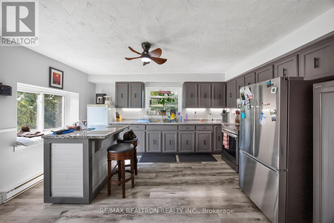
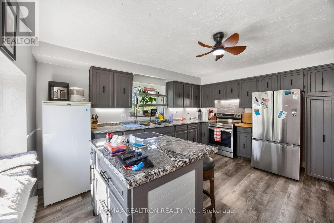
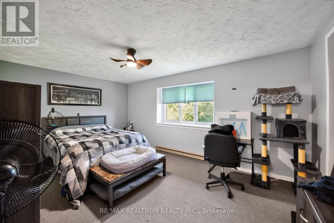
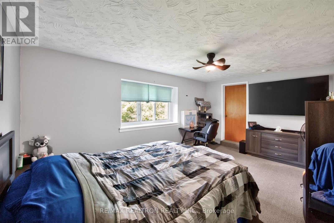
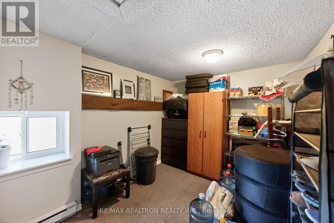
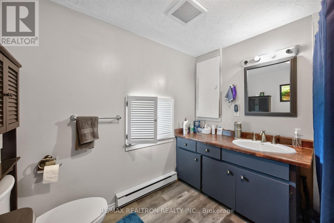
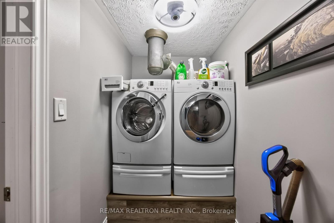
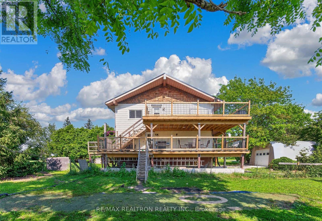
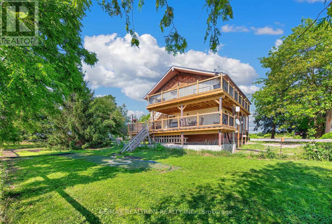
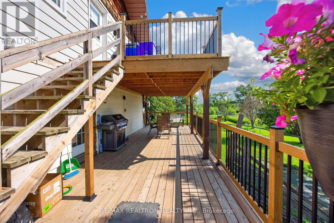
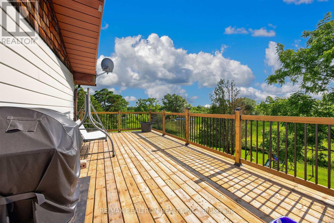
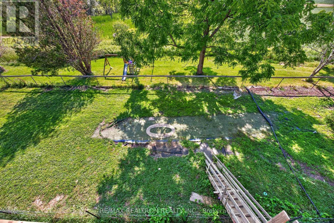
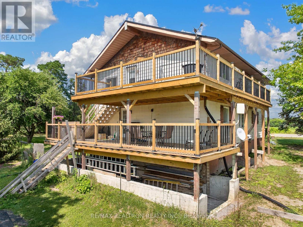
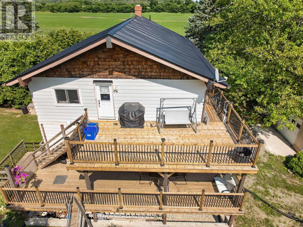
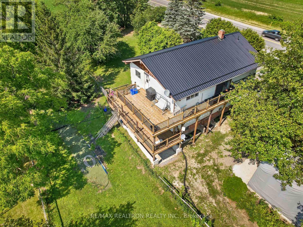
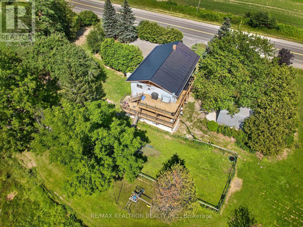
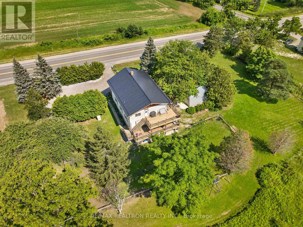
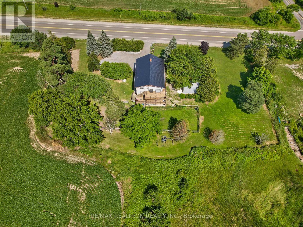
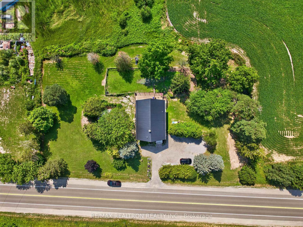
Minutes to Queensville, Sharon, and highway 404, 0.872 of Acre with 272.25 Ft frontage on Woodbine, Approx. 1,800 Sqft updated home with large 1 bedroom Apartment(Non-Retrofit) on 2nd Floor with Separate Entrance, Self Contained Laundry & It's own Large Deck. Main Floor, consists of Open Living & Dining, Kitchen, 2 bedrooms & Main Floor Laundry Room and another large deck. Drilled Well on the North side & Septic tank on South Side. Large Storage Facility on South Side (id:64813)
Property Details
| MLS® Number | N13612556 |
| Property Type | Single Family |
| Community Name | Queensville |
| Features | Sump Pump |
| Parking Space Total | 8 |
| Structure | Outbuilding |
Building
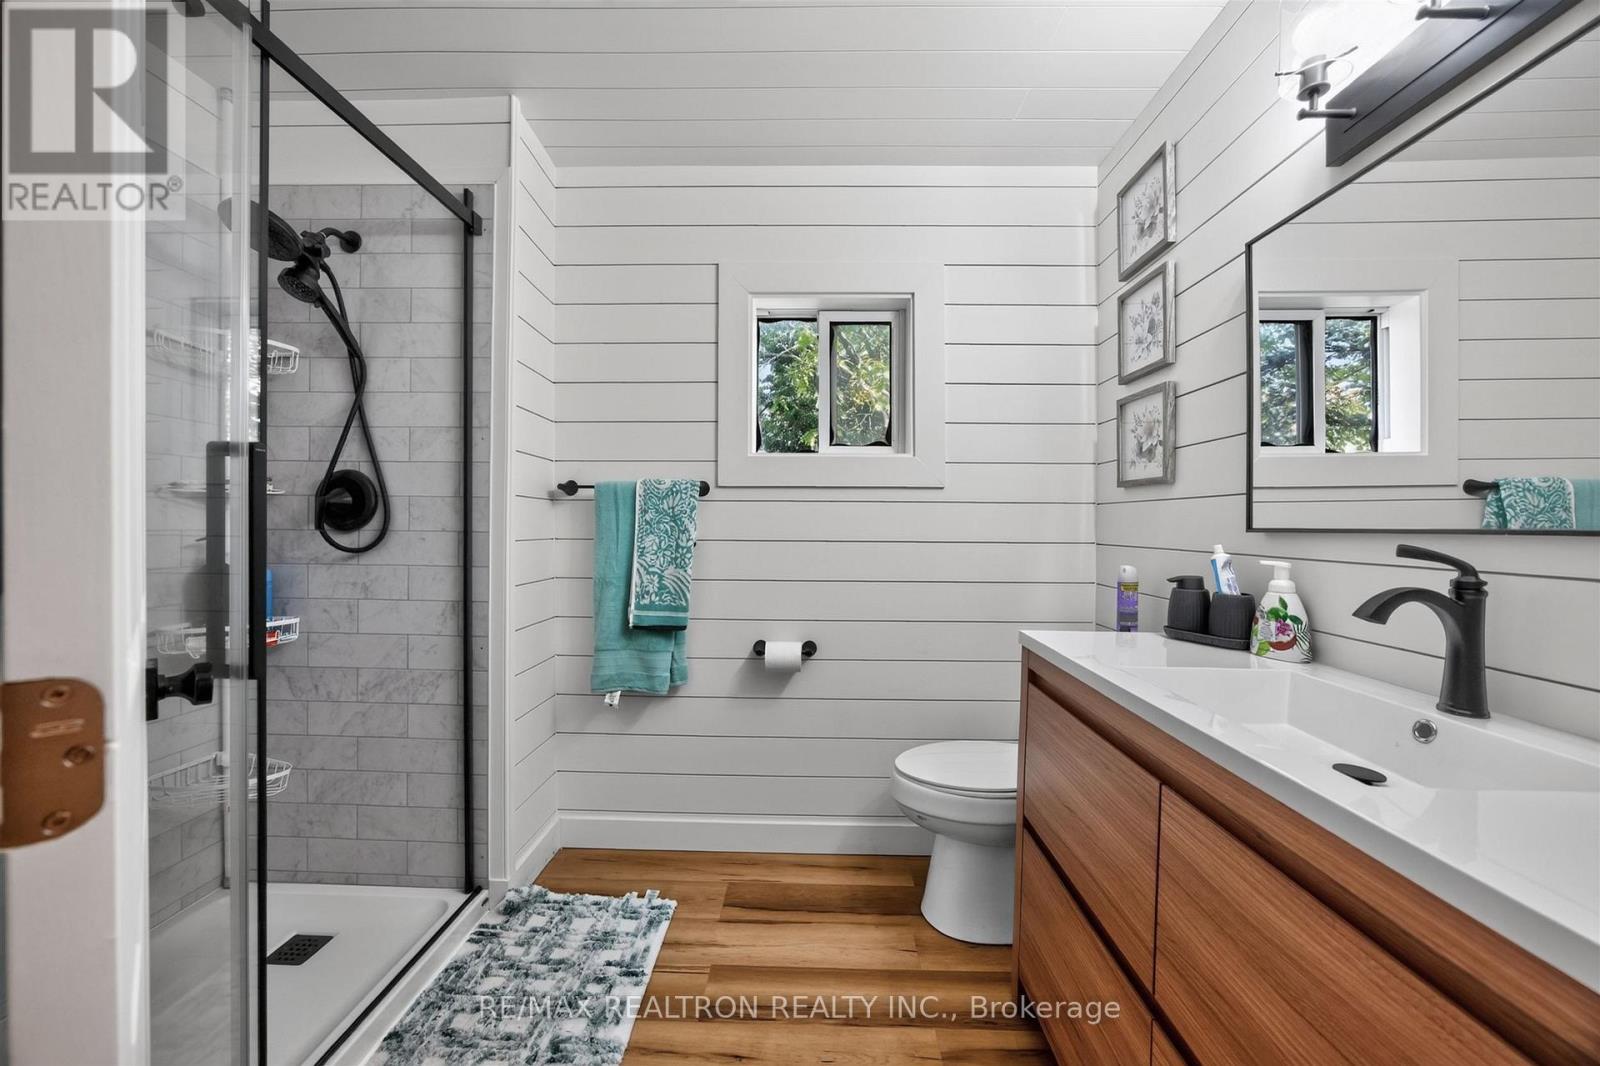
| Bathroom Total | 2 |
| Bedrooms Above Ground | 3 |
| Bedrooms Total | 3 |
| Age | 16 To 30 Years |
| Amenities | Fireplace(s) |
| Appliances | Dishwasher, Dryer, Stove, Washer, Window Coverings, Refrigerator |
| Basement Development | Unfinished |
| Basement Type | N/a (unfinished) |
| Construction Style Attachment | Detached |
| Cooling Type | Wall Unit |
| Exterior Finish | Aluminum Siding |
| Fireplace Present | Yes |
| Flooring Type | Hardwood, Carpeted, Laminate |
| Foundation Type | Block |
| Heating Fuel | Natural Gas |
| Heating Type | Forced Air |
| Stories Total | 2 |
| Size Interior | 1,500 - 2,000 Sqft |
| Type | House |
Parking
| No Garage |
Land
| Acreage | No |
| Sewer | Septic System |
| Size Depth | 271 Ft ,1 In |
| Size Frontage | 142 Ft ,8 In |
| Size Irregular | 142.7 X 271.1 Ft |
| Size Total Text | 142.7 X 271.1 Ft |
| Zoning Description | Residential |
Rooms
| Level | Type | Length | Width | Dimensions |
|---|---|---|---|---|
| Second Level | Bedroom 3 | 4.9 m | 3.34 m | 4.9 m x 3.34 m |
| Second Level | Kitchen | 4.64 m | 4.5 m | 4.64 m x 4.5 m |
| Second Level | Living Room | 4.74 m | 3.8 m | 4.74 m x 3.8 m |
| Second Level | Dining Room | 3.82 m | 3.52 m | 3.82 m x 3.52 m |
| Main Level | Living Room | 6.78 m | 4.72 m | 6.78 m x 4.72 m |
| Main Level | Dining Room | 6.78 m | 4.72 m | 6.78 m x 4.72 m |
| Main Level | Kitchen | 4.82 m | 4.93 m | 4.82 m x 4.93 m |
| Main Level | Primary Bedroom | 4.53 m | 3.76 m | 4.53 m x 3.76 m |
| Main Level | Bedroom 2 | 4.68 m | 2.92 m | 4.68 m x 2.92 m |
Utilities
| Cable | Installed |
| Electricity | Installed |
Contact Us
Contact us for more information

Rocco Racioppo
Broker
www.roccoracioppo.com/
www.facebook.com/rightresultswithrocco
twitter.com/racioppo_rocco
www.linkedin.com/in/rocco-racioppo-529ab31b0/
1140 Stellar Dr
Newmarket, Ontario L3Y 7B7
(905) 898-1211
(905) 898-7345

The trademarks REALTOR®, REALTORS®, and the REALTOR® logo are controlled by The Canadian Real Estate Association (CREA) and identify real estate professionals who are members of CREA. The trademarks MLS®, Multiple Listing Service® and the associated logos are owned by The Canadian Real Estate Association (CREA) and identify the quality of services provided by real estate professionals who are members of CREA. The trademark DDF® is owned by The Canadian Real Estate Association (CREA) and identifies CREA's Data Distribution Facility (DDF®)
September 30 2026 03:02:13
Toronto Regional Real Estate Board
RE/MAX Realtron Realty Inc.