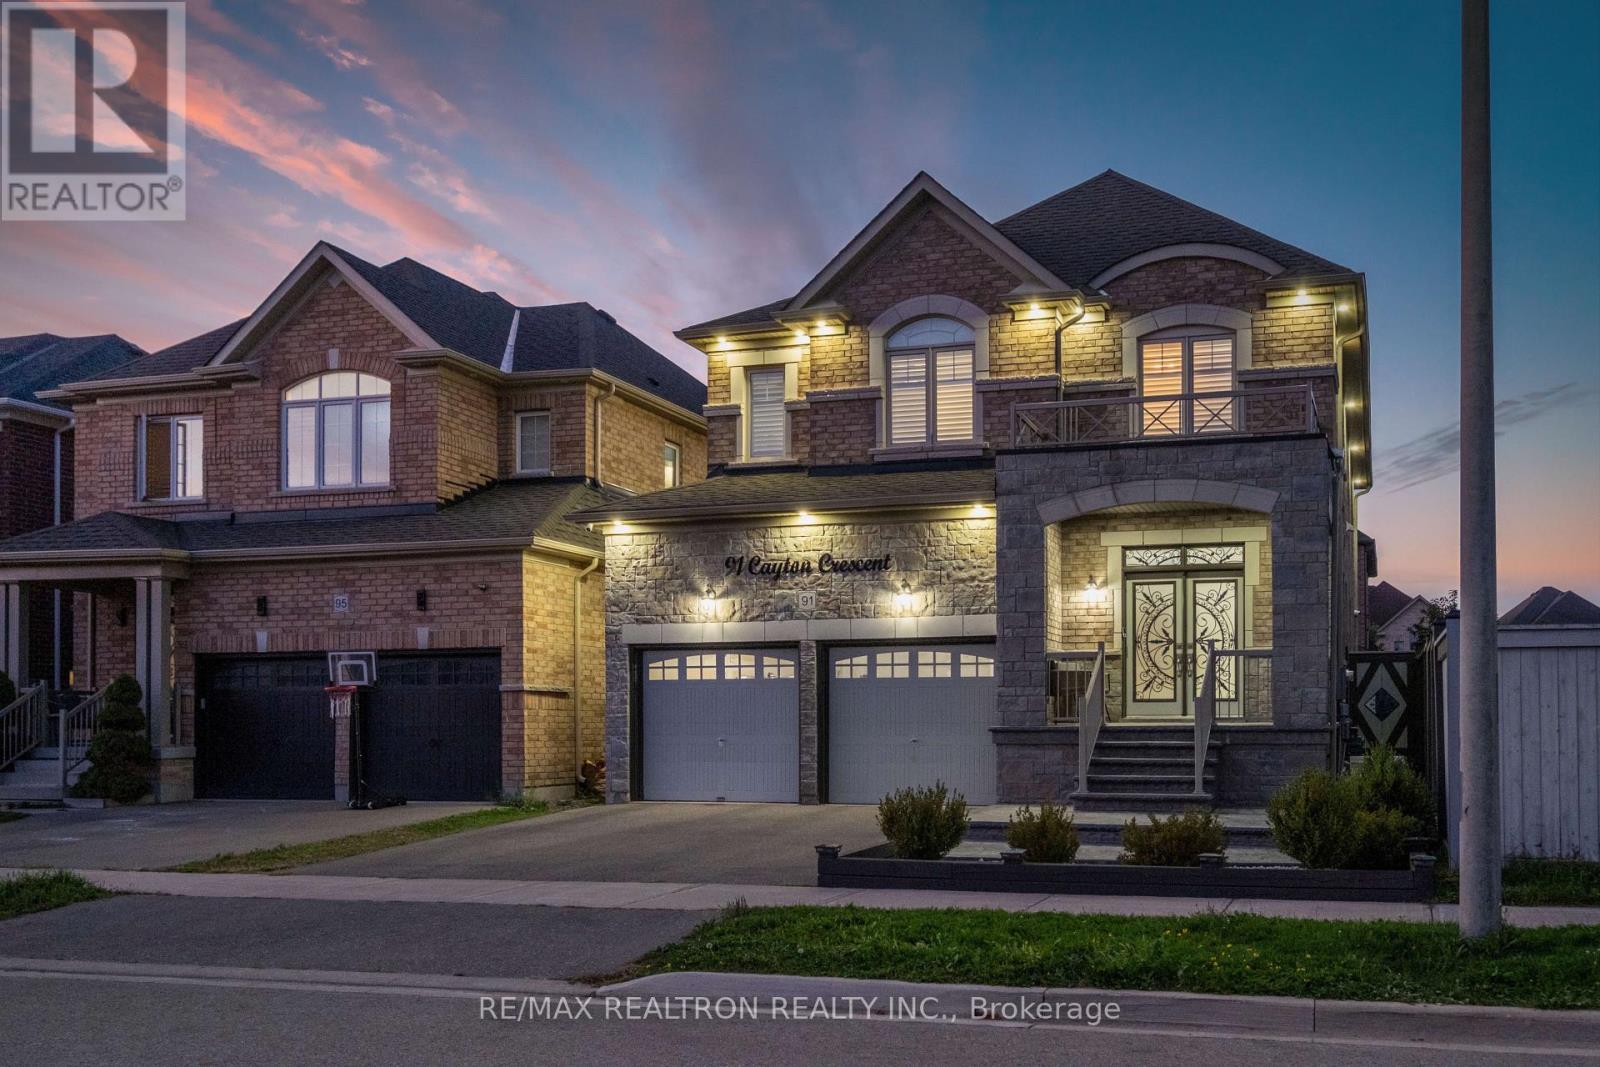
91 Cayton Crescent Bradford West Gwillimbury, Ontario L3Z 0V9

$1,199,000
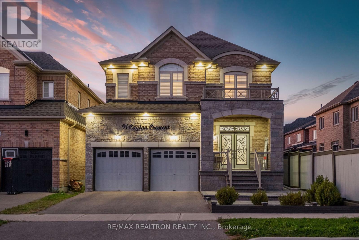
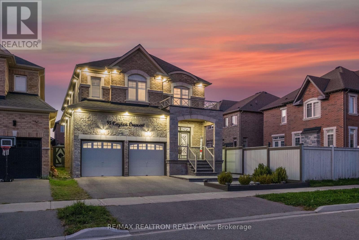
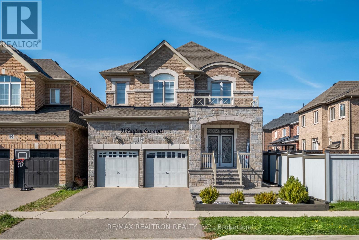
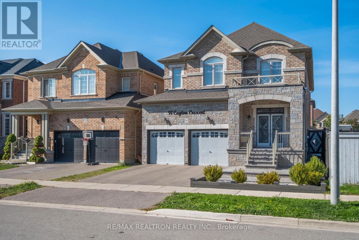
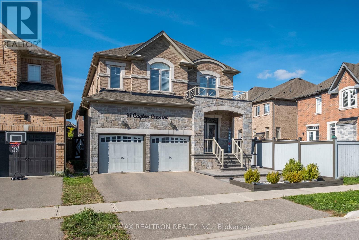
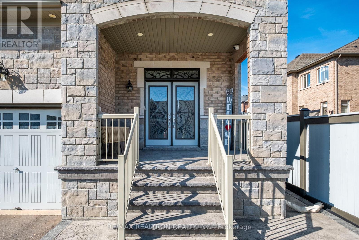
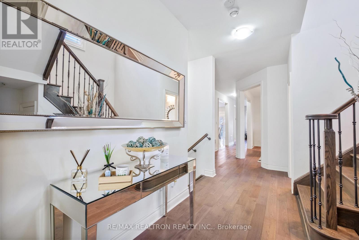
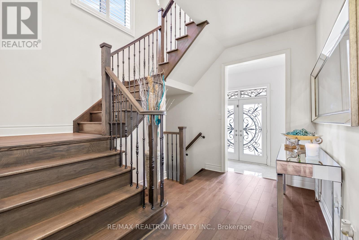

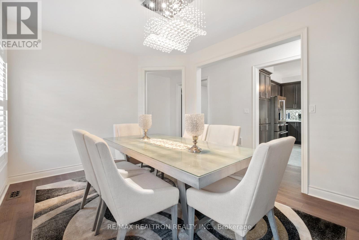
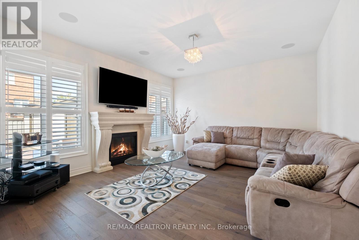
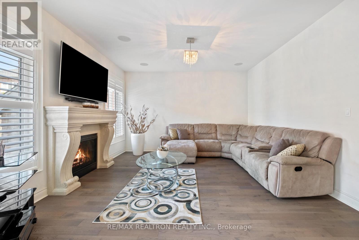
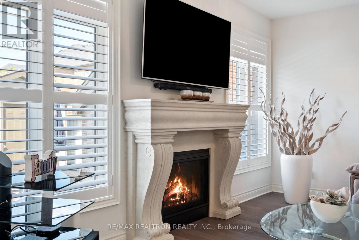
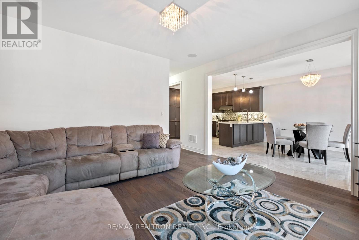
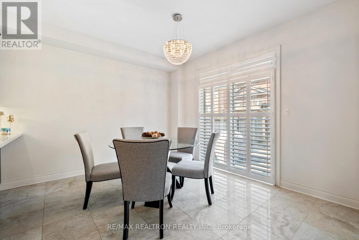
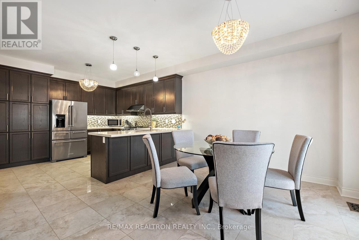
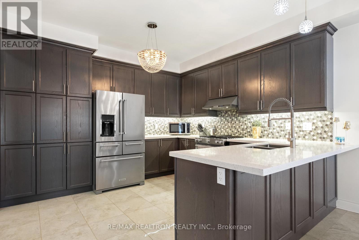
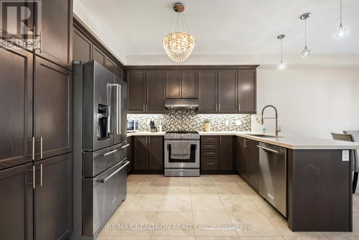
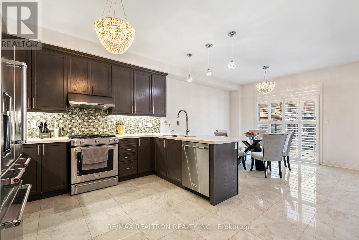
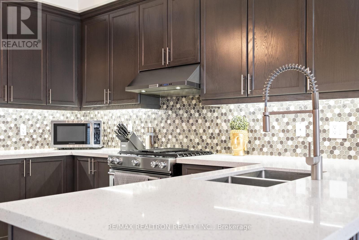
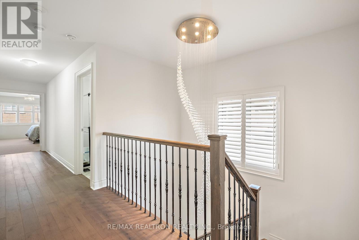
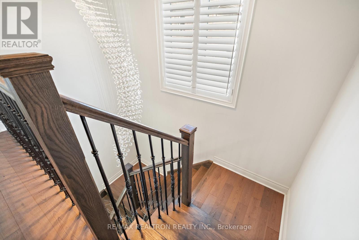
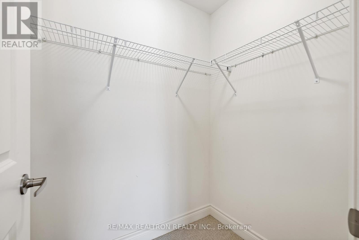
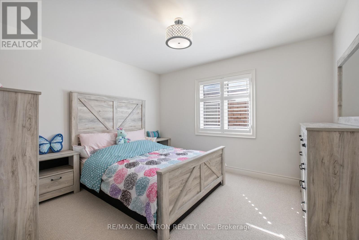
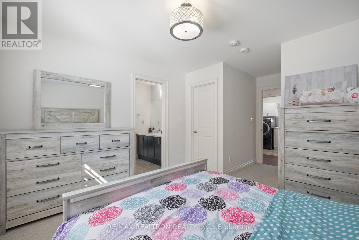
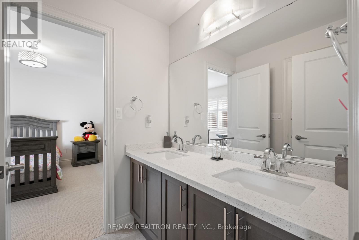
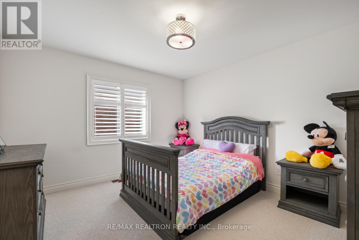
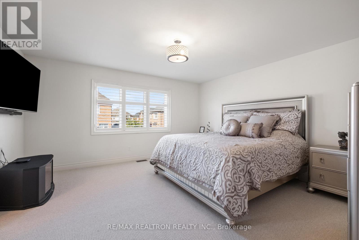
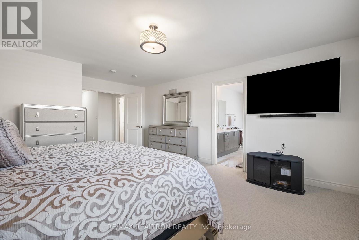
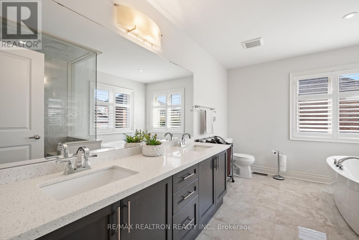
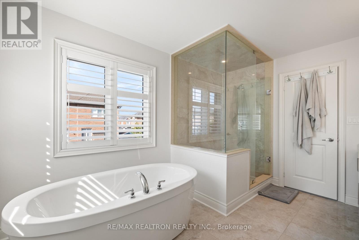
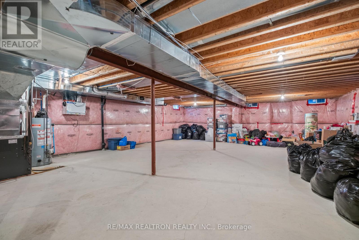
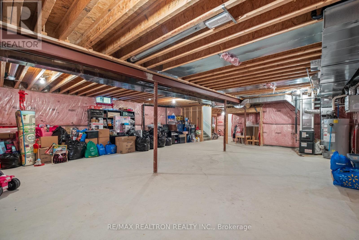
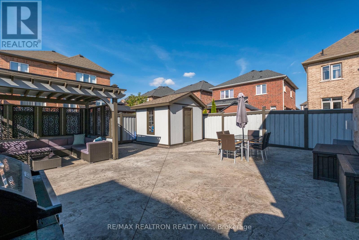
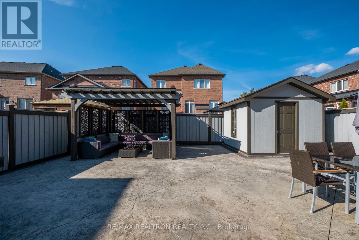
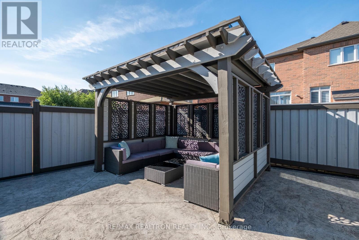
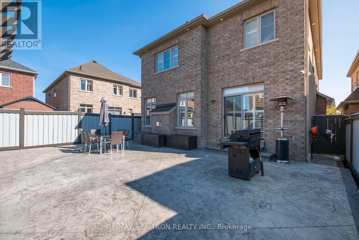
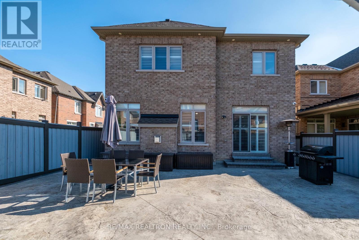
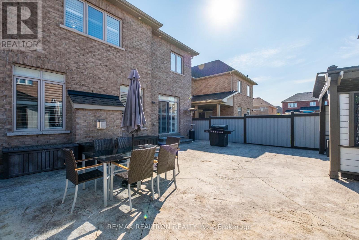
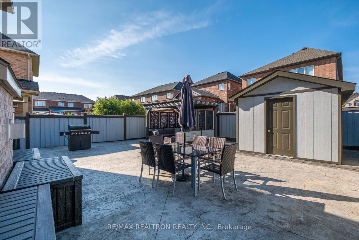
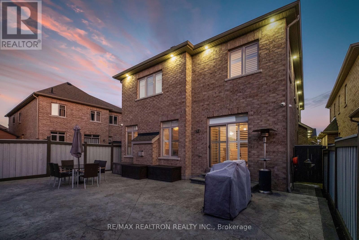
Welcome to the prestigious Green Valley Estates Community in South Bradford! This elegant and meticulously upgraded 4-bedroom home offers the ideal combination of modern design, bright open spaces, comfort, and convenienceall wrapped into one perfect package. Immaculately maintained by the original owners, this home showcases pride of ownership in every detail. From the thoughtfully designed layout to the high-end finishes, every corner of this residence reflects quality, care, and timeless style. Hardwood flooring throughout the main floor, Built-in speakers and sound system in the great room perfect for entertaining. Upgraded family kitchen with extensive cabinetry offering generous storage for all your kitchen needs, under-mount lighting, and premium KitchenAid appliances. Elegant chandeliers that add a touch of luxury, Spacious basement with rough-in ready to finish to your taste. Security camera system for added peace of mind. Exterior pot lights surrounding the home for beautiful night time curb appeal. Natural gas line installed for BBQ ideal for hosting! Professionally finished stamped concrete backyard, Custom pergola providing shade and style, Convenient storage shed included. This home is truly a rare find combining luxury, comfort, and smart upgrades in one of South Bradfords most desirable neighborhoods! This is more than just a house, its the perfect place to call home!! (id:64813)
Property Details
| MLS® Number | N13657634 |
| Property Type | Single Family |
| Community Name | Bradford |
| Amenities Near By | Park, Schools |
| Features | Lighting, Paved Yard, Carpet Free |
| Parking Space Total | 4 |
Building
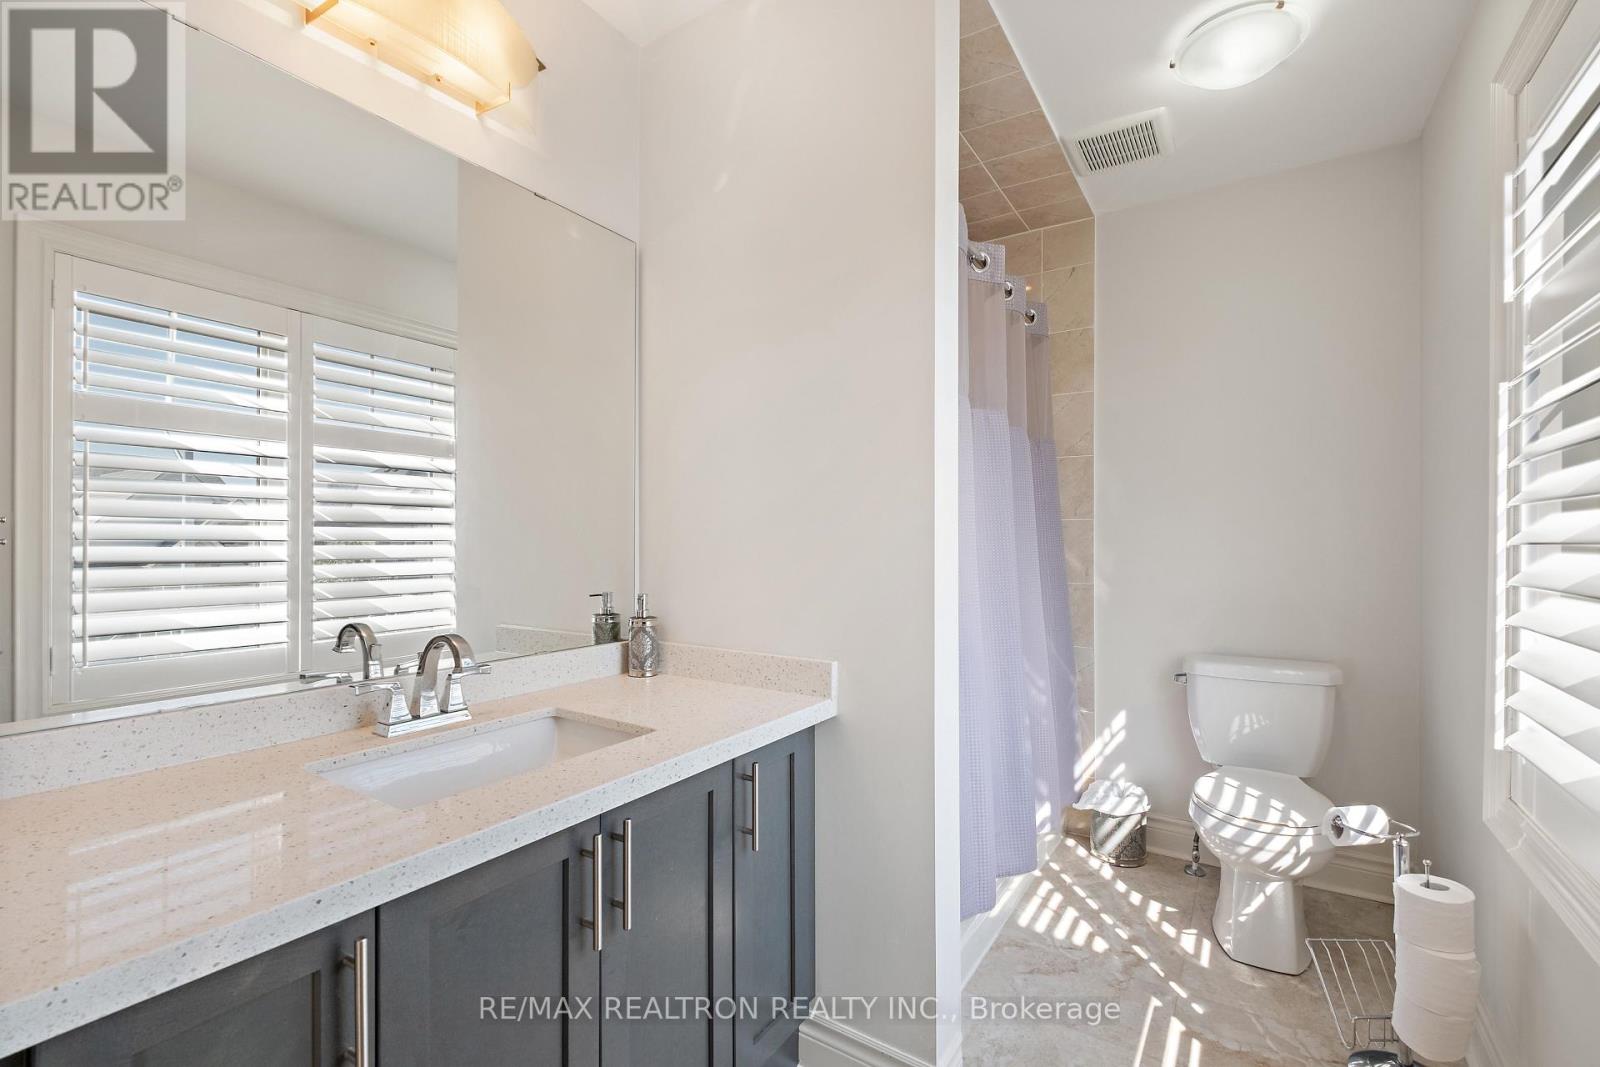
| Bathroom Total | 4 |
| Bedrooms Above Ground | 4 |
| Bedrooms Total | 4 |
| Age | 6 To 15 Years |
| Appliances | Barbeque, Garage Door Opener Remote(s), Dryer, Garage Door Opener, Stove, Washer, Window Coverings, Refrigerator |
| Basement Development | Unfinished |
| Basement Type | N/a (unfinished) |
| Construction Style Attachment | Detached |
| Cooling Type | Central Air Conditioning |
| Exterior Finish | Brick, Stone |
| Fire Protection | Alarm System |
| Fireplace Present | Yes |
| Flooring Type | Hardwood, Tile |
| Foundation Type | Concrete |
| Half Bath Total | 1 |
| Heating Fuel | Natural Gas |
| Heating Type | Forced Air |
| Stories Total | 2 |
| Size Interior | 2,500 - 3,000 Sqft |
| Type | House |
| Utility Water | Municipal Water |
Parking
| Attached Garage | |
| Garage |
Land
| Acreage | No |
| Fence Type | Fenced Yard |
| Land Amenities | Park, Schools |
| Sewer | Sanitary Sewer |
| Size Depth | 34.96 M |
| Size Frontage | 11.6 M |
| Size Irregular | 11.6 X 35 M |
| Size Total Text | 11.6 X 35 M |
Rooms
| Level | Type | Length | Width | Dimensions |
|---|---|---|---|---|
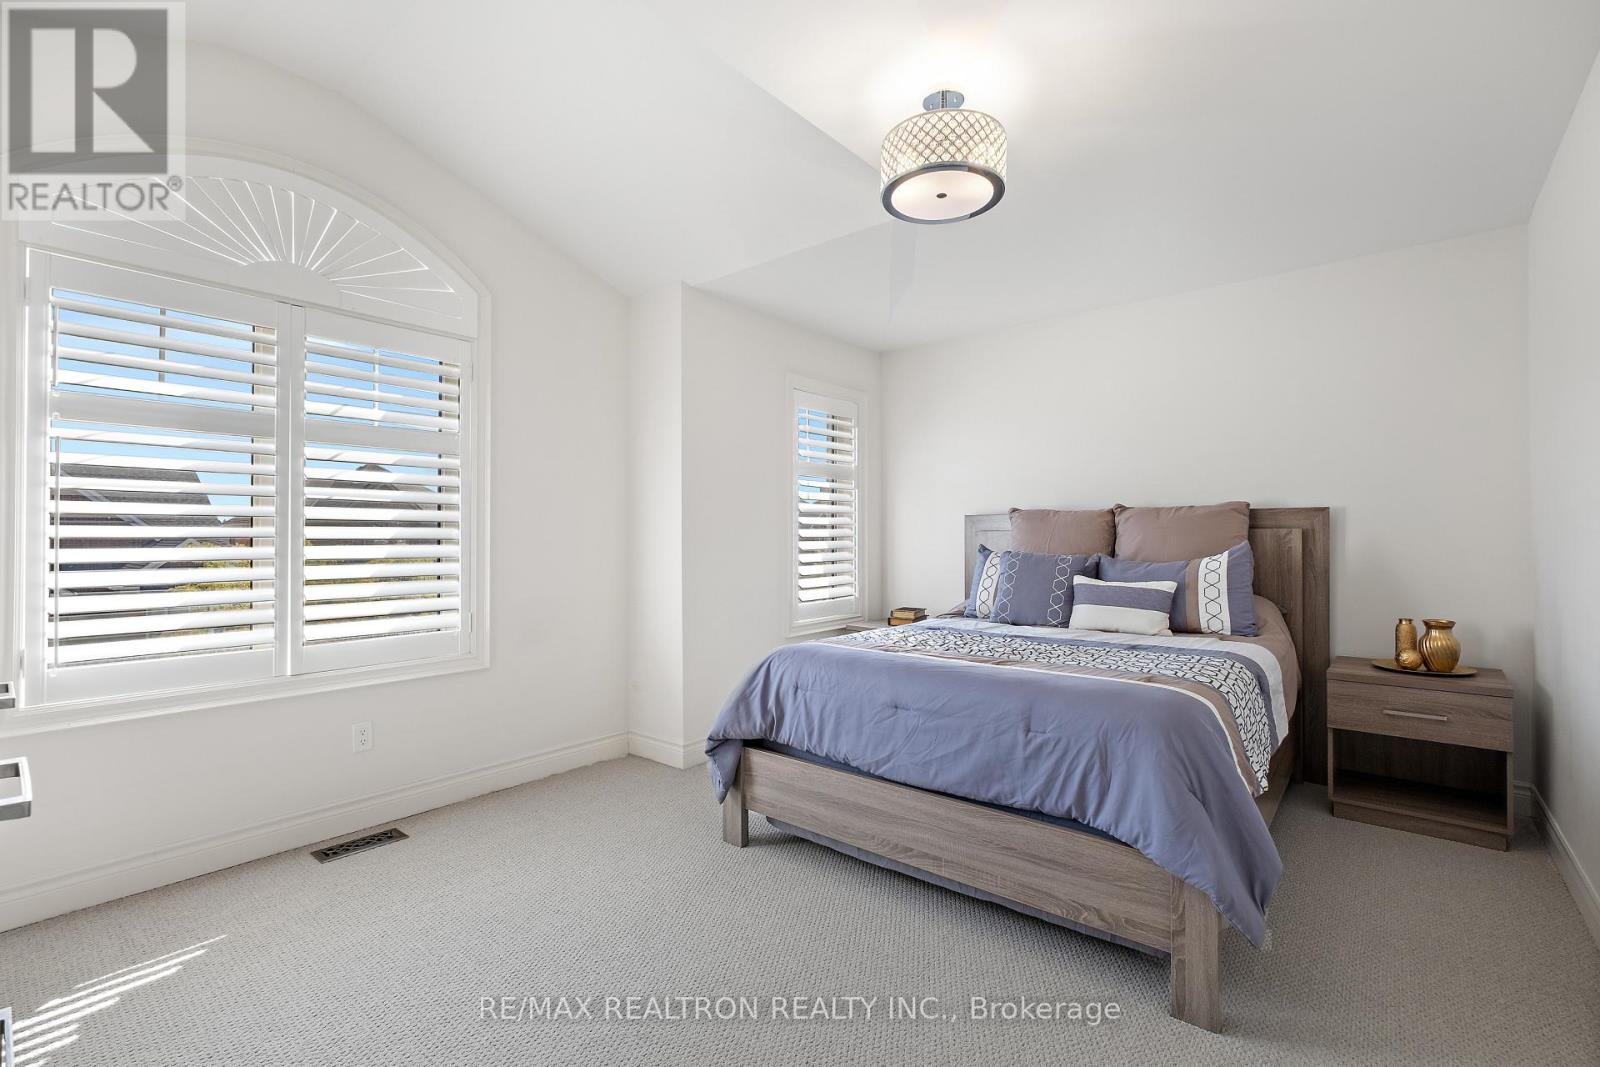
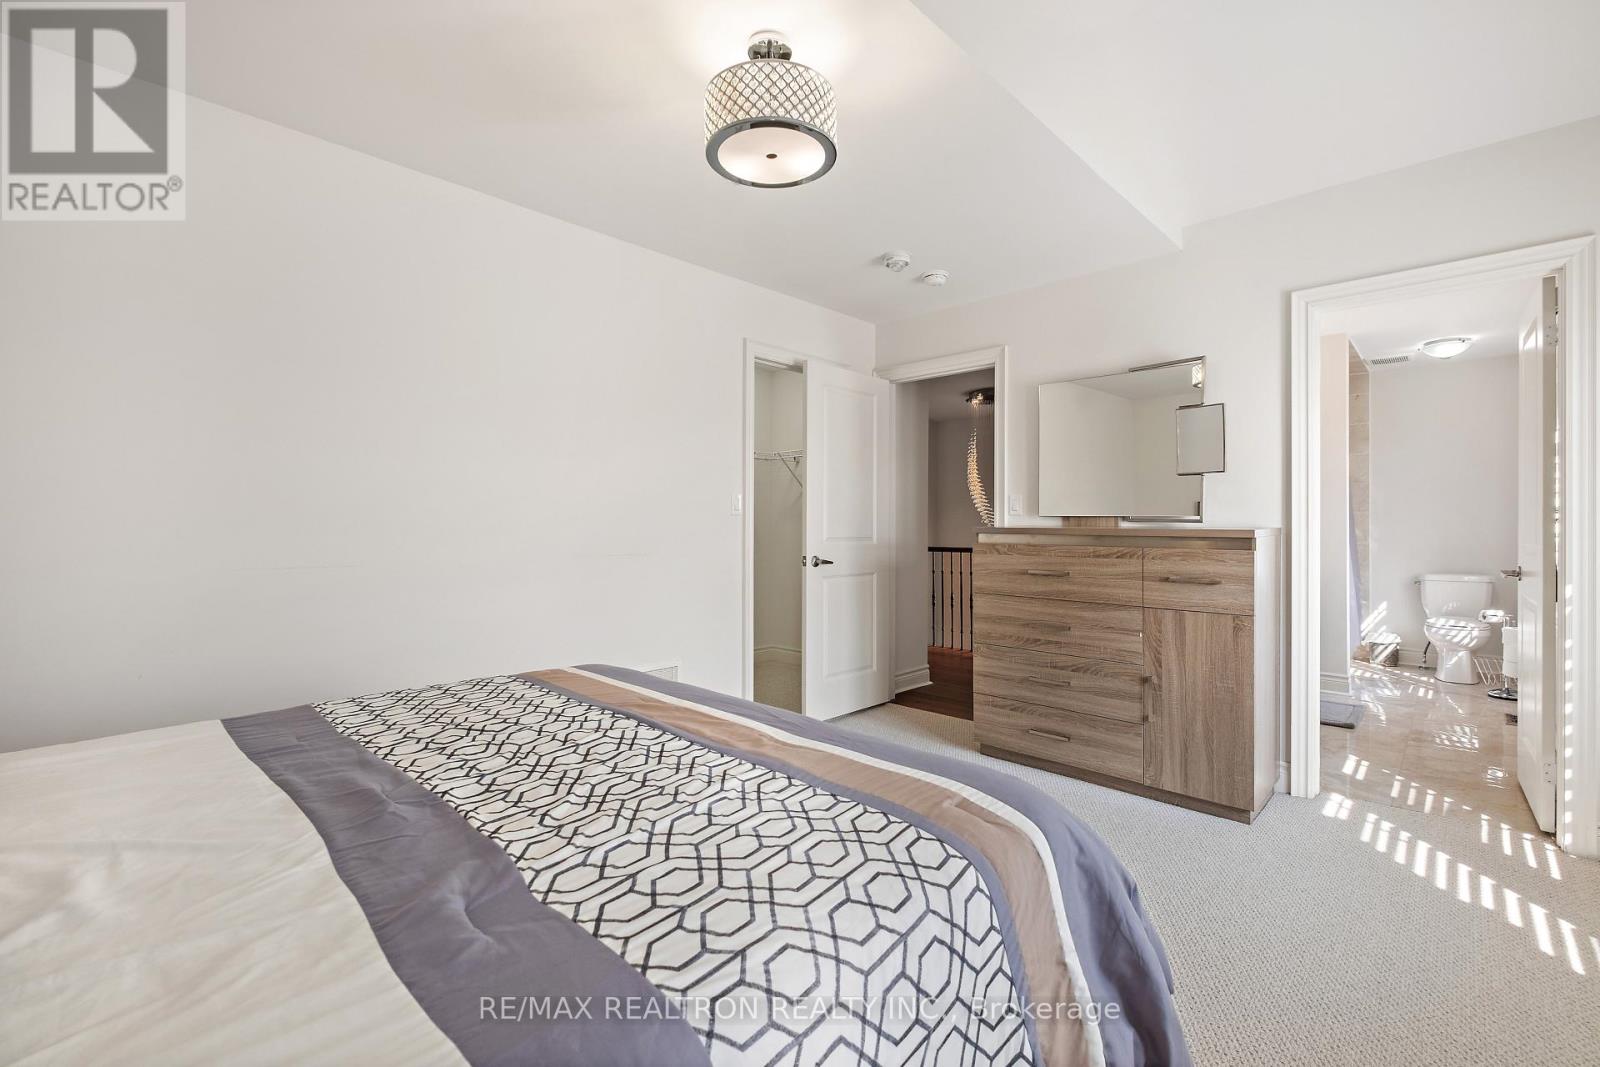
| Second Level | Primary Bedroom | 4.57 m | 4.57 m | 4.57 m x 4.57 m |
| Second Level | Bedroom 2 | 3.87 m | 3.53 m | 3.87 m x 3.53 m |
| Second Level | Bedroom 3 | 3.35 m | 3.66 m | 3.35 m x 3.66 m |
| Second Level | Bedroom 4 | 4.57 m | 3.53 m | 4.57 m x 3.53 m |
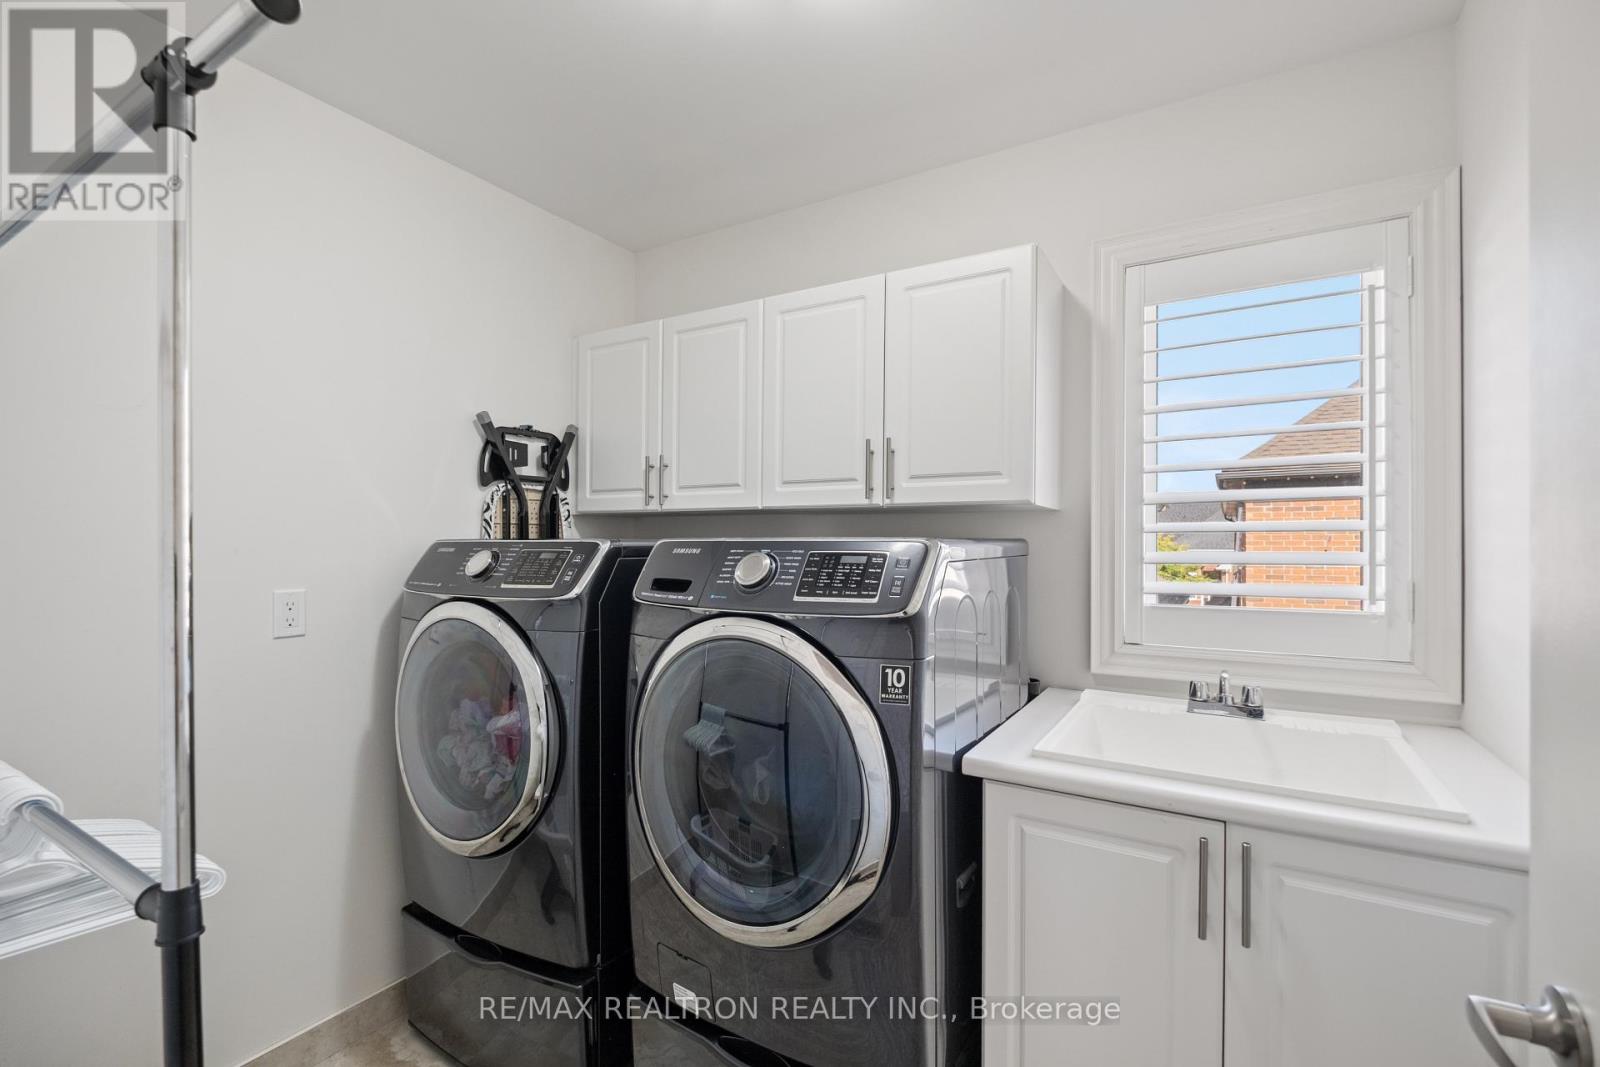
| Second Level | Laundry Room | Measurements not available | ||
| Main Level | Living Room | 3.81 m | 3.05 m | 3.81 m x 3.05 m |
| Main Level | Kitchen | 3.81 m | 3.54 m | 3.81 m x 3.54 m |
| Main Level | Dining Room | 3.35 m | 4.57 m | 3.35 m x 4.57 m |
| Main Level | Eating Area | 3.81 m | 3.54 m | 3.81 m x 3.54 m |
| Main Level | Family Room | 4.57 m | 4.27 m | 4.57 m x 4.27 m |
Contact Us
Contact us for more information
Rathiga Thillaivannan
Broker
www.rathigahomes.com/
www.facebook.com/profile.php?id=100063587303668&mibextid=LQQJ4d
1140 Stellar Dr
Newmarket, Ontario L3Y 7B7
(905) 898-1211
(905) 898-7345

The trademarks REALTOR®, REALTORS®, and the REALTOR® logo are controlled by The Canadian Real Estate Association (CREA) and identify real estate professionals who are members of CREA. The trademarks MLS®, Multiple Listing Service® and the associated logos are owned by The Canadian Real Estate Association (CREA) and identify the quality of services provided by real estate professionals who are members of CREA. The trademark DDF® is owned by The Canadian Real Estate Association (CREA) and identifies CREA's Data Distribution Facility (DDF®)
September 26 2026 08:02:17
Toronto Regional Real Estate Board
RE/MAX Realtron Realty Inc.