3930 Yonge Street Bradford West Gwillimbury, Ontario L3Z 3X6

$2,750,000
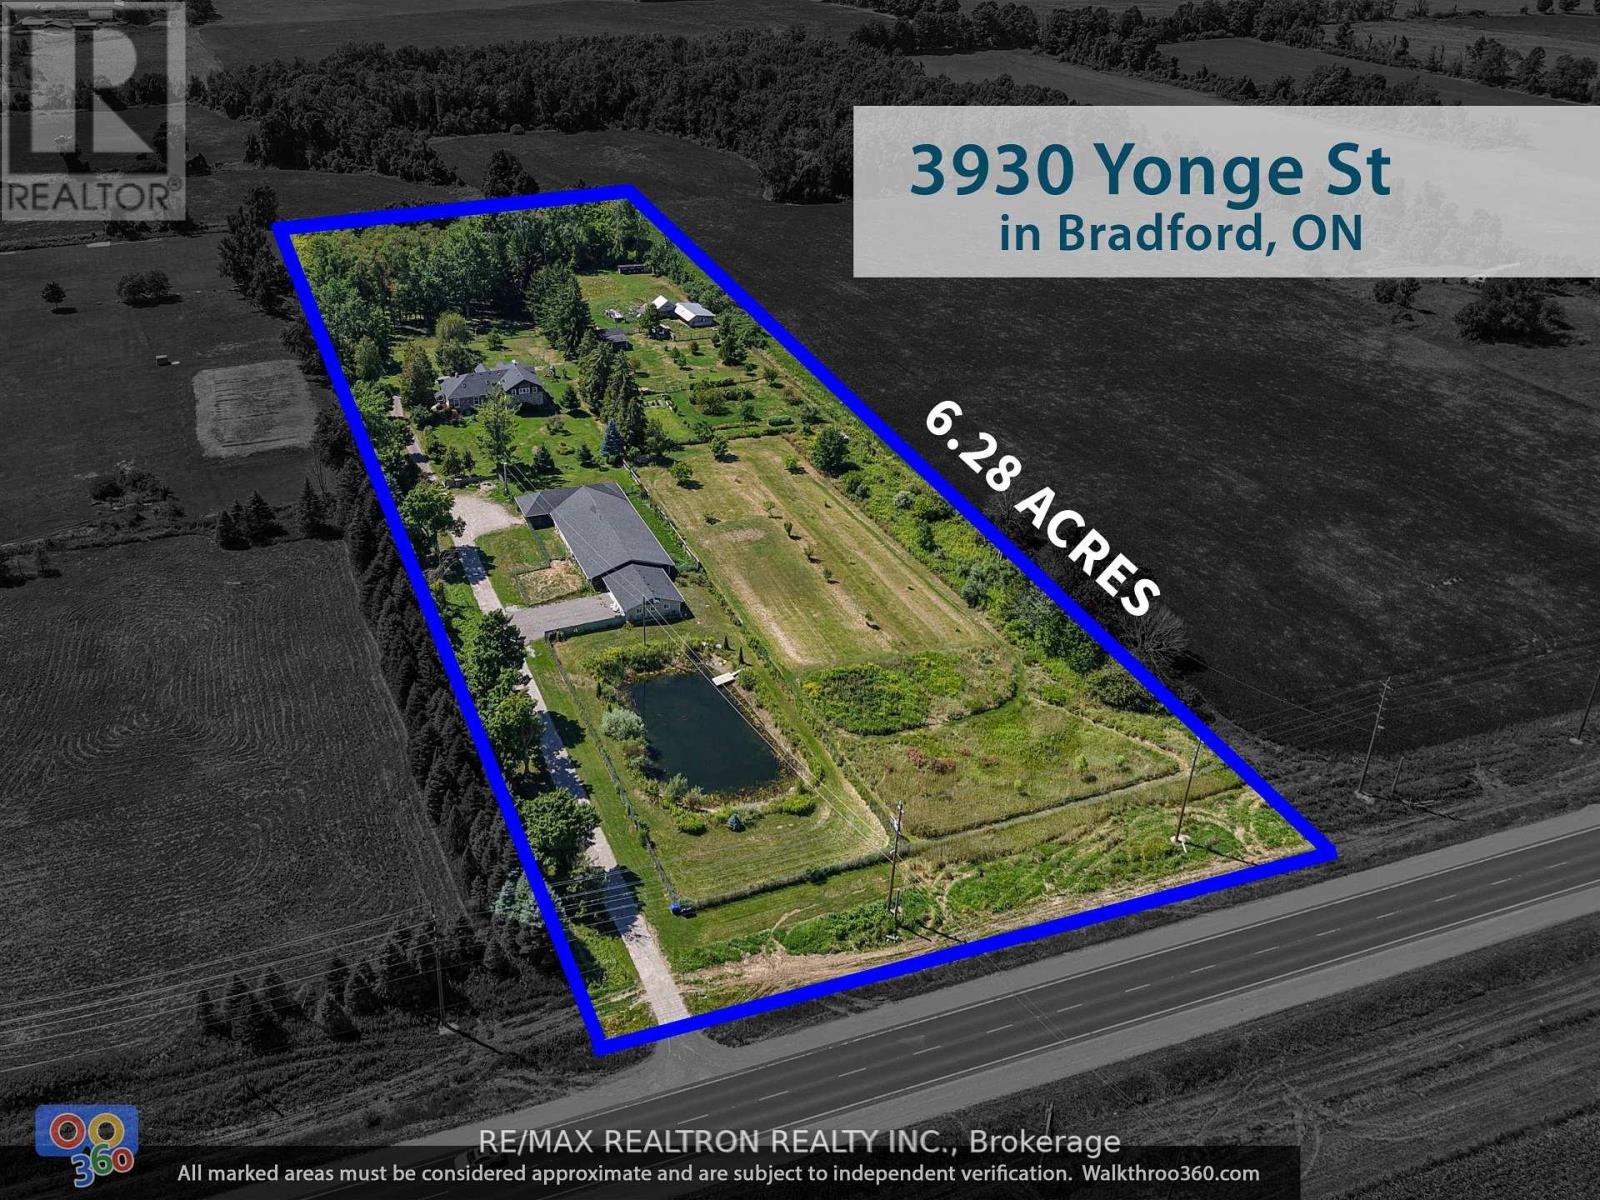
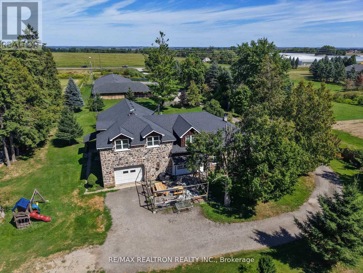
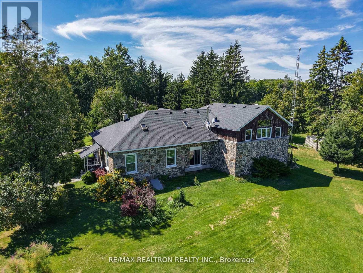
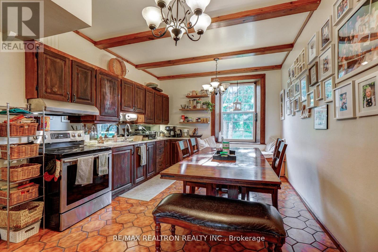
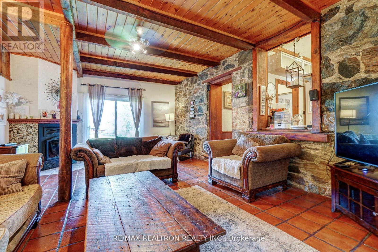
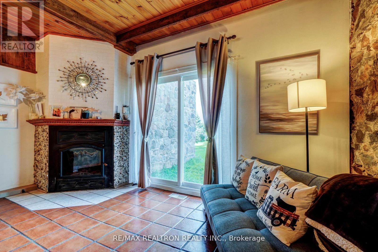
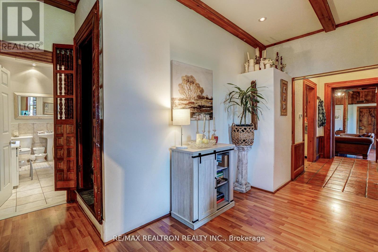
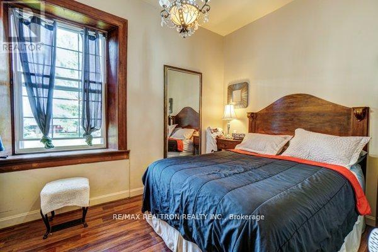
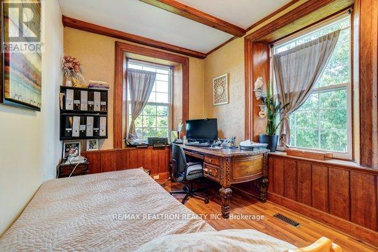
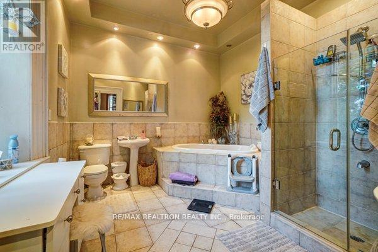
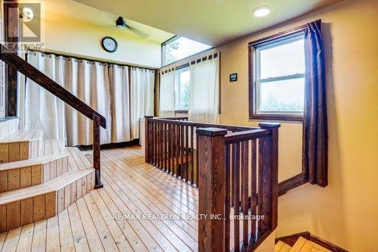
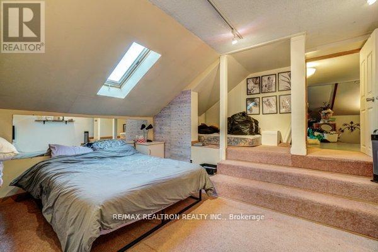
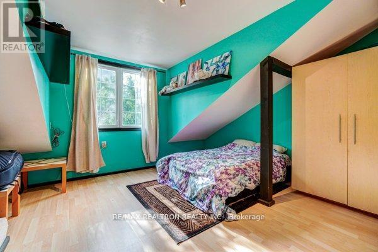
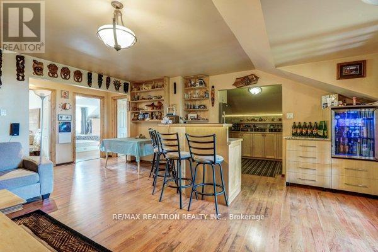
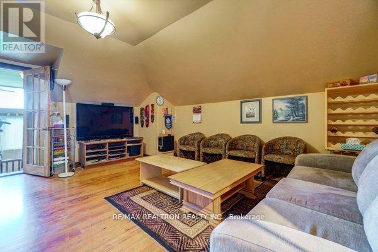
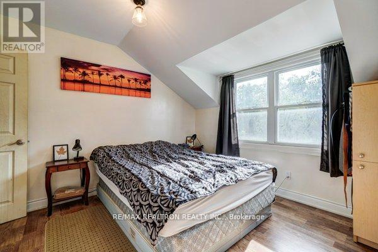
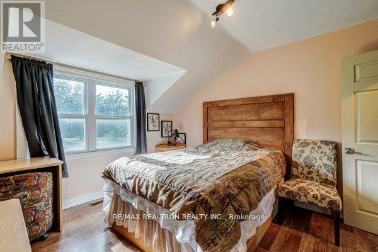
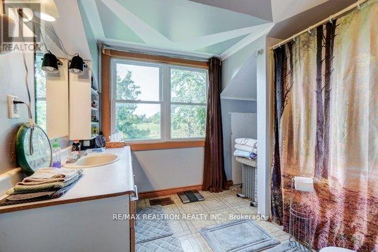
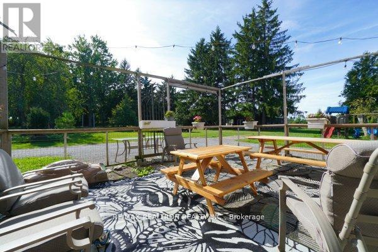
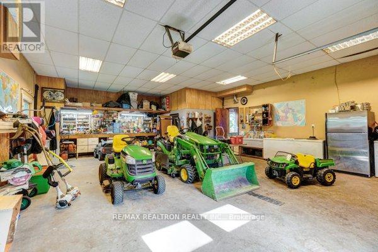
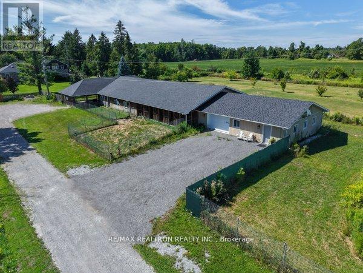
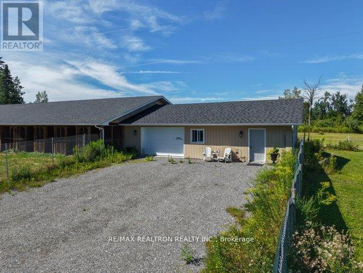
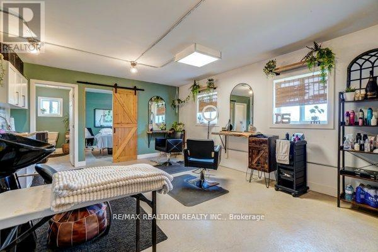
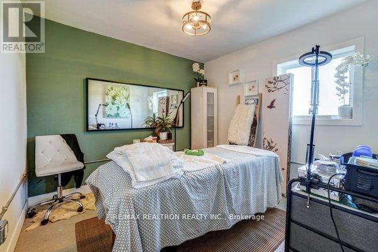
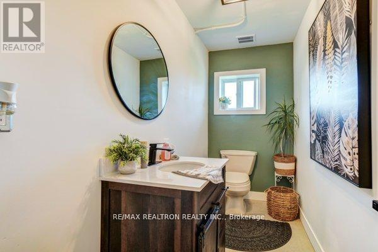
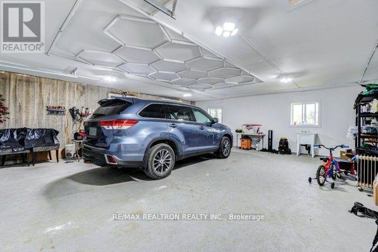
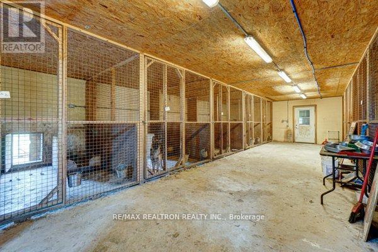
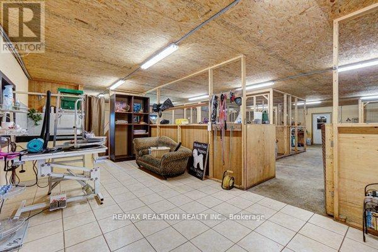
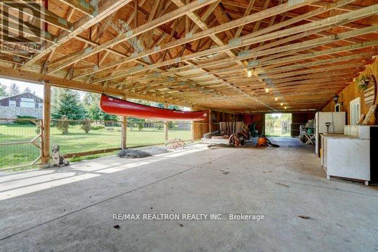
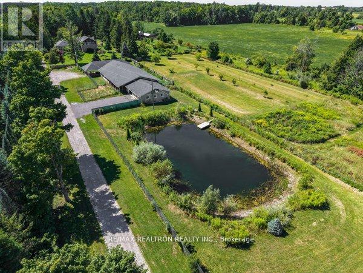
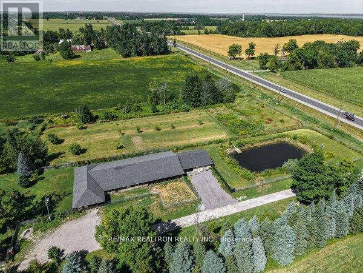
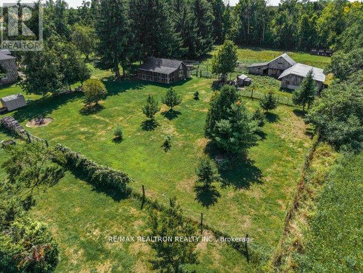
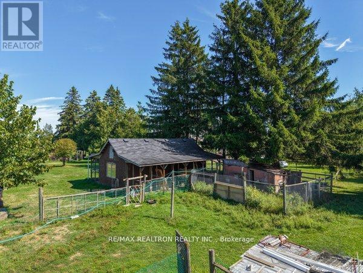
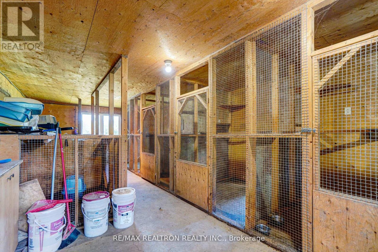
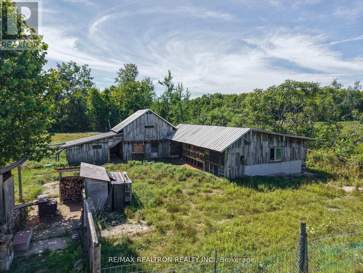
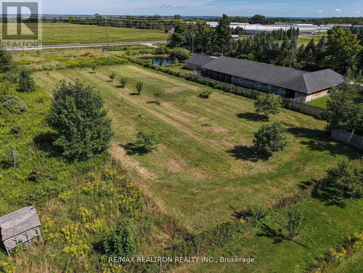
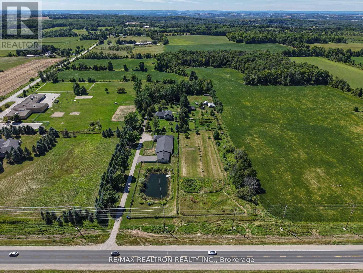
Welcome to 3930 Yonge Street in Bradford. This Unique Property is 6.28 Acres and Zoned (A*29)which Offers Both Residential and Commercial Uses. Presently Run as a Hobby Farm with Dog and Cat Boarding. The Site Features: A Beautiful Stone Century Home with Old Charm and Character boasting approx 4000 sf, SS Appliances, 2 Kitchens, Work Shop, New Geothermal Heating, Air Conditioning, New Roof, New Septic Tank, New 200 Amp Hydro Transformer, Fully Fenced Property, Several Buildings on Site for Commercial Use include a Dog and Cat Kennel (Licensed), Work Shop, Retail Hair Salon, Barn, Bee Area, Smoke House, 21' Deep Pond, Fruit Tree Orchard Parking for Multiple Cars, Fronting on Yonge Street (Highway 11) and close Bradford, Restaurants and Shopping, Schools, Lake Simcoe, Beaches, Highways 400/404, Go Bus and GoTrain! (id:64813)
Property Details
| MLS® Number | N13685342 |
| Property Type | Single Family |
| Community Name | Rural Bradford West Gwillimbury |
| Amenities Near By | Beach, Marina, Place Of Worship, Schools |
| Community Features | Fishing, School Bus |
| Farm Type | Orchard, See Remarks, Mixed |
| Features | Wooded Area, Irregular Lot Size, Country Residential, Guest Suite, In-law Suite |
| Parking Space Total | 10 |
| Structure | Patio(s), Barn, Shed, Outbuilding, Workshop |
Building
| Bathroom Total | 3 |
| Bedrooms Above Ground | 5 |
| Bedrooms Total | 5 |
| Age | 100+ Years |
| Appliances | Dishwasher, Dryer, Stove, Washer, Refrigerator |
| Basement Development | Unfinished |
| Basement Type | N/a (unfinished) |
| Cooling Type | None |
| Exterior Finish | Brick, Stone |
| Fireplace Present | Yes |
| Flooring Type | Laminate, Ceramic, Hardwood |
| Foundation Type | Stone |
| Heating Fuel | Geo Thermal |
| Heating Type | Radiant Heat |
| Stories Total | 2 |
| Size Interior | 3,500 - 5,000 Ft2 |
| Type | House |
| Utility Water | Bored Well |
Parking
| Detached Garage | |
| Garage | |
| Inside Entry |
Land
| Access Type | Public Road |
| Acreage | Yes |
| Fence Type | Partially Fenced |
| Land Amenities | Beach, Marina, Place Of Worship, Schools |
| Landscape Features | Landscaped |
| Sewer | Septic System |
| Size Depth | 815 Ft ,6 In |
| Size Frontage | 315 Ft ,3 In |
| Size Irregular | 315.3 X 815.5 Ft |
| Size Total Text | 315.3 X 815.5 Ft|5 - 9.99 Acres |
| Surface Water | Lake/pond |
| Zoning Description | A*29 |
Rooms
| Level | Type | Length | Width | Dimensions |
|---|---|---|---|---|
| Second Level | Study | 3.17 m | 2.59 m | 3.17 m x 2.59 m |
| Second Level | Primary Bedroom | 5.06 m | 5.91 m | 5.06 m x 5.91 m |
| Second Level | Bedroom 4 | 3.75 m | 3.29 m | 3.75 m x 3.29 m |
| Second Level | Kitchen | 3.63 m | 2.13 m | 3.63 m x 2.13 m |
| Second Level | Bedroom 3 | 3.72 m | 3.23 m | 3.72 m x 3.23 m |
| Second Level | Family Room | 5.15 m | 2.77 m | 5.15 m x 2.77 m |
| Ground Level | Foyer | 2.47 m | 4.57 m | 2.47 m x 4.57 m |
| Ground Level | Utility Room | 2.04 m | 3.99 m | 2.04 m x 3.99 m |
| Ground Level | Kitchen | 5.49 m | 1.52 m | 5.49 m x 1.52 m |
| Ground Level | Mud Room | 3.23 m | 3.84 m | 3.23 m x 3.84 m |
| Ground Level | Dining Room | 5.49 m | 2.1 m | 5.49 m x 2.1 m |
| Ground Level | Bedroom 2 | 5.06 m | 5.91 m | 5.06 m x 5.91 m |
| Ground Level | Workshop | 10.24 m | 7.96 m | 10.24 m x 7.96 m |
| Ground Level | Laundry Room | 2.83 m | 2.41 m | 2.83 m x 2.41 m |
| Ground Level | Living Room | 6.55 m | 4.51 m | 6.55 m x 4.51 m |
| Ground Level | Bathroom | 3.63 m | 3.11 m | 3.63 m x 3.11 m |
Utilities
| Electricity | Installed |
Contact Us
Contact us for more information
David Howard Keyes
Salesperson
www.davidkeyesrealtor.ca/
1140 Stellar Dr
Newmarket, Ontario L3Y 7B7
(905) 898-1211
(905) 898-7345

The trademarks REALTOR®, REALTORS®, and the REALTOR® logo are controlled by The Canadian Real Estate Association (CREA) and identify real estate professionals who are members of CREA. The trademarks MLS®, Multiple Listing Service® and the associated logos are owned by The Canadian Real Estate Association (CREA) and identify the quality of services provided by real estate professionals who are members of CREA. The trademark DDF® is owned by The Canadian Real Estate Association (CREA) and identifies CREA's Data Distribution Facility (DDF®)
August 18 2026 12:32:55
Toronto Regional Real Estate Board
RE/MAX Realtron Realty Inc.