28 Longview Drive Bradford West Gwillimbury, Ontario L3Z 2H2

$669,000
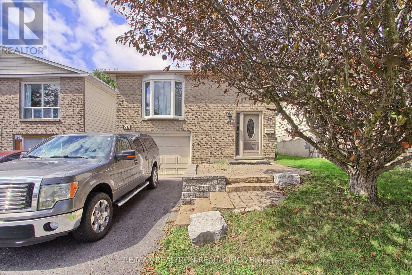
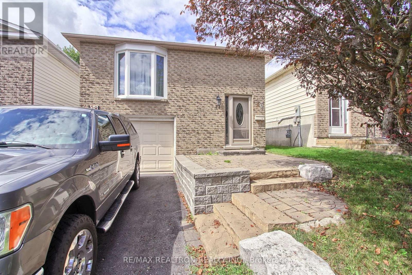
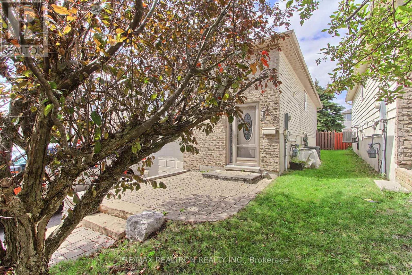
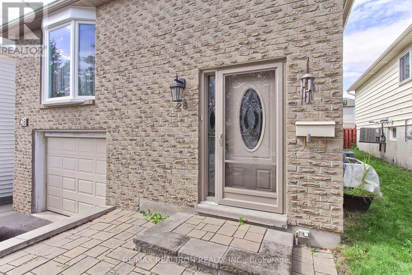
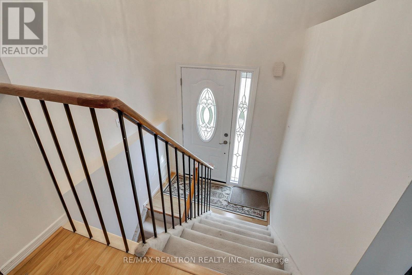
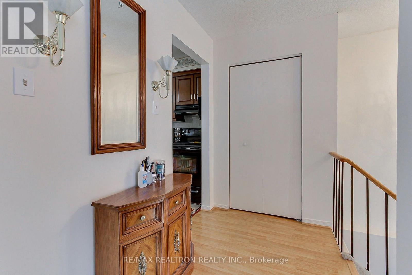
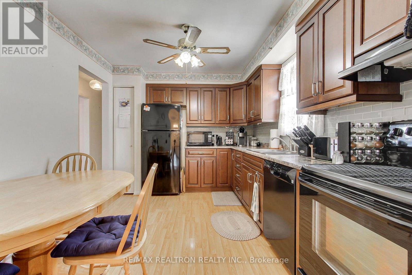
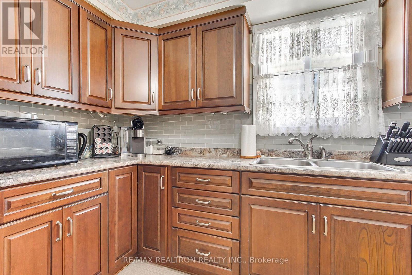
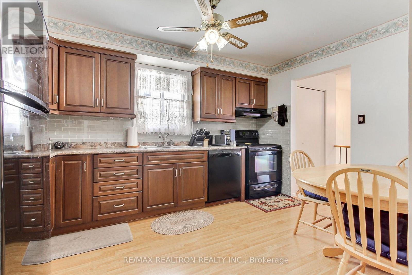
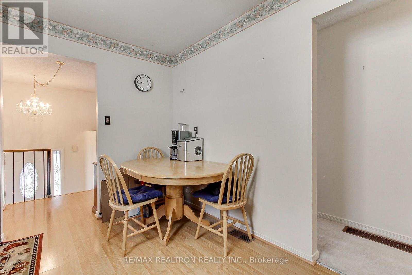
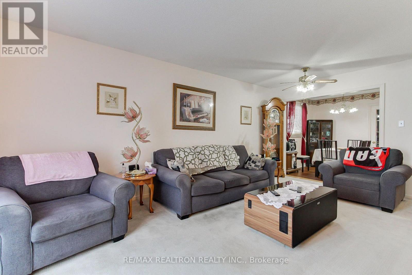
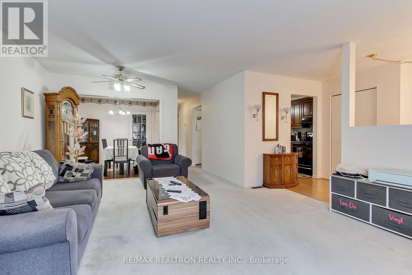
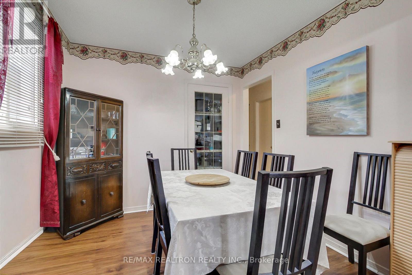
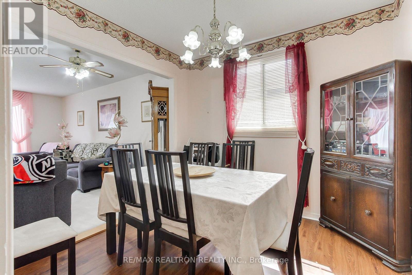
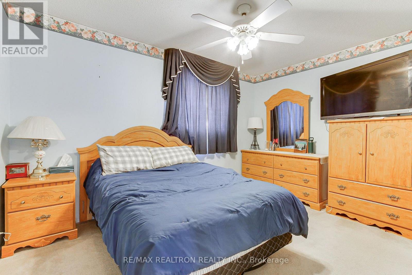
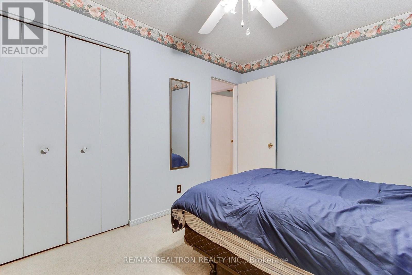
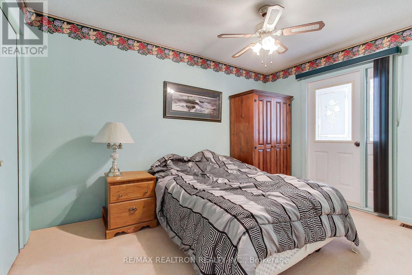
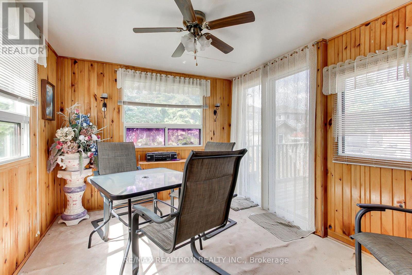
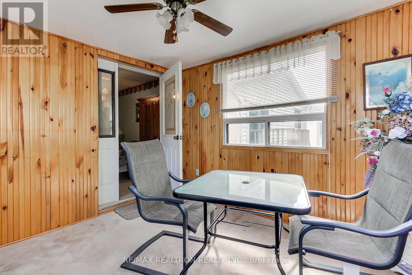
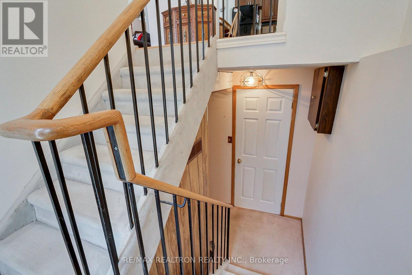
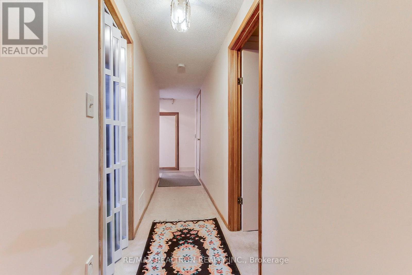
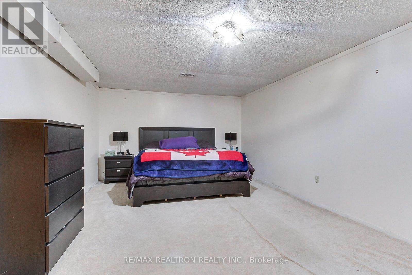
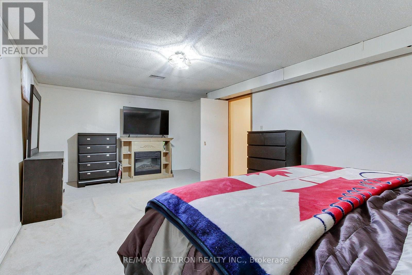
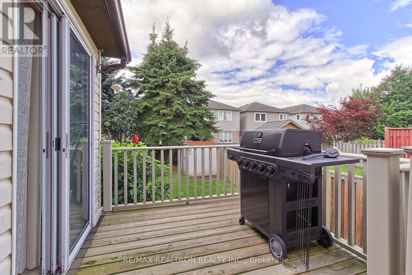
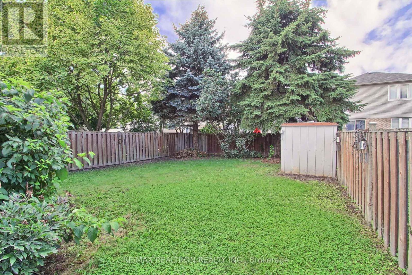
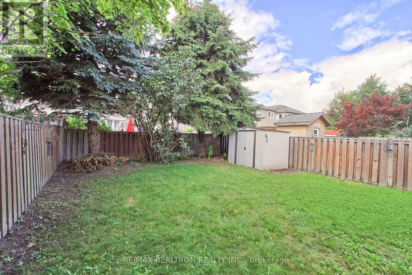
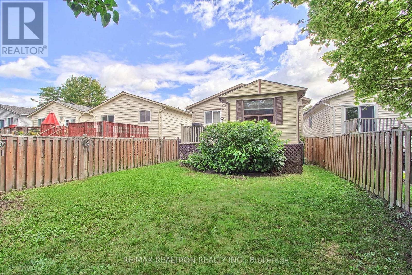
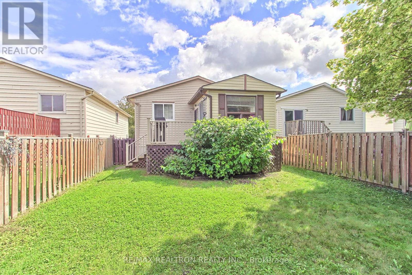
Investors, First-Time Buyers & Downsizers - Take Note!-Charming home in a great in-town Bradford location, close to schools, shopping, restaurants, parks, recreation facilities, transit and everyday amenities, with convenient access to Highway 400.Presently configured as a 2-bedroom home, with GeoWarehouse describing the property as 3 bedrooms, this home offers a flexible floor plan with options to suit your needs. Need another bedroom? The dining room offers the potential to be converted, while the basement family room is presently being used as a bedroom.The updated kitchen adds to the appeal, while a direct entrance from the garage to the basement provides added convenience and flexibility for the lower level.Enjoy the sunroom off the bedroom with access to the deck and stairs leading to a good-sized, fully fenced backyard - a great space for kids and pets to play.Whether you're buying your first home, downsizing, investing or simply looking for a property you can make your own, 28 Longview Drive offers location, flexibility and potential in the heart of Bradford. Don't miss the opportunity to make this home your own! (id:64813)
Property Details
| MLS® Number | N13726506 |
| Property Type | Single Family |
| Community Name | Bradford |
| Amenities Near By | Public Transit |
| Community Features | Community Centre |
| Parking Space Total | 3 |
Building
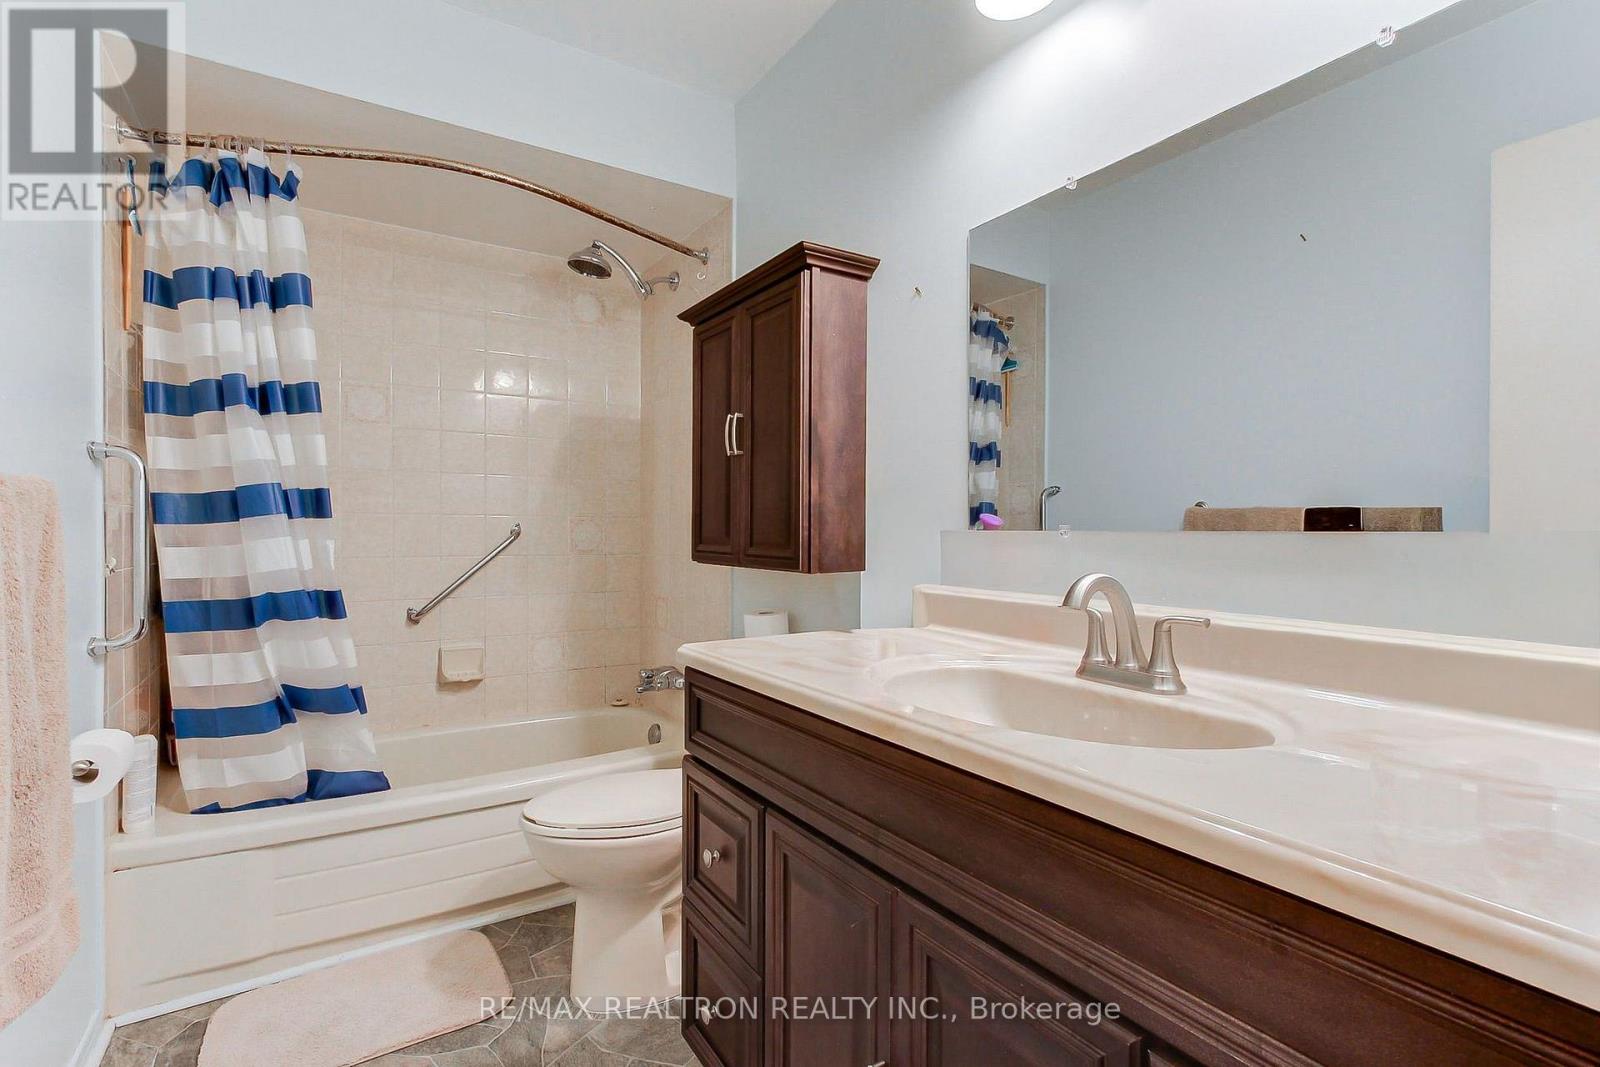
| Bathroom Total | 2 |
| Bedrooms Above Ground | 2 |
| Bedrooms Total | 2 |
| Appliances | Water Heater, Dishwasher, Dryer, Stove, Washer, Refrigerator |
| Architectural Style | Bungalow |
| Basement Development | Partially Finished |
| Basement Type | N/a (partially Finished) |
| Construction Style Attachment | Link |
| Cooling Type | Central Air Conditioning |
| Exterior Finish | Brick |
| Flooring Type | Carpeted, Laminate |
| Foundation Type | Concrete |
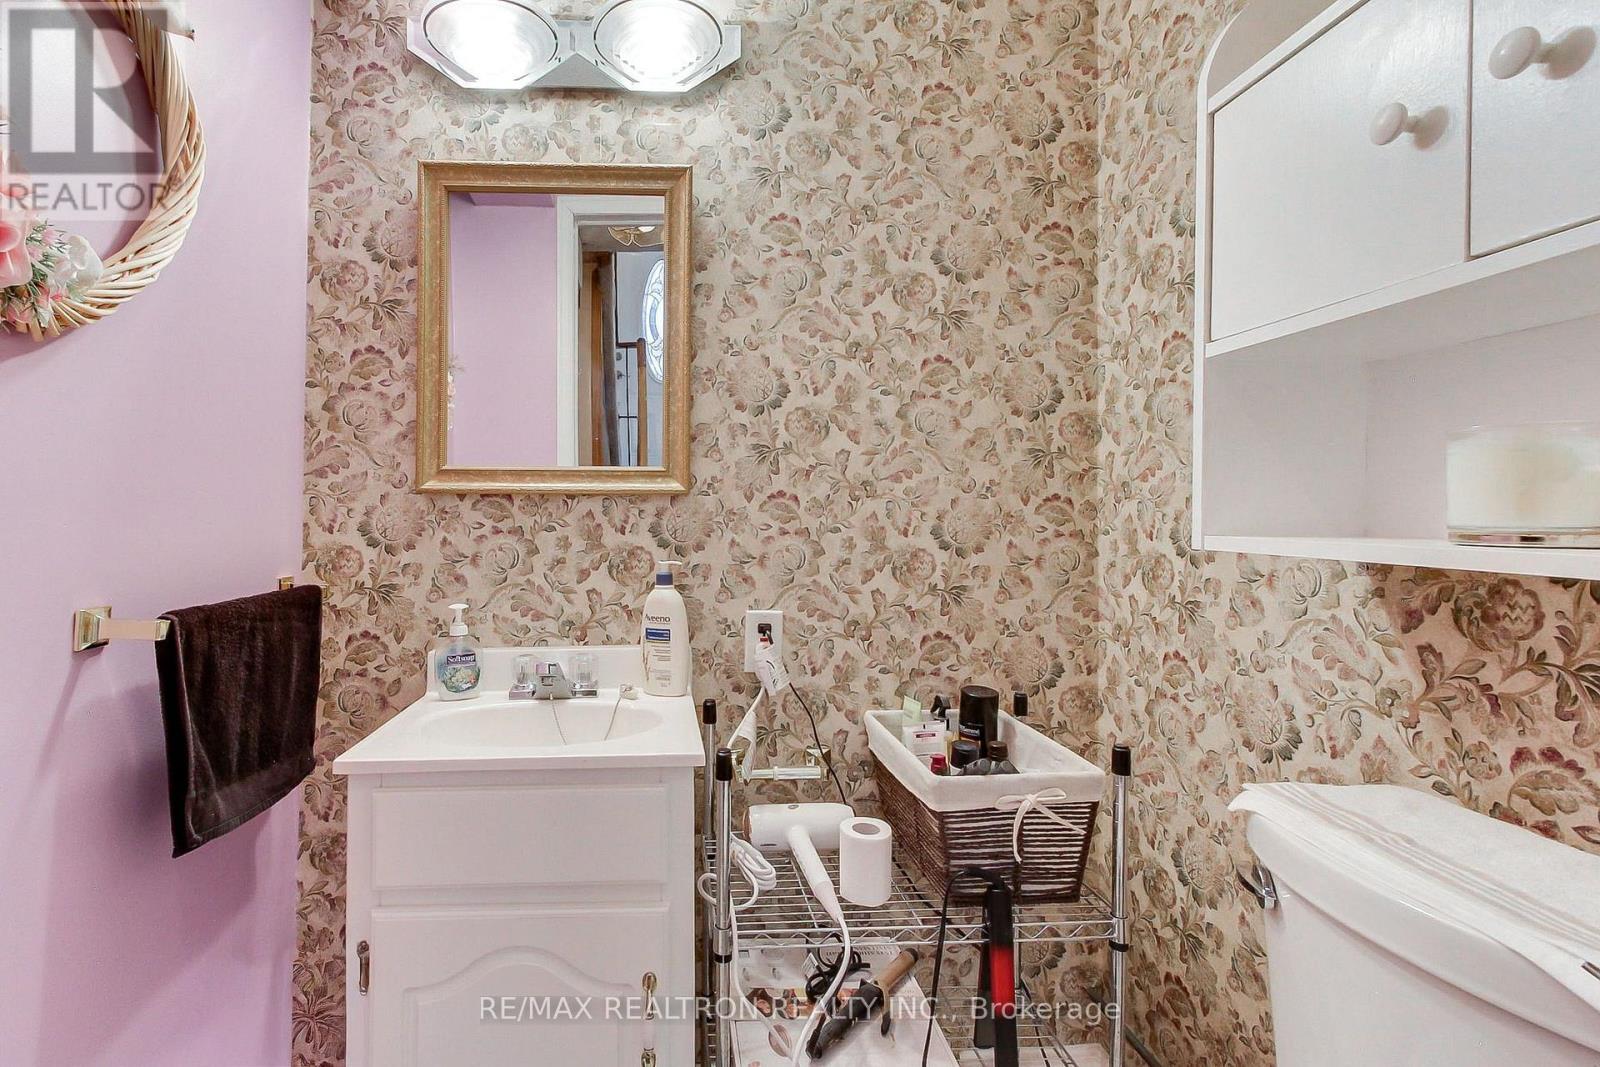
| Half Bath Total | 1 |
| Heating Fuel | Natural Gas |
| Heating Type | Forced Air |
| Stories Total | 1 |
| Size Interior | 700 - 1,100 Ft2 |
| Type | House |
| Utility Water | Municipal Water |
Parking
| Garage |
Land
| Acreage | No |
| Land Amenities | Public Transit |
| Sewer | Sanitary Sewer |
| Size Depth | 117 Ft ,3 In |
| Size Frontage | 29 Ft ,6 In |
| Size Irregular | 29.5 X 117.3 Ft |
| Size Total Text | 29.5 X 117.3 Ft |
Rooms
| Level | Type | Length | Width | Dimensions |
|---|---|---|---|---|
| Basement | Family Room | 6.4 m | 3.83 m | 6.4 m x 3.83 m |
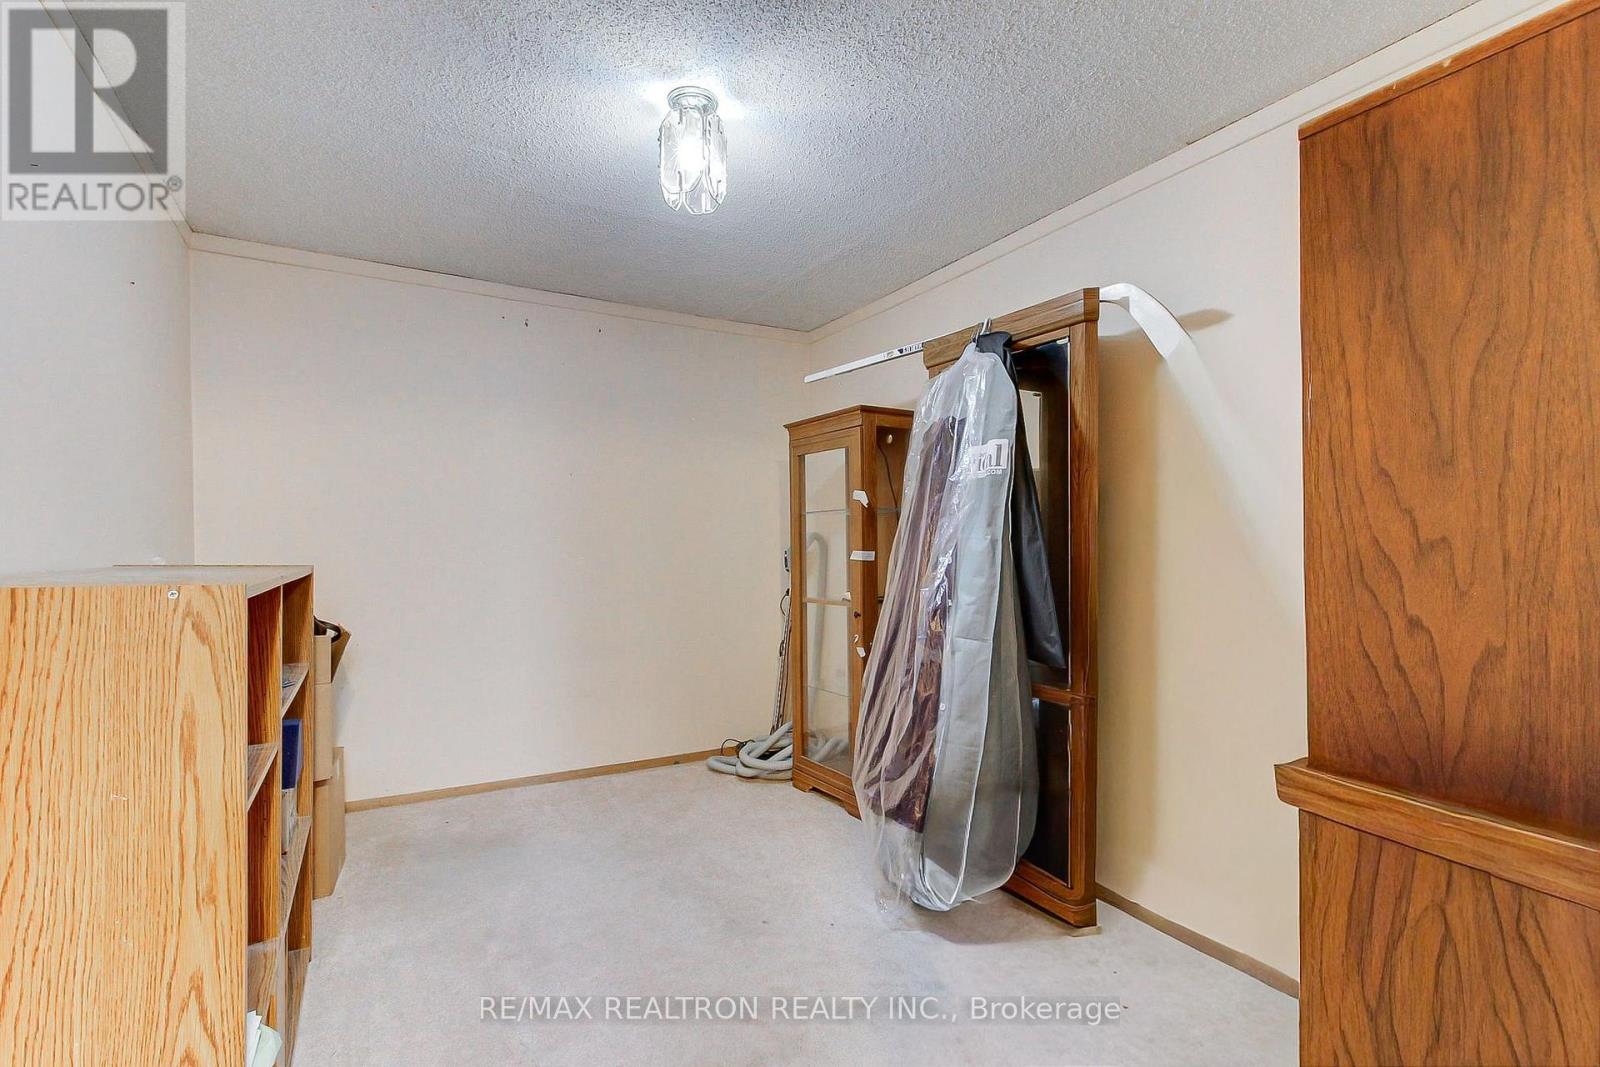
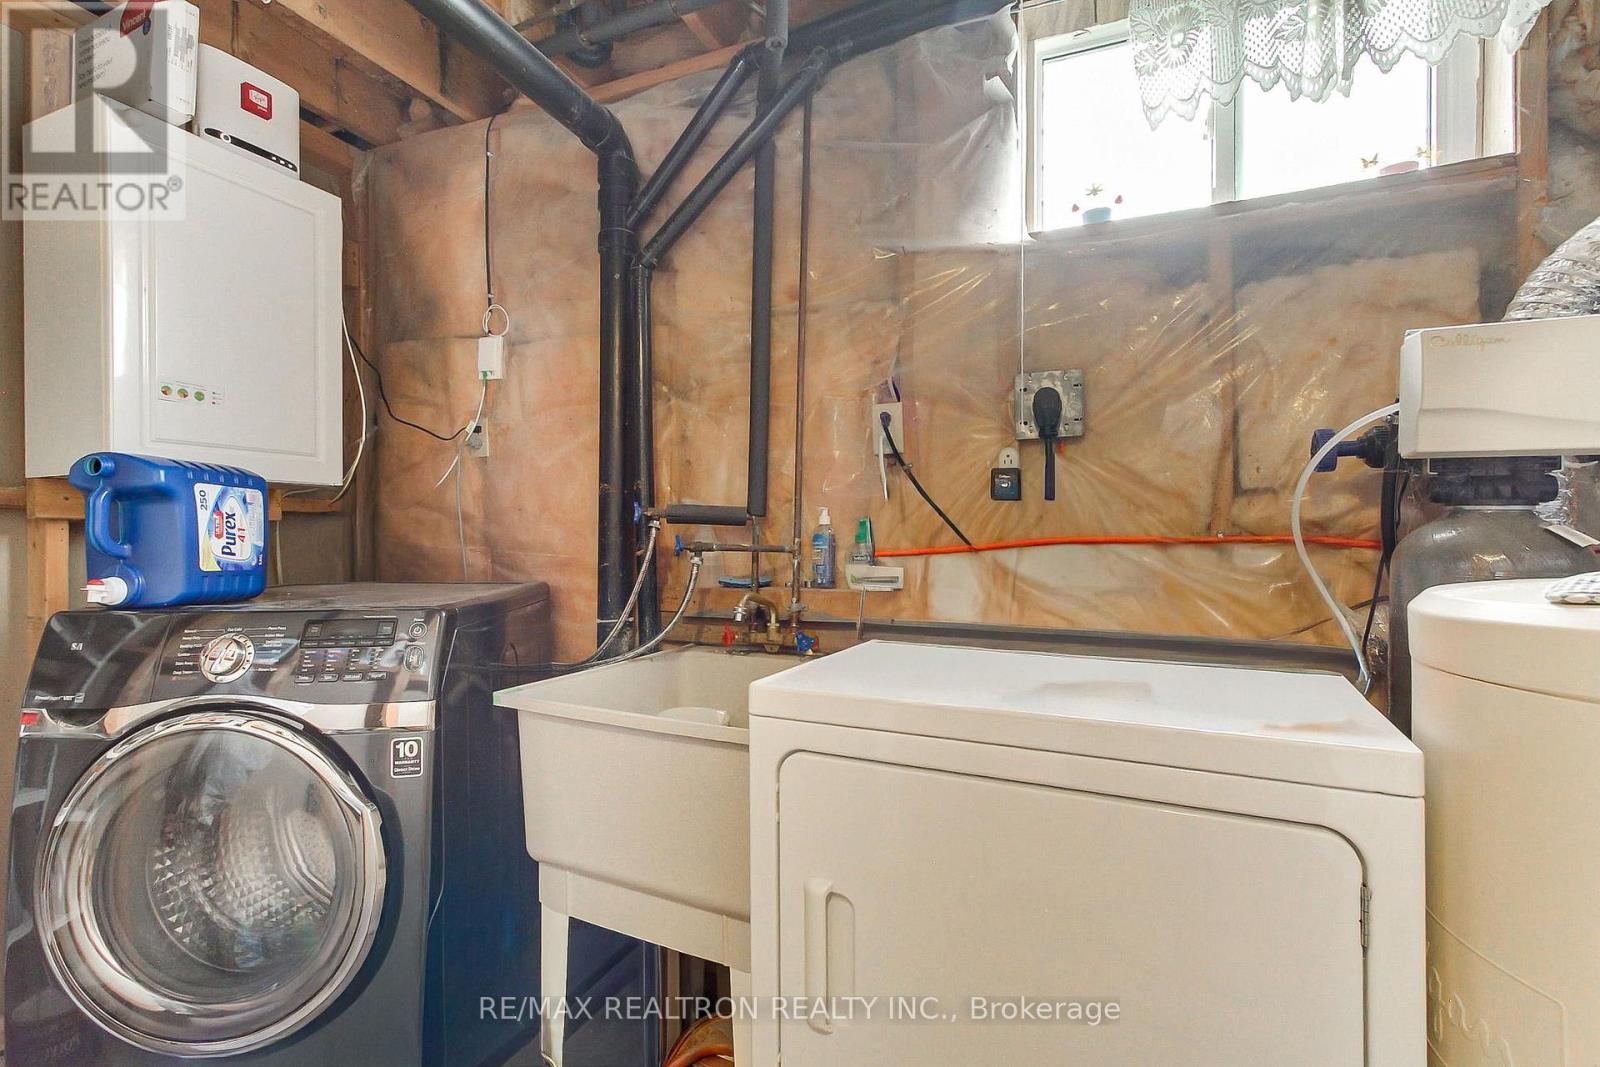
| Basement | Utility Room | 3.59 m | 2.71 m | 3.59 m x 2.71 m |
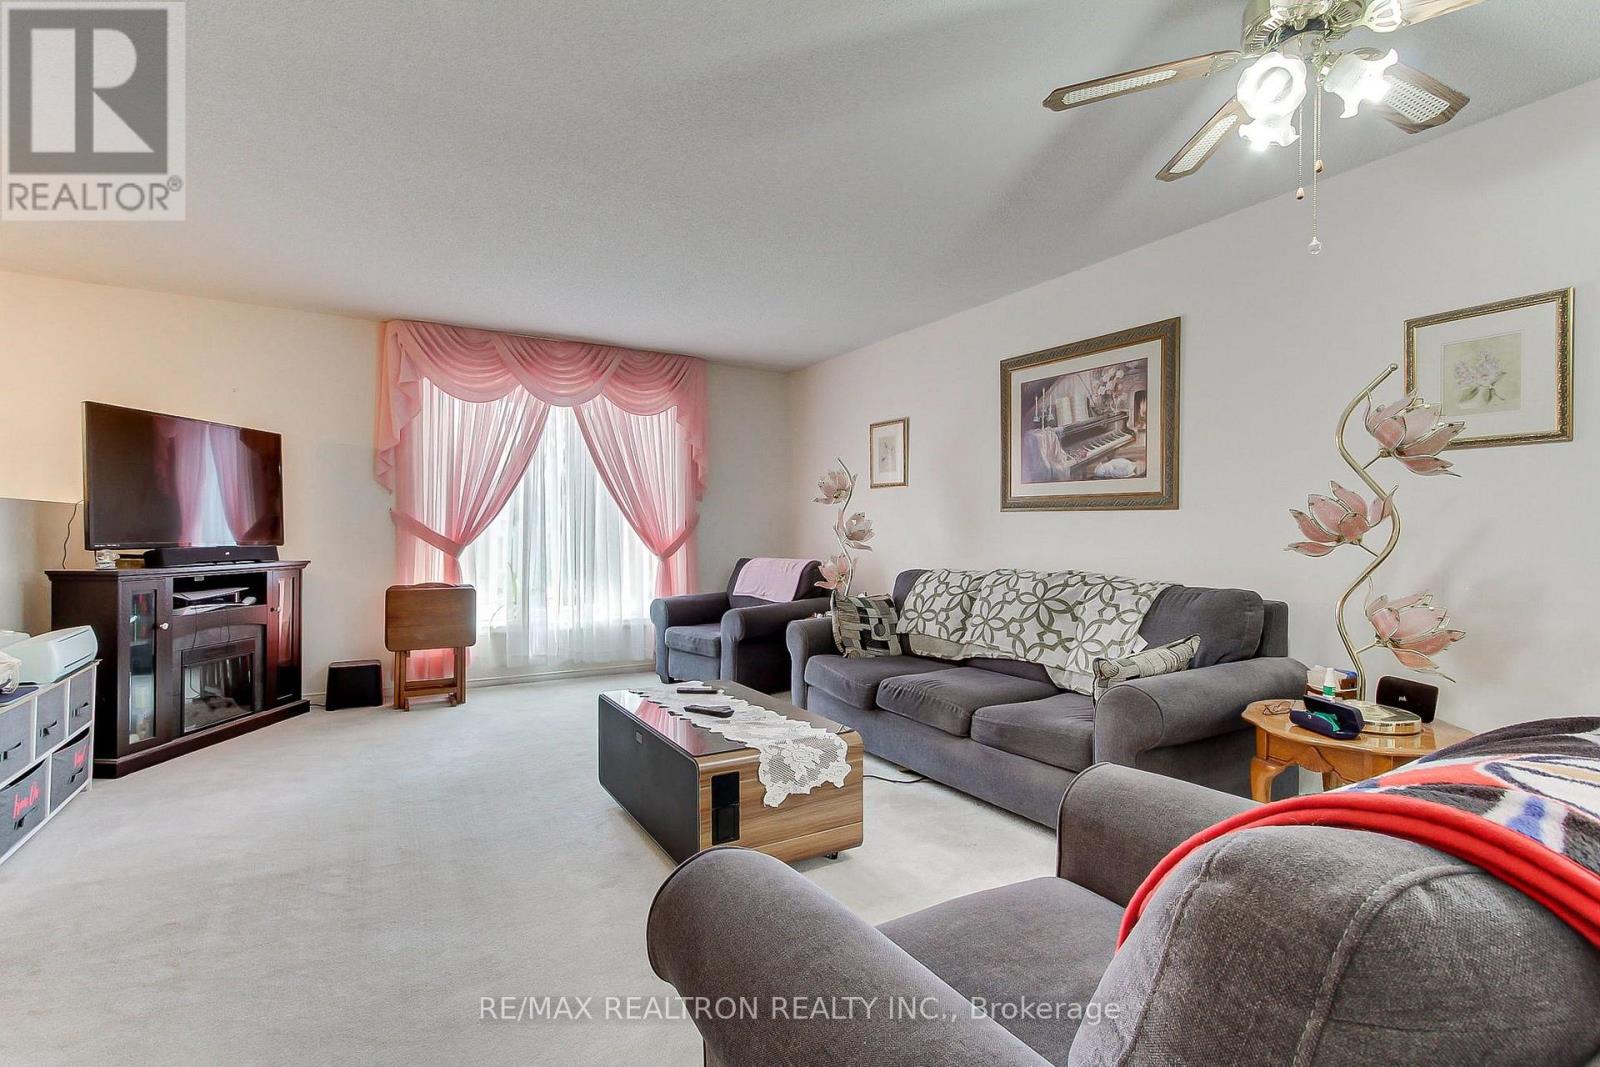
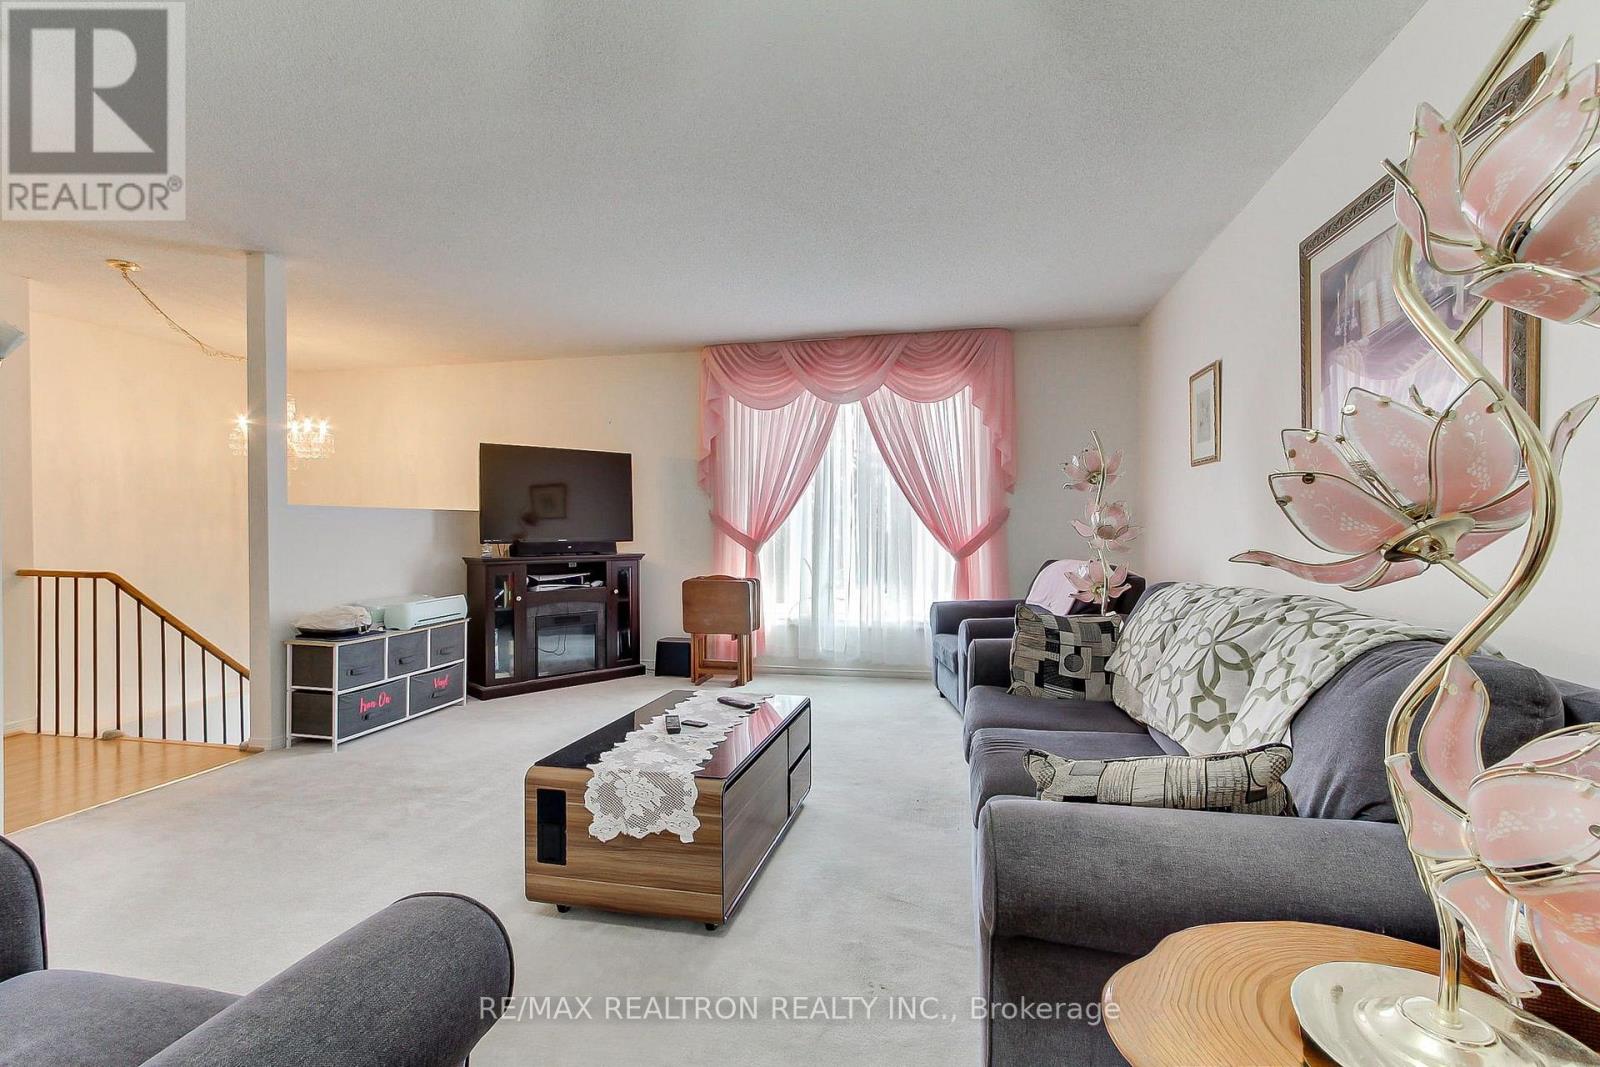
| Main Level | Living Room | 5.49 m | 3.76 m | 5.49 m x 3.76 m |
| Main Level | Kitchen | 3.42 m | 2.88 m | 3.42 m x 2.88 m |
| Main Level | Dining Room | 2.73 m | 2.69 m | 2.73 m x 2.69 m |
| Main Level | Bedroom | 3.94 m | 2.87 m | 3.94 m x 2.87 m |
| Main Level | Bedroom 2 | 3.84 m | 2.73 m | 3.84 m x 2.73 m |
| Main Level | Sunroom | 3.2 m | 2.89 m | 3.2 m x 2.89 m |
Contact Us
Contact us for more information
Darrin Leitch
Salesperson
1140 Stellar Dr
Newmarket, Ontario L3Y 7B7
(905) 898-1211
(905) 898-7345
Scott Leitch
Salesperson
(905) 853-8037
1140 Stellar Dr
Newmarket, Ontario L3Y 7B7
(905) 898-1211
(905) 898-7345

The trademarks REALTOR®, REALTORS®, and the REALTOR® logo are controlled by The Canadian Real Estate Association (CREA) and identify real estate professionals who are members of CREA. The trademarks MLS®, Multiple Listing Service® and the associated logos are owned by The Canadian Real Estate Association (CREA) and identify the quality of services provided by real estate professionals who are members of CREA. The trademark DDF® is owned by The Canadian Real Estate Association (CREA) and identifies CREA's Data Distribution Facility (DDF®)
August 31 2026 03:33:26
Toronto Regional Real Estate Board
RE/MAX Realtron Realty Inc.