101 Marshall Street Barrie, Ontario L4N 4K7
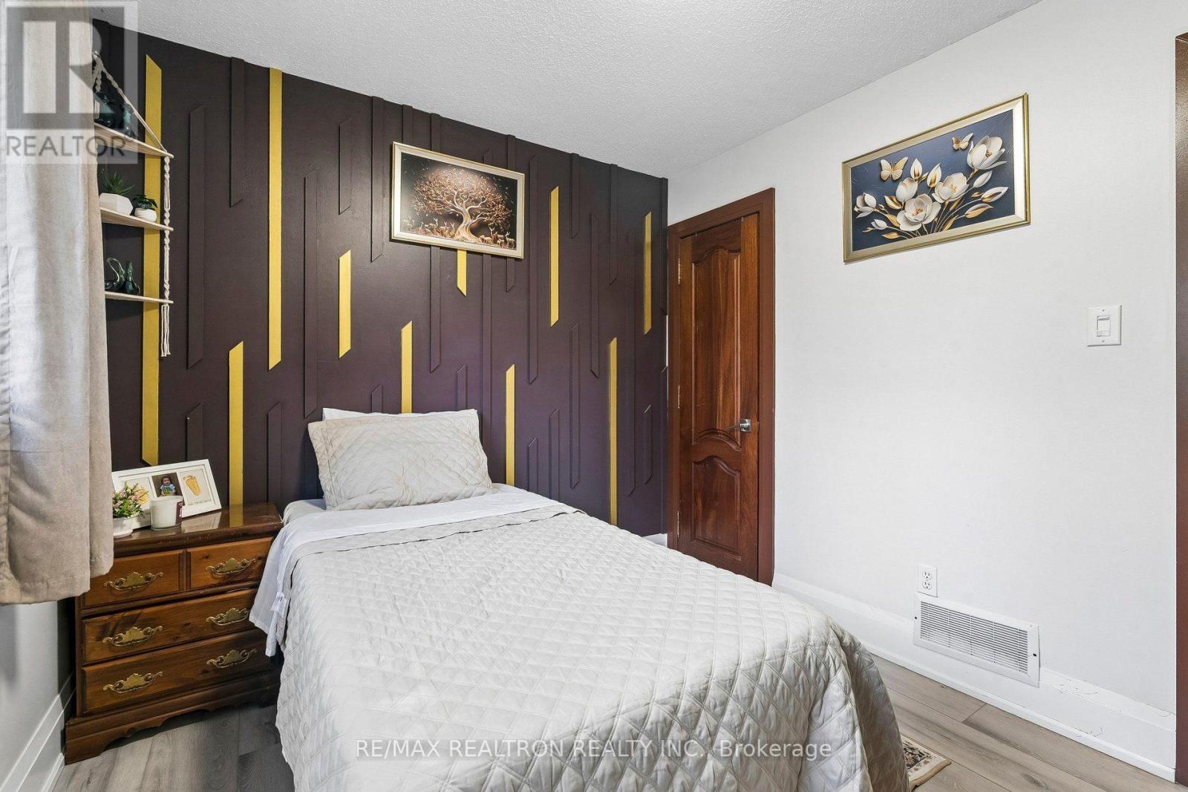
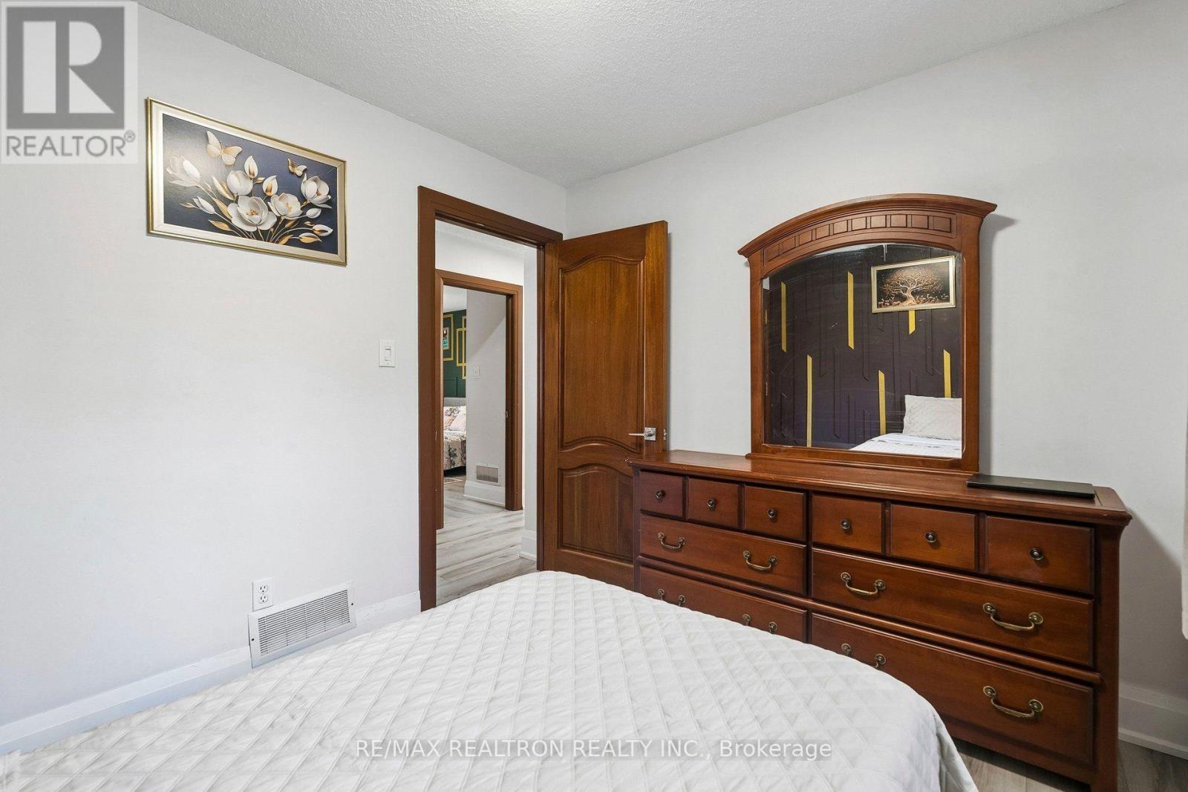
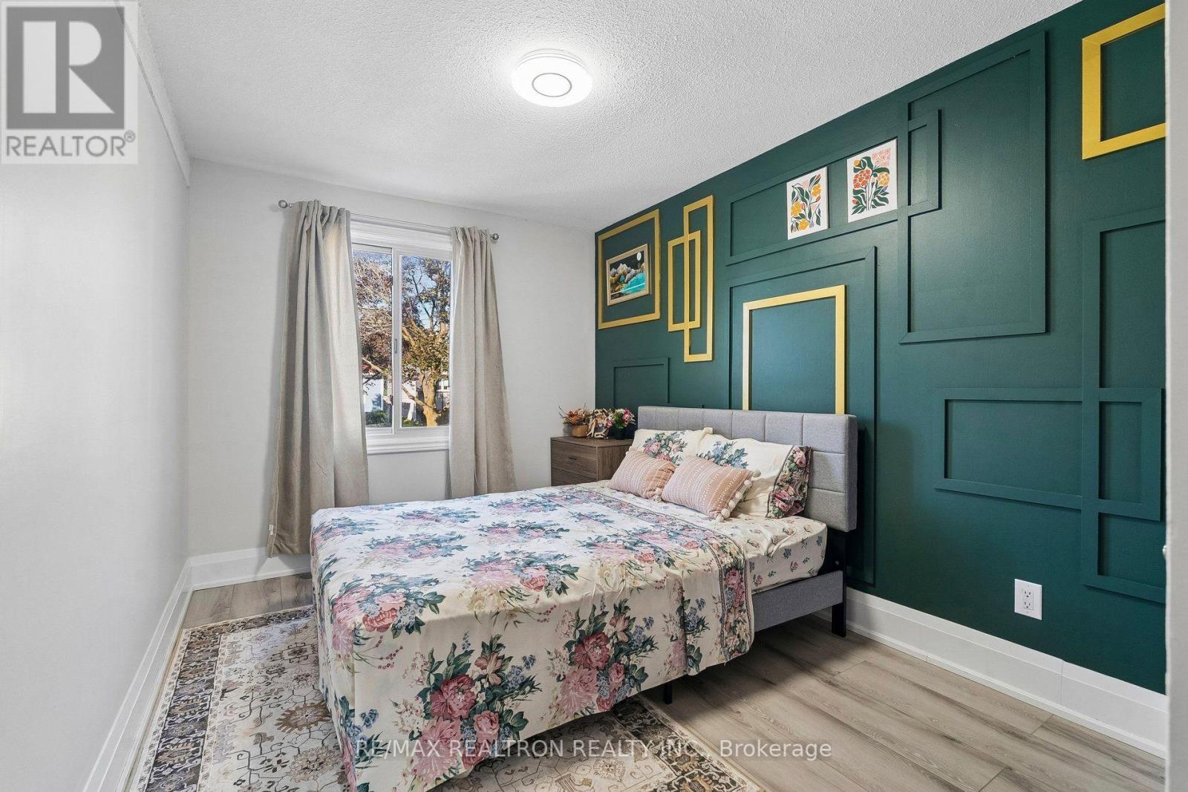
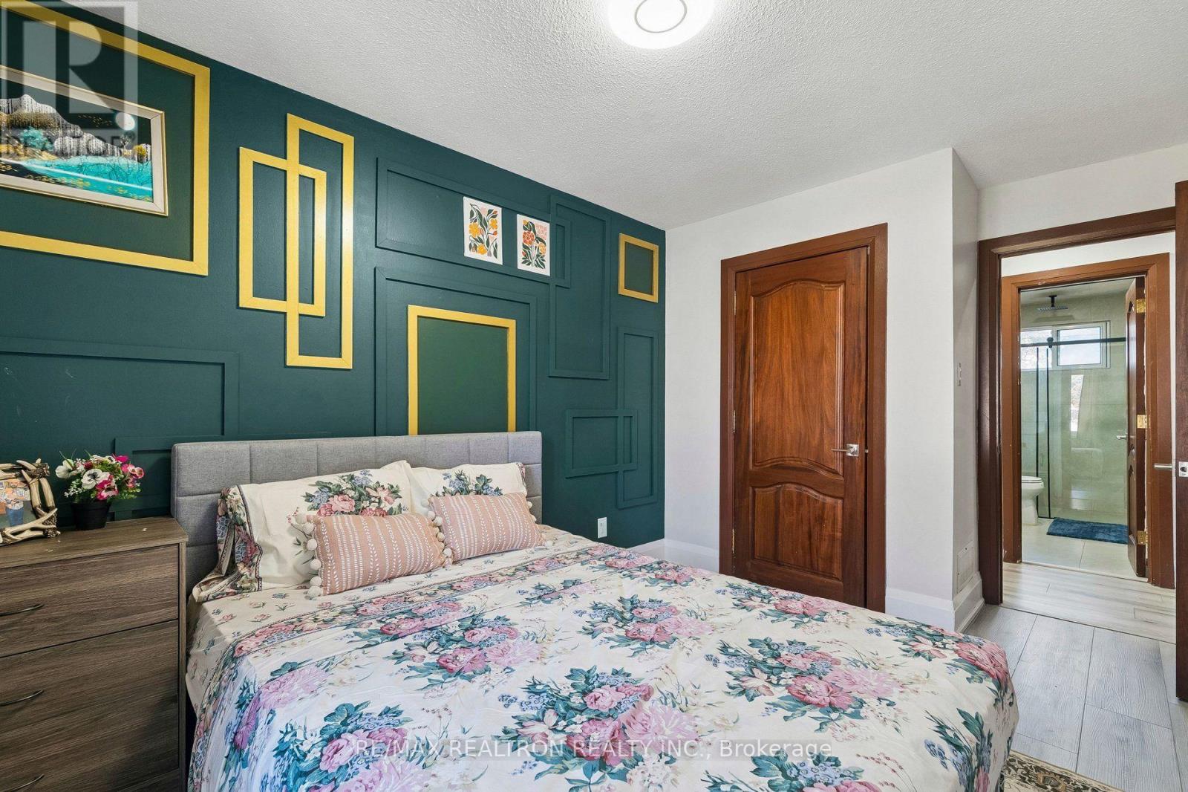

$699,900
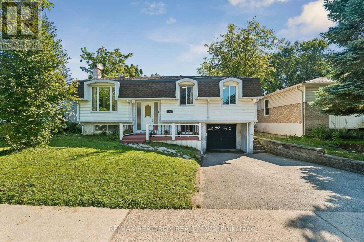
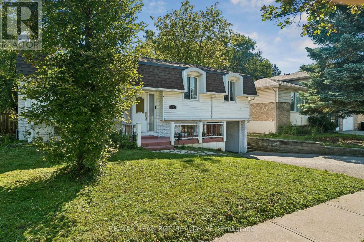
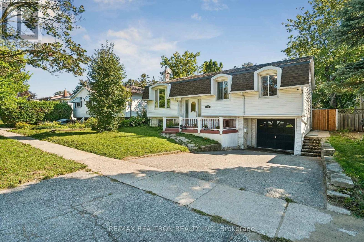
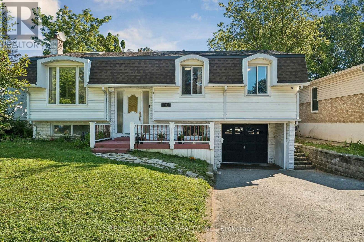
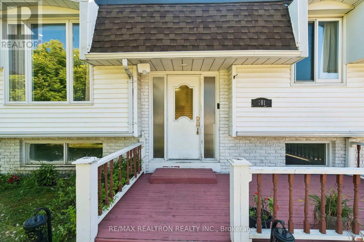
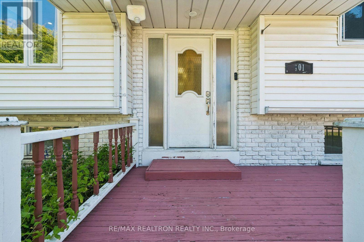
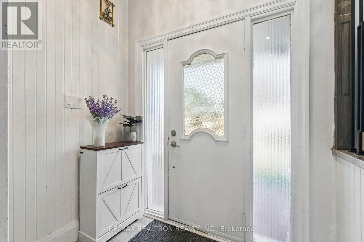
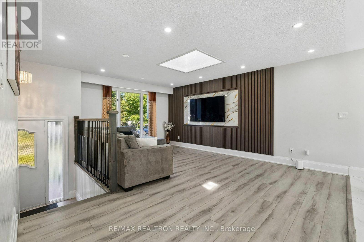
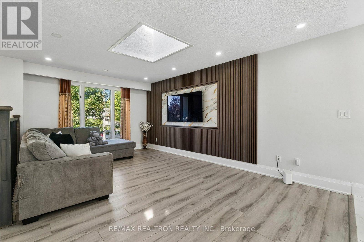
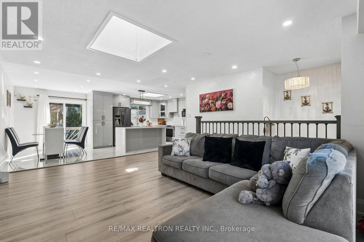
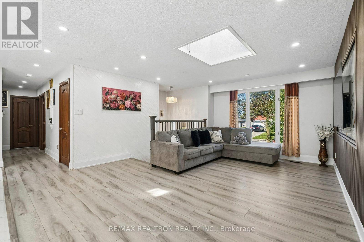
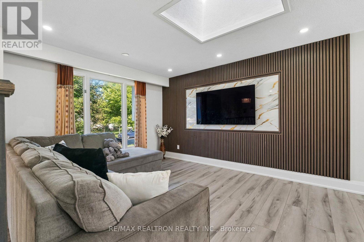
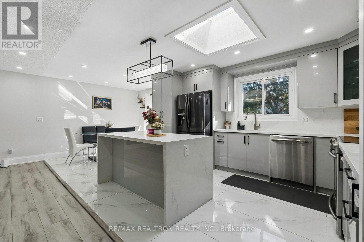
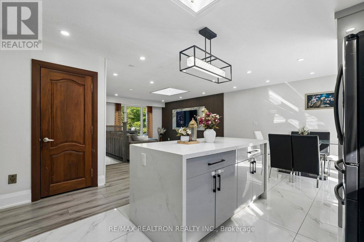
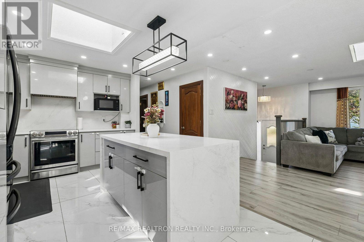
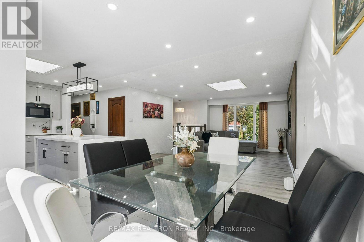
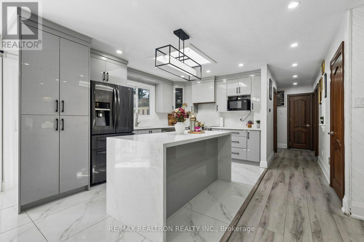
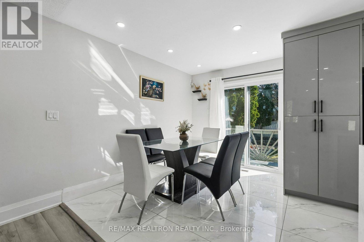
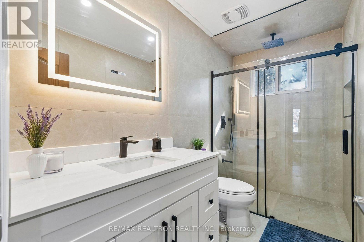
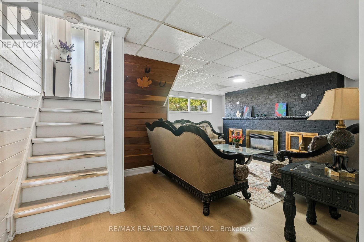
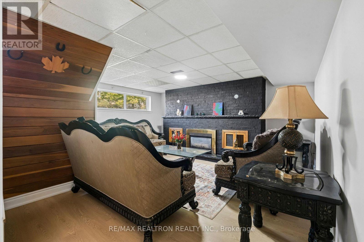
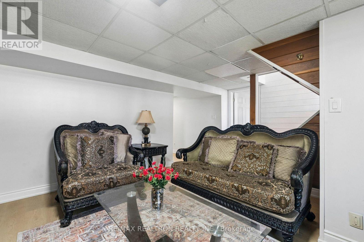
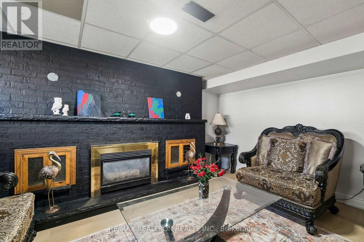
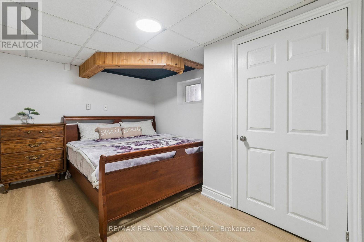
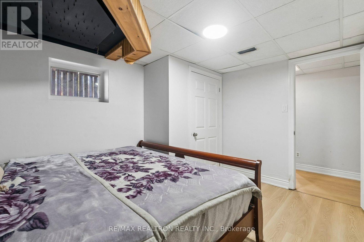
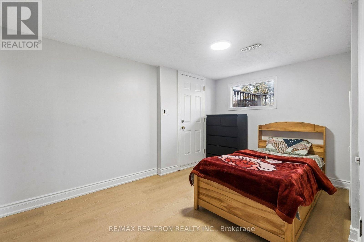
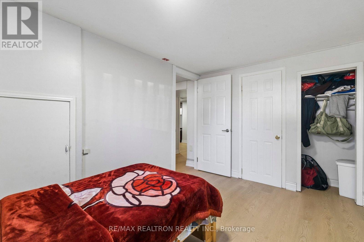
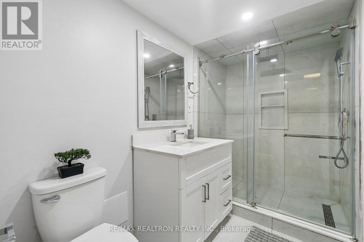
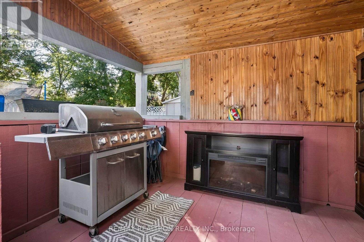
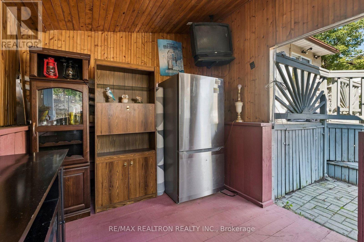
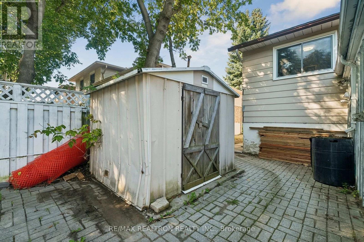
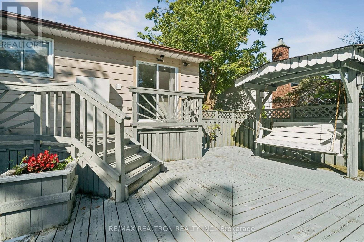
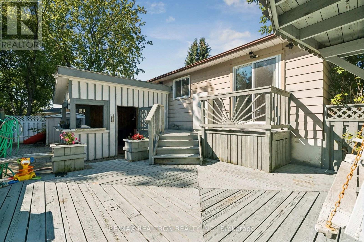
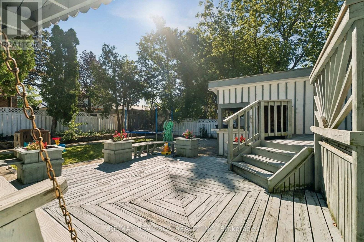
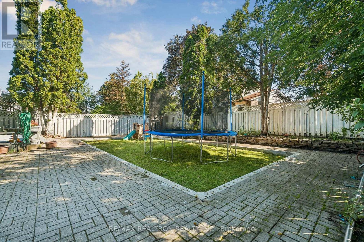
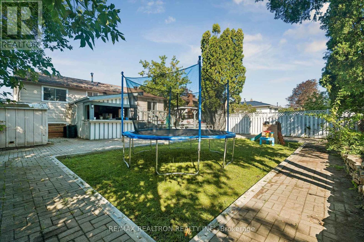
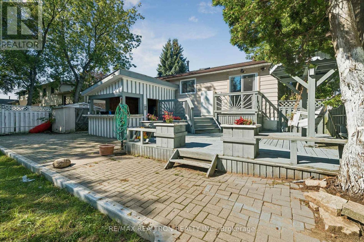
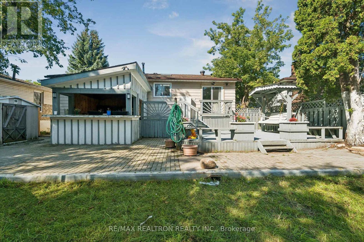
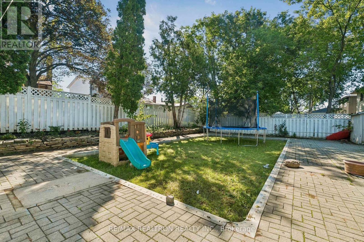
Welcome to 101 Marshall St, this beautiful well maintained and renovated home spent $$$ on renovation features a thoughtfully designed layout perfect for a growing family and entertaining. Fully renovated modern kitchen with quartz counter top, skylight very bright, island, stainless steel appliances, lots of storage. Laundry on main floor, finished basement with family room and 2 bedrooms. Fireplace in family room is As is Condition. Beautiful backyard for entertainment and a beautiful patio, garden trees and cabana bar with cover, sitting area. Place to relax and enjoy. Close to all amenities and hwy 400 to commute. (id:64813)
Property Details
| MLS® Number | S13746164 |
| Property Type | Single Family |
| Community Name | Allandale Heights |
| Parking Space Total | 3 |
Building
| Bathroom Total | 3 |
| Bedrooms Above Ground | 3 |
| Bedrooms Below Ground | 2 |
| Bedrooms Total | 5 |
| Amenities | Fireplace(s) |
| Appliances | Dishwasher, Dryer, Water Heater, Hood Fan, Stove, Washer, Refrigerator |
| Architectural Style | Raised Bungalow |
| Basement Development | Finished |
| Basement Type | N/a (finished) |
| Construction Style Attachment | Detached |
| Cooling Type | Central Air Conditioning |
| Exterior Finish | Aluminum Siding, Brick |
| Fireplace Present | Yes |
| Fireplace Total | 1 |
| Flooring Type | Vinyl, Ceramic |
| Half Bath Total | 1 |
| Heating Fuel | Natural Gas |
| Heating Type | Forced Air |
| Stories Total | 1 |
| Size Interior | 700 - 1,100 Sqft |
| Type | House |
| Utility Water | Municipal Water |
Parking
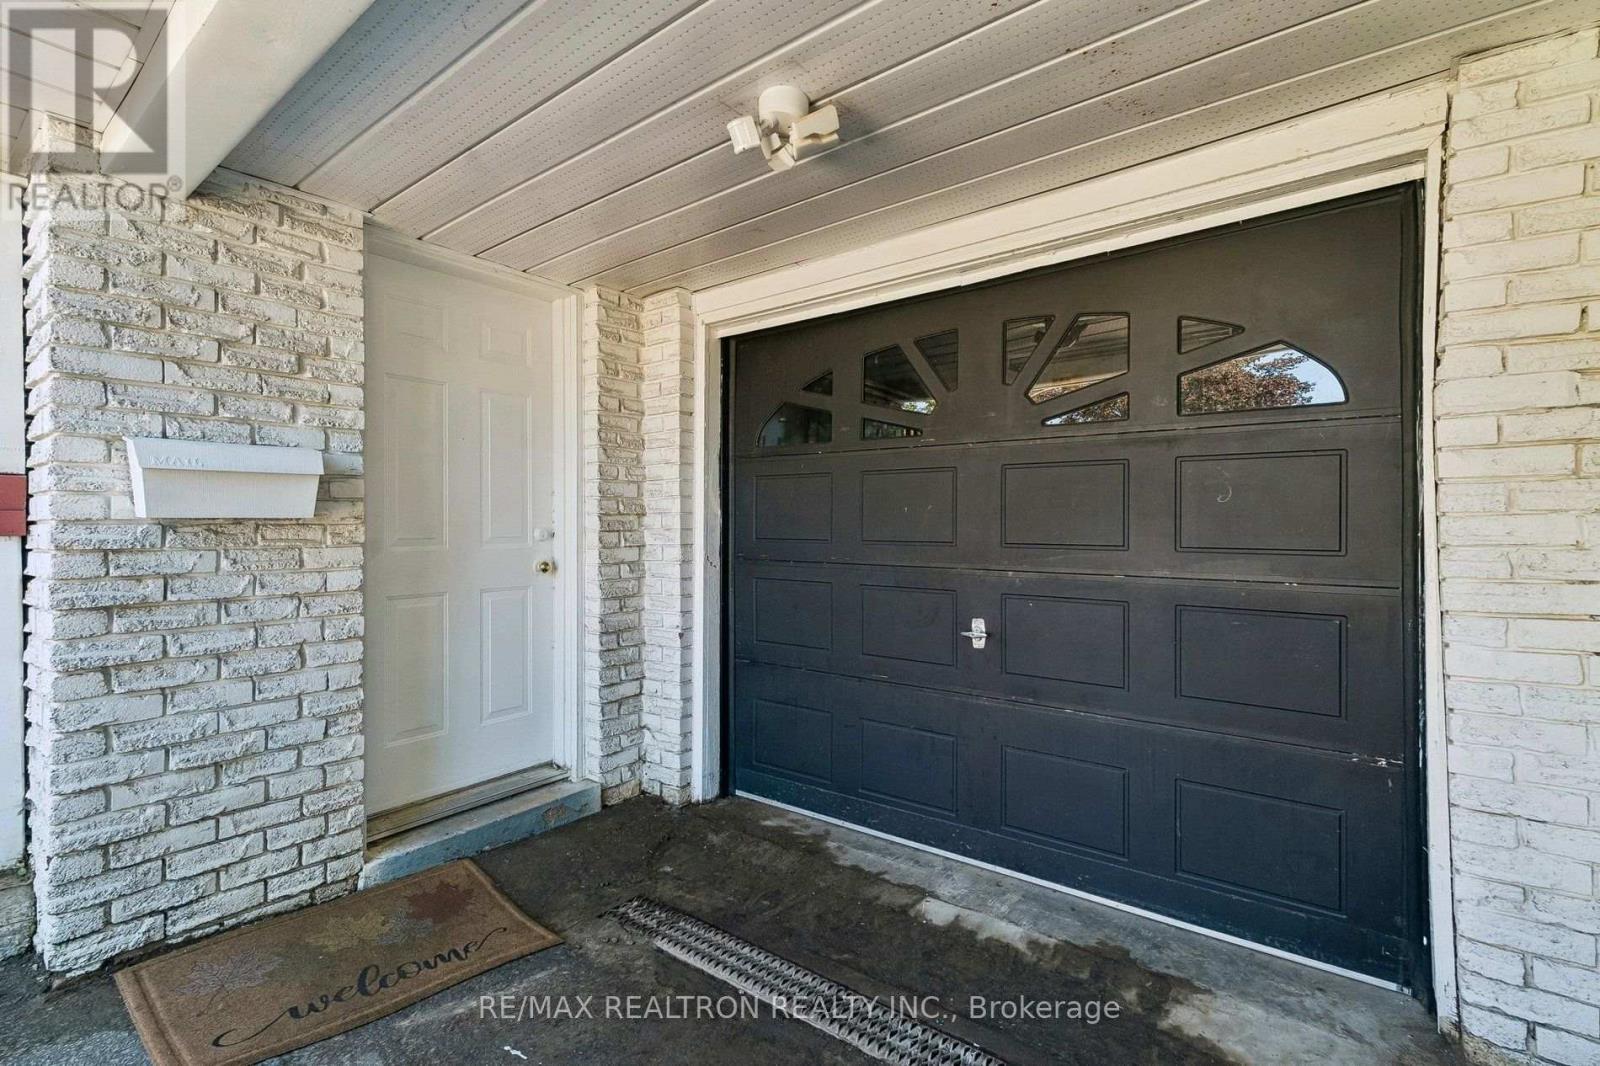
| Attached Garage | |
| Garage |
Land
| Acreage | No |
| Sewer | Sanitary Sewer |
| Size Depth | 110 Ft |
| Size Frontage | 52 Ft |
| Size Irregular | 52 X 110 Ft |
| Size Total Text | 52 X 110 Ft |
Rooms
| Level | Type | Length | Width | Dimensions |
|---|---|---|---|---|
| Basement | Family Room | 5.59 m | 4.65 m | 5.59 m x 4.65 m |
| Basement | Bedroom | 4.62 m | 3.7 m | 4.62 m x 3.7 m |
| Basement | Bedroom | 4.77 m | 3.25 m | 4.77 m x 3.25 m |
| Main Level | Living Room | 5.51 m | 3.45 m | 5.51 m x 3.45 m |
| Main Level | Kitchen | 6.76 m | 3 m | 6.76 m x 3 m |
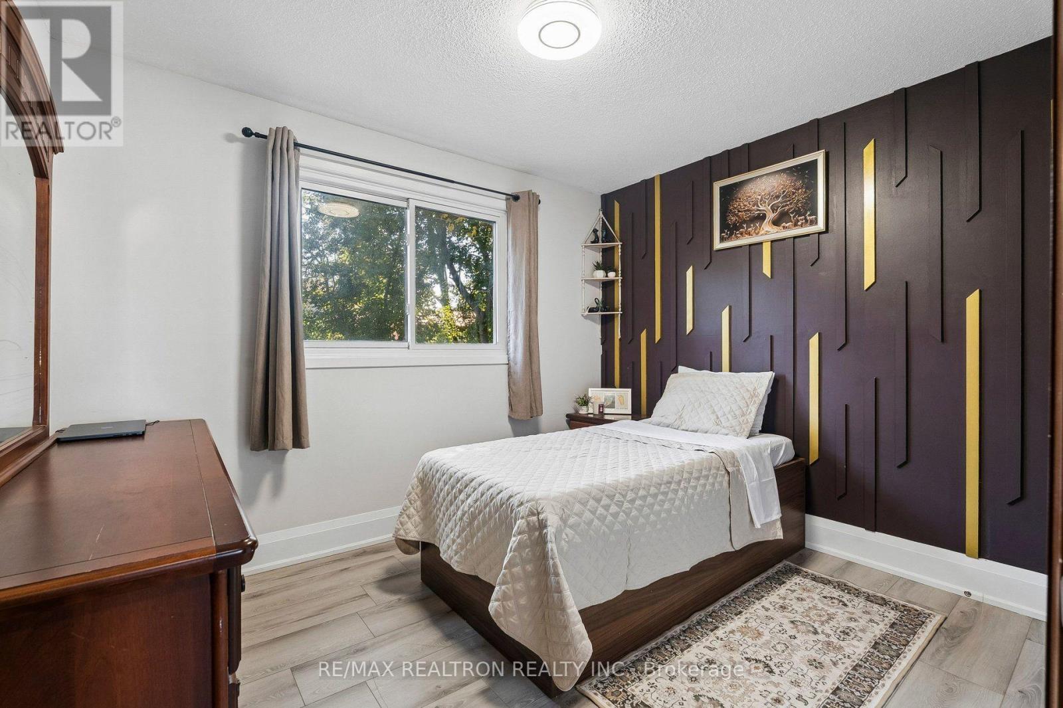
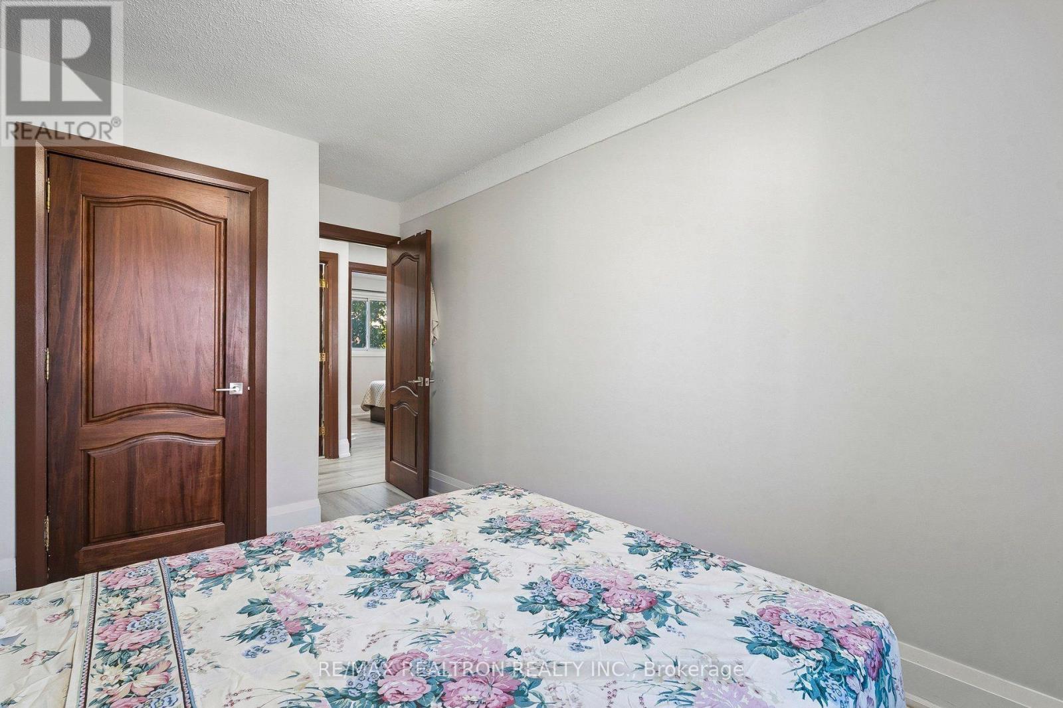
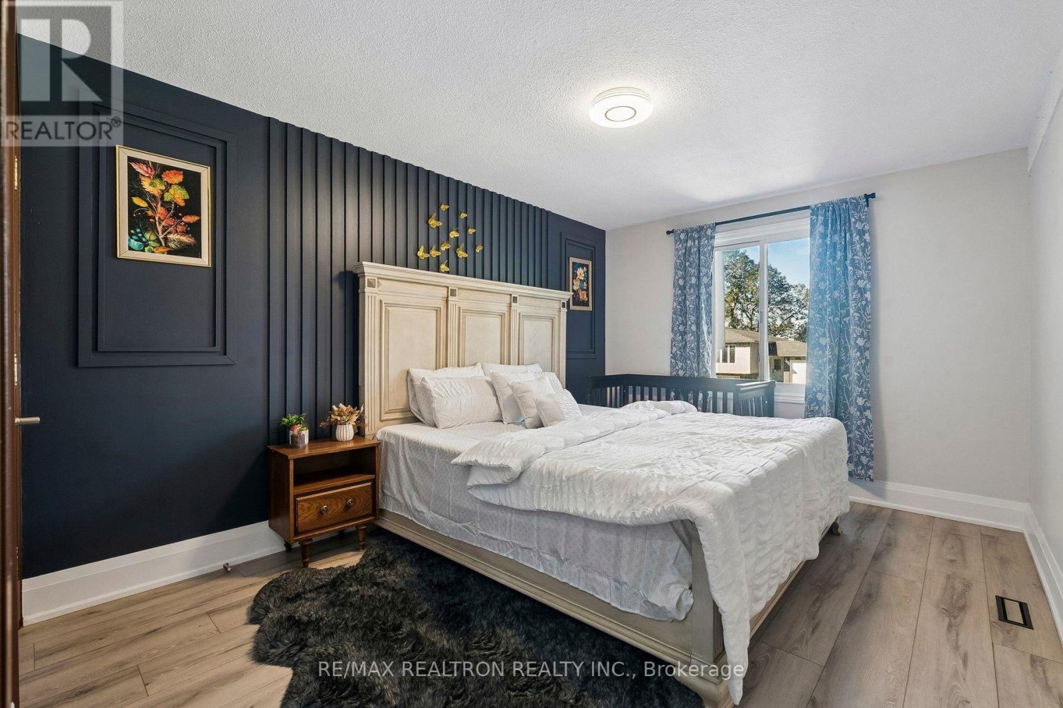
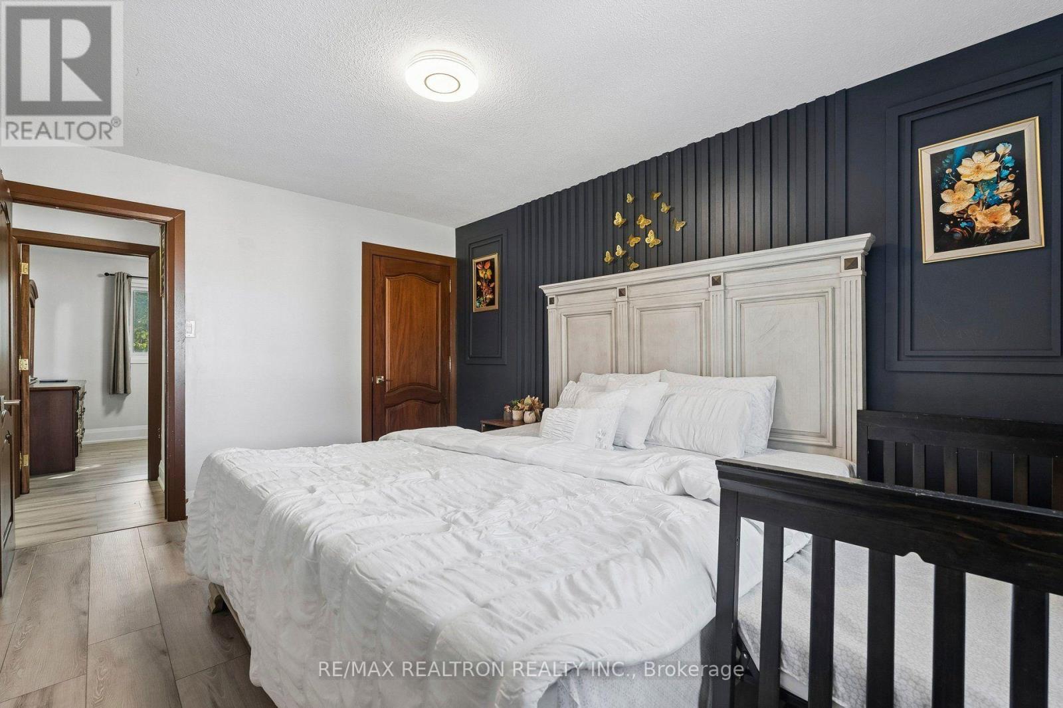
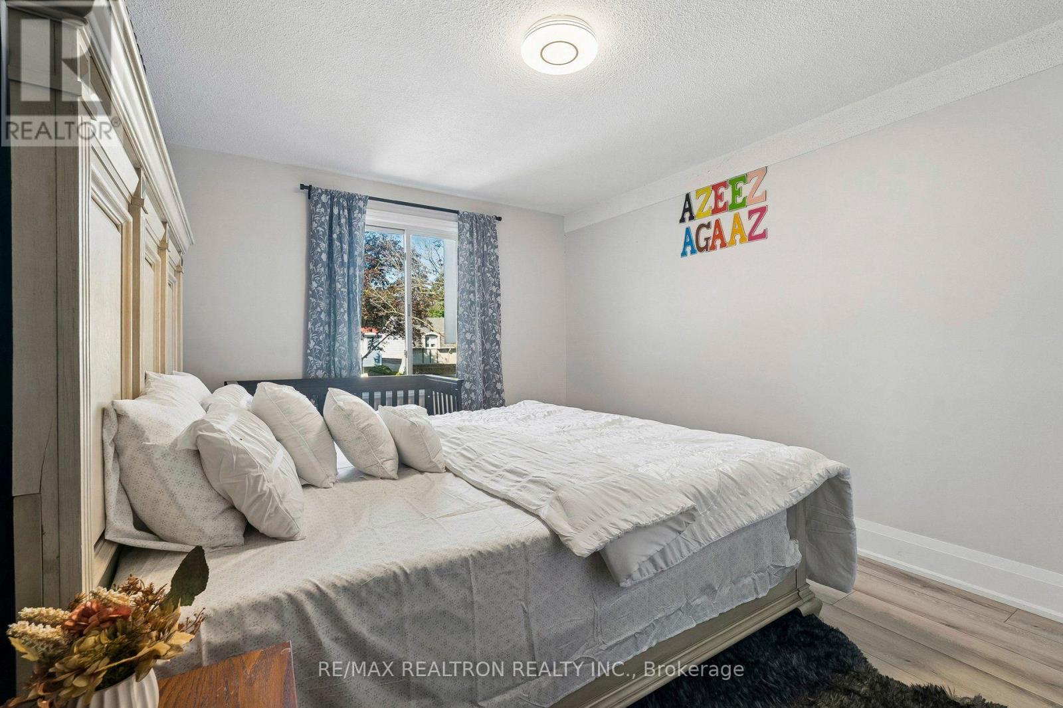
| Main Level | Primary Bedroom | 5.18 m | 3.78 m | 5.18 m x 3.78 m |
| Main Level | Bedroom 2 | 4.29 m | 3.06 m | 4.29 m x 3.06 m |
| Main Level | Bedroom 3 | 3.95 m | 3.06 m | 3.95 m x 3.06 m |
Utilities
| Cable | Available |
| Electricity | Installed |
Contact Us
Contact us for more information

Gary Sidhu
Broker
garysidhuhomes.com/
885 Progress Avenue, Ste. 209
Toronto, Ontario M1H 3G3
(416) 289-3333
(416) 289-4535

The trademarks REALTOR®, REALTORS®, and the REALTOR® logo are controlled by The Canadian Real Estate Association (CREA) and identify real estate professionals who are members of CREA. The trademarks MLS®, Multiple Listing Service® and the associated logos are owned by The Canadian Real Estate Association (CREA) and identify the quality of services provided by real estate professionals who are members of CREA. The trademark DDF® is owned by The Canadian Real Estate Association (CREA) and identifies CREA's Data Distribution Facility (DDF®)
September 26 2026 07:03:23
Toronto Regional Real Estate Board
RE/MAX Realtron Realty Inc.