101 Chieftain Crescent Barrie, Ontario L4N 6J2

$828,800
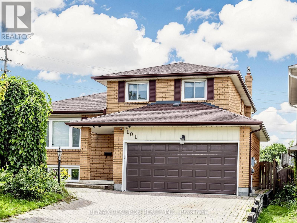
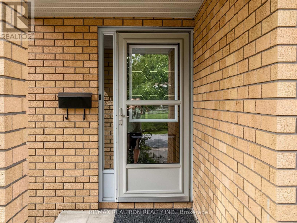
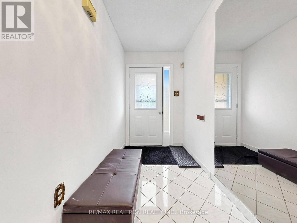
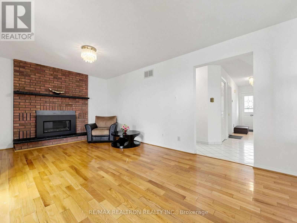
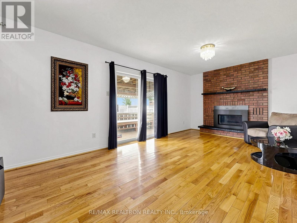
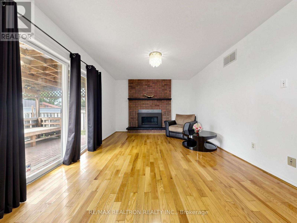
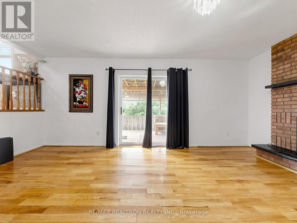
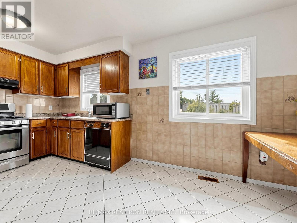
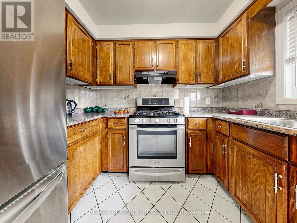
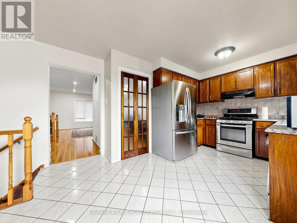
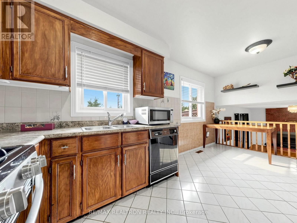
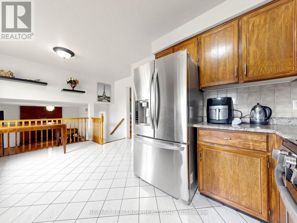
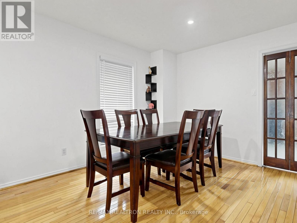
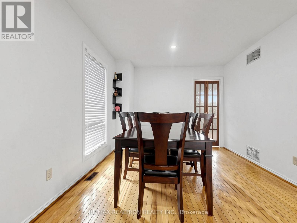
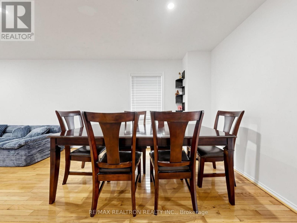
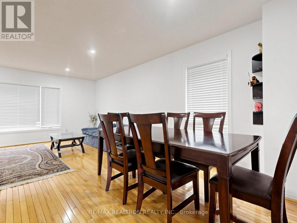
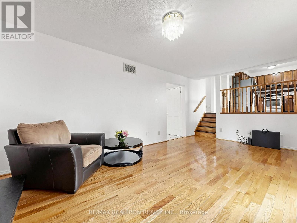
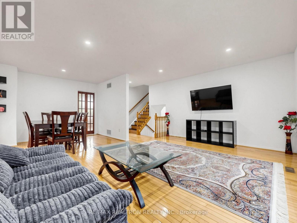
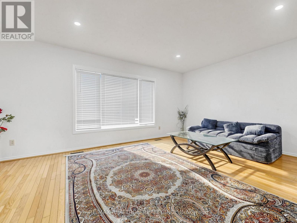
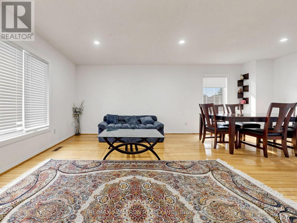
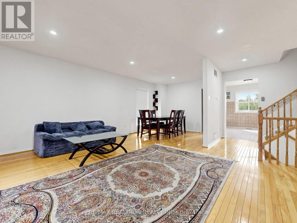
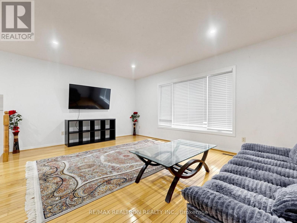
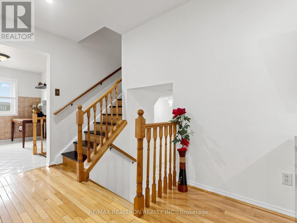
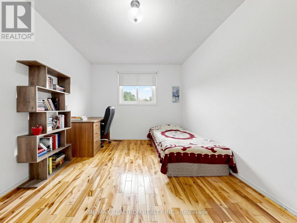
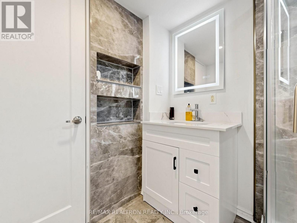
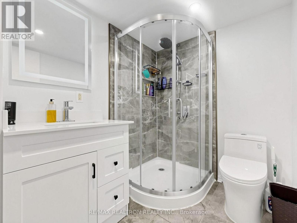
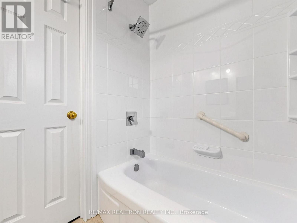
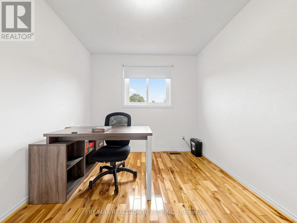
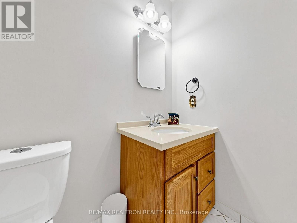
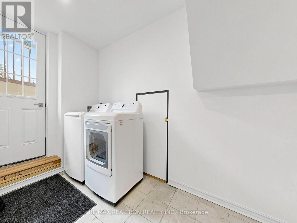
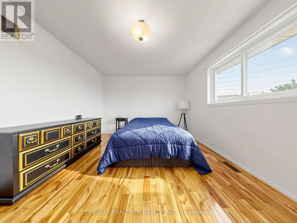
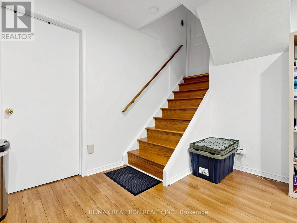
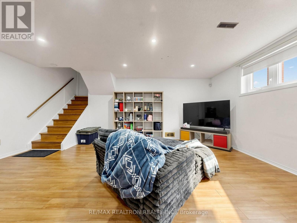
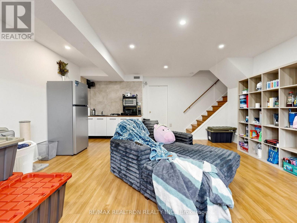
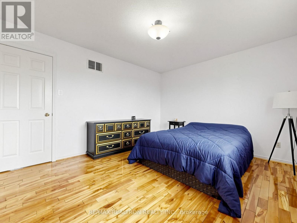
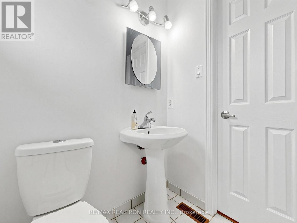
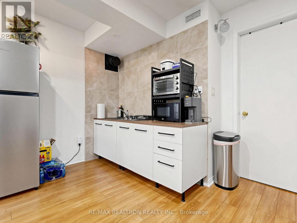
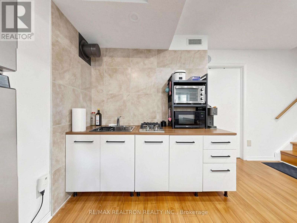
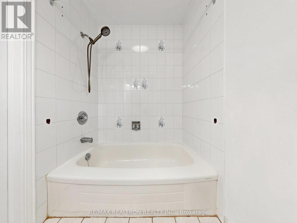
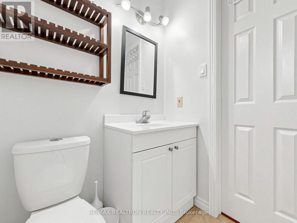
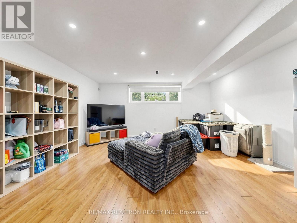
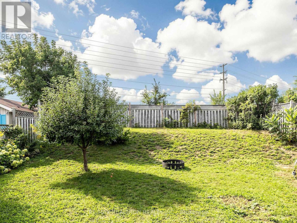
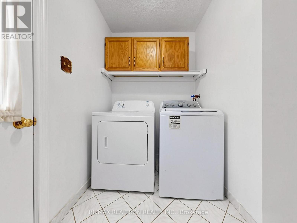
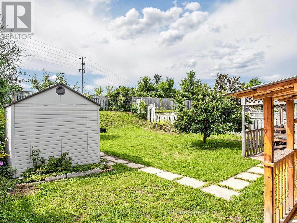
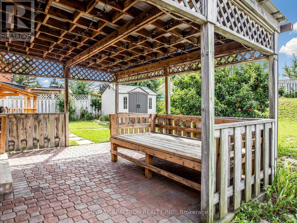
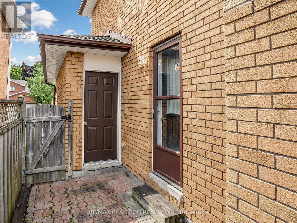
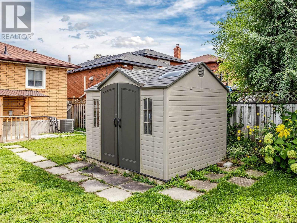
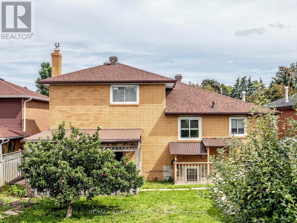
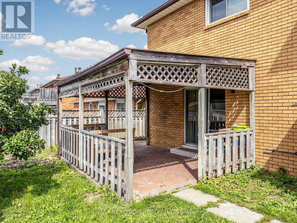
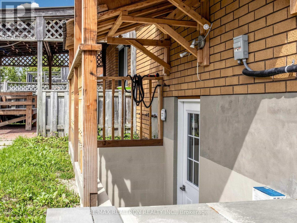
Welcome to 101 Chieftain Cres, a beautifully maintained all-brick 4-level side-split in Barrie's desirable Allandale community! Set on an impressive 50 x 172 ft lot with no rear neighbours, this spacious 3-bedroom, 3-full-bathroom home offers exceptional space and versatility for family living. Bright, inviting interiors feature gleaming hardwood and ceramic flooring, a welcoming family room with gas fireplace and walkout to the expansive pool-shaped backyard, plus generous living, dining, kitchen and breakfast areas. The upper level offers 3spacious bedrooms, including a primary with ensuite. Lower levels provide a bright office/flex room, 3-piece bath, laundry, abundant storage and a separate living area with a decorative fireplace for in-laws or extended family. Enjoy a spacious 2-car garage with inside entry and backyard access. Major updates include maintenance-free windows, high-efficiency furnace, central A/C and hot water tank (rental). New shed and a private backyard with beautiful sunset views complete the package. Close to Hwy 400,schools, parks, recreation centres, shopping and all amenities. A wonderful opportunity in anestablished family-friendly neighbourhood! (id:64813)
Property Details
| MLS® Number | S13762328 |
| Property Type | Single Family |
| Community Name | Allandale Centre |
| Equipment Type | Water Heater |
| Features | Carpet Free |
| Parking Space Total | 6 |
| Rental Equipment Type | Water Heater |
Building
| Bathroom Total | 4 |
| Bedrooms Above Ground | 3 |
| Bedrooms Below Ground | 1 |
| Bedrooms Total | 4 |
| Appliances | Central Vacuum |
| Basement Development | Finished |
| Basement Features | Separate Entrance |
| Basement Type | N/a, N/a (finished) |
| Construction Style Attachment | Detached |
| Construction Style Split Level | Sidesplit |
| Cooling Type | Central Air Conditioning |
| Exterior Finish | Brick |
| Fireplace Present | Yes |
| Flooring Type | Hardwood, Laminate, Tile, Ceramic |
| Foundation Type | Concrete |
| Half Bath Total | 1 |
| Heating Fuel | Natural Gas |
| Heating Type | Forced Air |
| Size Interior | 2,000 - 2,500 Ft2 |
| Type | House |
| Utility Water | Municipal Water |
Parking
| Attached Garage | |
| Garage |
Land
| Acreage | No |
| Sewer | Sanitary Sewer |
| Size Depth | 172 Ft |
| Size Frontage | 49 Ft ,6 In |
| Size Irregular | 49.5 X 172 Ft |
| Size Total Text | 49.5 X 172 Ft |
Rooms
| Level | Type | Length | Width | Dimensions |
|---|---|---|---|---|
| Second Level | Primary Bedroom | 3.5 m | 4.12 m | 3.5 m x 4.12 m |
| Second Level | Bedroom 2 | 3 m | 4 m | 3 m x 4 m |
| Second Level | Bedroom 3 | 2.74 m | 3.65 m | 2.74 m x 3.65 m |
| Second Level | Bathroom | 1.52 m | 2.3 m | 1.52 m x 2.3 m |
| Second Level | Bathroom | 1.52 m | 1.5 m | 1.52 m x 1.5 m |
| Basement | Living Room | 5.8 m | 5.03 m | 5.8 m x 5.03 m |
| Basement | Bathroom | 2.1 m | 1.67 m | 2.1 m x 1.67 m |
| Lower Level | Laundry Room | 1.67 m | 3.35 m | 1.67 m x 3.35 m |
| Lower Level | Family Room | 5.8 m | 3.35 m | 5.8 m x 3.35 m |
| Main Level | Living Room | 6.7 m | 5.5 m | 6.7 m x 5.5 m |
| Main Level | Dining Room | 6.7 m | 5.5 m | 6.7 m x 5.5 m |
| Main Level | Kitchen | 5.18 m | 2.75 m | 5.18 m x 2.75 m |
| Main Level | Bathroom | 1.21 m | 1.67 m | 1.21 m x 1.67 m |
Contact Us
Contact us for more information

Faye Newson
Salesperson
newsonreexperts.com/
182 Sheppard Avenue West
Toronto, Ontario M2N 1M8
(416) 222-2600
(416) 222-2258

Sheva Israilov
Salesperson
www.instagram.com/shevaisrailov/?hl=en
182 Sheppard Avenue West
Toronto, Ontario M2N 1M8
(416) 222-2600
(416) 222-2258

The trademarks REALTOR®, REALTORS®, and the REALTOR® logo are controlled by The Canadian Real Estate Association (CREA) and identify real estate professionals who are members of CREA. The trademarks MLS®, Multiple Listing Service® and the associated logos are owned by The Canadian Real Estate Association (CREA) and identify the quality of services provided by real estate professionals who are members of CREA. The trademark DDF® is owned by The Canadian Real Estate Association (CREA) and identifies CREA's Data Distribution Facility (DDF®)
September 09 2026 08:32:17
Toronto Regional Real Estate Board
RE/MAX Realtron Realty Inc.