8 - 252 Penetanguishene Road Barrie, Ontario L4M 7C2

$429,900Maintenance, Parking, Insurance
$399 Monthly
Maintenance, Parking, Insurance
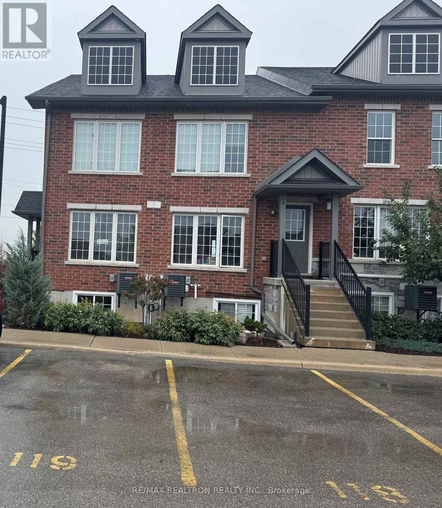
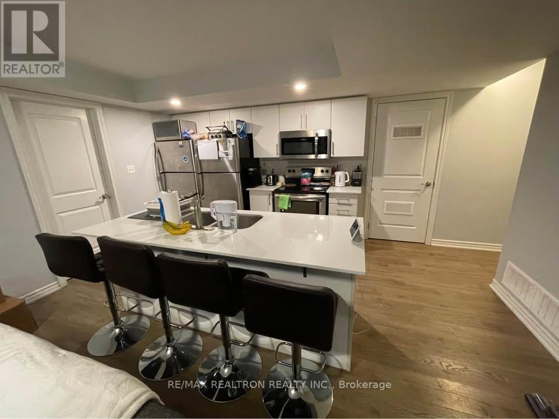
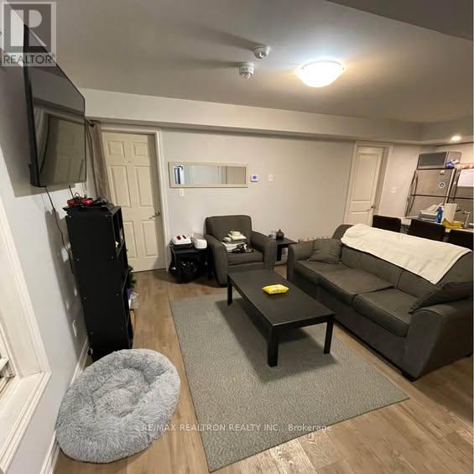
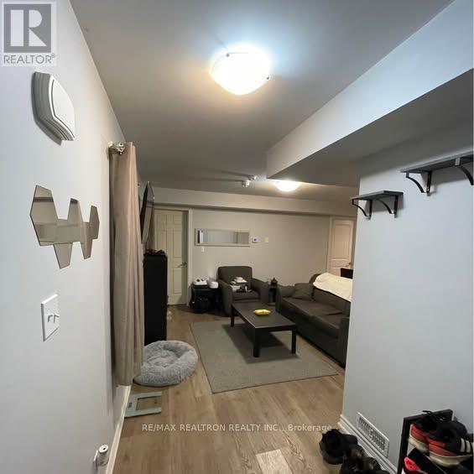
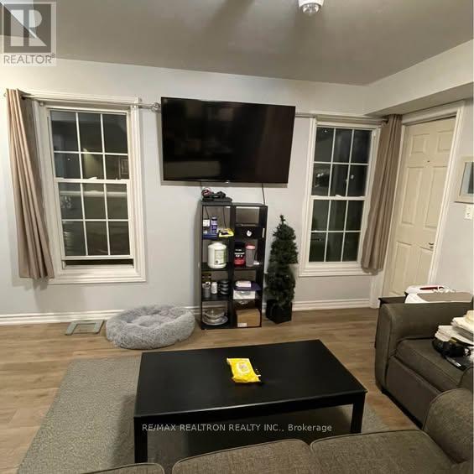
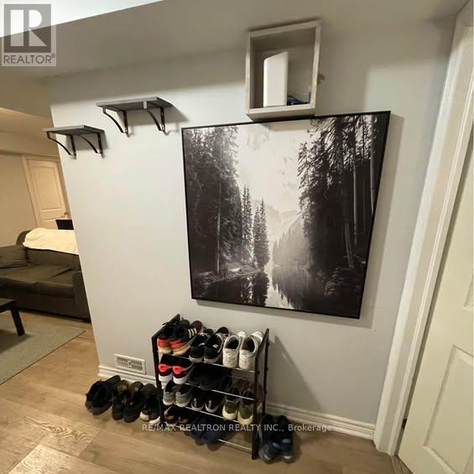
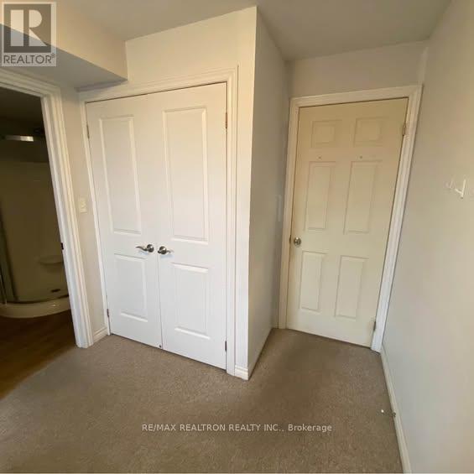
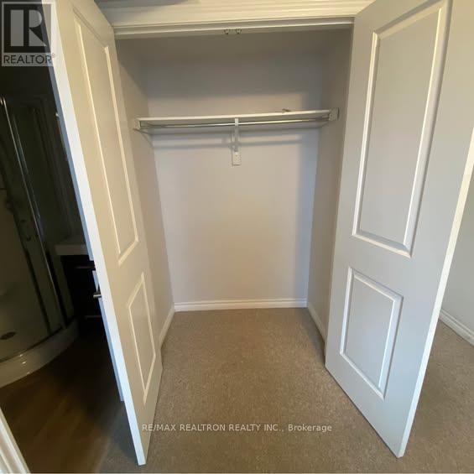
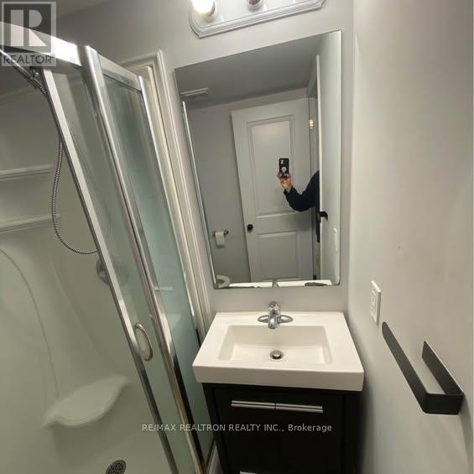
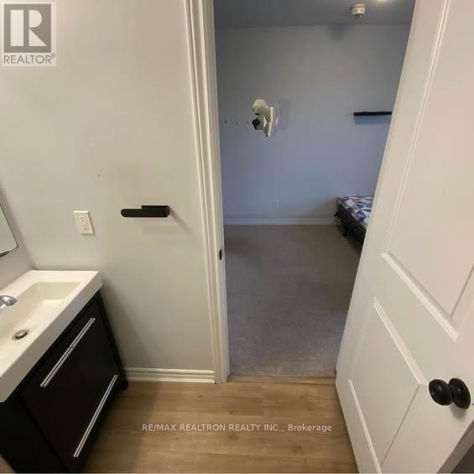
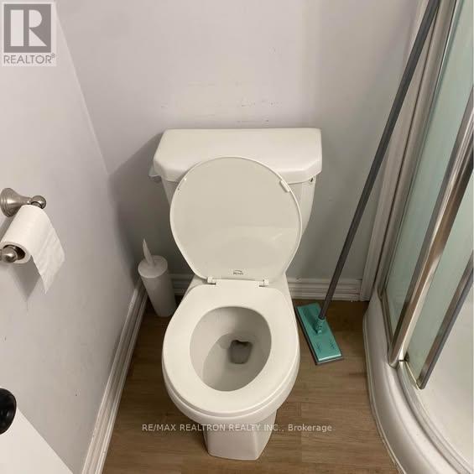
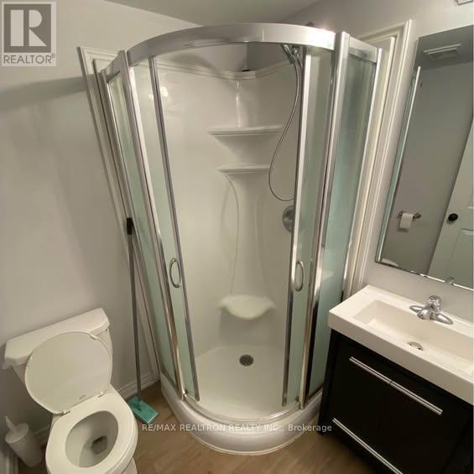
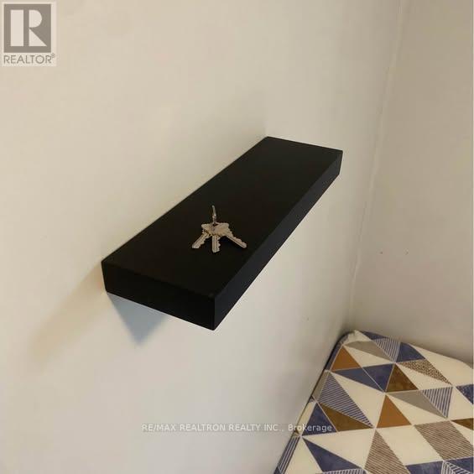
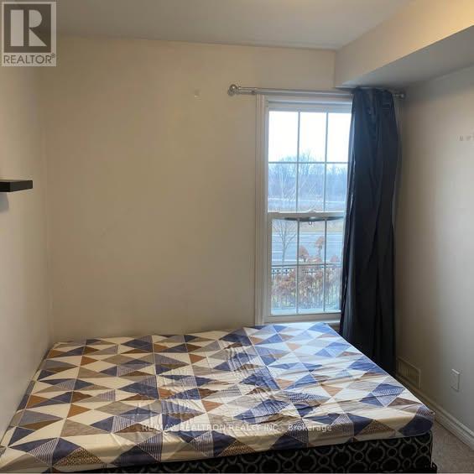
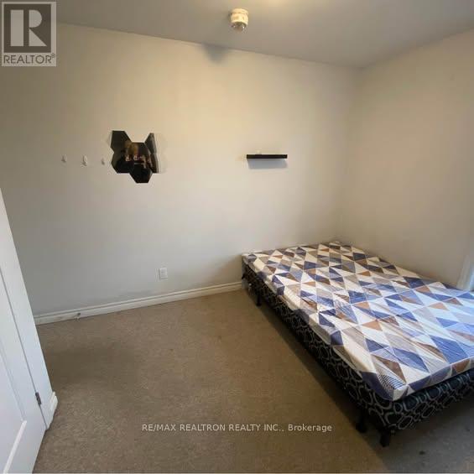
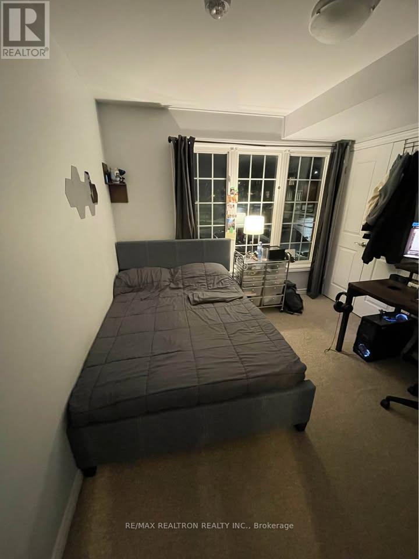
$399 MonthlyExcellent opportunity to own a turnkey income property in a highly desirable location! This open-concept home features a spacious main living area with a centralized living room and eat-in kitchen, along with four bedrooms, each complete with its own private ensuite bathroom. Located within walking distance of the college, this property is ideally suited for student rentals and offers strong rental income potential. The main living areas feature durable laminate flooring, while the bedrooms are carpeted and the bathrooms have ceramic tile. The property is fully equipped with two refrigerators, stove, washer, dryer, dishwasher, and microwave, all in stainless steel. Current rental income is $850 for Room 1, $900 for Room 2 including parking, $725 for Room 3, and $750 for Room 4, providing a total monthly rental income of $3,225. Mortgage/property taxes $2,292.44, Management Fee & Internet $428.76, Gas $53, CARMA metre $266.78. A great opportunity for investors looking for a low-maintenance, income-generating property in a convenient location close to the college and amenities. (id:64813)
Property Details
| MLS® Number | S13810088 |
| Property Type | Single Family |
| Community Name | Georgian Drive |
| Amenities Near By | Beach, Golf Nearby, Hospital, Public Transit |
| Community Features | Pets Allowed With Restrictions, Community Centre |
| Equipment Type | Water Heater |
| Features | In Suite Laundry |
| Parking Space Total | 1 |
| Rental Equipment Type | Water Heater |
Building
| Bathroom Total | 4 |
| Bedrooms Above Ground | 4 |
| Bedrooms Total | 4 |
| Age | 6 To 10 Years |
| Amenities | Visitor Parking |
| Appliances | Water Heater, Dishwasher, Dryer, Microwave, Stove, Washer, Refrigerator |
| Basement Type | None |
| Cooling Type | Central Air Conditioning |
| Exterior Finish | Brick |
| Flooring Type | Laminate |
| Heating Fuel | Natural Gas |
| Heating Type | Forced Air |
| Size Interior | 1,200 - 1,399 Sqft |
| Type | Row / Townhouse |
Parking
| No Garage |
Land
| Acreage | No |
| Land Amenities | Beach, Golf Nearby, Hospital, Public Transit |
| Zoning Description | Rm2 |
Rooms
| Level | Type | Length | Width | Dimensions |
|---|---|---|---|---|
| Main Level | Kitchen | 4.16 m | 3.49 m | 4.16 m x 3.49 m |
| Main Level | Living Room | 4.16 m | 4.88 m | 4.16 m x 4.88 m |
| Main Level | Bedroom | 3.69 m | 2.44 m | 3.69 m x 2.44 m |
| Main Level | Bedroom | 3.49 m | 2.44 m | 3.49 m x 2.44 m |
| Main Level | Bedroom | 3.23 m | 2.74 m | 3.23 m x 2.74 m |
| Main Level | Bedroom | 3.55 m | 2.93 m | 3.55 m x 2.93 m |
| Main Level | Bathroom | Measurements not available | ||
| Main Level | Bathroom | Measurements not available | ||
| Main Level | Bathroom | Measurements not available | ||
| Main Level | Bathroom | Measurements not available |
Contact Us
Contact us for more information

Trevor Shaw
Salesperson
1140 Stellar Dr
Newmarket, Ontario L3Y 7B7
(905) 898-1211
(905) 898-7345

Kristin Urbinati
Salesperson
kristinsellssimcoecounty.com/
www.facebook.com/SimcoeCountyHomeSales
1140 Stellar Dr
Newmarket, Ontario L3Y 7B7
(905) 898-1211
(905) 898-7345

Brandon Branch
Salesperson
barriehome.net/
1140 Stellar Dr
Newmarket, Ontario L3Y 7B7
(905) 898-1211
(905) 898-7345

The trademarks REALTOR®, REALTORS®, and the REALTOR® logo are controlled by The Canadian Real Estate Association (CREA) and identify real estate professionals who are members of CREA. The trademarks MLS®, Multiple Listing Service® and the associated logos are owned by The Canadian Real Estate Association (CREA) and identify the quality of services provided by real estate professionals who are members of CREA. The trademark DDF® is owned by The Canadian Real Estate Association (CREA) and identifies CREA's Data Distribution Facility (DDF®)
September 21 2026 06:33:38
Toronto Regional Real Estate Board
RE/MAX Realtron Realty Inc.