33 Sand Cherry Drive Springwater, Ontario L4M 4S5

$615,035
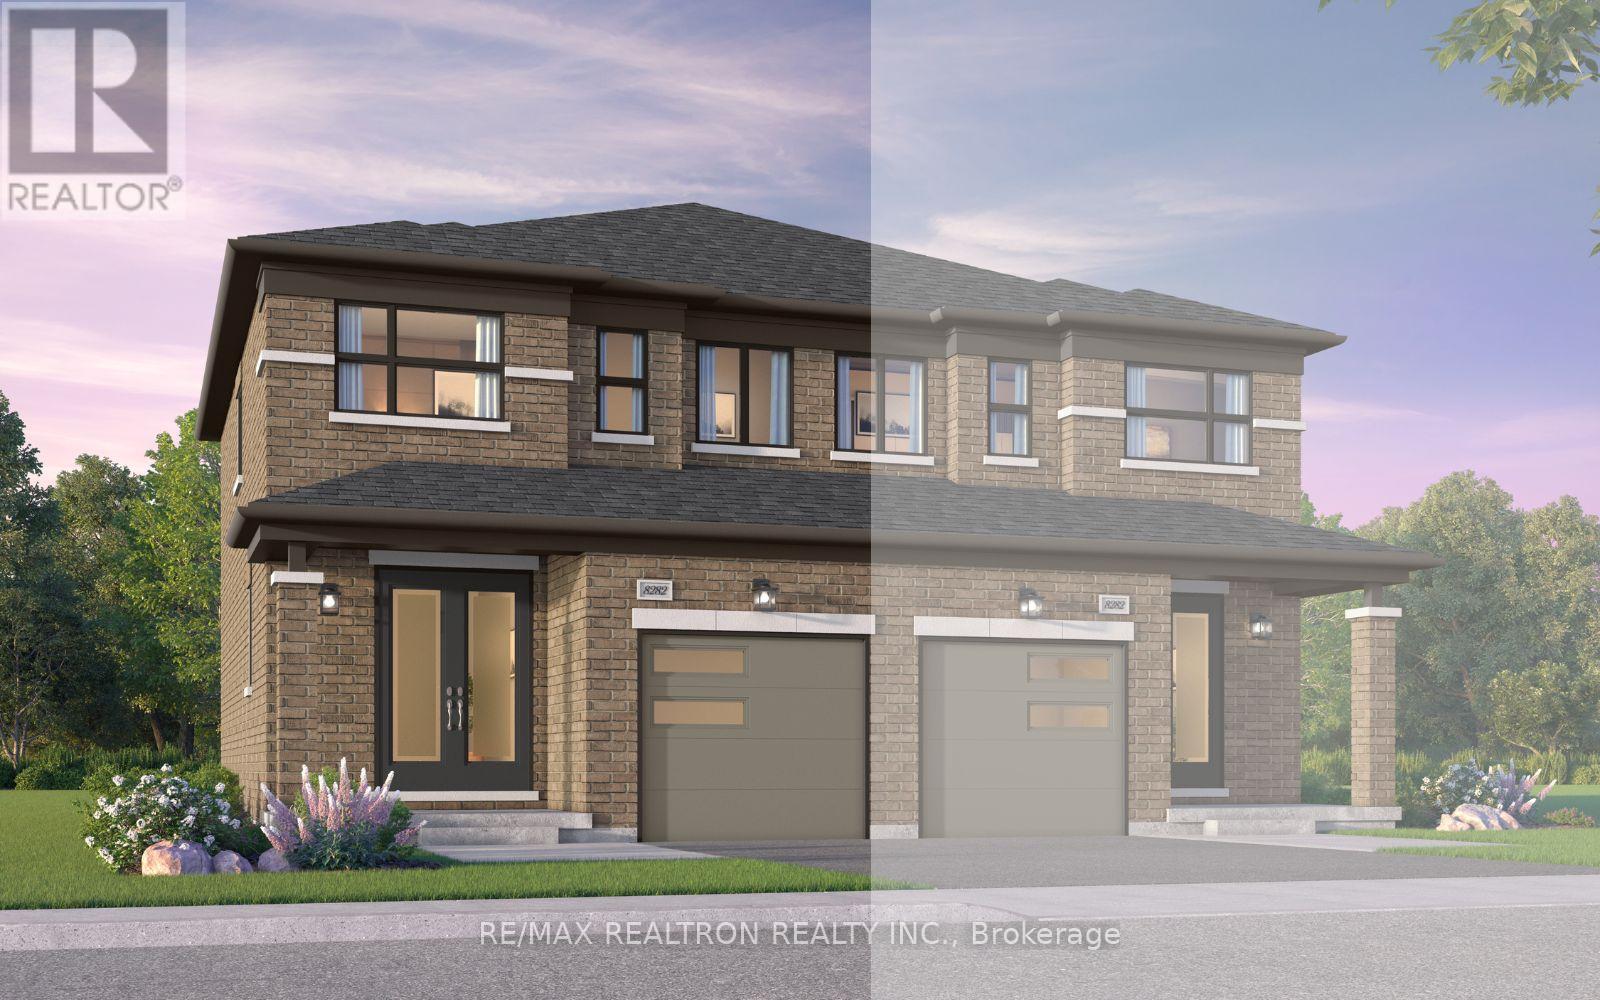
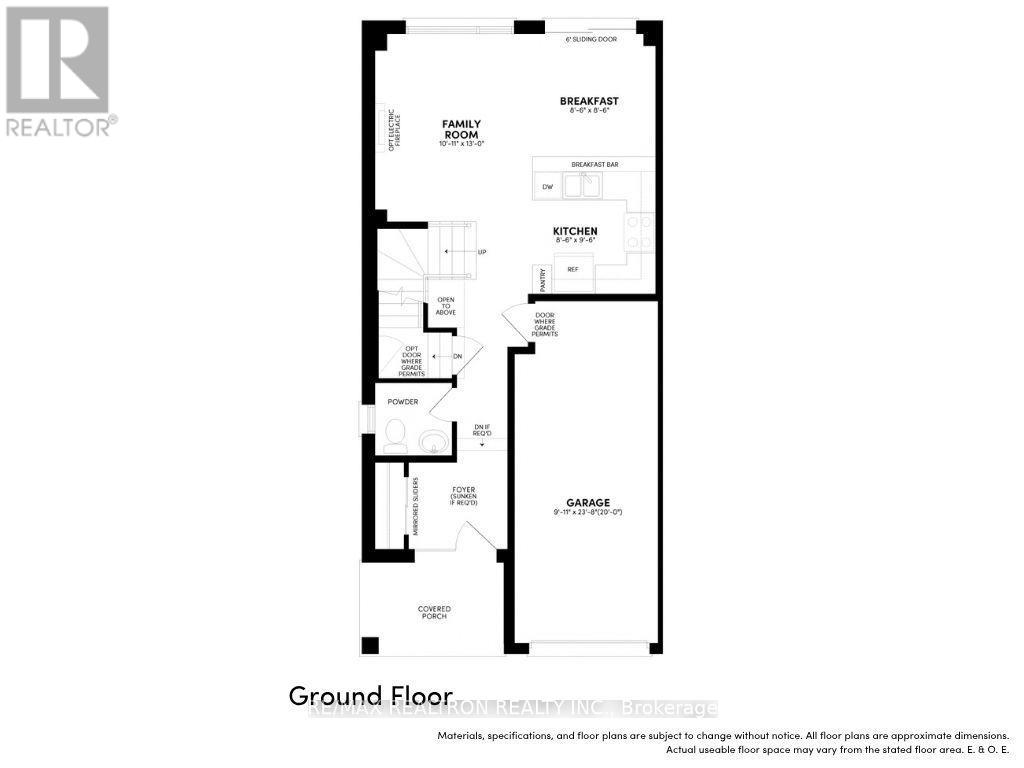
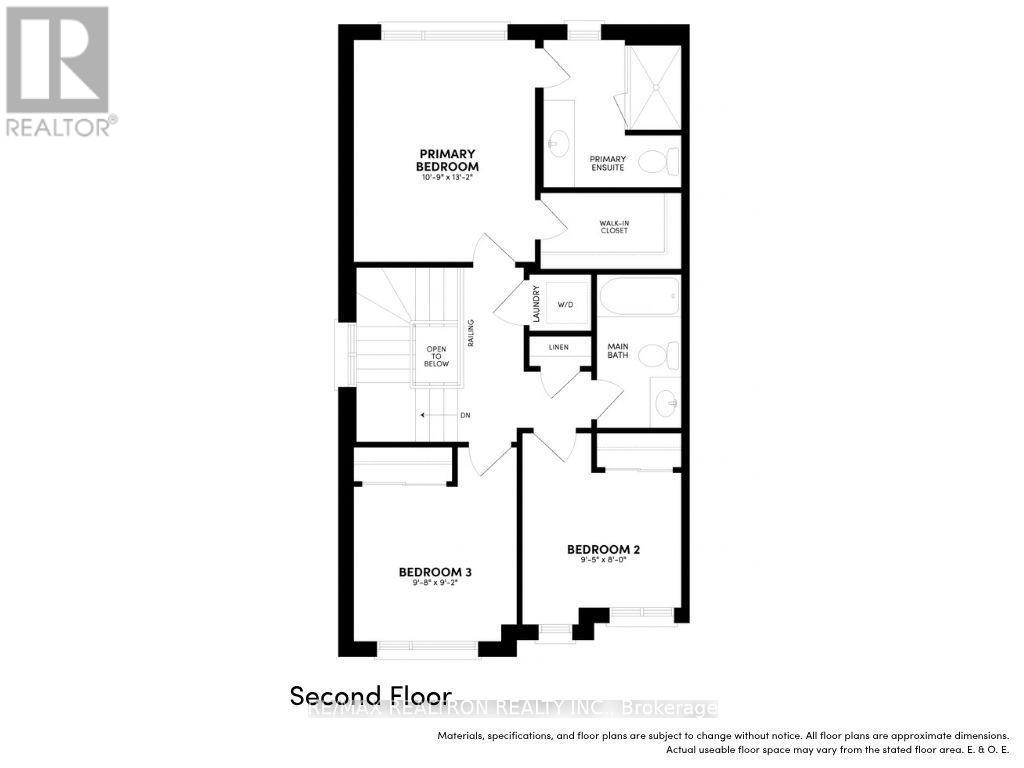
Discover modern comfort in this "TO BE BUILT" beautifully designed semi-detached, 3 bedroom home offering modern comfort, quality craftmanship and functional family living by award winning builder Brookfield Residential. The open-concept main floor to feature a bright family room, kitchen and breakfast area with walkout to the backyard. The chef-inspired kitchen includes extended-height cabinetry, quartz countertops, ceramic backsplash, a breakfast bar, and a convenient pantry for additional storage. Luxury vinyl plank flooring flows throughout the main floor, complemented by impressive 9' ceilings and a stunning stained oak staircase. Upstairs, the primary retreat offers an oversized walk-in closet and a spa-inspired ensuite featuring a glass-enclosed shower with a wall-mounted rain head and handheld shower wand. Two additional bedrooms and a full bathroom provide flexible space for family. Additional highlights include energy-efficient construction and personalized landscaping package. Situated in a desirable family-friendly established community close to schools, parks, shopping, major highways and everyday amenities, this exceptional home combines style, comfort and convenience in an outstanding value-packed opportunity. (id:64813)
Property Details
| MLS® Number | S13829220 |
| Property Type | Single Family |
| Community Name | Midhurst |
| Equipment Type | Water Heater |
| Parking Space Total | 2 |
| Rental Equipment Type | Water Heater |
Building
| Bathroom Total | 3 |
| Bedrooms Above Ground | 3 |
| Bedrooms Total | 3 |
| Appliances | Intercom |
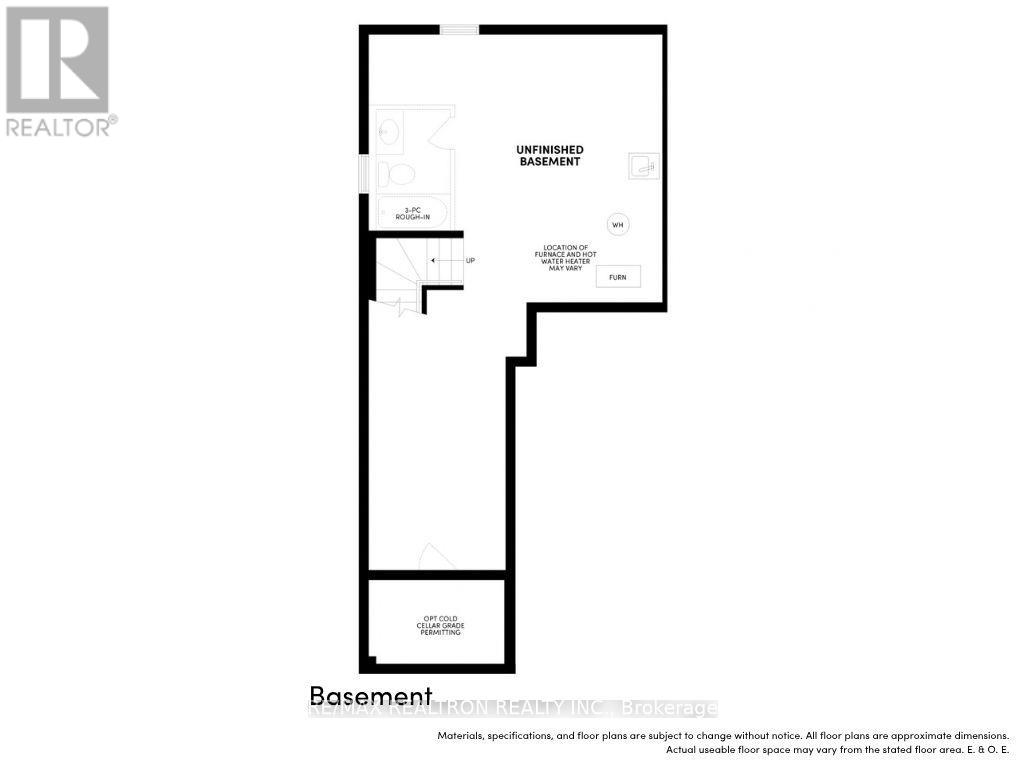
| Basement Development | Unfinished |
| Basement Type | N/a (unfinished) |
| Construction Style Attachment | Semi-detached |
| Cooling Type | None |
| Exterior Finish | Brick |
| Foundation Type | Poured Concrete |
| Half Bath Total | 1 |
| Heating Fuel | Natural Gas |
| Heating Type | Forced Air |
| Stories Total | 2 |
| Size Interior | 1,100 - 1,500 Sqft |
| Type | House |
| Utility Water | Municipal Water |
Parking
| Garage |
Land
| Acreage | No |
| Sewer | Sanitary Sewer |
| Size Depth | 98 Ft |
| Size Frontage | 25 Ft |
| Size Irregular | 25 X 98 Ft |
| Size Total Text | 25 X 98 Ft |
Rooms
| Level | Type | Length | Width | Dimensions |
|---|---|---|---|---|
| Second Level | Primary Bedroom | 3.32 m | 4.02 m | 3.32 m x 4.02 m |
| Second Level | Bedroom 2 | 2.9 m | 2.4 m | 2.9 m x 2.4 m |
| Main Level | Kitchen | 2.62 m | 2.92 m | 2.62 m x 2.92 m |
| Main Level | Eating Area | 2.62 m | 2.62 m | 2.62 m x 2.62 m |
| Main Level | Family Room | 3.08 m | 3.96 m | 3.08 m x 3.96 m |
https://www.realtor.ca/real-estate/30328723/33-sand-cherry-drive-springwater-midhurst-midhurst
Contact Us
Contact us for more information
Sylvia Cohen
Salesperson
7646 Yonge Street
Thornhill, Ontario L4J 1V9
(905) 764-6000
(905) 764-1865

The trademarks REALTOR®, REALTORS®, and the REALTOR® logo are controlled by The Canadian Real Estate Association (CREA) and identify real estate professionals who are members of CREA. The trademarks MLS®, Multiple Listing Service® and the associated logos are owned by The Canadian Real Estate Association (CREA) and identify the quality of services provided by real estate professionals who are members of CREA. The trademark DDF® is owned by The Canadian Real Estate Association (CREA) and identifies CREA's Data Distribution Facility (DDF®)
September 25 2026 05:35:58
Toronto Regional Real Estate Board
RE/MAX Realtron Realty Inc.