5 Sand Cherry Drive Springwater, Ontario L4M 4S5

$830,965
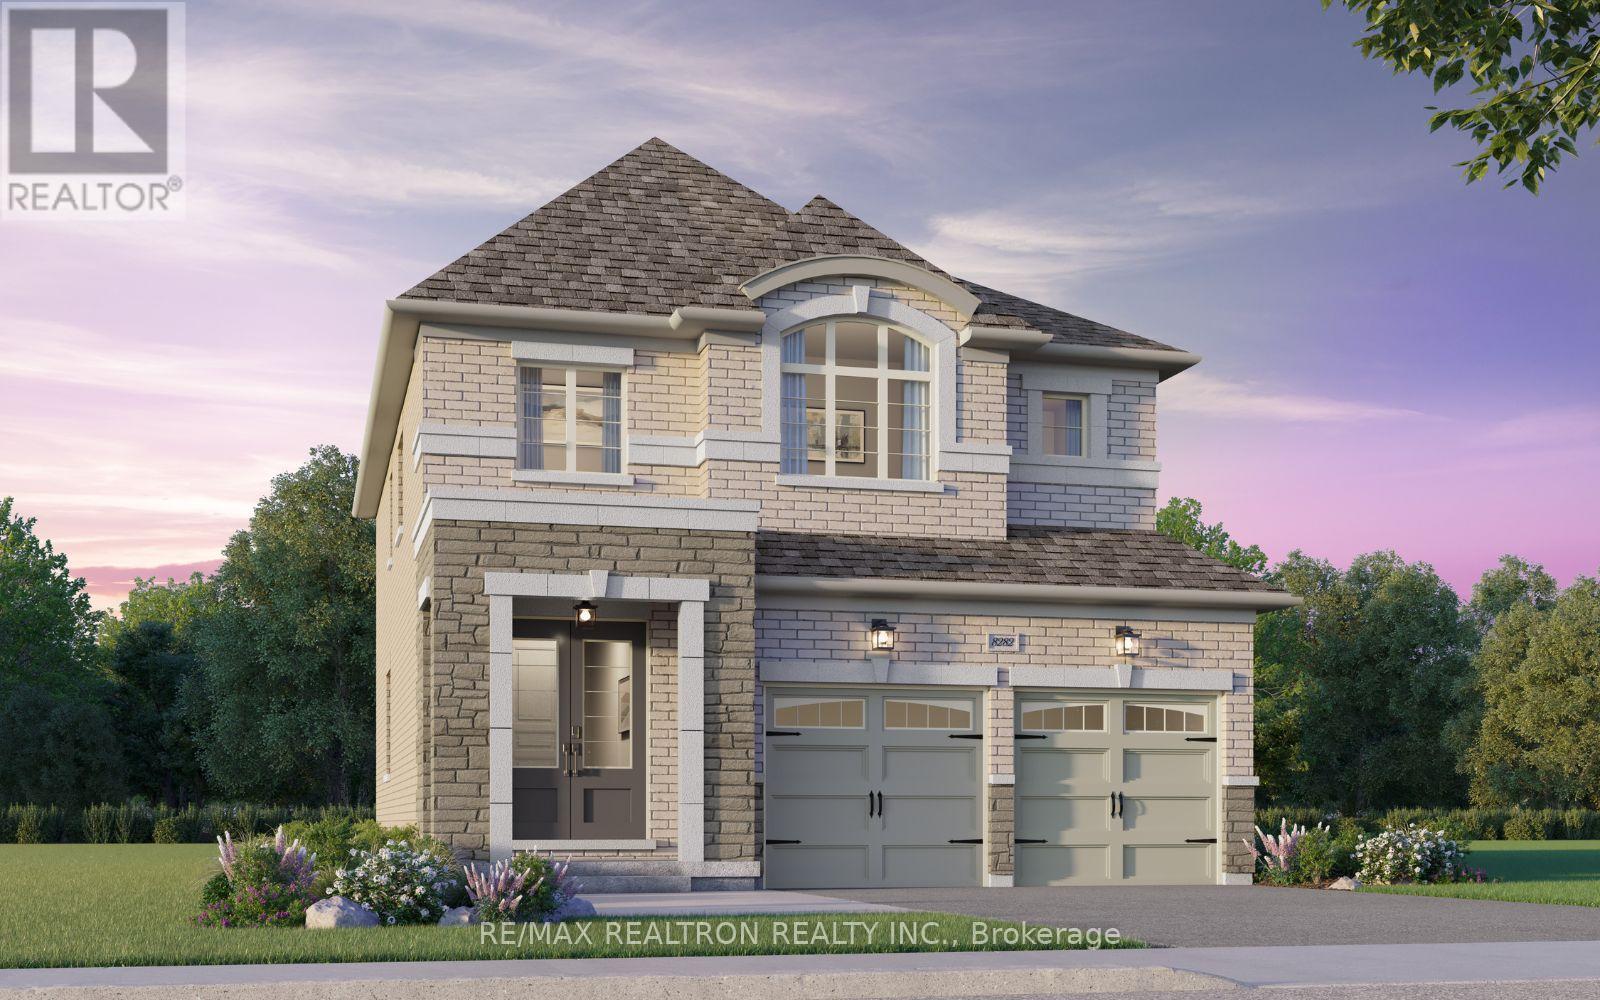
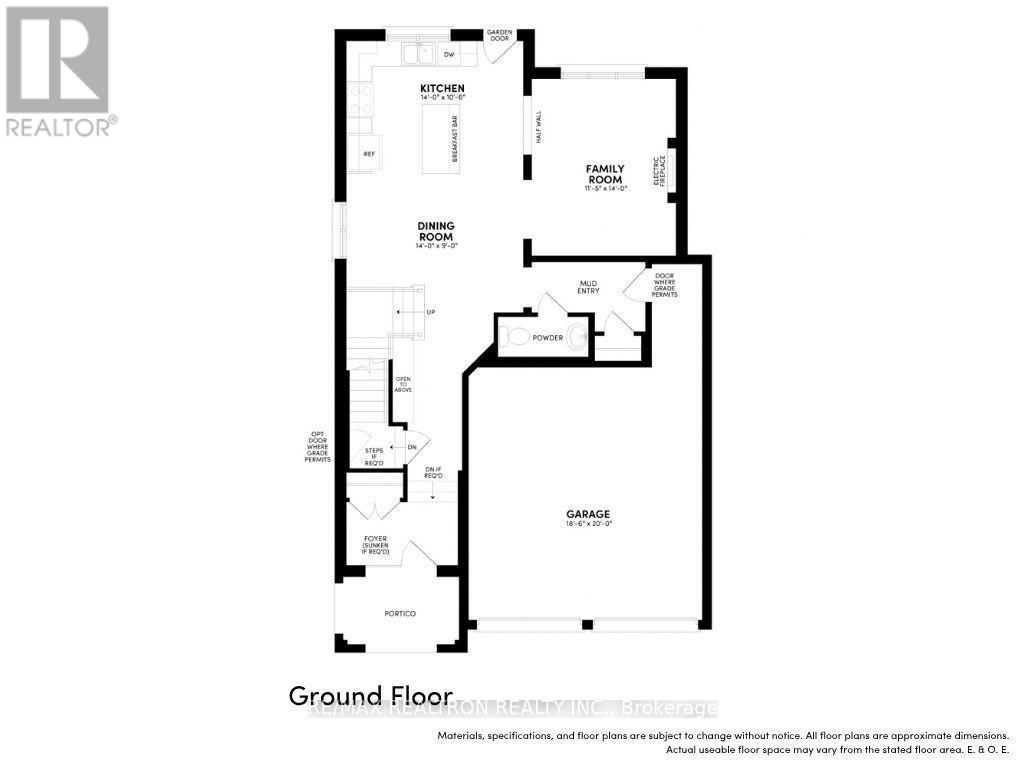
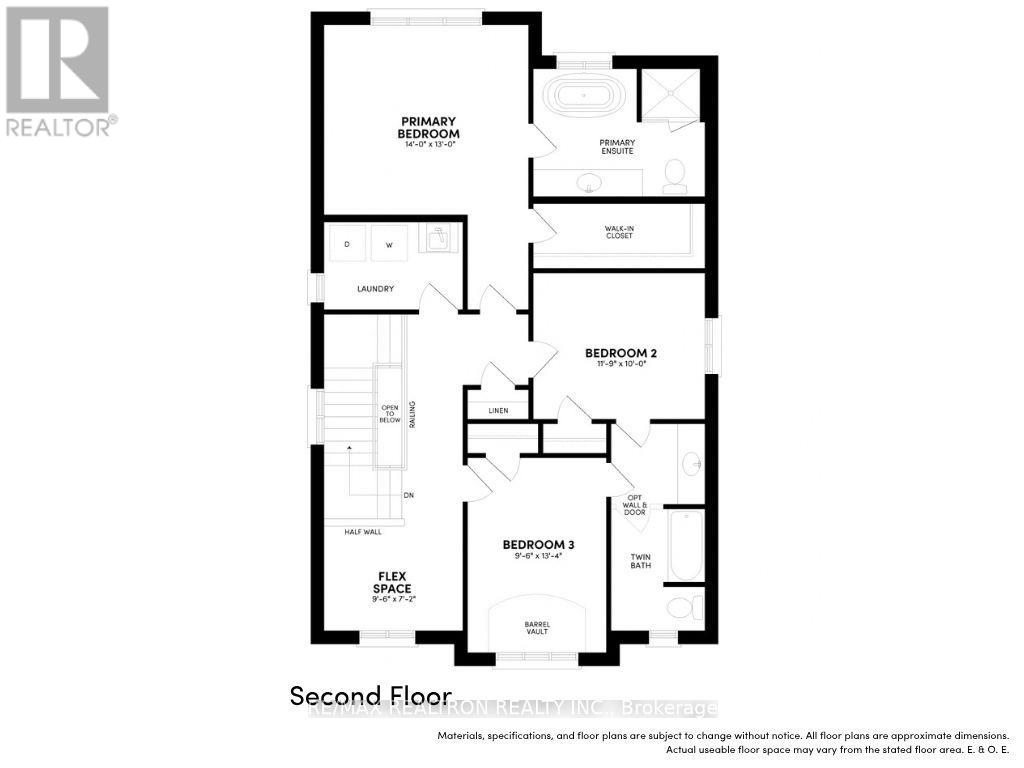
Discover modern comfort in this "TO BE BUILT" beautifully designed detached 3 bdrm home, offering modern comfort, quality, craftmanship and functional family living. The open-concept main floor is enhanced by impressive 9' smooth ceilings, hardwood flooring and abundant natural light throughout. The chef-inspired kitchen features extended-height upper cabinetry, quartz countertops, a stylish canopy hood fan and ceramic backsplash. A stunning stained oak staircase leads to the second floor, where the spacious primary retreat offers a walk-in closet and a luxurious ensuite complete with a freestanding soaker tub, frameless glass shower enclosure, wall-mounted rain head and handheld shower wand. Two additional bedrooms are thoughtfully designed with access to a convenient twin bathroom, while a versatile flex space provides the perfect setting for a home office, study area, reading nook or play space, while the second-floor laundry room adds everyday convenience. Additional premium features include 12" x 24" ceramic tile flooring in tiled areas, a Smart Home package, personalized front landscaping package, energy-efficient construction, attached double garage and generous storage throughout. A walkout from the breakfast area extends the living space outdoors, creating the perfect setting for relaxing or entertaining. Located in a desirable, established family-friendly community close to schools, parks, shopping, major transportation routes and highways, this exceptional home offers the perfect balance of comfort, style and convenience in a growing neighbourhood. A rare opportunity to own a beautifully appointed new home tailored to modern living. (id:64813)
Property Details
| MLS® Number | S13829046 |
| Property Type | Single Family |
| Community Name | Midhurst |
| Equipment Type | Water Heater |
| Parking Space Total | 4 |
| Rental Equipment Type | Water Heater |
Building
| Bathroom Total | 3 |
| Bedrooms Above Ground | 3 |
| Bedrooms Total | 3 |
| Appliances | Water Meter |
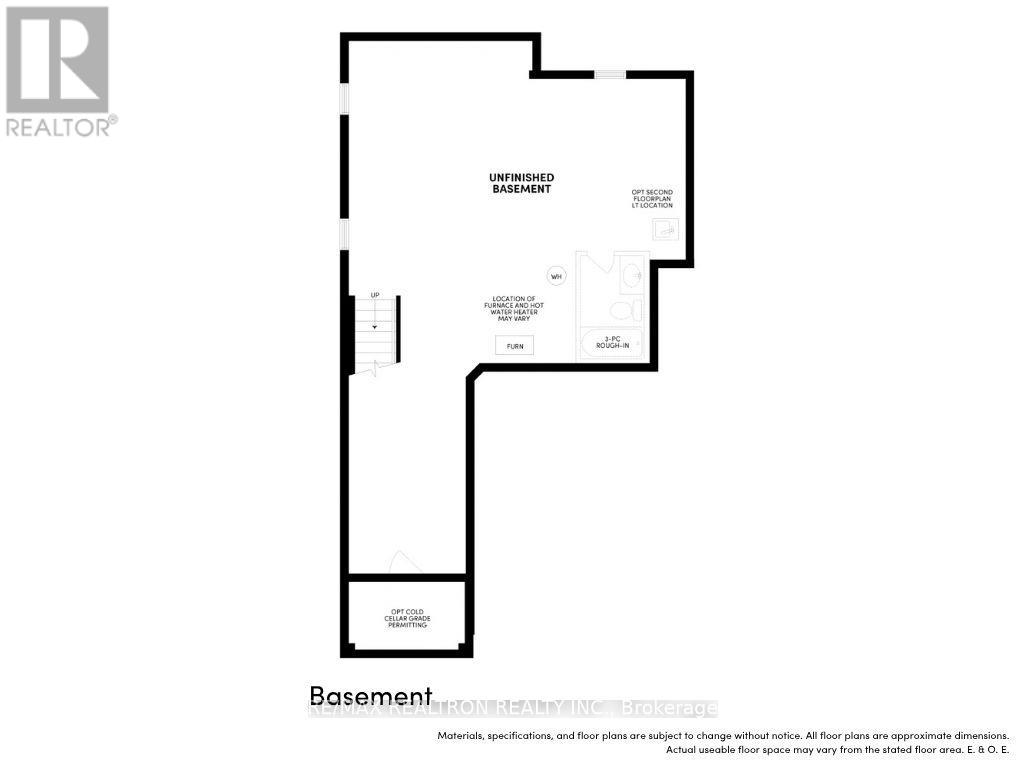
| Basement Development | Unfinished |
| Basement Type | N/a (unfinished) |
| Construction Style Attachment | Detached |
| Cooling Type | None |
| Exterior Finish | Brick, Stone |
| Fireplace Present | Yes |
| Foundation Type | Brick |
| Half Bath Total | 1 |
| Heating Fuel | Electric, Natural Gas |
| Heating Type | Forced Air |
| Stories Total | 2 |
| Size Interior | 2,000 - 2,500 Sqft |
| Type | House |
| Utility Water | Municipal Water |
Parking
| Garage |
Land
| Acreage | No |
| Sewer | Sanitary Sewer |
| Size Depth | 98 Ft |
| Size Frontage | 36 Ft |
| Size Irregular | 36 X 98 Ft |
| Size Total Text | 36 X 98 Ft |
Rooms
| Level | Type | Length | Width | Dimensions |
|---|---|---|---|---|
| Second Level | Primary Bedroom | 3.08 m | 2.87 m | 3.08 m x 2.87 m |
| Second Level | Bedroom 2 | 3.69 m | 2.62 m | 3.69 m x 2.62 m |
| Second Level | Bedroom 3 | 6.8 m | 4.27 m | 6.8 m x 4.27 m |
| Main Level | Kitchen | 4.27 m | 3.23 m | 4.27 m x 3.23 m |
| Main Level | Family Room | 4.27 m | 2.74 m | 4.27 m x 2.74 m |
| Main Level | Dining Room | 3.75 m | 3.5 m | 3.75 m x 3.5 m |
https://www.realtor.ca/real-estate/30328717/5-sand-cherry-drive-springwater-midhurst-midhurst
Contact Us
Contact us for more information
Sylvia Cohen
Salesperson
7646 Yonge Street
Thornhill, Ontario L4J 1V9
(905) 764-6000
(905) 764-1865

The trademarks REALTOR®, REALTORS®, and the REALTOR® logo are controlled by The Canadian Real Estate Association (CREA) and identify real estate professionals who are members of CREA. The trademarks MLS®, Multiple Listing Service® and the associated logos are owned by The Canadian Real Estate Association (CREA) and identify the quality of services provided by real estate professionals who are members of CREA. The trademark DDF® is owned by The Canadian Real Estate Association (CREA) and identifies CREA's Data Distribution Facility (DDF®)
September 25 2026 05:35:57
Toronto Regional Real Estate Board
RE/MAX Realtron Realty Inc.