11 Tudor Crescent Barrie, Ontario L4M 0A8

$789,000
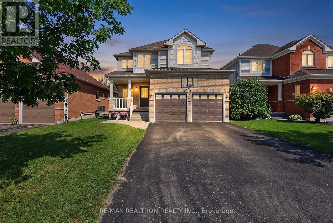
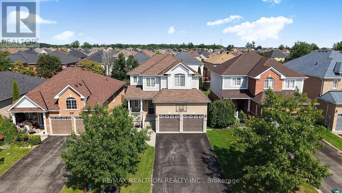
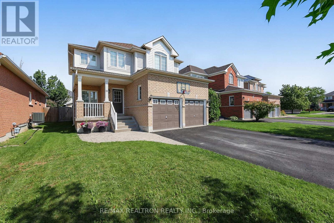
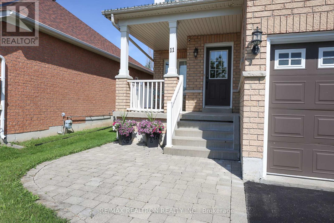
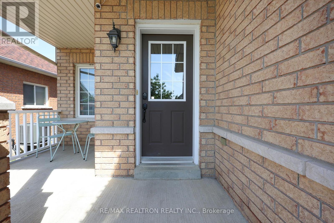
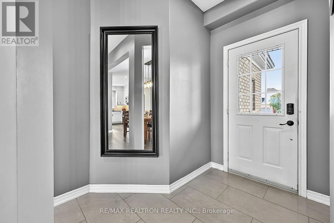
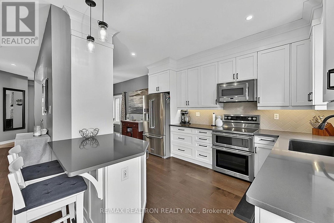
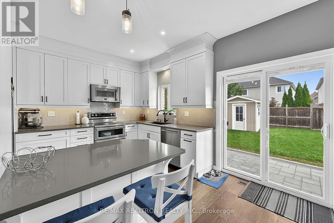
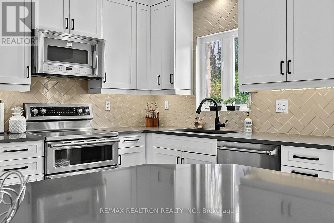
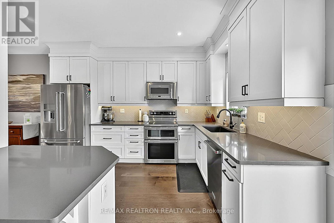
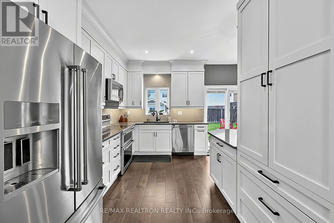
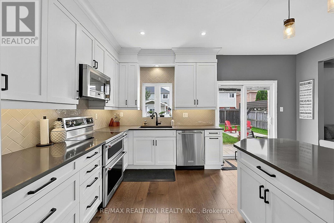
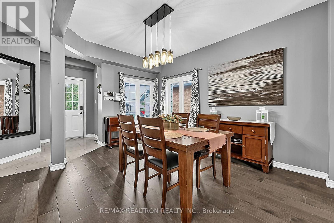
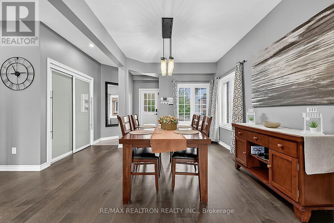
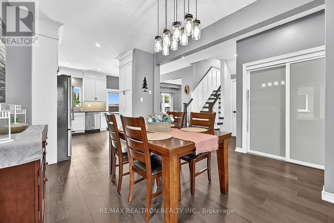
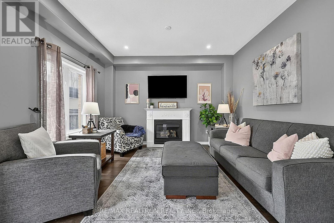
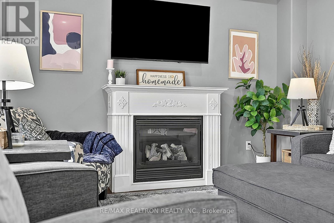
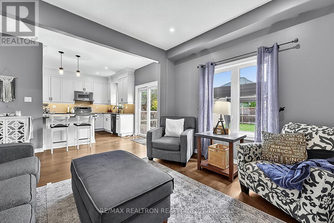
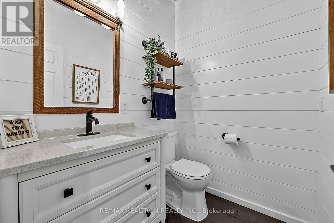
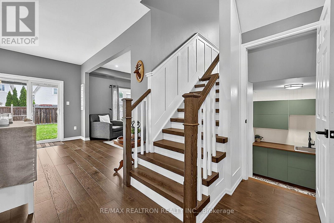
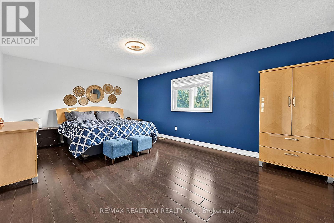
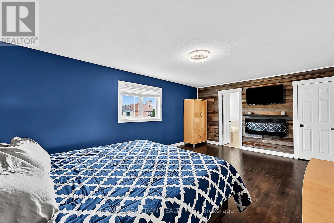
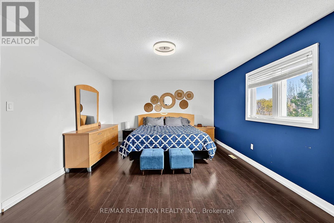
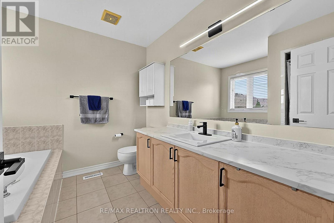
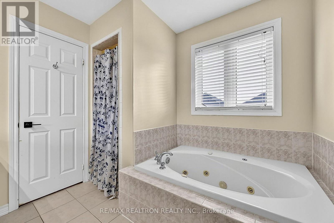
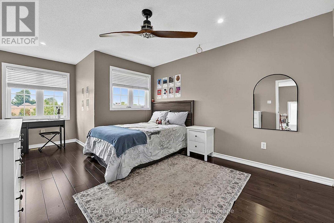
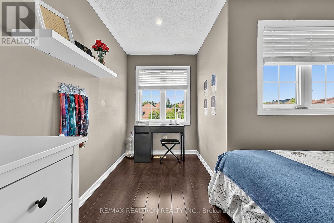
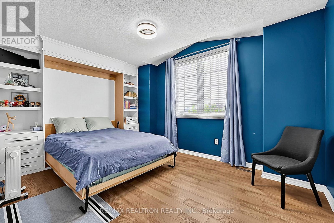
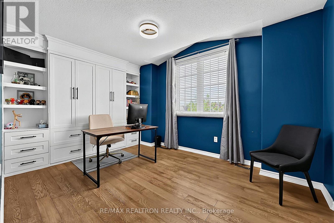
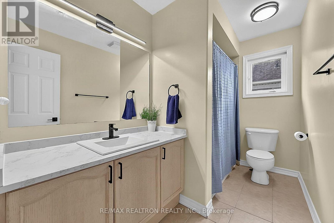
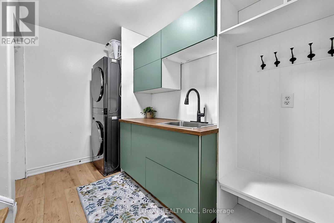
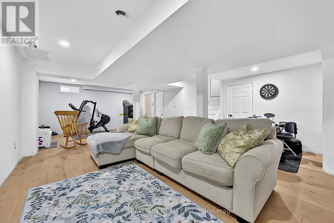
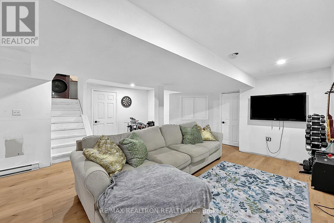
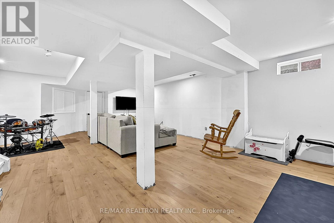
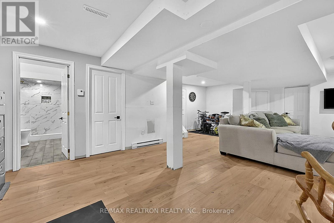
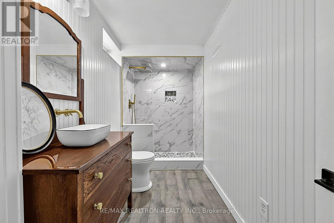
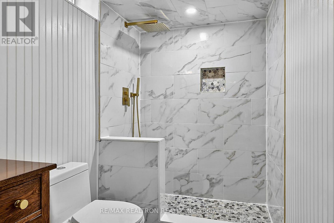
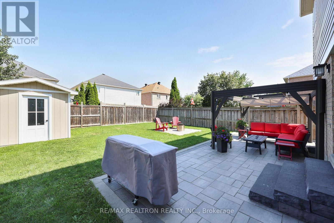
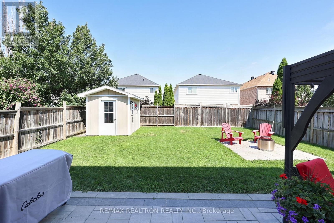
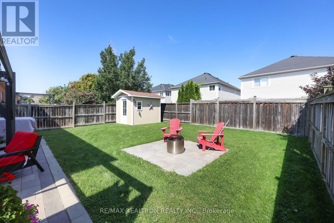
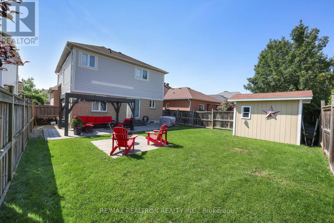
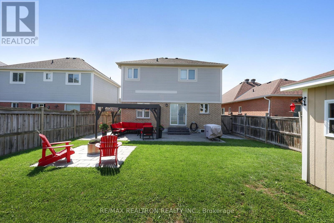
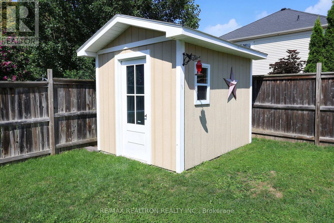
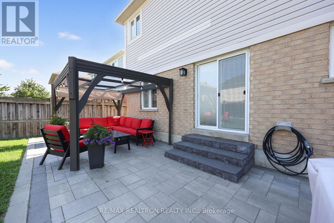
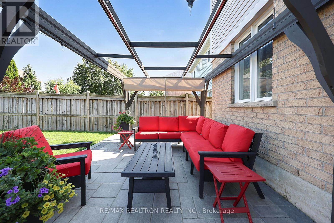
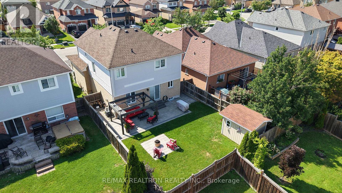
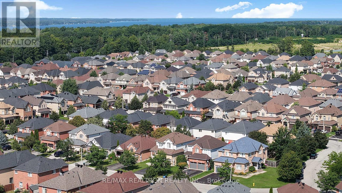
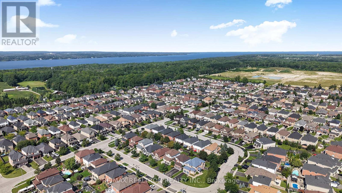
Welcome to this beautifully updated, fully finished two-storey home on a quiet crescent in southeast Barrie. The open-concept main floor gives you room to gather and room to spread out, with a separate living room, dedicated dining room and eat-in kitchen with a breakfast bar. The new kitchen walks out to a fully fenced backyard, perfect for barbecues or a quiet evening outside. The finished lower level adds a spacious family room, exercise area and recently new three-piece bathroom with a relaxing shower. Upstairs, you'll find three exceptionally large bedrooms to hibernate in - with three-and-a-half bathrooms in total and no carpet throughout, the home is ready to enjoy from top to bottom. A brand-new mudroom connects the double garage to the home and provides access to the lower level. The roof is new, the hot water tank, furnace and air conditioner are all owned and newer. Shed 2024, patio 2022, main bath 2021, stairs 2018, laundry 2026, kitchen 2018, roof 2020, floors 2018. Plus there's no sidewalk and parking for four in the driveway and two in the garage. Space for everyone. Set on a peaceful, established street near excellent schools, approximately one kilometre from the GO station and 6km to 400 for easy commuting, all amenities, downtown, beaches and parks all steps away. This is a home that gives you space to live, room to unwind and an easy connection to wherever the day takes you. Welcome to your NEW HOME. (id:64813)
Open House
This property has open houses!
1:00 pm
Ends at:3:00 pm
Property Details
| MLS® Number | S13843572 |
| Property Type | Single Family |
| Community Name | Innis-Shore |
| Amenities Near By | Park, Place Of Worship, Schools |
| Community Features | School Bus |
| Equipment Type | None |
| Features | Carpet Free, Sump Pump |
| Parking Space Total | 6 |
| Rental Equipment Type | None |
Building
| Bathroom Total | 4 |
| Bedrooms Above Ground | 3 |
| Bedrooms Total | 3 |
| Amenities | Fireplace(s) |
| Appliances | Dishwasher, Dryer, Stove, Washer, Window Coverings, Refrigerator |
| Basement Development | Finished |
| Basement Type | Full (finished) |
| Construction Style Attachment | Detached |
| Cooling Type | Central Air Conditioning |
| Exterior Finish | Brick |
| Fireplace Present | Yes |
| Fireplace Total | 1 |
| Foundation Type | Poured Concrete |
| Half Bath Total | 1 |
| Heating Fuel | Natural Gas |
| Heating Type | Forced Air |
| Stories Total | 2 |
| Size Interior | 1,500 - 2,000 Sqft |
| Type | House |
| Utility Water | Municipal Water |
Parking
| Attached Garage | |
| Garage |
Land
| Acreage | No |
| Fence Type | Fenced Yard |
| Land Amenities | Park, Place Of Worship, Schools |
| Sewer | Sanitary Sewer |
| Size Depth | 111 Ft |
| Size Frontage | 40 Ft ,8 In |
| Size Irregular | 40.7 X 111 Ft |
| Size Total Text | 40.7 X 111 Ft |
Rooms
| Level | Type | Length | Width | Dimensions |
|---|---|---|---|---|
| Second Level | Bathroom | 2.62 m | 2.59 m | 2.62 m x 2.59 m |
| Second Level | Other | 2.65 m | 1.32 m | 2.65 m x 1.32 m |
| Second Level | Bedroom | 4.27 m | 3.08 m | 4.27 m x 3.08 m |
| Second Level | Bathroom | 2.97 m | 1.65 m | 2.97 m x 1.65 m |
| Second Level | Bedroom | 5.49 m | 3.51 m | 5.49 m x 3.51 m |
| Second Level | Primary Bedroom | 5.72 m | 4.04 m | 5.72 m x 4.04 m |
| Lower Level | Family Room | 8.75 m | 5.67 m | 8.75 m x 5.67 m |
| Lower Level | Bathroom | 3.48 m | 1.52 m | 3.48 m x 1.52 m |
| Lower Level | Utility Room | 3.73 m | 2.21 m | 3.73 m x 2.21 m |
| Lower Level | Other | 5.82 m | 2.21 m | 5.82 m x 2.21 m |
| Lower Level | Cold Room | 1.43 m | 1.1 m | 1.43 m x 1.1 m |
| Main Level | Foyer | 4.06 m | 2.31 m | 4.06 m x 2.31 m |
| Main Level | Dining Room | 4.47 m | 4.42 m | 4.47 m x 4.42 m |
| Main Level | Kitchen | 4.8 m | 4.06 m | 4.8 m x 4.06 m |
| Main Level | Living Room | 3.86 m | 3.73 m | 3.86 m x 3.73 m |
| Main Level | Bathroom | 1.68 m | 1.52 m | 1.68 m x 1.52 m |
| Main Level | Laundry Room | 3.48 m | 2.53 m | 3.48 m x 2.53 m |
https://www.realtor.ca/real-estate/30344761/11-tudor-crescent-barrie-innis-shore-innis-shore
Contact Us
Contact us for more information

Danielle May
Salesperson
www.instagram.com/daniellemayrealestate/
www.facebook.com/daniellemayrealestate
www.linkedin.com/in/danielle-may-9b350116/
15 Lesmill Rd Unit 1
Toronto, Ontario M3B 2T3
(416) 929-4343
Christybel Dajnko
Salesperson
140 Dunlop Street East #201
Barrie, Ontario L4M 6H1
(905) 944-8800
(905) 944-1980
www.realtronhomes.com/

The trademarks REALTOR®, REALTORS®, and the REALTOR® logo are controlled by The Canadian Real Estate Association (CREA) and identify real estate professionals who are members of CREA. The trademarks MLS®, Multiple Listing Service® and the associated logos are owned by The Canadian Real Estate Association (CREA) and identify the quality of services provided by real estate professionals who are members of CREA. The trademark DDF® is owned by The Canadian Real Estate Association (CREA) and identifies CREA's Data Distribution Facility (DDF®)
September 30 2026 04:03:59
Toronto Regional Real Estate Board
RE/MAX Realtron Realty Inc.