71 Terry Clayton Avenue Brock, Ontario L0K 1A0

$649,900
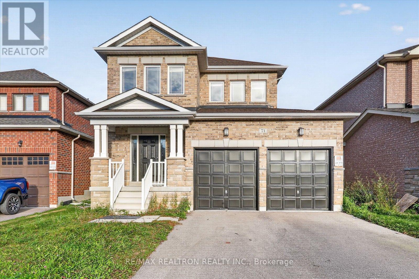
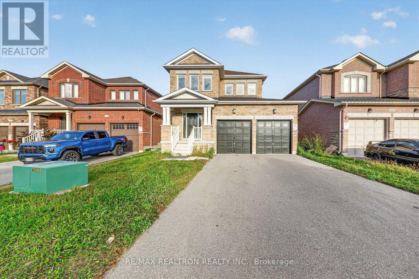
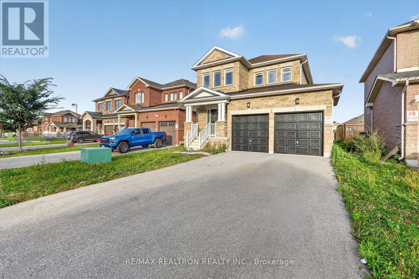
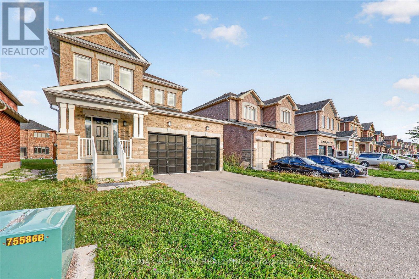
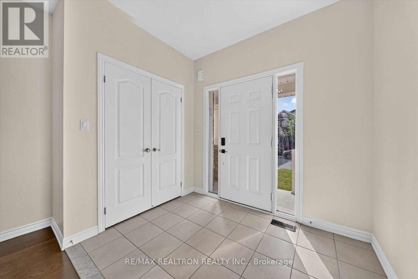
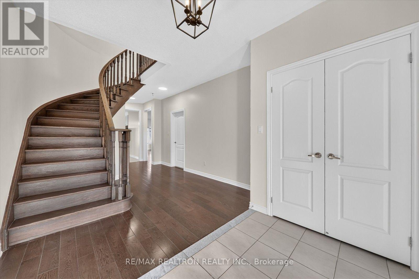
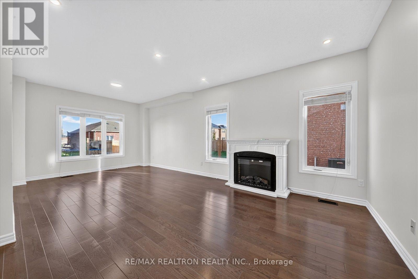
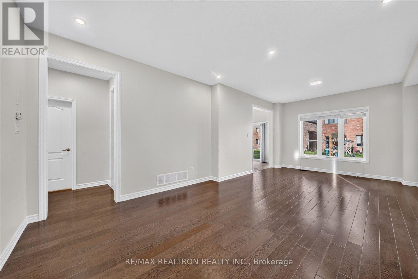
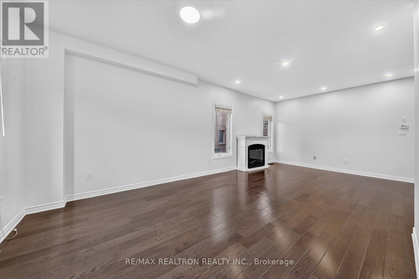
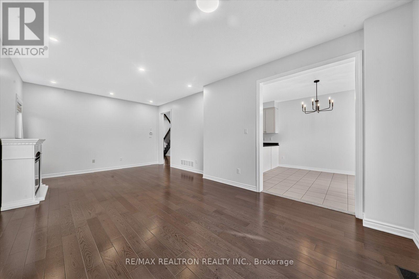
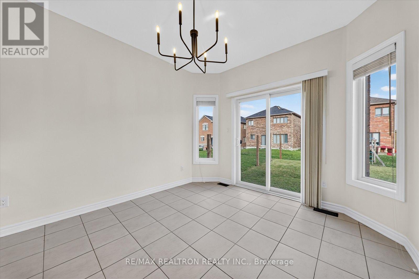
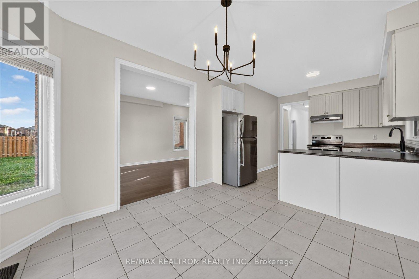
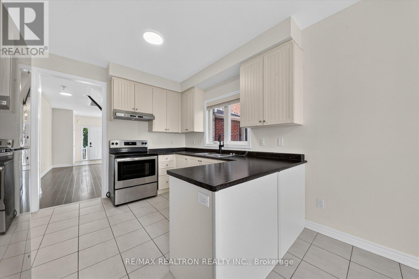
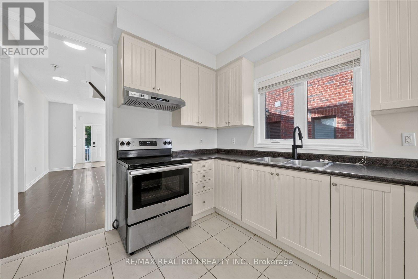
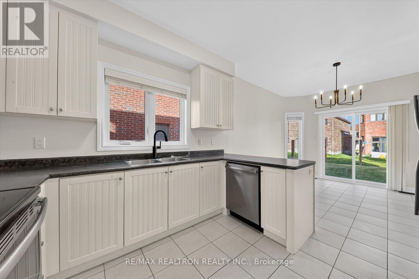
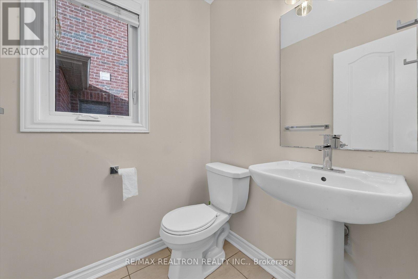
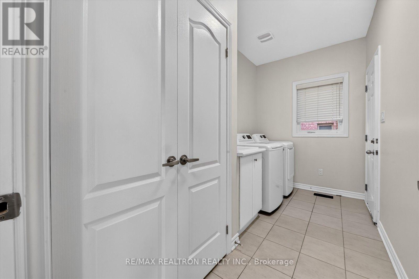
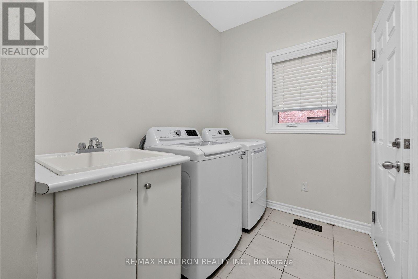
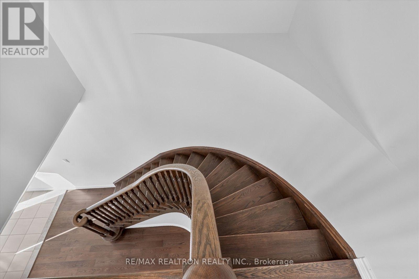
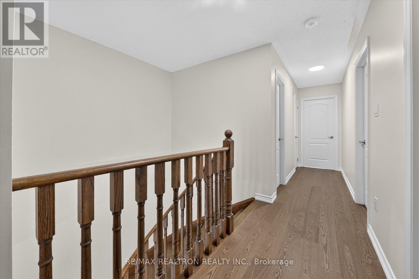
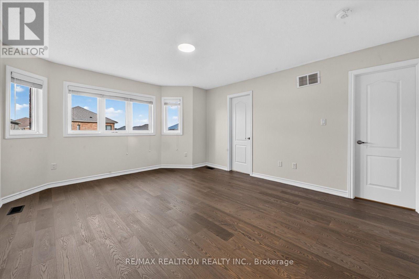
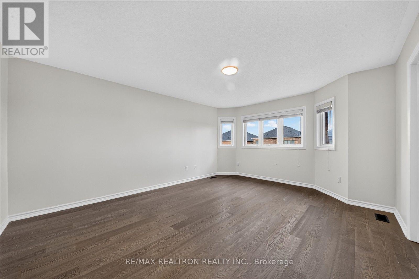
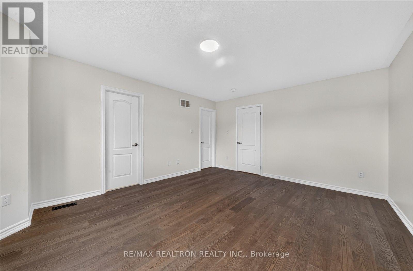
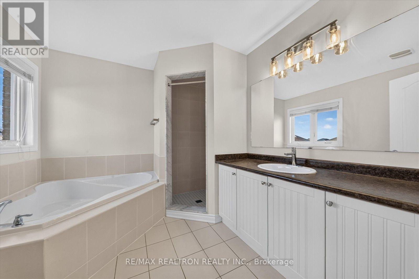
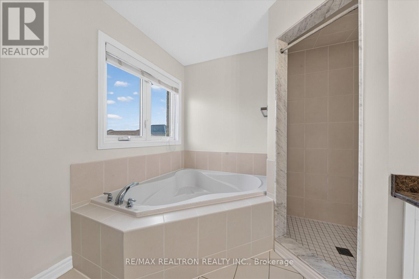
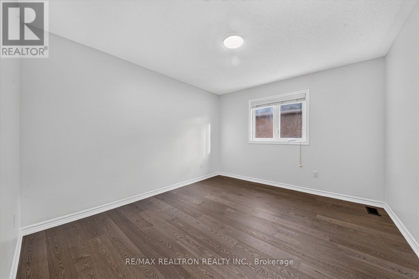
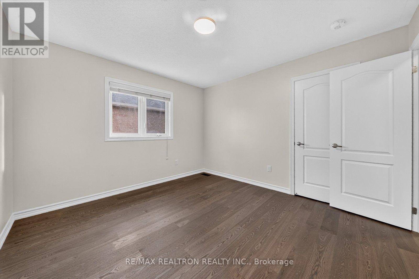
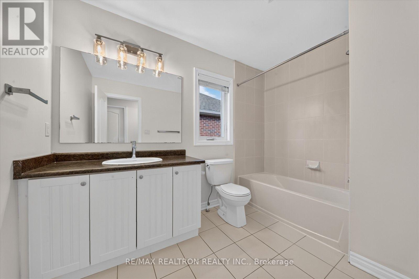
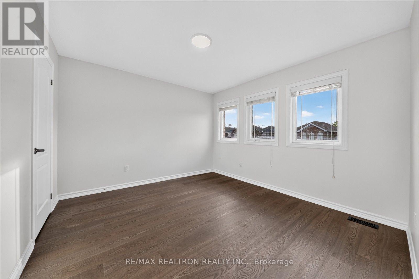
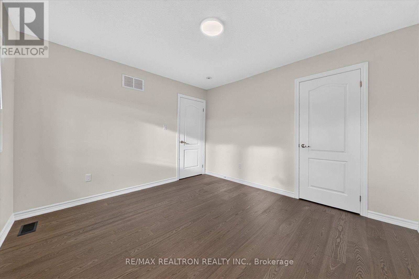
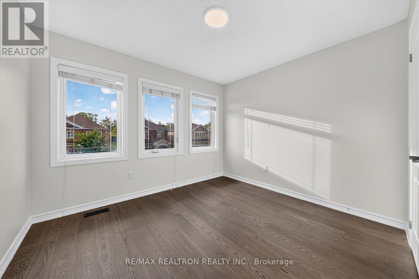
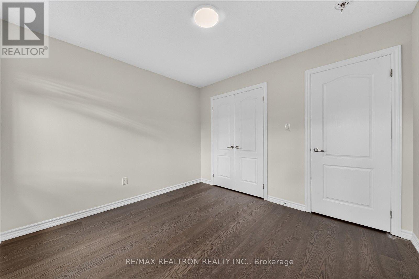
One Of A Kind Well Designed Home With 4 Spacious Bedrooms & 3 Bathrooms, Professionally Painted Th/Out, Oak Stairs, Hardwood Floor Throughout, 9 Foot Ceiling On Main Flr, All Upgraded Light Fixtures, Gourmet Eat-In Kitchen With Stainless Steel Appliances, Large Master Bedroom With Walk- In Closet & 4 Piece Bathroom, Large Windows Bring So Much Of Natural Light, Walking Distance to Beaverton Public School, Conveniently Located Near Local Amenities And Activities, Making It The Perfect Place To Call Home (id:64813)
Property Details
| MLS® Number | N13866476 |
| Property Type | Single Family |
| Community Name | Beaverton |
| Equipment Type | Water Heater |
| Parking Space Total | 4 |
| Rental Equipment Type | Water Heater |
Building
| Bathroom Total | 3 |
| Bedrooms Above Ground | 4 |
| Bedrooms Total | 4 |
| Age | 6 To 15 Years |
| Amenities | Fireplace(s) |
| Appliances | Blinds, Dishwasher, Dryer, Microwave, Stove, Washer, Refrigerator |
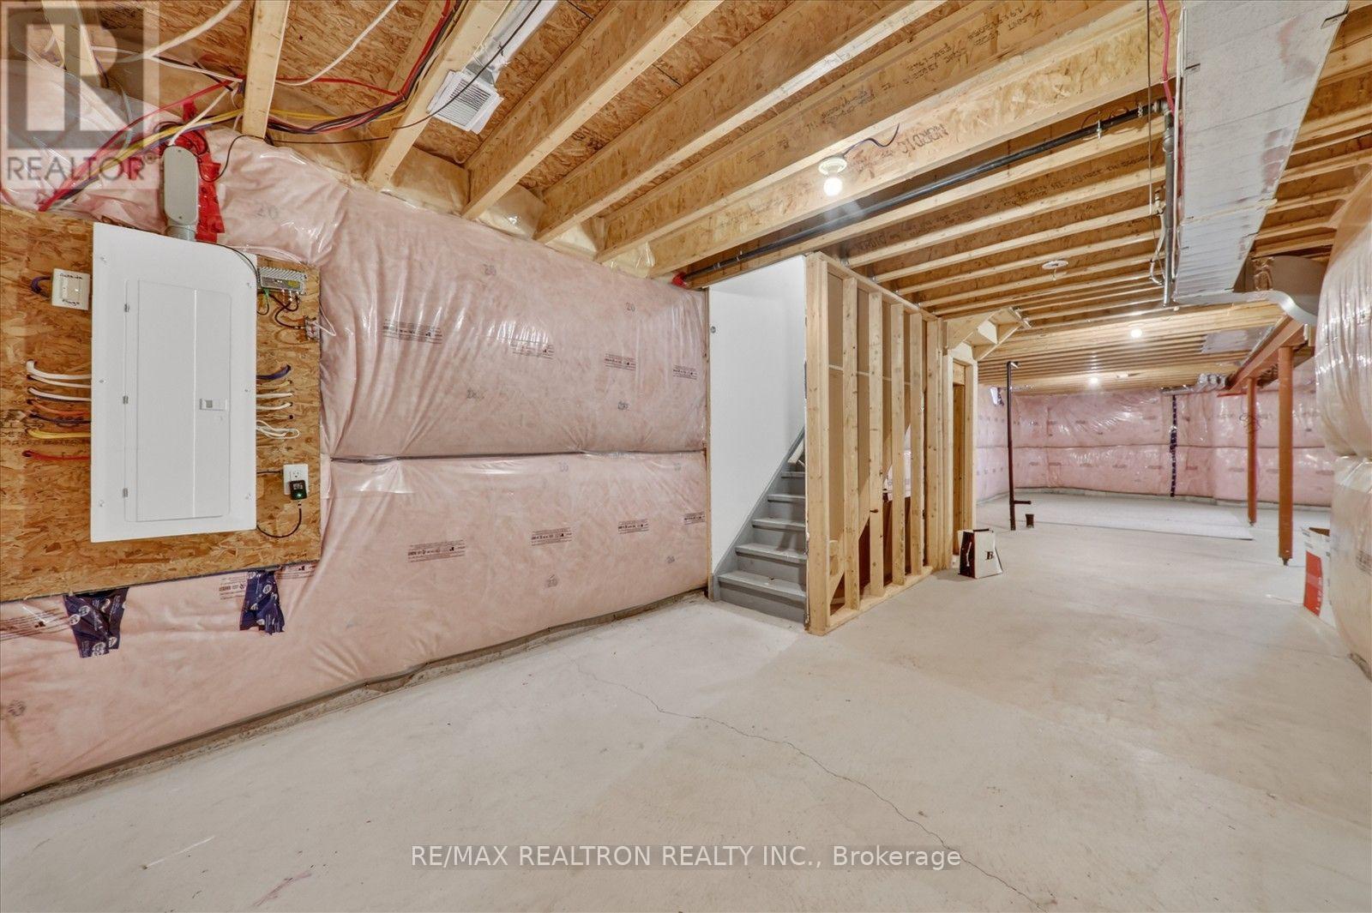
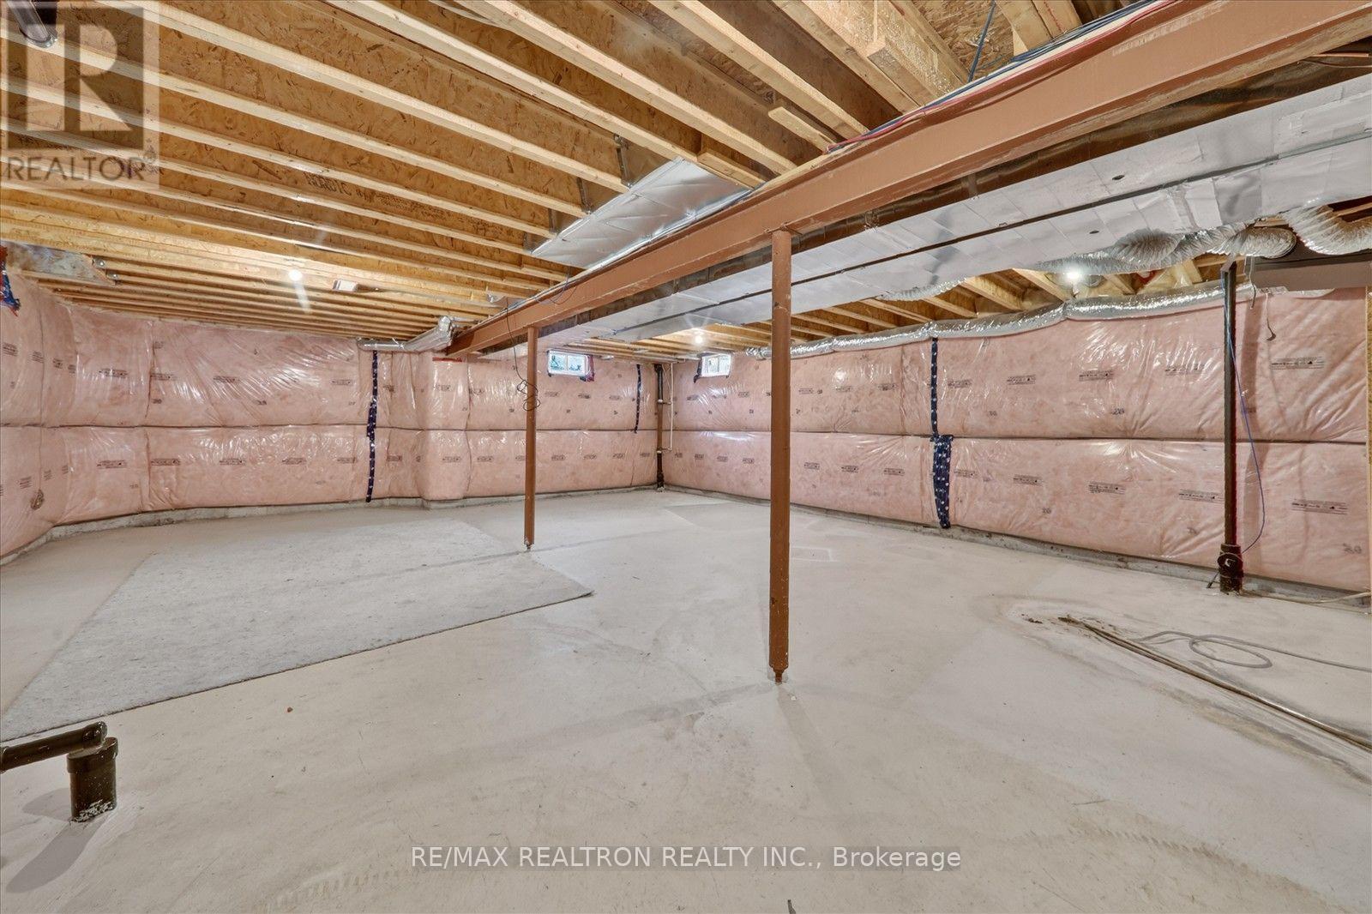
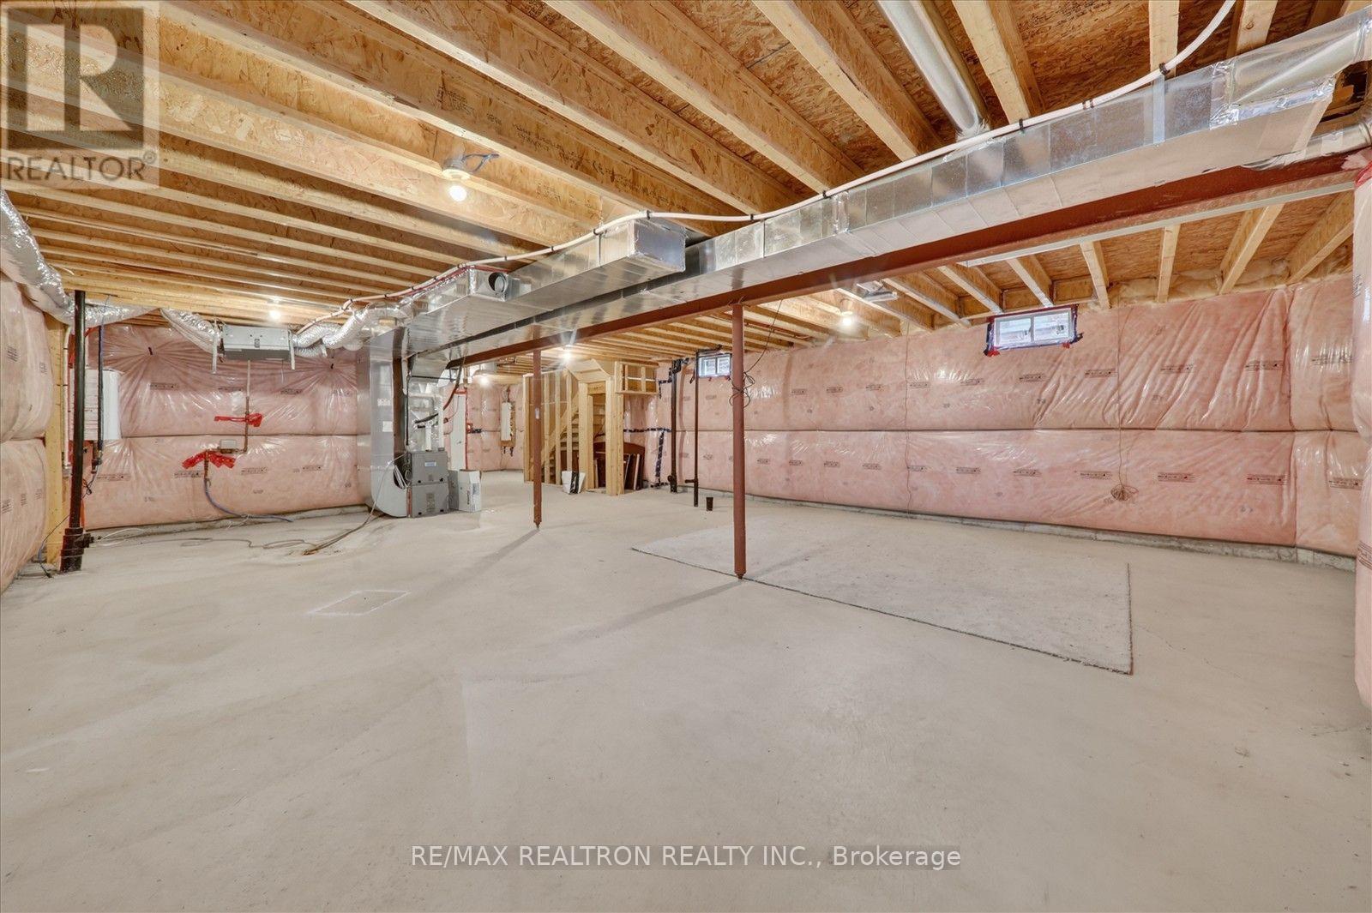
| Basement Development | Unfinished |
| Basement Type | N/a (unfinished) |
| Construction Style Attachment | Detached |
| Cooling Type | Central Air Conditioning |
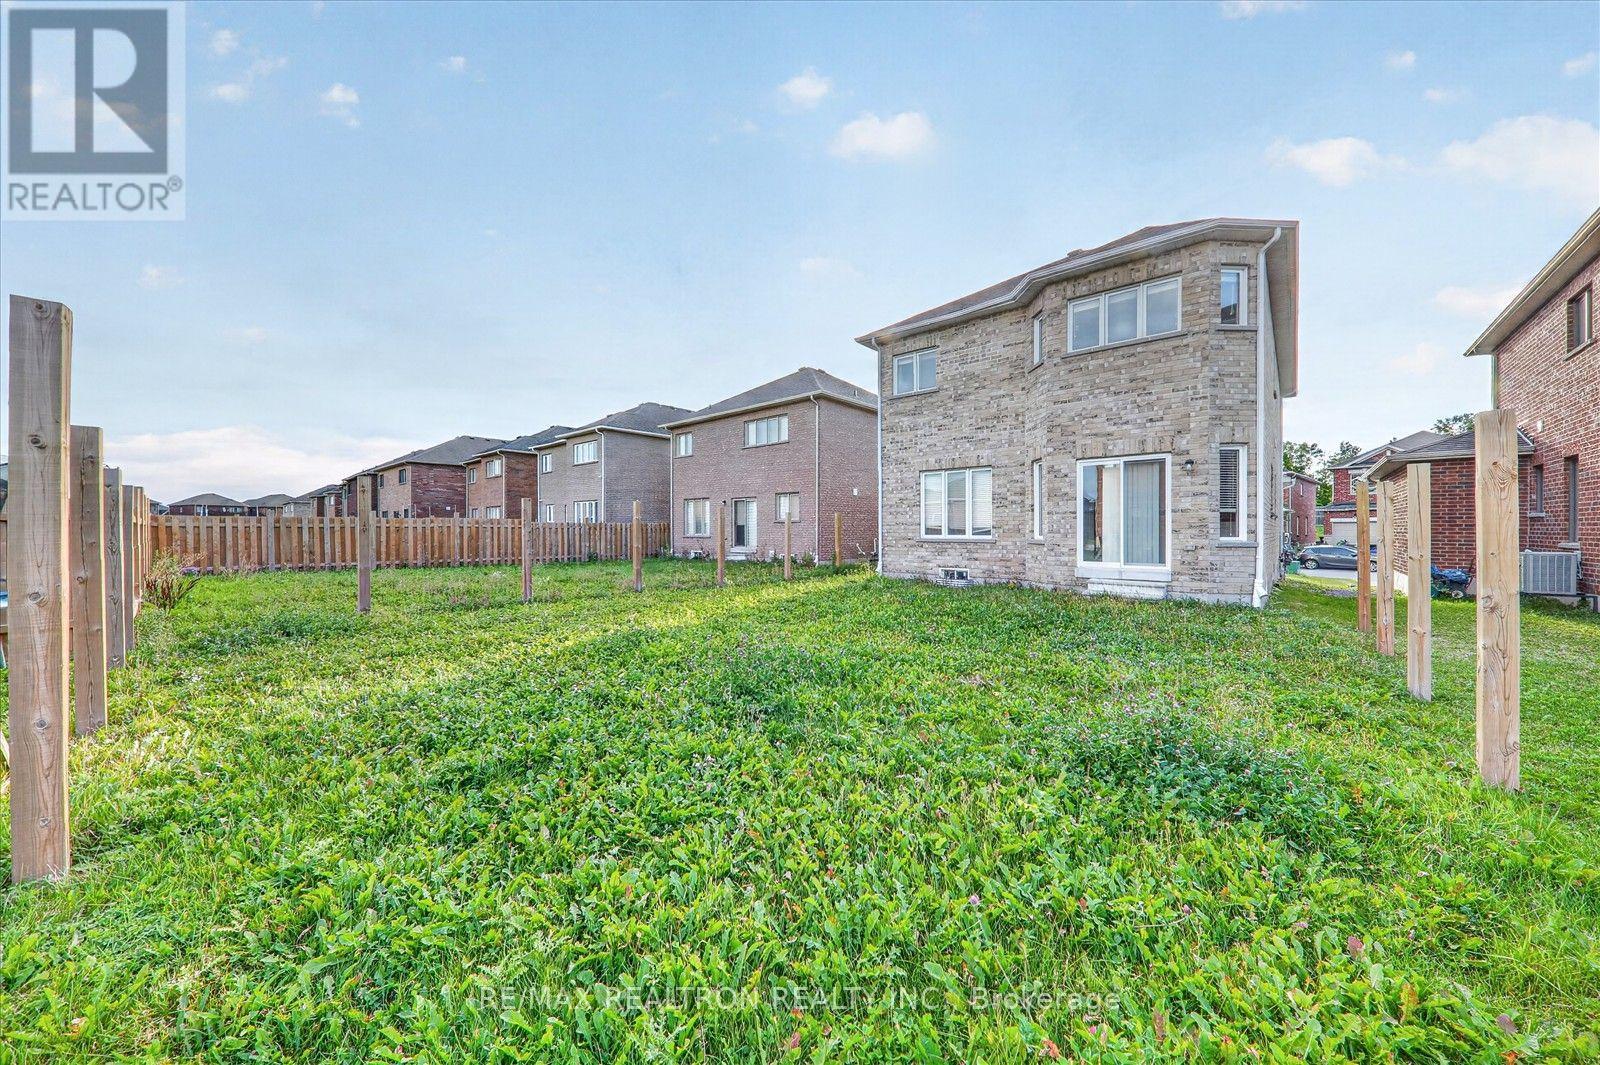
| Exterior Finish | Brick |
| Fireplace Present | Yes |
| Fireplace Total | 1 |
| Flooring Type | Hardwood, Ceramic |
| Foundation Type | Concrete |
| Half Bath Total | 1 |
| Heating Fuel | Natural Gas |
| Heating Type | Forced Air |
| Stories Total | 2 |
| Size Interior | 2,000 - 2,500 Sqft |
| Type | House |
| Utility Water | Municipal Water |
Parking
| Garage |
Land
| Acreage | No |
| Sewer | Sanitary Sewer |
| Size Depth | 111 Ft ,1 In |
| Size Frontage | 30 Ft ,4 In |
| Size Irregular | 30.4 X 111.1 Ft |
| Size Total Text | 30.4 X 111.1 Ft |
Rooms
| Level | Type | Length | Width | Dimensions |
|---|---|---|---|---|
| Second Level | Primary Bedroom | 5.06 m | 4.15 m | 5.06 m x 4.15 m |
| Second Level | Bedroom 2 | 3.72 m | 3.35 m | 3.72 m x 3.35 m |
| Second Level | Bedroom 3 | 3.72 m | 3.35 m | 3.72 m x 3.35 m |
| Second Level | Bedroom 4 | 3.35 m | 3.05 m | 3.35 m x 3.05 m |
| Main Level | Living Room | 3.96 m | 3.66 m | 3.96 m x 3.66 m |
| Main Level | Dining Room | 3.66 m | 3.47 m | 3.66 m x 3.47 m |
| Main Level | Kitchen | 3.05 m | 3.05 m | 3.05 m x 3.05 m |
| Main Level | Eating Area | 3.47 m | 3.35 m | 3.47 m x 3.35 m |
https://www.realtor.ca/real-estate/30369644/71-terry-clayton-avenue-brock-beaverton-beaverton
Contact Us
Contact us for more information

Sasi Kunaratnam
Broker
(416) 358-8638
www.sasihomes.com/
www.facebook.com/sasi.kunaratnam
www.linkedin.com/in/sasi-kunaratnam-4b847615/
885 Progress Avenue, Ste. 209
Toronto, Ontario M1H 3G3
(416) 289-3333
(416) 289-4535

The trademarks REALTOR®, REALTORS®, and the REALTOR® logo are controlled by The Canadian Real Estate Association (CREA) and identify real estate professionals who are members of CREA. The trademarks MLS®, Multiple Listing Service® and the associated logos are owned by The Canadian Real Estate Association (CREA) and identify the quality of services provided by real estate professionals who are members of CREA. The trademark DDF® is owned by The Canadian Real Estate Association (CREA) and identifies CREA's Data Distribution Facility (DDF®)
October 06 2026 03:32:40
Toronto Regional Real Estate Board
RE/MAX Realtron Realty Inc.