3551 Riva Avenue Innisfil, Ontario L9S 0L5

$1,398,000
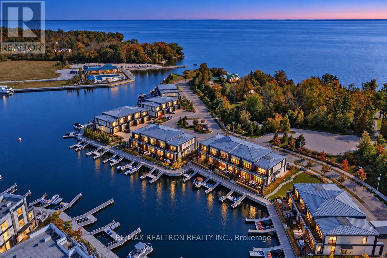
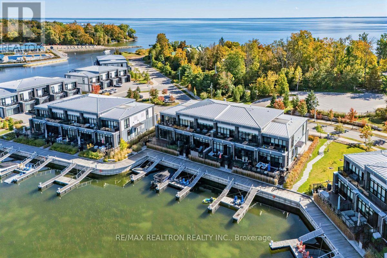
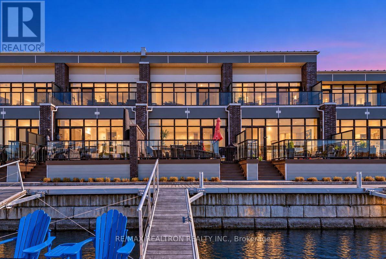
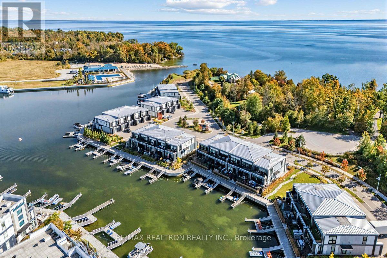
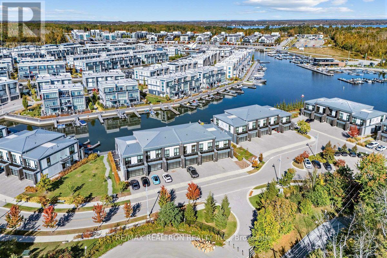
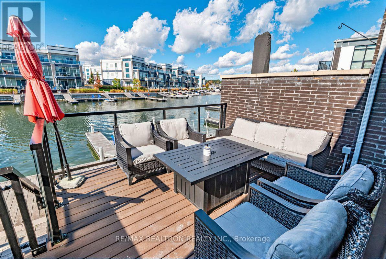
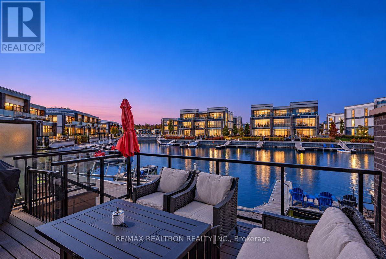
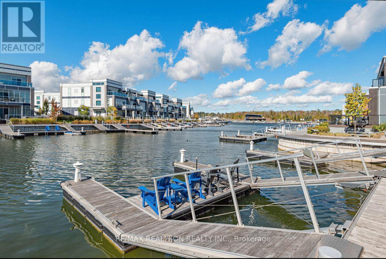
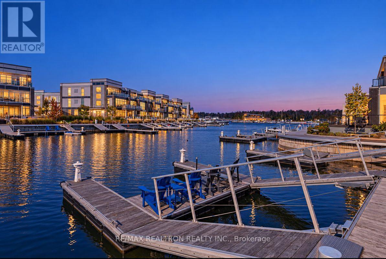
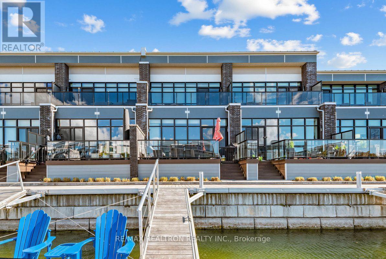
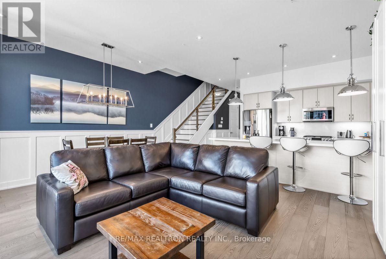
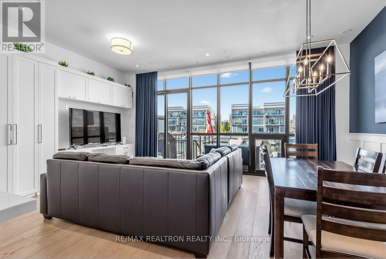
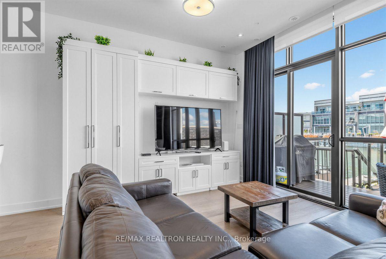
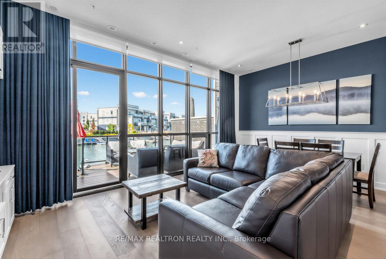
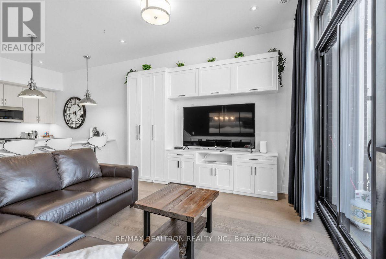
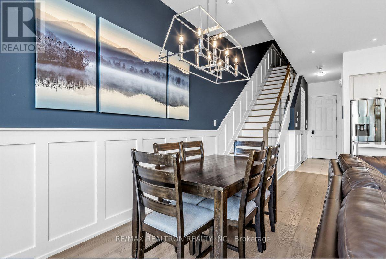
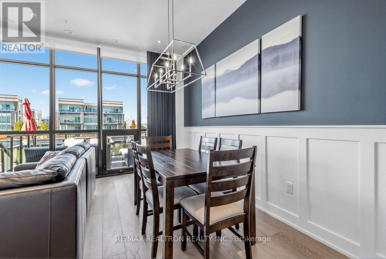
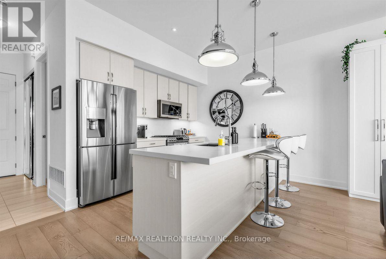
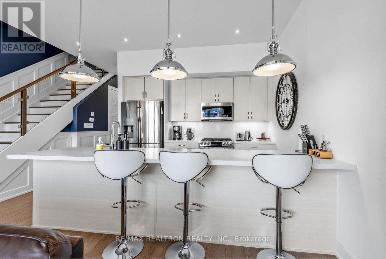
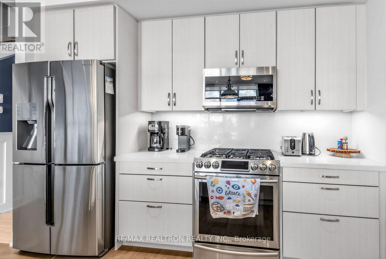
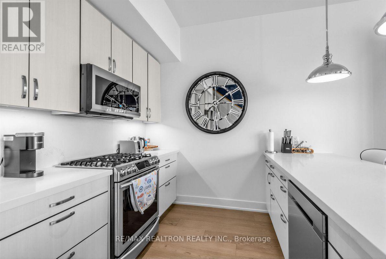
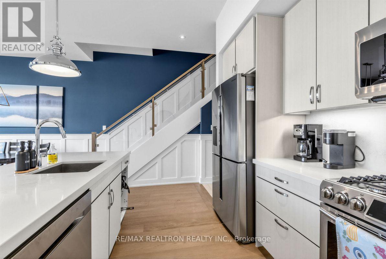
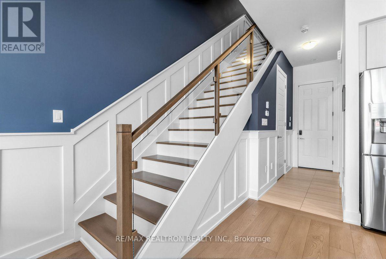
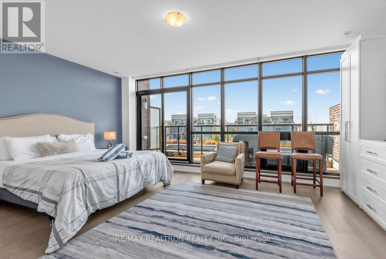
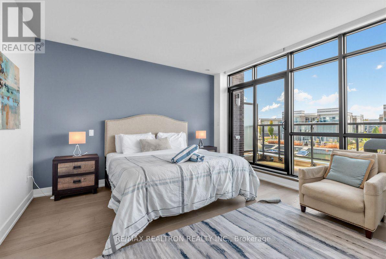
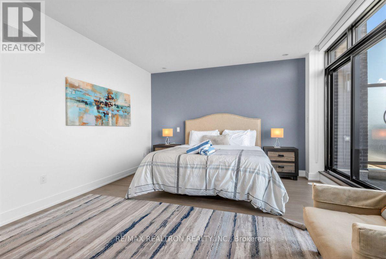
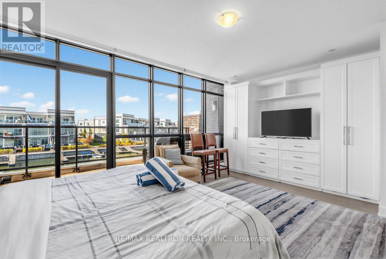
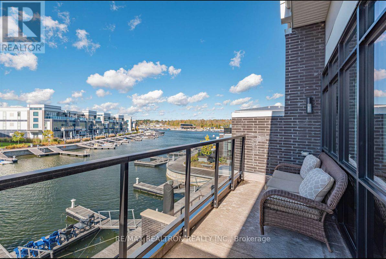
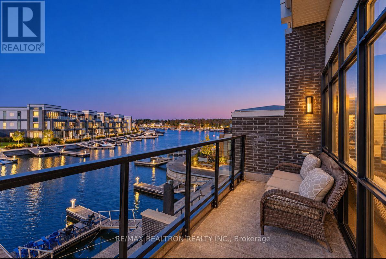
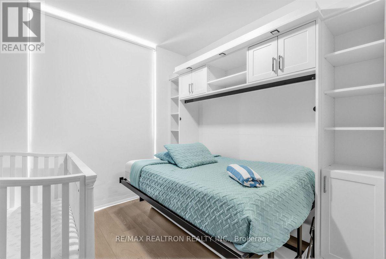
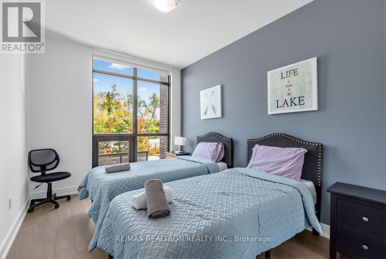
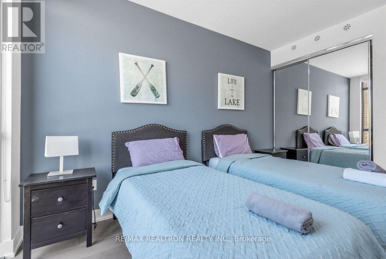
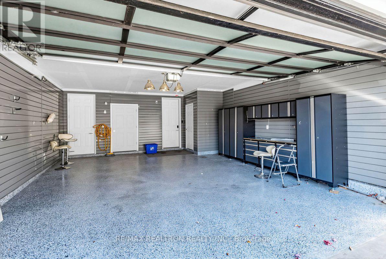
UNIQUE UNIT - upgraded including the fine garage and some of the best views! **Experience waterfront living at its finest in this stunning Riva townhome at Friday Harbour.** Set along the waterfront at Friday Harbour Resort, this beautifully appointed Riva townhome delivers the perfect balance of relaxed lakeside living and resort-style convenience. With 3 bedrooms, 3 bathrooms, two private patios, and your own private boat slip, this turnkey home is designed to make every season at the lake effortless. Enjoy your morning coffee outdoors, dine al fresco with friends, or step down to the water and head out on Lake Simcoe for the day. Inside, the thoughtfully designed layout offers comfortable living spaces and plenty of room to gather, unwind, and entertain. Beyond your doorstep, Friday Harbour offers an exceptional four-season lifestyle. Explore the 200-acre Nature Preserve and scenic trails, spend the afternoon on the water, enjoy dining along the Boardwalk, or tee off at The Nest Golf Club. With the marina, Lake Club, shops, cafés, and resort amenities all close by, everything you need for a weekend escape or full-time lakeside lifestyle is right here. A turnkey Riva townhome with private outdoor spaces and boat access-experience Friday Harbour from the waterfront. **EXTRAS** Club fees $238.09/month. Resort Annual fee $1.89/sqft/year, $302.29/month POTL fee. Buyer to pay one-time resort entry fee of 2% of purchase price + HST to Friday Harbour Resort (id:64813)
Property Details
| MLS® Number | N14029522 |
| Property Type | Single Family |
| Community Name | Rural Innisfil |
| Amenities Near By | Beach, Marina, Golf Nearby |
| Easement | Unknown |
| Features | Wooded Area |
| Parking Space Total | 4 |
| View Type | View Of Water, Unobstructed Water View |
| Water Front Name | Lake Simcoe |
| Water Front Type | Waterfront On Lake |
Building
| Bathroom Total | 3 |
| Bedrooms Above Ground | 3 |
| Bedrooms Total | 3 |
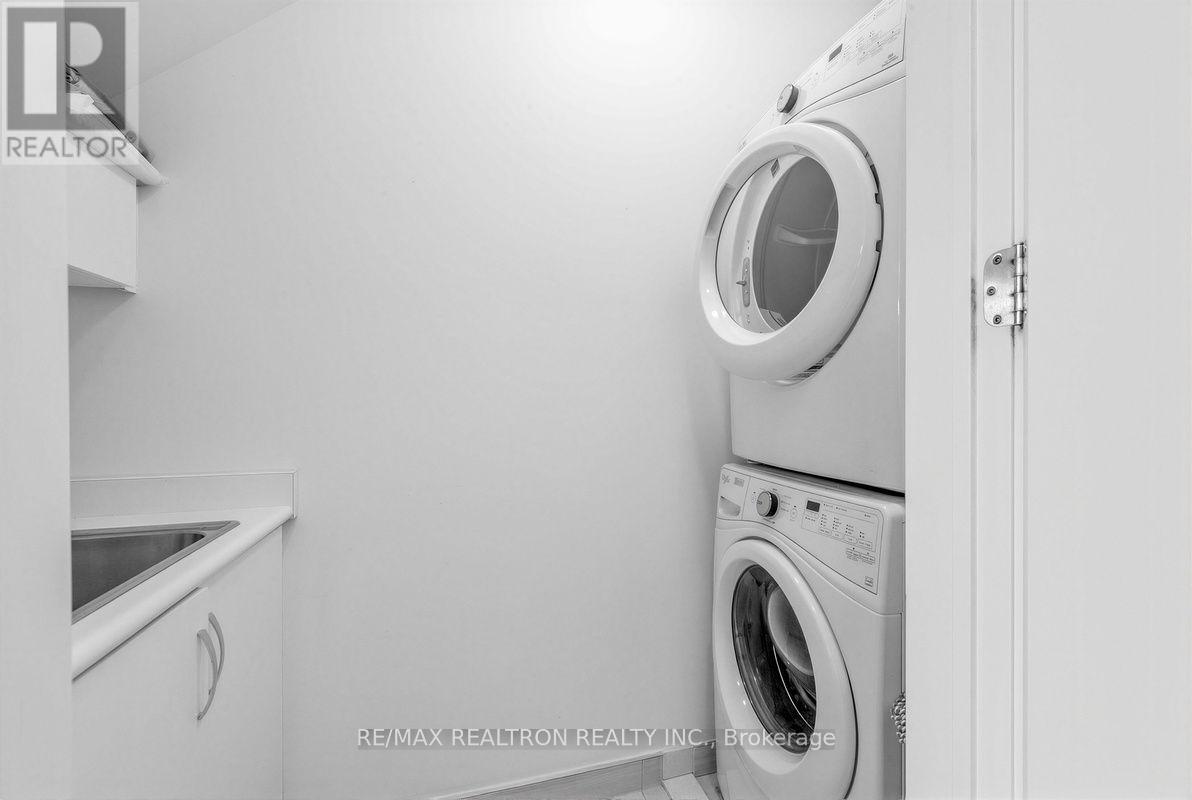
| Appliances | Oven - Built-in, All, Window Coverings |
| Basement Type | None |
| Construction Style Attachment | Attached |
| Cooling Type | Central Air Conditioning |
| Exterior Finish | Brick, Aluminum Siding |
| Fire Protection | Security Guard |
| Foundation Type | Concrete |
| Half Bath Total | 1 |
| Heating Fuel | Natural Gas |
| Heating Type | Forced Air |
| Stories Total | 2 |
| Size Interior | 1,500 - 2,000 Sqft |
| Type | Row / Townhouse |
| Utility Water | Municipal Water |
Parking
| Garage |
Land
| Access Type | Private Road, Marina Docking, Private Docking |
| Acreage | No |
| Land Amenities | Beach, Marina, Golf Nearby |
| Sewer | Sanitary Sewer |
| Size Depth | 76 Ft ,9 In |
| Size Frontage | 20 Ft |
| Size Irregular | 20 X 76.8 Ft |
| Size Total Text | 20 X 76.8 Ft |
| Zoning Description | Resort Residential |
Rooms
| Level | Type | Length | Width | Dimensions |
|---|---|---|---|---|
| Second Level | Primary Bedroom | 5.82 m | 3.72 m | 5.82 m x 3.72 m |
| Second Level | Bedroom 2 | 3.96 m | 2.83 m | 3.96 m x 2.83 m |
| Second Level | Bedroom 3 | 2.99 m | 2.87 m | 2.99 m x 2.87 m |
| Main Level | Kitchen | 3.51 m | 2.64 m | 3.51 m x 2.64 m |
| Main Level | Living Room | 5.82 m | 5.82 m | 5.82 m x 5.82 m |
| Main Level | Dining Room | 5.82 m | 4.72 m | 5.82 m x 4.72 m |
https://www.realtor.ca/real-estate/30397931/3551-riva-avenue-innisfil-rural-innisfil
Contact Us
Contact us for more information

Karin Rotem
Salesperson
www.karinrotem.com/
www.facebook.com/karin.rotem
2815 Bathurst Street
Toronto, Ontario M6B 3A4
(416) 782-8882
(416) 782-3329

The trademarks REALTOR®, REALTORS®, and the REALTOR® logo are controlled by The Canadian Real Estate Association (CREA) and identify real estate professionals who are members of CREA. The trademarks MLS®, Multiple Listing Service® and the associated logos are owned by The Canadian Real Estate Association (CREA) and identify the quality of services provided by real estate professionals who are members of CREA. The trademark DDF® is owned by The Canadian Real Estate Association (CREA) and identifies CREA's Data Distribution Facility (DDF®)
October 14 2026 01:32:41
Toronto Regional Real Estate Board
RE/MAX Realtron Realty Inc.