5 Widgeon Street Barrie, Ontario L4N 8W7

$749,900
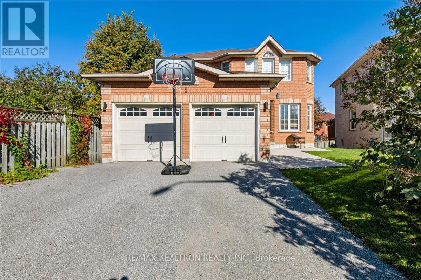
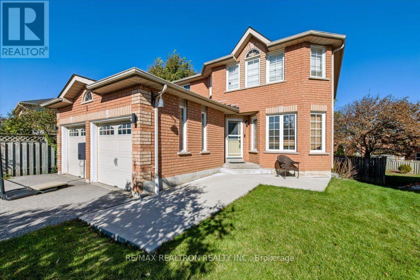
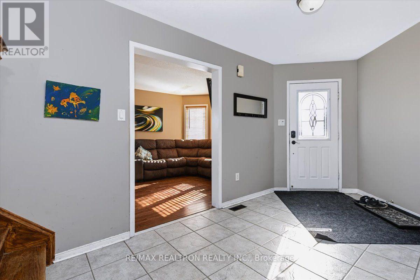
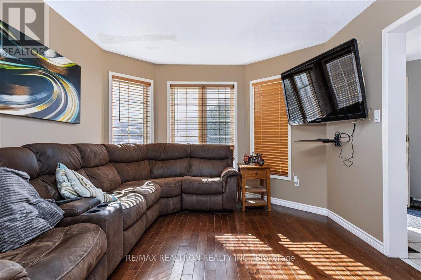
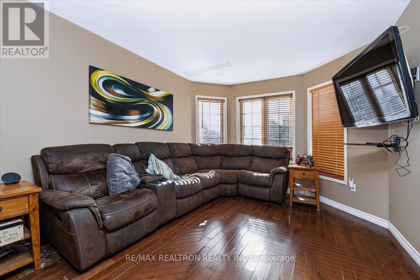
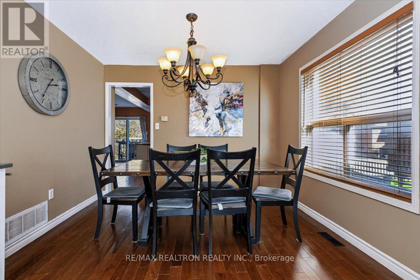
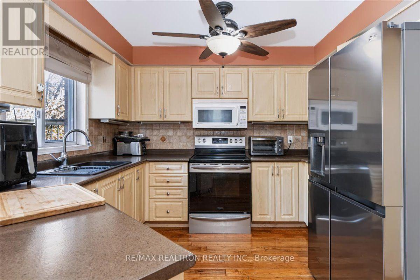
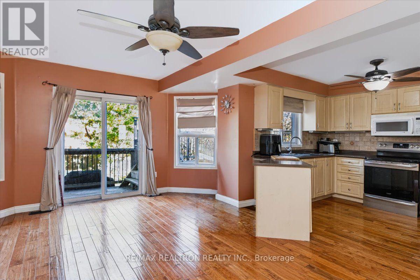
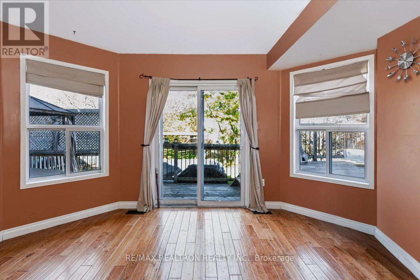
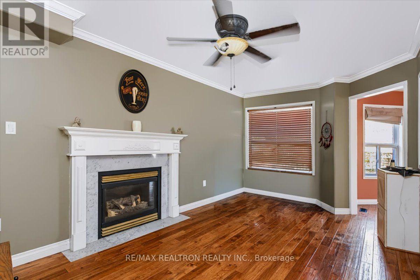
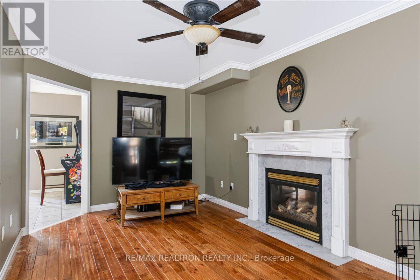
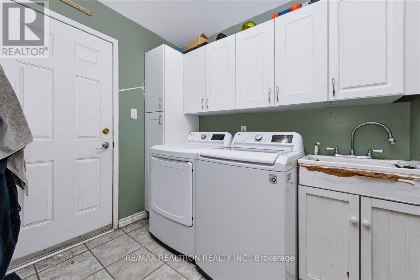
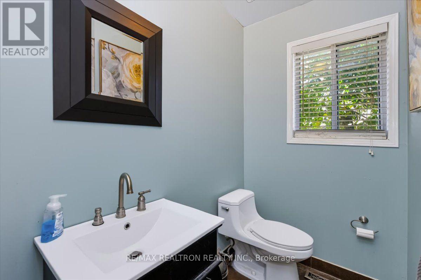
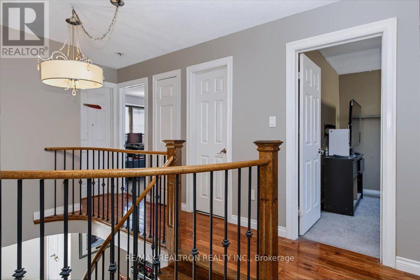
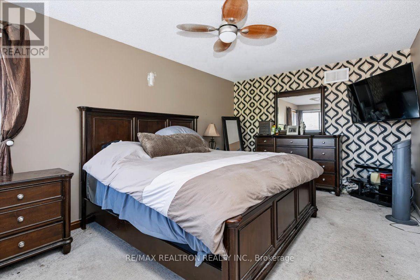
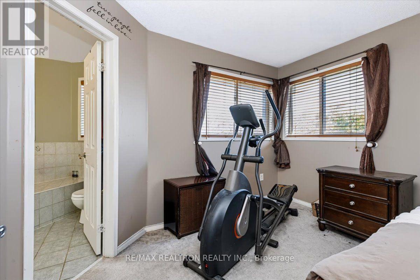
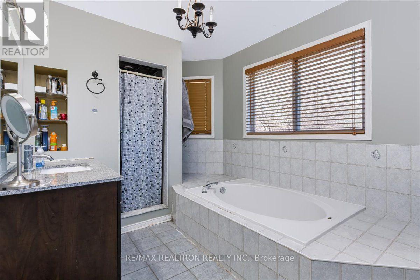
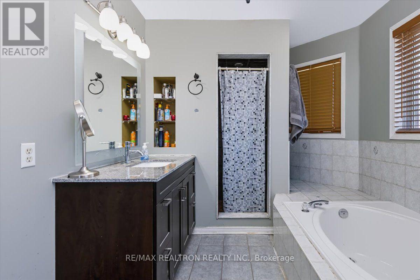
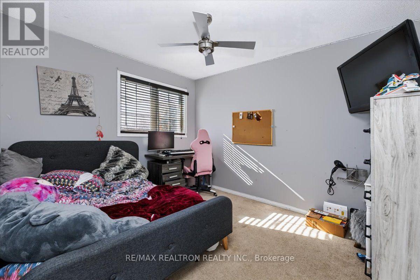
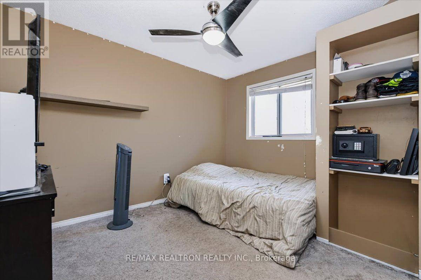
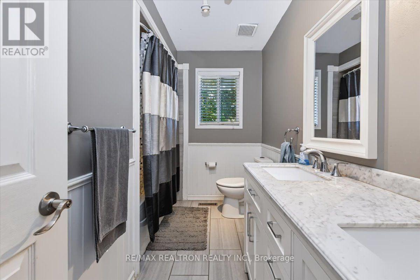
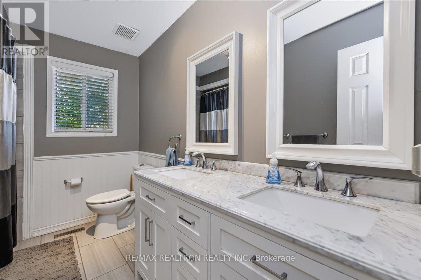
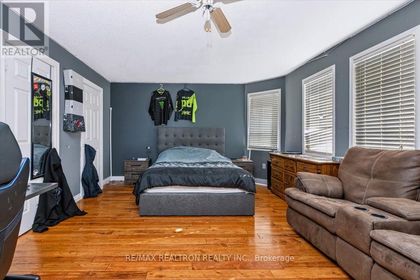
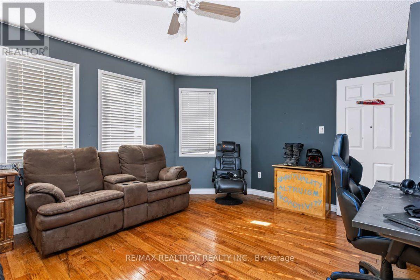
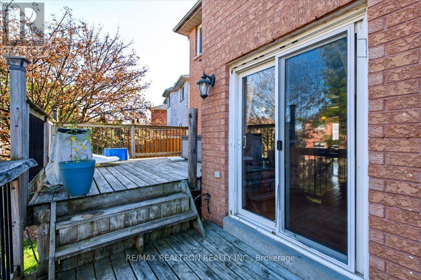
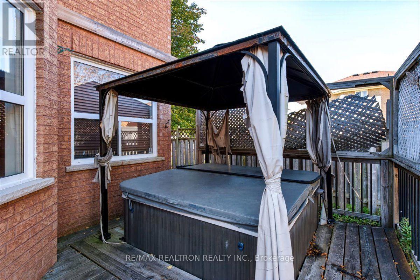
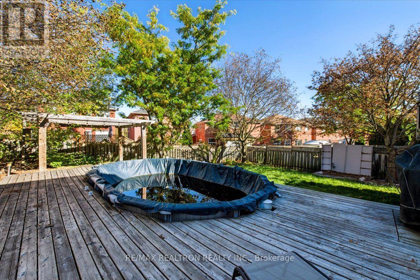
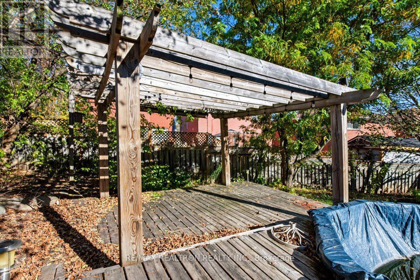
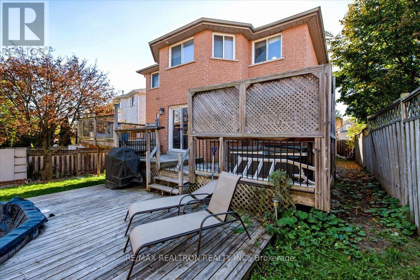
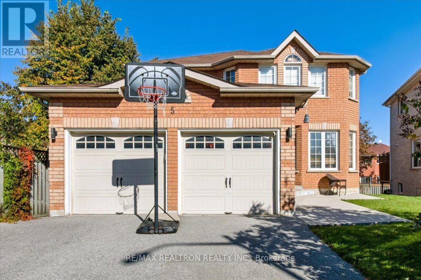
Welcome to this expansive 2,400-square-foot, two-storey home nestled on a quiet street! The spacious ceramic-tiled entry leads to a bright and inviting main floor featuring a combined living and dining room with hardwood flooring. Enjoy the convenience of inside access to the double-car garage and a two-piece bathroom. The family room boasts hand-scraped hardwood flooring and a cozy gas fireplace, while the full kitchen features hardwood floors, a brand-new dishwasher to be installed, and a walkout to a spectacular outdoor retreat. Step outside to multi-level decks overlooking an above-ground pool and hot tub, complete with a charming gazebo, perfect for relaxing and entertaining. The unfinished basement offers plenty of potential to customize to your needs. A beautiful hardwood staircase with wrought-iron pickets leads to the second floor, featuring four spacious bedrooms. The primary suite offers a walk-in closet and a luxurious four-piece ensuite with a large soaker tub, separate slate shower, and granite countertop. The second bedroom is generously sized, while the main bathroom features double sinks with elegant marble countertops. Bedrooms three and four offer additional comfortable living space, with the fourth bedroom showcasing hardwood flooring, which continues throughout the upper hallway. This spacious home combines comfort, style, and fantastic indoor-outdoor living, making it an ideal place to call home! (id:64813)
Open House
This property has open houses!
1:00 pm
Ends at:3:00 pm
Property Details
| MLS® Number | S14101150 |
| Property Type | Single Family |
| Community Name | Painswick South |
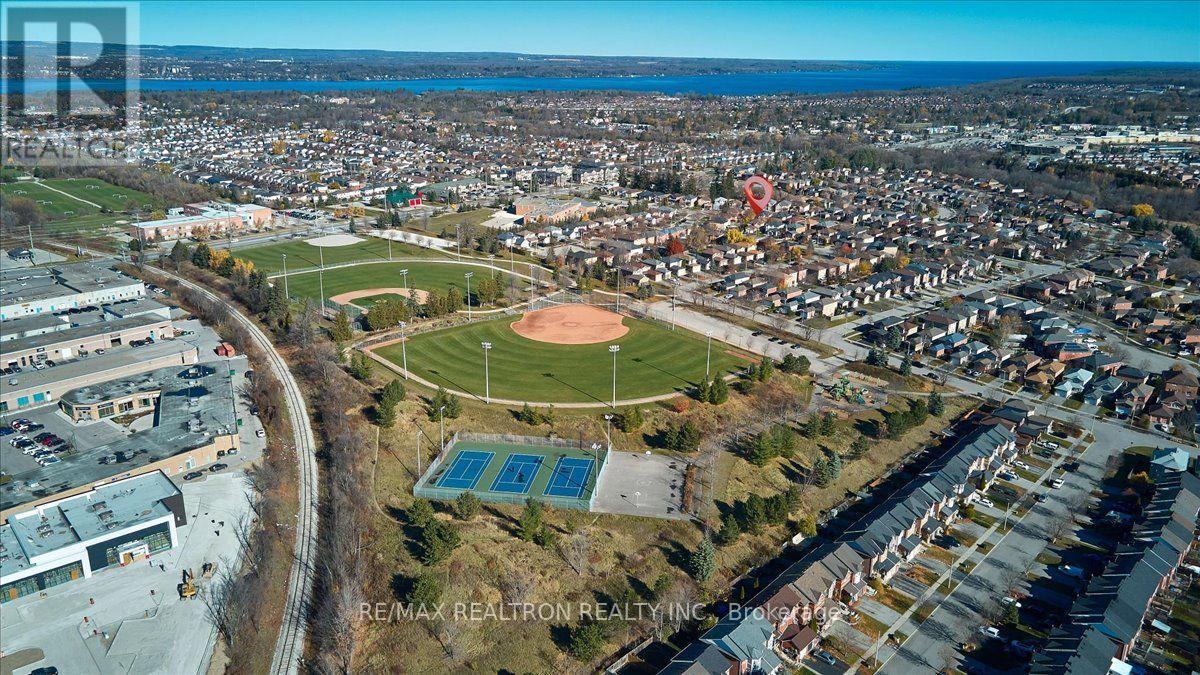
| Amenities Near By | Park, Public Transit, Schools, Golf Nearby, Beach |
| Equipment Type | Water Heater |
| Features | Irregular Lot Size |
| Parking Space Total | 4 |
| Pool Type | Above Ground Pool |
| Rental Equipment Type | Water Heater |
| Structure | Deck |
Building
| Bathroom Total | 3 |
| Bedrooms Above Ground | 4 |
| Bedrooms Total | 4 |
| Age | 16 To 30 Years |
| Amenities | Fireplace(s) |
| Appliances | Hot Tub, Water Meter, Water Heater, Dishwasher, Dryer, Stove, Washer, Refrigerator |
| Basement Development | Unfinished |
| Basement Type | Full (unfinished) |
| Construction Style Attachment | Detached |
| Cooling Type | Central Air Conditioning |
| Exterior Finish | Brick |
| Fireplace Present | Yes |
| Fireplace Total | 1 |
| Flooring Type | Hardwood |
| Foundation Type | Poured Concrete |
| Half Bath Total | 1 |
| Heating Fuel | Natural Gas |
| Heating Type | Forced Air |
| Stories Total | 2 |
| Size Interior | 2,000 - 2,500 Sqft |
| Type | House |
| Utility Water | Municipal Water |
Parking
| Attached Garage | |
| Garage |
Land
| Acreage | No |
| Fence Type | Fenced Yard |
| Land Amenities | Park, Public Transit, Schools, Golf Nearby, Beach |
| Landscape Features | Landscaped |
| Sewer | Sanitary Sewer |
| Size Depth | 132 Ft ,1 In |
| Size Frontage | 35 Ft ,3 In |
| Size Irregular | 35.3 X 132.1 Ft |
| Size Total Text | 35.3 X 132.1 Ft|under 1/2 Acre |
| Zoning Description | R3 |
Rooms
| Level | Type | Length | Width | Dimensions |
|---|---|---|---|---|
| Second Level | Bathroom | Measurements not available | ||
| Second Level | Bathroom | Measurements not available | ||
| Second Level | Primary Bedroom | 5.64 m | 3.35 m | 5.64 m x 3.35 m |
| Second Level | Bedroom | 3.53 m | 3 m | 3.53 m x 3 m |
| Second Level | Bedroom | 3.58 m | 3.05 m | 3.58 m x 3.05 m |
| Second Level | Bedroom | 5.94 m | 3.99 m | 5.94 m x 3.99 m |
| Main Level | Kitchen | 5.82 m | 5 m | 5.82 m x 5 m |
| Main Level | Dining Room | 3.3 m | 3.05 m | 3.3 m x 3.05 m |
| Main Level | Great Room | 3.99 m | 3.3 m | 3.99 m x 3.3 m |
| Main Level | Family Room | 5.59 m | 3.05 m | 5.59 m x 3.05 m |
| Main Level | Laundry Room | Measurements not available | ||
| Main Level | Bathroom | Measurements not available |
Utilities
| Cable | Installed |
| Electricity | Installed |
| Sewer | Installed |
https://www.realtor.ca/real-estate/30426811/5-widgeon-street-barrie-painswick-south-painswick-south
Contact Us
Contact us for more information

Trevor Shaw
Salesperson
1140 Stellar Dr
Newmarket, Ontario L3Y 7B7
(905) 898-1211
(905) 898-7345

Brandon Branch
Salesperson
barriehome.net/
1140 Stellar Dr
Newmarket, Ontario L3Y 7B7
(905) 898-1211
(905) 898-7345

Kristin Urbinati
Salesperson
kristinsellssimcoecounty.com/
www.facebook.com/SimcoeCountyHomeSales
1140 Stellar Dr
Newmarket, Ontario L3Y 7B7
(905) 898-1211
(905) 898-7345

The trademarks REALTOR®, REALTORS®, and the REALTOR® logo are controlled by The Canadian Real Estate Association (CREA) and identify real estate professionals who are members of CREA. The trademarks MLS®, Multiple Listing Service® and the associated logos are owned by The Canadian Real Estate Association (CREA) and identify the quality of services provided by real estate professionals who are members of CREA. The trademark DDF® is owned by The Canadian Real Estate Association (CREA) and identifies CREA's Data Distribution Facility (DDF®)
October 21 2026 02:03:28
Toronto Regional Real Estate Board
RE/MAX Realtron Realty Inc.