82 - 289 Broward Way Innisfil, Ontario L9S 0M4

$649,000Maintenance, Common Area Maintenance, Insurance, Parking
$707.21 Monthly
Maintenance, Common Area Maintenance, Insurance, Parking
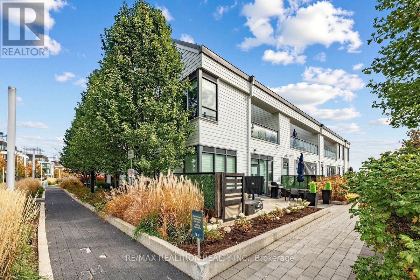
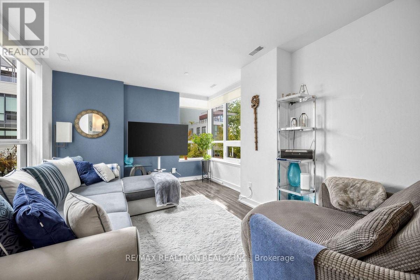
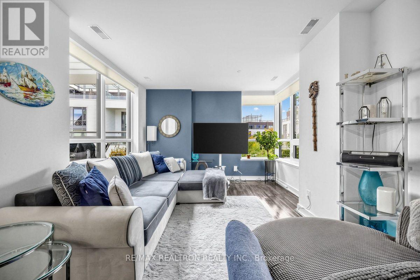
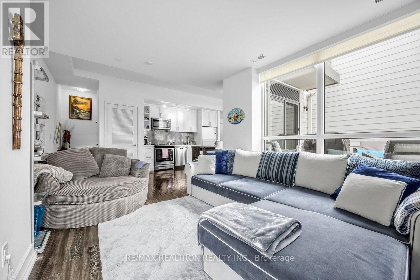
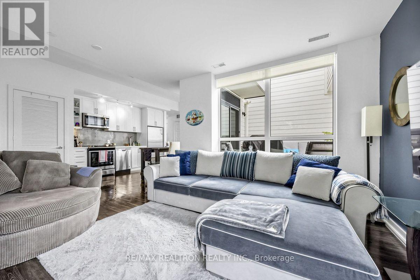
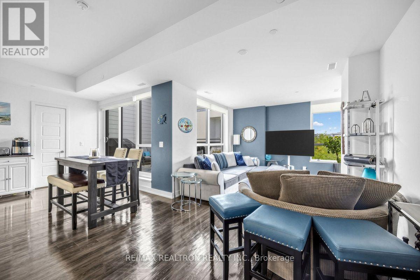
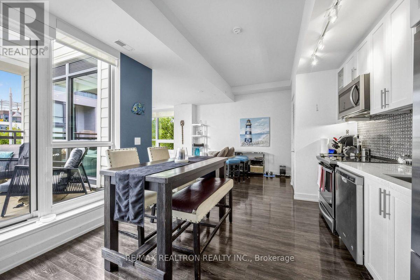
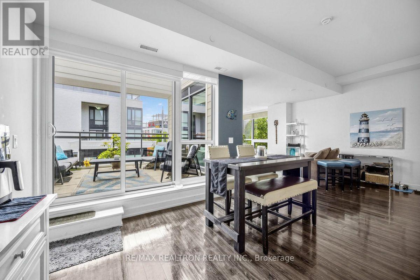
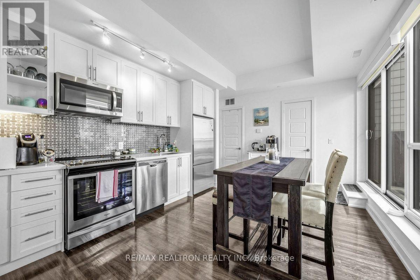
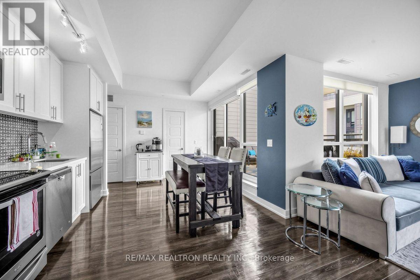
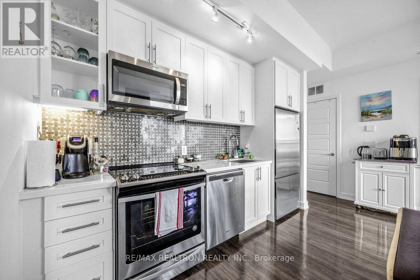
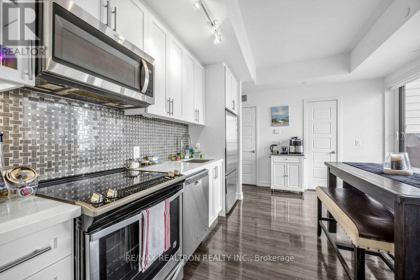
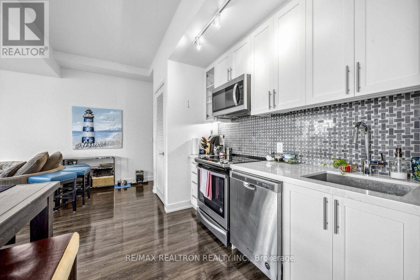
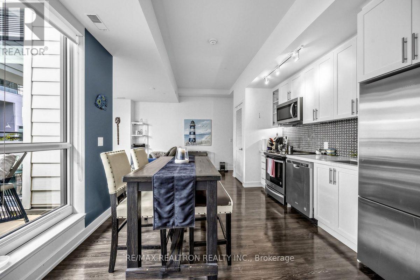
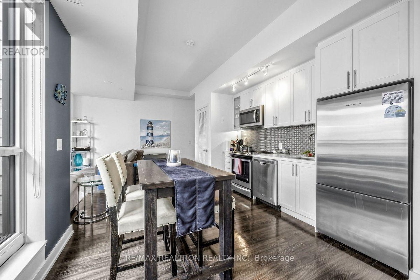
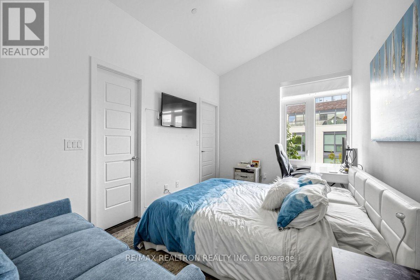
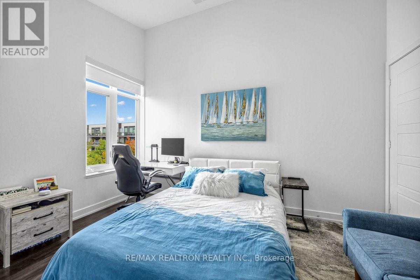
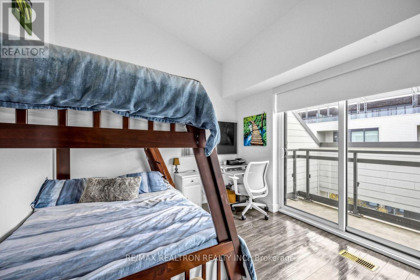
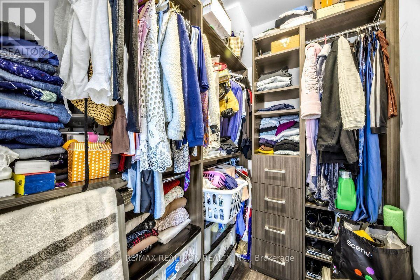
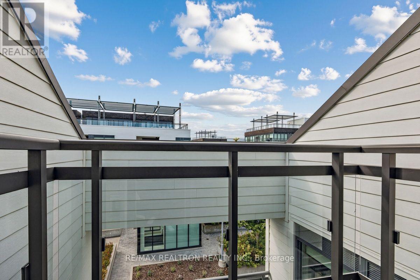
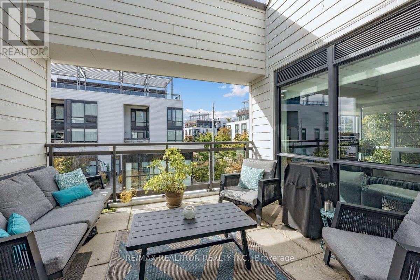
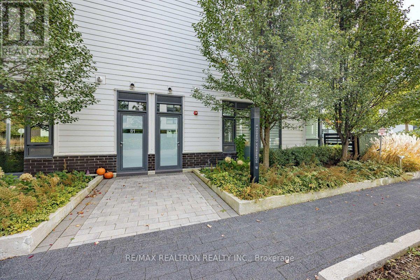
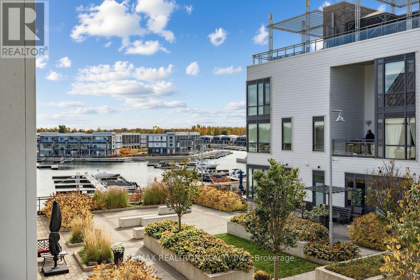
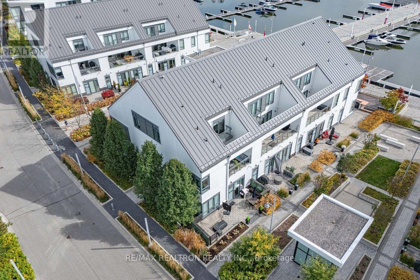
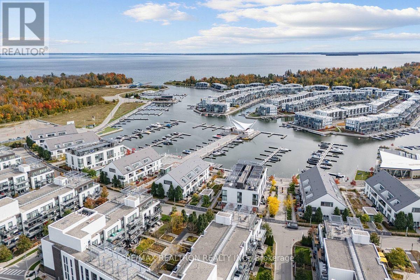
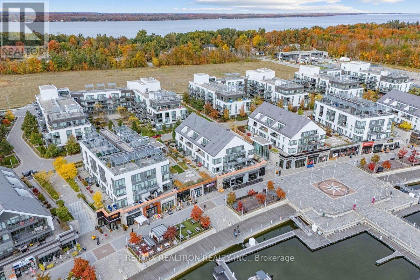
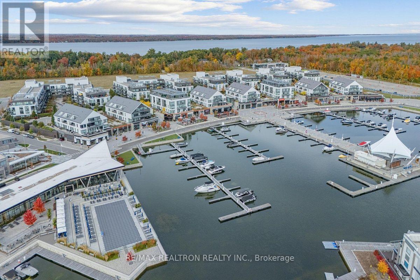
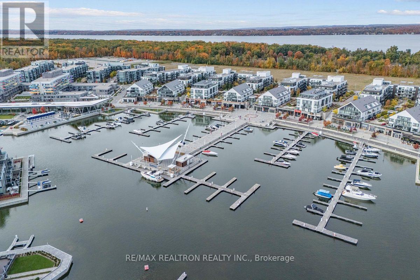
$707.21 MonthlyDiscover four-season resort living in this bright and spacious 1,200 sq. ft. corner Boardwalk townhome at Friday Harbour. Featuring 2 bedrooms, 2.5 bathrooms, expansive windows with custom shades and exceptional indoor-outdoor living, this inviting three-storey residence offers the perfect blend of comfort and resort-style sophistication. The second floor features an open-concept living and dining area and kitchen, with access to a large private terrace-ideal for morning coffee, entertaining or relaxing outdoors. Upstairs, the spacious primary bedroom boasts a private ensuite with walk-in closet custom cabinetry, while the second bedroom features its own private balcony overlooking the marina. Enjoy Friday Harbour's vibrant village atmosphere, with waterfront dining, cafés, specialty food shops and boutiques. Take advantage of homeowner amenities, including the Lake Club fitness centre, outdoor pool and hot tubs, and the Beach Club Pool. Stroll the picturesque waterfront promenades, explore the full-service marina, or enjoy boating and watersports on Lake Simcoe. Golf enthusiasts will appreciate The Nest, an 18-hole championship golf course, while nature lovers can explore the nearby Nature Preserve and scenic trails. From summer boating and beach days to autumn hikes and winter recreation, Friday Harbour offers an exceptional four-season lifestyle. Whether you're seeking a weekend retreat, vacation property or year-round residence, this desirable Boardwalk corner townhome is your opportunity to enjoy resort living at its best. *** EXTRAS: Buyer to pay the following fees: Friday Harbour Maintenance Fee: $707.21/month; Friday Harbour Association Fee: $230.60/month; Yearly Resort Fee: $2,539.35/year. (id:64813)
Property Details
| MLS® Number | N14102204 |
| Property Type | Single Family |
| Community Name | Rural Innisfil |
| Amenities Near By | Park, Beach, Marina |
| Community Features | Pets Not Allowed |
| Parking Space Total | 1 |
| Water Front Type | Waterfront |
Building
| Bathroom Total | 1 |
| Bedrooms Above Ground | 1 |
| Bedrooms Total | 1 |
| Amenities | Visitor Parking, Exercise Centre |
| Appliances | Dishwasher, Dryer, Microwave, Stove, Washer, Window Coverings, Refrigerator |
| Basement Type | None |
| Cooling Type | Central Air Conditioning |
| Exterior Finish | Aluminum Siding |
| Fire Protection | Security System |
| Heating Fuel | Natural Gas |
| Heating Type | Forced Air |
| Size Interior | 1,000 - 1,199 Sqft |
| Type | Apartment |
Parking
| Underground | |
| Garage |
Land
| Acreage | No |
| Land Amenities | Park, Beach, Marina |
| Zoning Description | Resort Residential |
Rooms
| Level | Type | Length | Width | Dimensions |
|---|---|---|---|---|
| Second Level | Primary Bedroom | 3.63 m | 3.99 m | 3.63 m x 3.99 m |
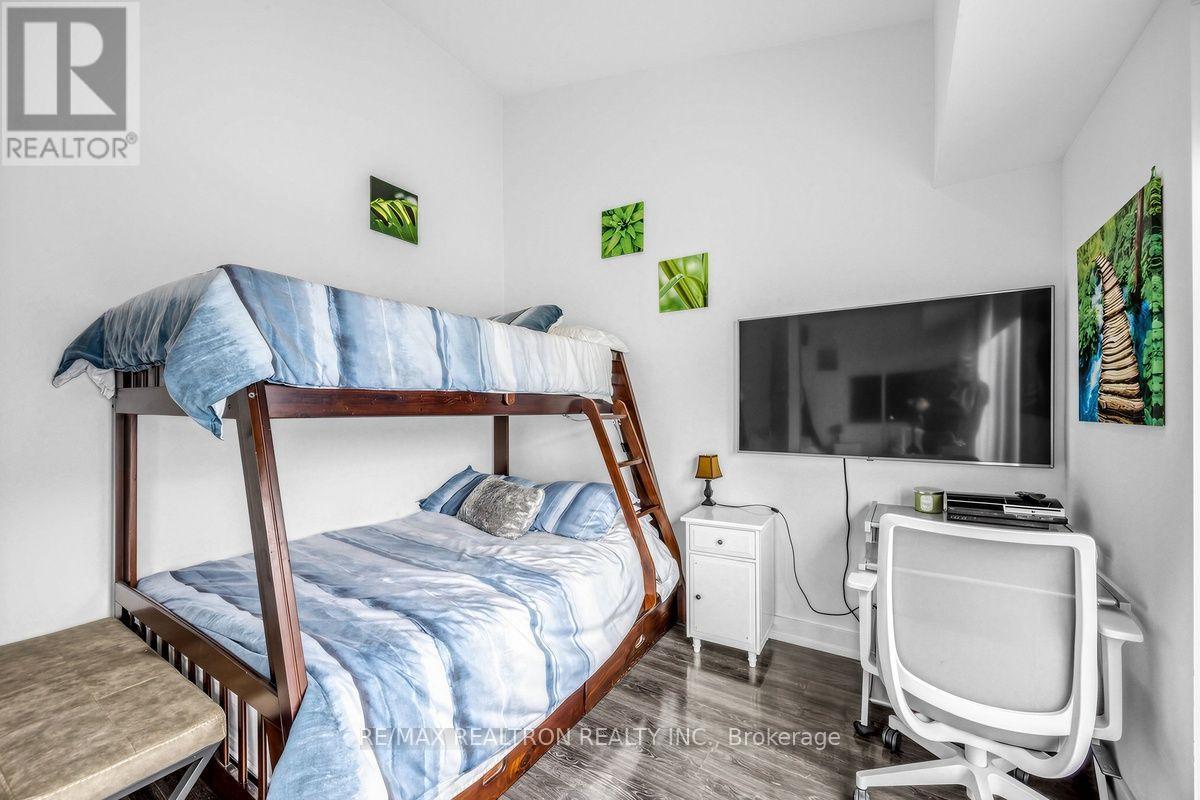
| Second Level | Bedroom 2 | 2.95 m | 3.5 m | 2.95 m x 3.5 m |
| Main Level | Living Room | 4.57 m | 3.99 m | 4.57 m x 3.99 m |
| Main Level | Dining Room | 2.62 m | 4.39 m | 2.62 m x 4.39 m |
| Main Level | Kitchen | 2.62 m | 4.39 m | 2.62 m x 4.39 m |
https://www.realtor.ca/real-estate/30427710/82-289-broward-way-innisfil-rural-innisfil
Contact Us
Contact us for more information
Karin Rotem
Salesperson
www.karinrotem.com/
www.facebook.com/karin.rotem
2815 Bathurst Street
Toronto, Ontario M6B 3A4
(416) 782-8882
(416) 782-3329

The trademarks REALTOR®, REALTORS®, and the REALTOR® logo are controlled by The Canadian Real Estate Association (CREA) and identify real estate professionals who are members of CREA. The trademarks MLS®, Multiple Listing Service® and the associated logos are owned by The Canadian Real Estate Association (CREA) and identify the quality of services provided by real estate professionals who are members of CREA. The trademark DDF® is owned by The Canadian Real Estate Association (CREA) and identifies CREA's Data Distribution Facility (DDF®)
October 21 2026 04:03:57
Toronto Regional Real Estate Board
RE/MAX Realtron Realty Inc.