1 Mariners Pier Way Orillia, Ontario L3V 8P4

$739,950
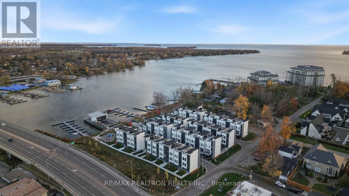
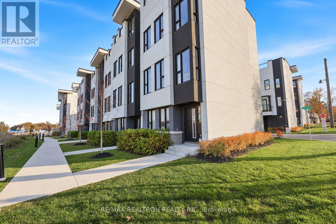
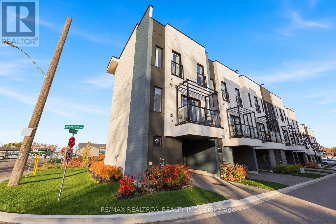
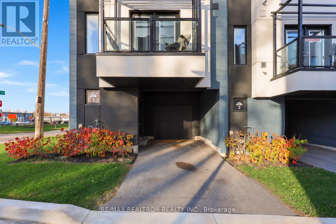
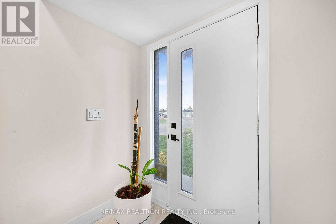
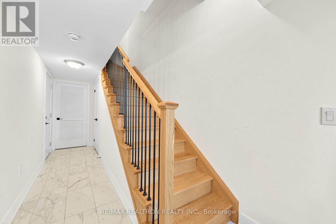
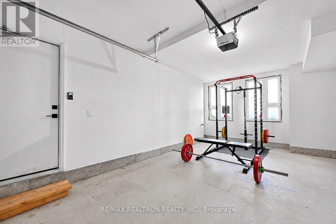
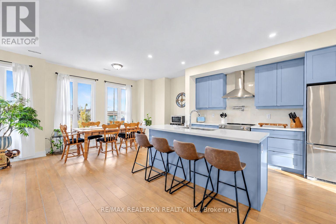
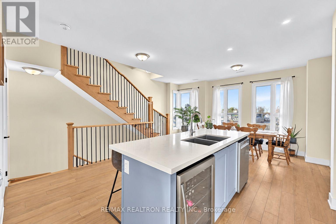
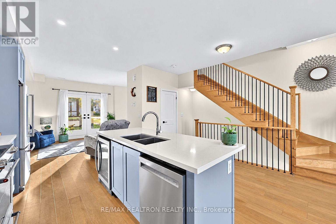
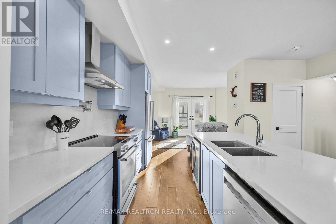
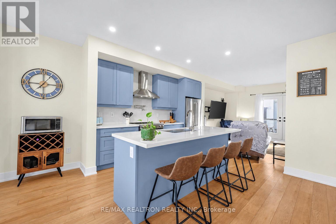
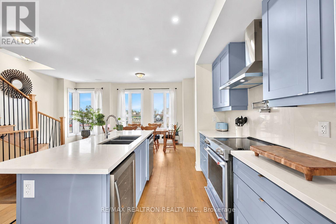
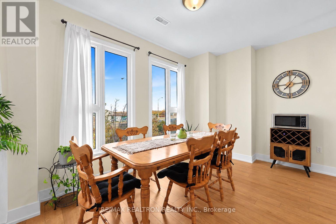
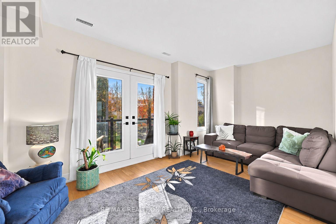
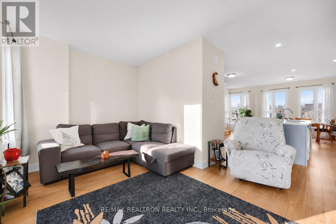
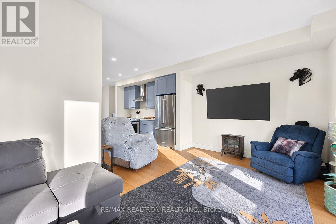
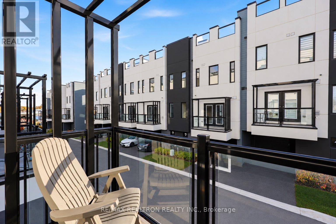
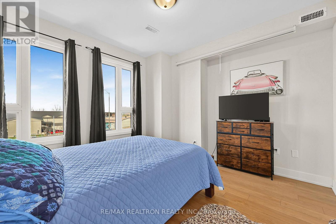
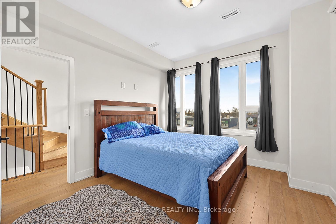
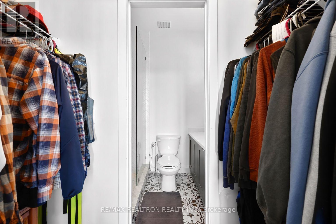
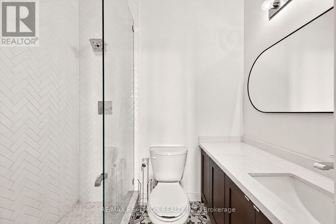
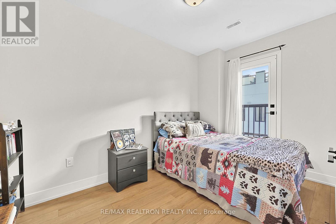
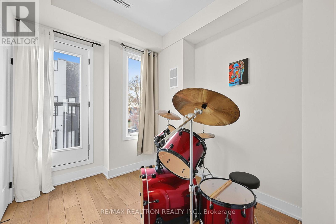
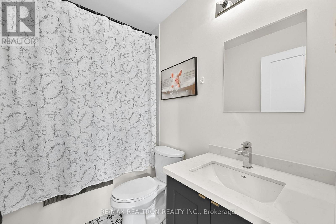
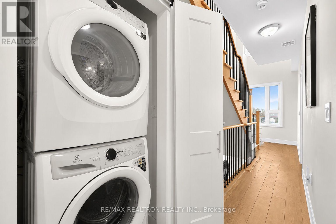
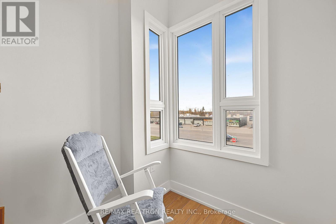
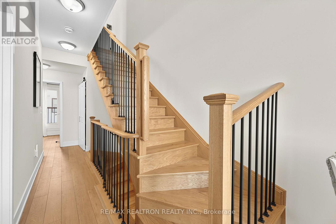
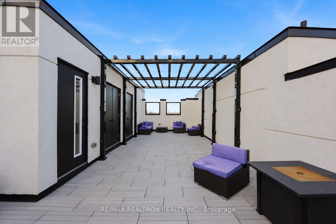
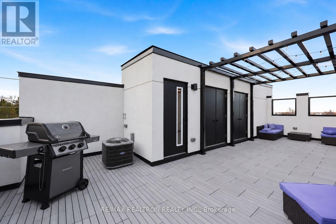
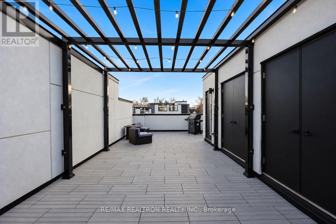
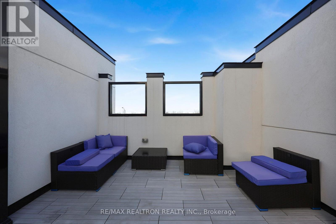
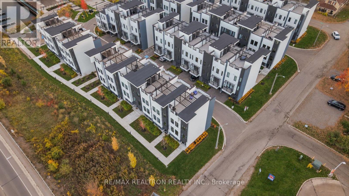
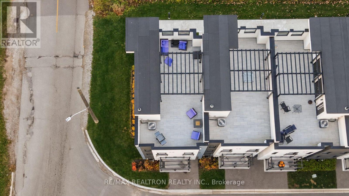
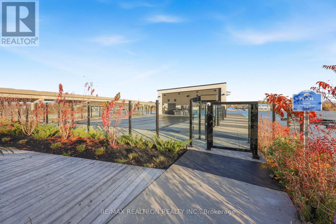
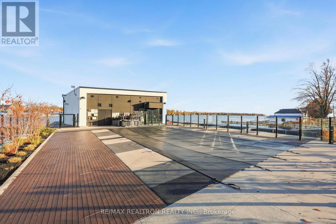
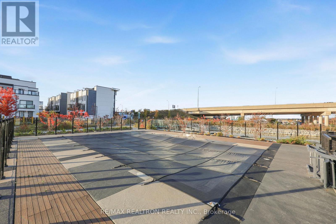
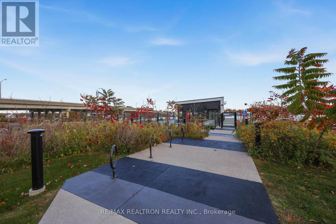
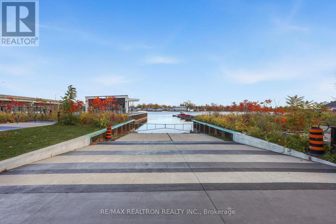
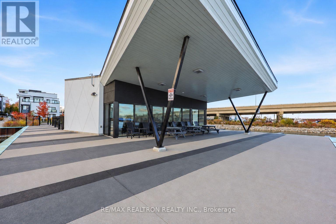
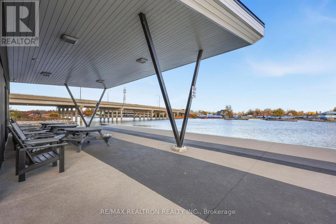
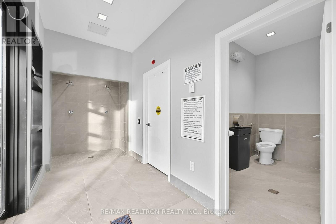
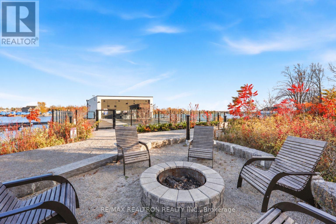
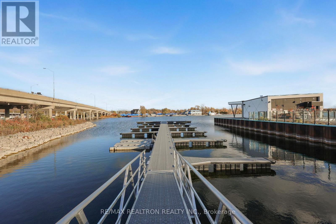
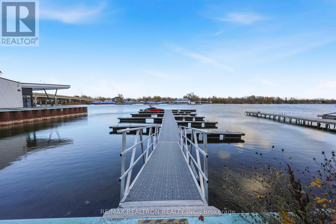
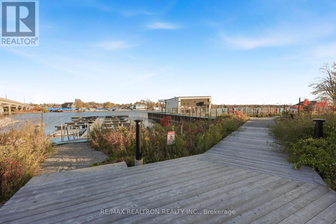
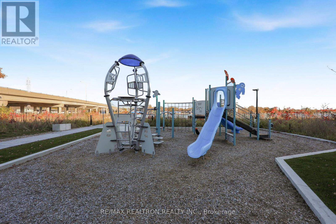
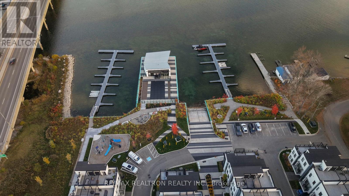
YOUR HOME. YOUR COTTAGE. YOUR WATERFRONT ESCAPE. Welcome to an incredible opportunity to bring your home, cottage and love of the water together for under $740,000! Nestled in a newer waterfront stacked townhome community at the Narrows, where Lake Simcoe meets Lake Couchiching, this is a gorgeous end unit - 3-bedroom, 3-bathroom home makes room for work, relaxation and plenty of fun. Enjoy freehold ownership with low POTL fees, convenience of private driveway and garage parking, plus many visitor spots available. Your own designated boat slip means more time exploring the lakes, finding a favourite swimming spot or heading out for an evening cruise. Back home, your private rooftop terrace is ready for slow mornings, dinner with friends and those wonderful summer and autumn nights you wish would never end. The lifestyle extends throughout this intimate community, with a private outdoor pool, clubhouse, waterfront park, fire pit and boat launch. Take a dip, and fill your weekend with absolutely nothing but fresh air and time on the water. For professionals craving an escape at the end of the day, snowbirds looking for a beautiful home base, or buyers wanting cottage enjoyment and everyday comfort in one place, this property opens the door to so many possibilities. Investors will also appreciate the setting, amenities and proximity to everything. Nearby beaches, parks and trails, while downtown Orillia's shops, restaurants and entertainment are just a short trip away. Convenient access to Highway 11 and the corridor into Muskoka, approximately one hour from Toronto, your waterfront escape is closer than you think. Imagine finishing work and being out on your boat before dinner. Imagine a weekend getaway that starts the moment you walk through your front door. Come see how beautifully home and cottage life can come together. (id:64813)
Property Details
| MLS® Number | S14146206 |
| Property Type | Single Family |
| Community Name | Orillia |
| Amenities Near By | Marina |
| Equipment Type | Water Heater, Water Heater - Tankless |
| Features | Carpet Free |
| Parking Space Total | 2 |
| Pool Type | Inground Pool |
| Rental Equipment Type | Water Heater, Water Heater - Tankless |
| Structure | Deck, Patio(s), Dock |
| View Type | Lake View, View Of Water |
| Water Front Name | Lake Simcoe |
| Water Front Type | Waterfront |
Building
| Bathroom Total | 3 |
| Bedrooms Above Ground | 3 |
| Bedrooms Total | 3 |
| Age | 0 To 5 Years |
| Appliances | Dishwasher, Dryer, Garage Door Opener, Hood Fan, Stove, Washer, Wine Fridge, Refrigerator |
| Basement Type | None |
| Construction Style Attachment | Attached |
| Cooling Type | Central Air Conditioning |
| Exterior Finish | Stucco |
| Foundation Type | Concrete |
| Half Bath Total | 1 |
| Heating Fuel | Natural Gas |
| Heating Type | Forced Air |
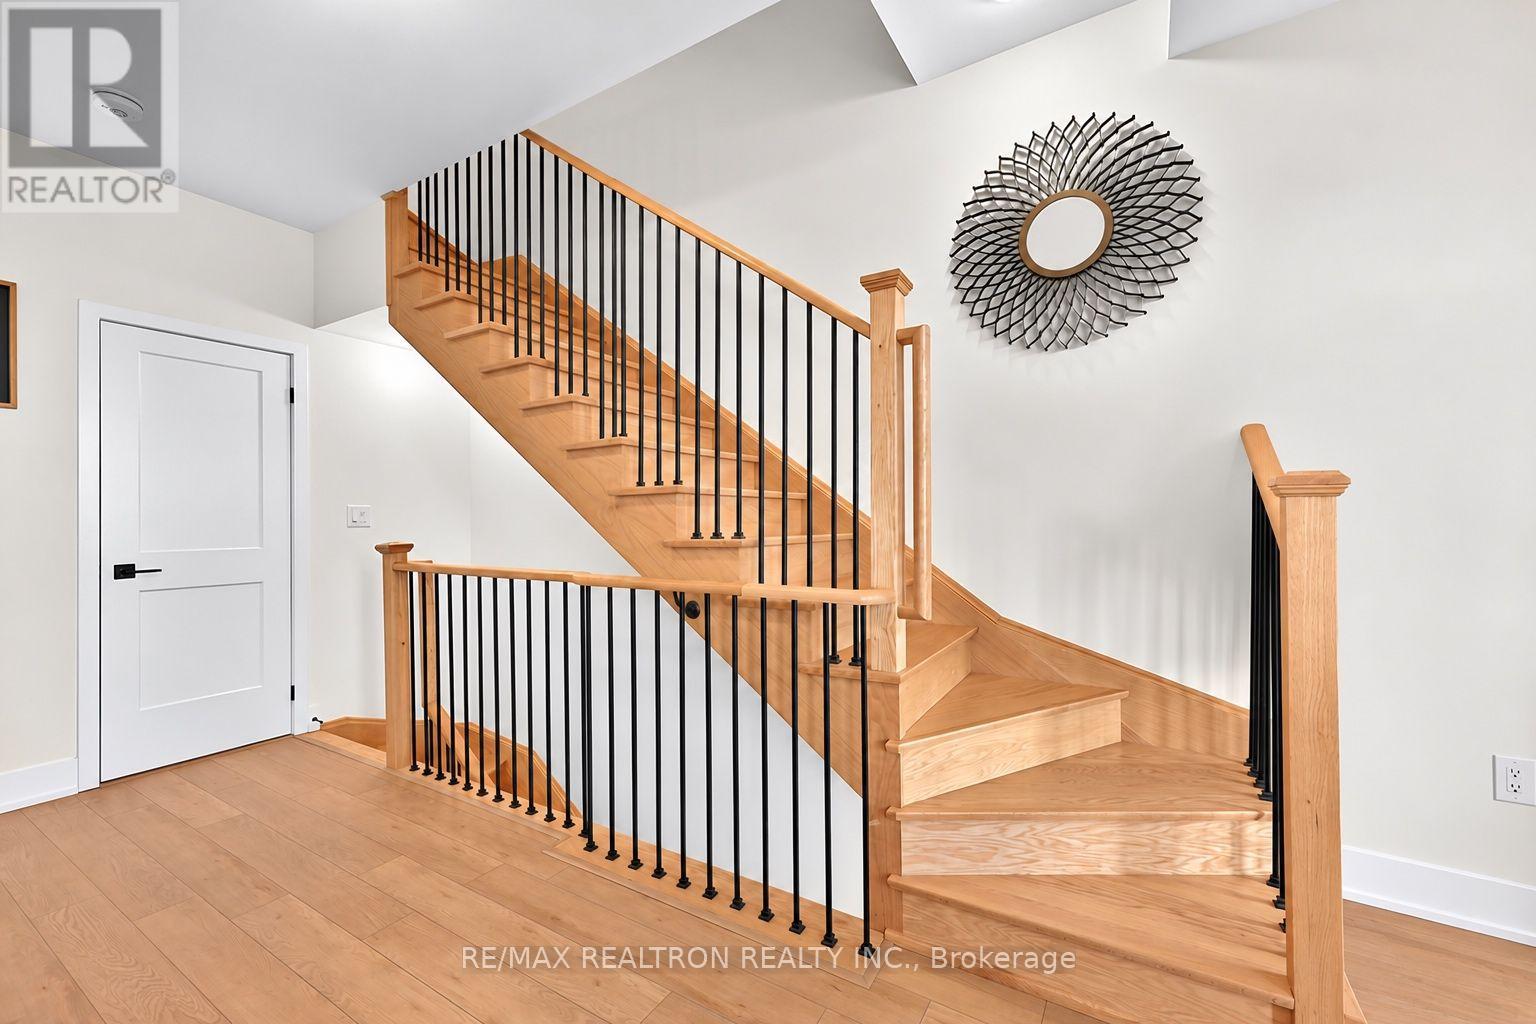
| Stories Total | 3 |
| Size Interior | 1,500 - 2,000 Sqft |
| Type | Row / Townhouse |
| Utility Water | Municipal Water |
Parking
| Garage |
Land
| Access Type | Private Docking |
| Acreage | No |
| Land Amenities | Marina |
| Landscape Features | Landscaped |
| Sewer | Sanitary Sewer |
| Size Depth | 44 Ft ,3 In |
| Size Frontage | 20 Ft ,8 In |
| Size Irregular | 20.7 X 44.3 Ft |
| Size Total Text | 20.7 X 44.3 Ft |
| Zoning Description | R4 |
Rooms
| Level | Type | Length | Width | Dimensions |
|---|---|---|---|---|
| Second Level | Kitchen | 6.78 m | 5.7 m | 6.78 m x 5.7 m |
| Second Level | Family Room | 5.7 m | 3.66 m | 5.7 m x 3.66 m |
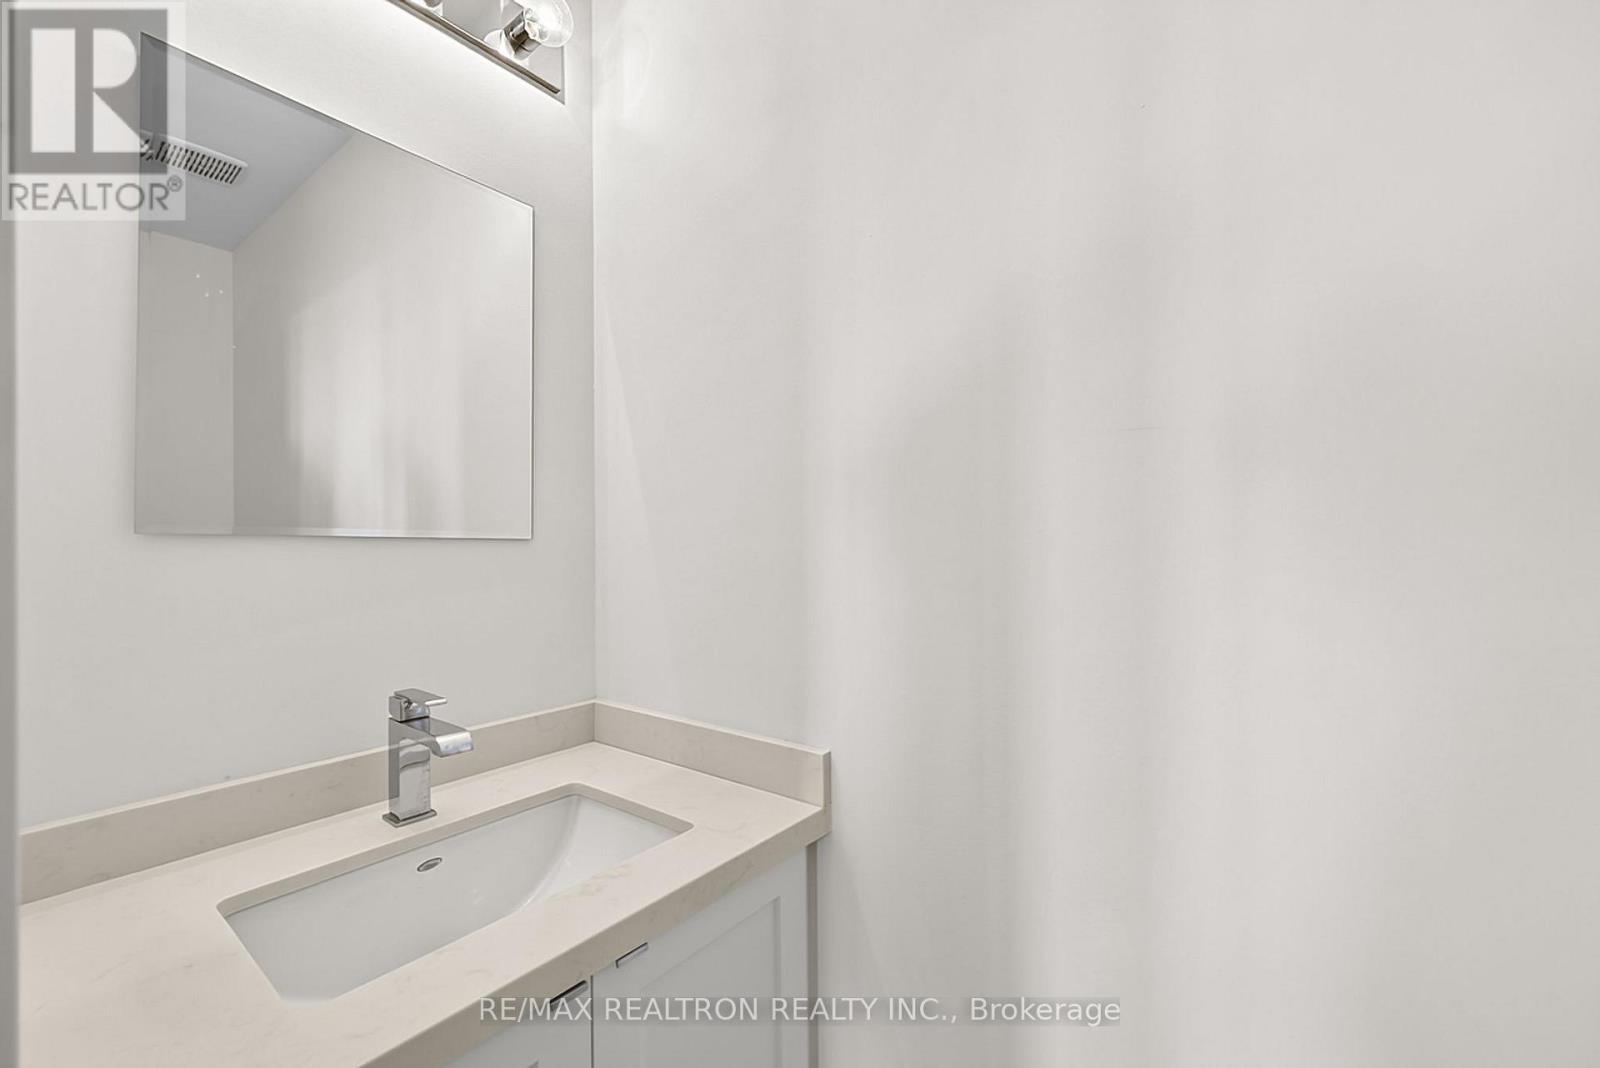
| Second Level | Bathroom | 2.47 m | 0.73 m | 2.47 m x 0.73 m |
| Third Level | Bathroom | 1.96 m | 1.35 m | 1.96 m x 1.35 m |
| Third Level | Bedroom | 2.87 m | 2.49 m | 2.87 m x 2.49 m |
| Third Level | Bedroom | 3.96 m | 2.64 m | 3.96 m x 2.64 m |
| Third Level | Bathroom | 2.31 m | 1.37 m | 2.31 m x 1.37 m |
| Third Level | Primary Bedroom | 3.96 m | 3.66 m | 3.96 m x 3.66 m |
| Third Level | Other | 1.98 m | 0.71 m | 1.98 m x 0.71 m |
| Main Level | Foyer | 2.01 m | 1.35 m | 2.01 m x 1.35 m |
| Main Level | Utility Room | 3.15 m | 2.01 m | 3.15 m x 2.01 m |
| Upper Level | Other | 5.49 m | 3.66 m | 5.49 m x 3.66 m |
https://www.realtor.ca/real-estate/30476257/1-mariners-pier-way-orillia-orillia
Contact Us
Contact us for more information

Danielle May
Salesperson
www.instagram.com/daniellemayrealestate/
www.facebook.com/daniellemayrealestate
www.linkedin.com/in/danielle-may-9b350116/
15 Lesmill Rd Unit 1
Toronto, Ontario M3B 2T3
(416) 929-4343
Christybel Dajnko
Salesperson
140 Dunlop Street East #201
Barrie, Ontario L4M 6H1
(905) 898-1211
(905) 898-7345
www.realtronhomes.com/

The trademarks REALTOR®, REALTORS®, and the REALTOR® logo are controlled by The Canadian Real Estate Association (CREA) and identify real estate professionals who are members of CREA. The trademarks MLS®, Multiple Listing Service® and the associated logos are owned by The Canadian Real Estate Association (CREA) and identify the quality of services provided by real estate professionals who are members of CREA. The trademark DDF® is owned by The Canadian Real Estate Association (CREA) and identifies CREA's Data Distribution Facility (DDF®)
November 04 2026 01:32:20
Toronto Regional Real Estate Board
RE/MAX Realtron Realty Inc.