101 - 333 Sunseeker Avenue Innisfil, Ontario L9S 0R6

$899,000Maintenance, Common Area Maintenance, Insurance, Parking
$1,067 Monthly
Maintenance, Common Area Maintenance, Insurance, Parking
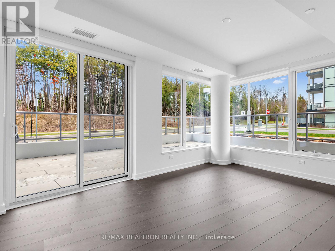
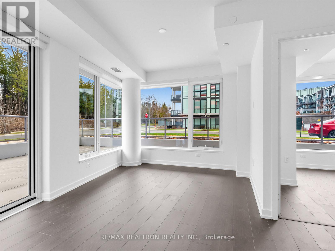
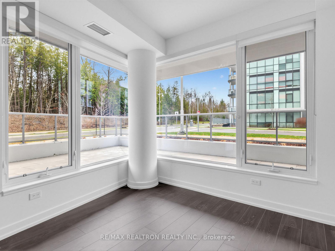
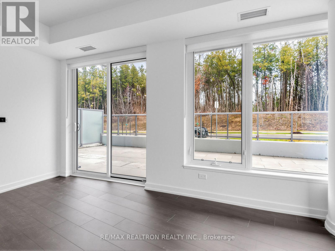
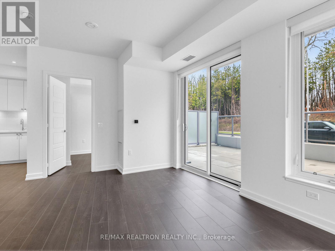
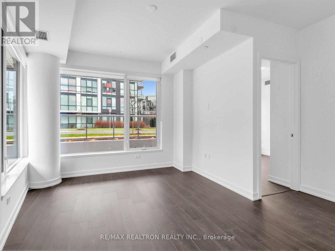
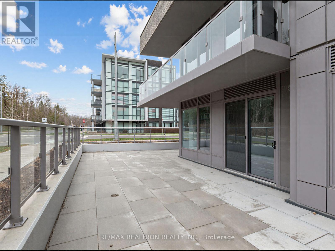
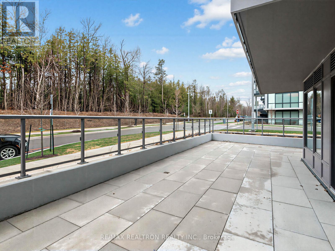
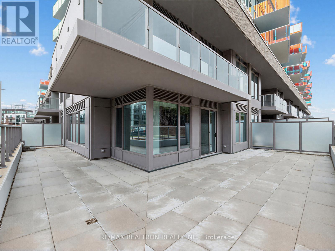
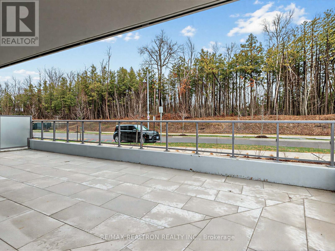
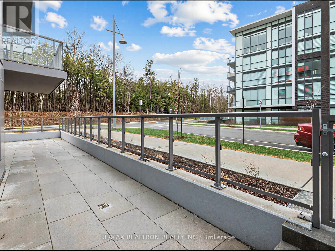
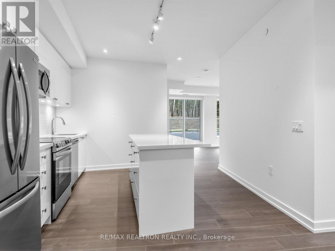
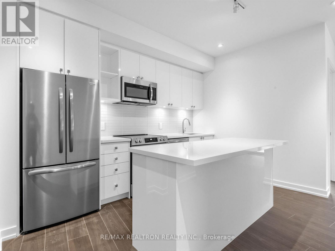
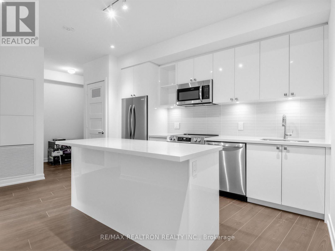
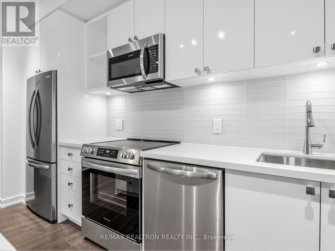
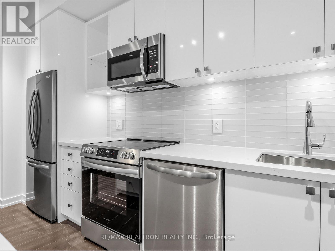
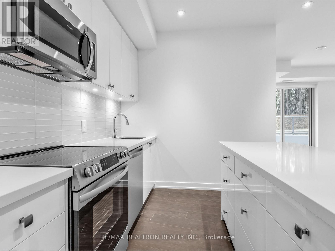
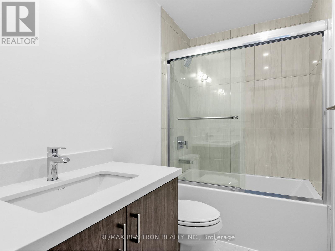
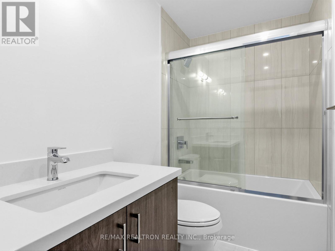
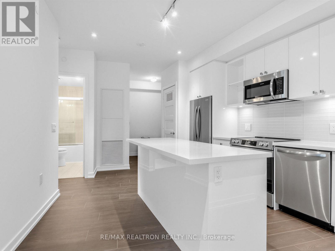
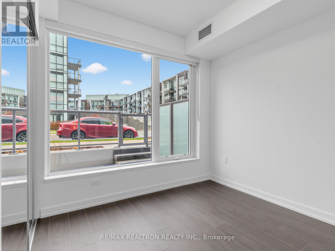
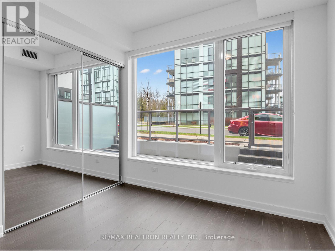
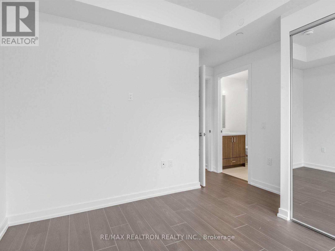
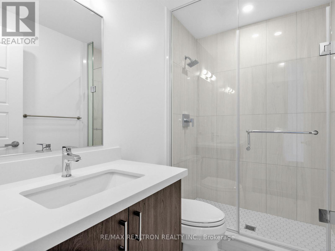
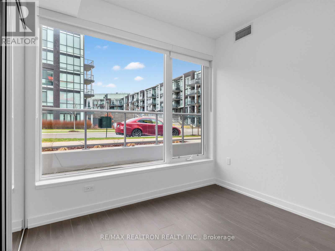
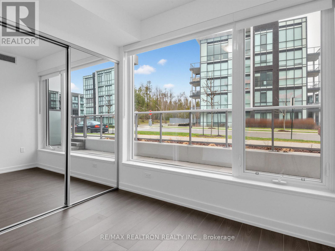
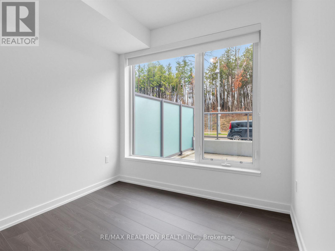
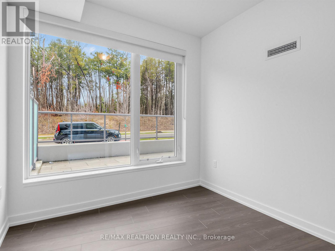
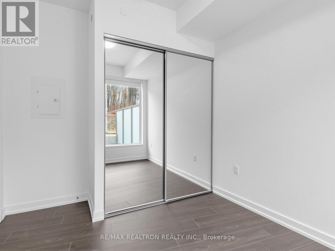
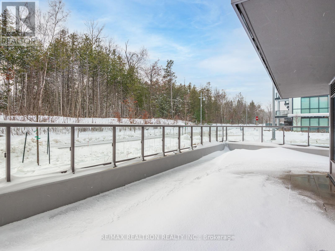
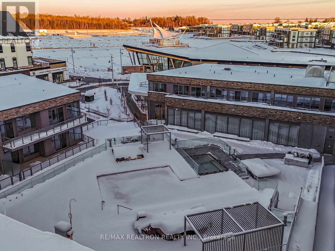
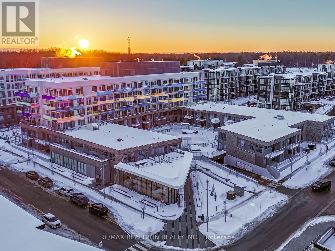
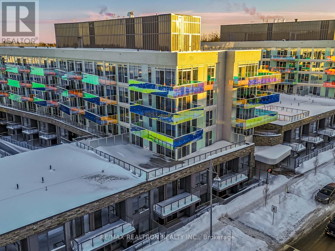
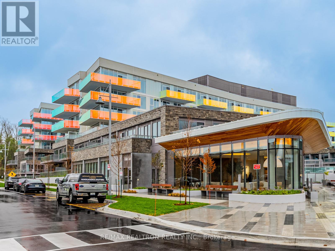
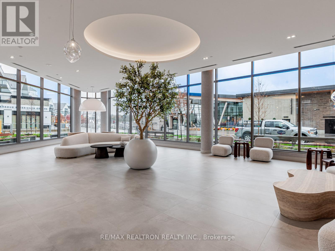
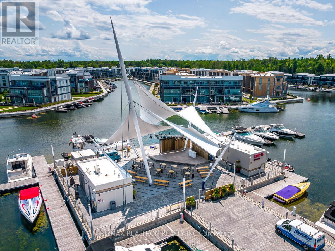
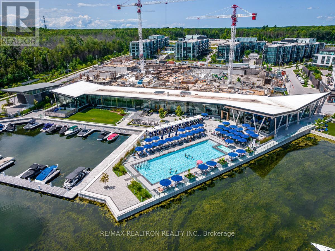
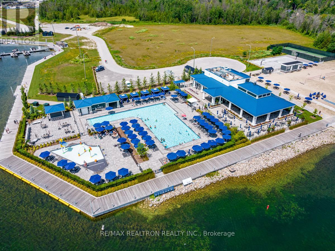
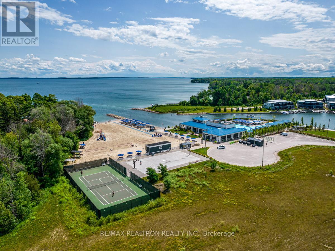
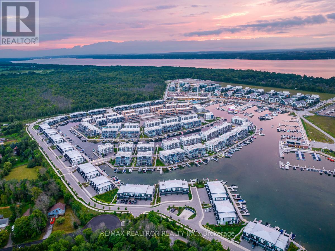
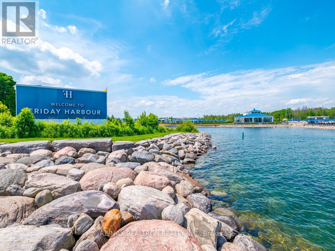
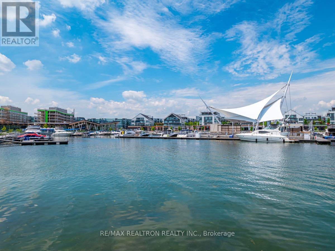
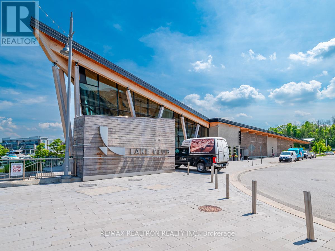
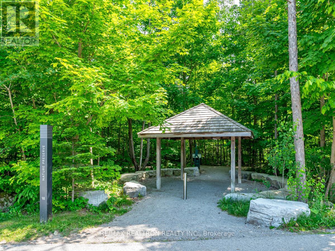
$1,067 MonthlyWhere luxury meets convenience! This three bedroom, two bathroom penthouse will take your breath away as soon as you enter the main kitchen, dining and living space. Experience panoramic views from one end to the other, watching the sun rise as you wake and sunset at dusk with a direct view of the shores of Lake Simcoe and the Marina. A ton of luxury finishes throughout including a fully upgraded kitchen, built-in entertainment unit, built-in side pantry, built-in closets in all bedrooms, tinted windows for privacy, electric blinds throughout, upgraded fixtures and more! Enjoy views of the entire Resort from inside or from your own wrap-around terrace, an absolute must-see! Option to purchase 2nd parking spot. Lake Club Fee $262.47/month, Annual Resort Fee $2775.73/year, Buyer to pay 2% on purchase price FH Association Fee. (id:64813)
Property Details
| MLS® Number | N13559312 |
| Property Type | Single Family |
| Community Name | Rural Innisfil |
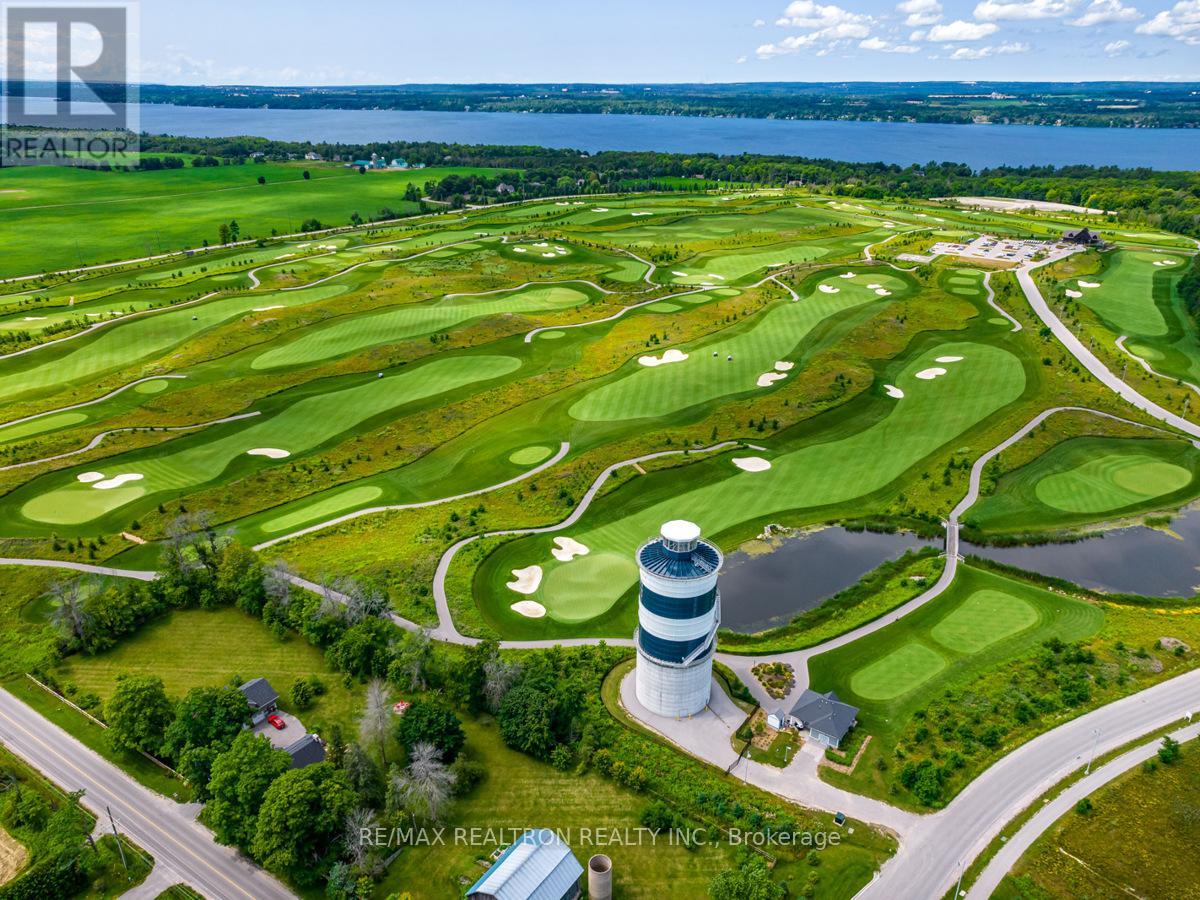
| Amenities Near By | Beach, Golf Nearby, Hospital, Marina |
| Community Features | Pets Allowed With Restrictions |
| Equipment Type | None |
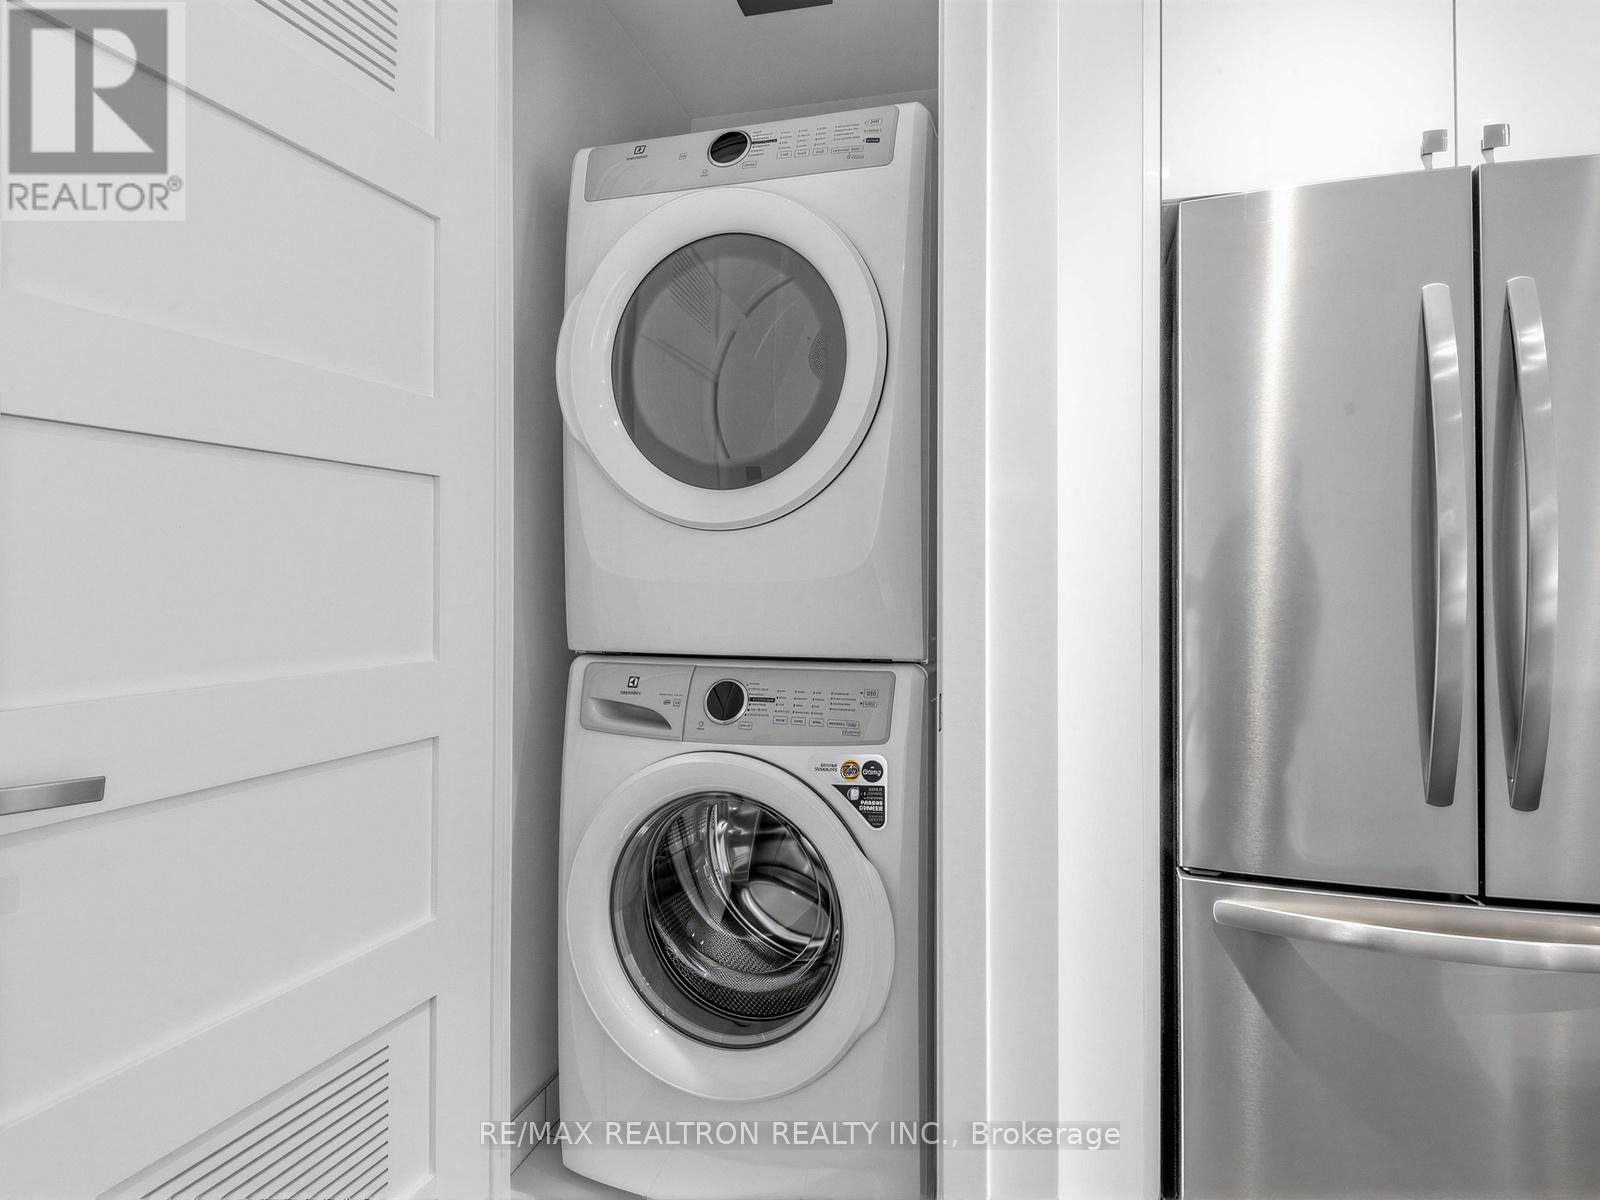
| Features | Level Lot, Open Space, Elevator, In Suite Laundry |
| Parking Space Total | 1 |
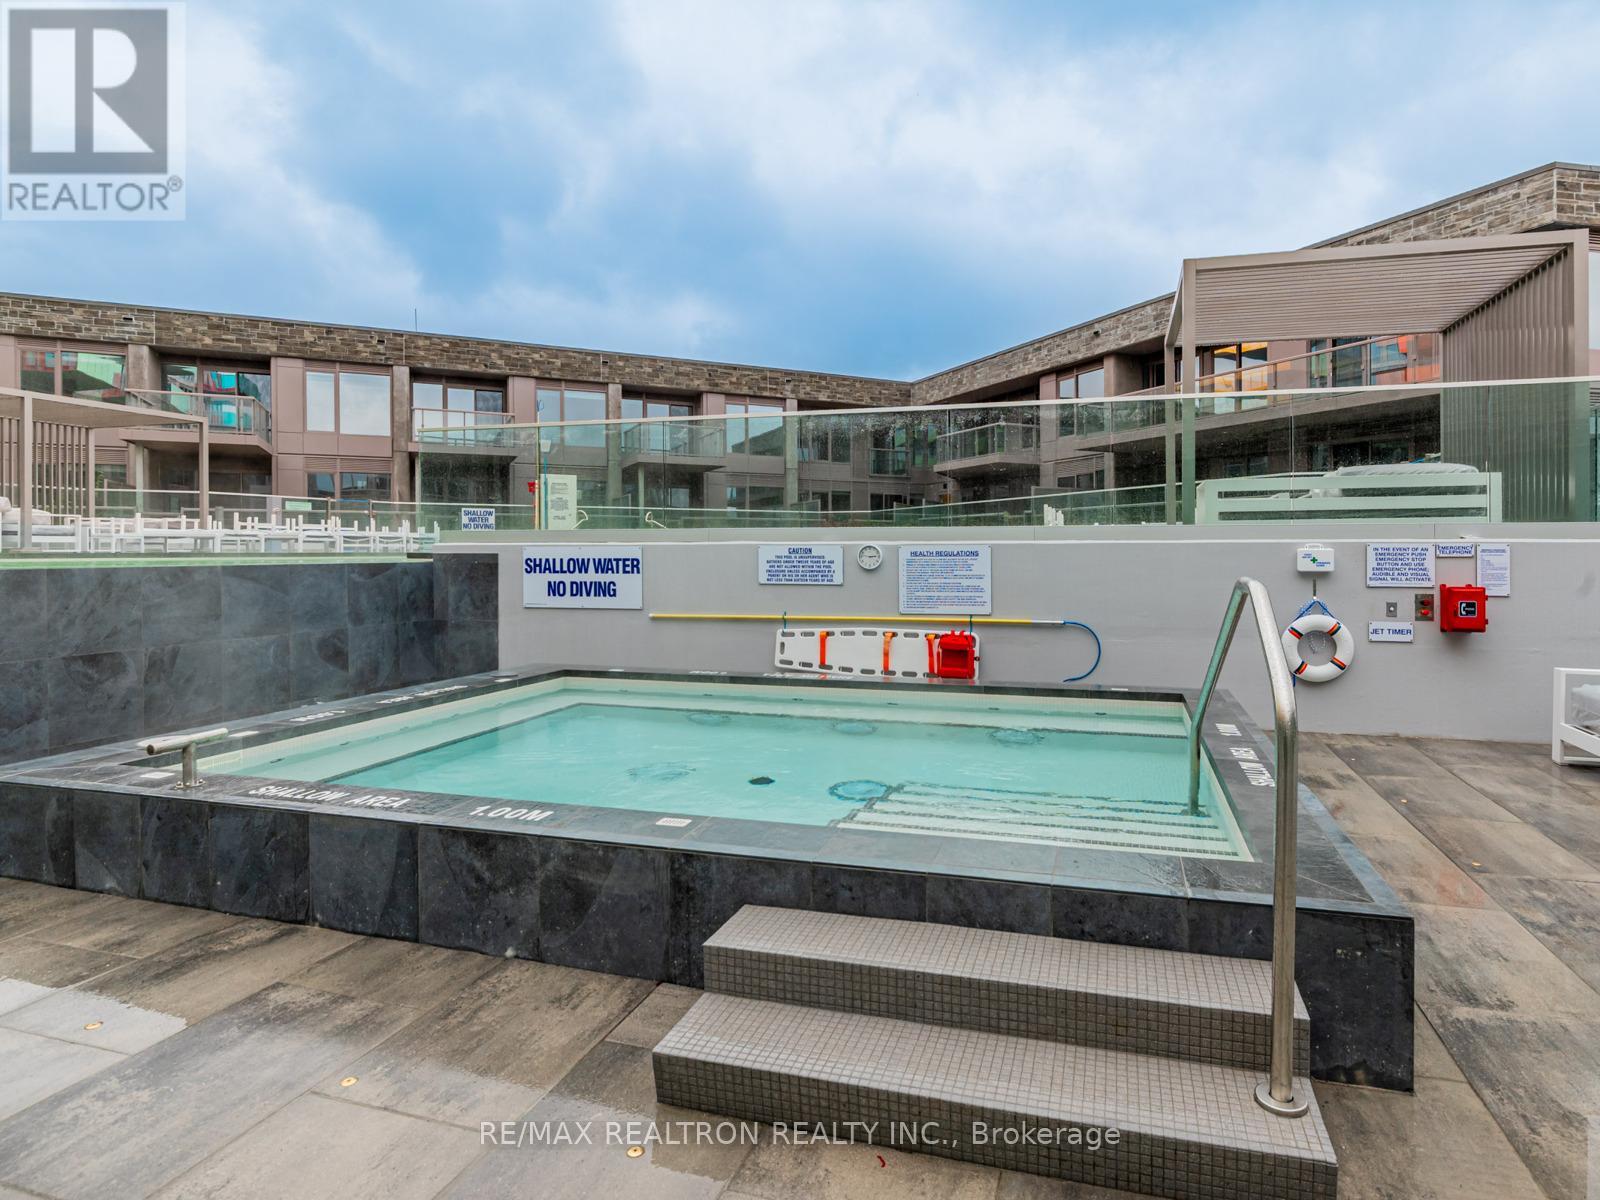
| Pool Type | Outdoor Pool |
| Rental Equipment Type | None |
| View Type | View, Lake View, Direct Water View |
Building
| Bathroom Total | 2 |
| Bedrooms Above Ground | 3 |
| Bedrooms Total | 3 |
| Age | 6 To 10 Years |
| Amenities | Recreation Centre, Party Room, Storage - Locker, Security/concierge |
| Appliances | Garburator, Dishwasher, Dryer, Microwave, Oven, Stove, Washer, Window Coverings, Refrigerator |
| Basement Type | None |
| Cooling Type | Central Air Conditioning |
| Exterior Finish | Brick |
| Fire Protection | Smoke Detectors |
| Foundation Type | Concrete |
| Heating Fuel | Other |
| Heating Type | Forced Air |
| Size Interior | 1,200 - 1,399 Ft2 |
| Type | Apartment |
Parking
| Underground | |
| Garage |
Land
| Access Type | Marina Docking, Year-round Access |
| Acreage | No |
| Land Amenities | Beach, Golf Nearby, Hospital, Marina |
Rooms
| Level | Type | Length | Width | Dimensions |
|---|---|---|---|---|
| Main Level | Family Room | 8 m | 3.3 m | 8 m x 3.3 m |
| Main Level | Kitchen | 4.3 m | 2.6 m | 4.3 m x 2.6 m |
| Main Level | Dining Room | 4.3 m | 2.6 m | 4.3 m x 2.6 m |
| Main Level | Primary Bedroom | 4.4 m | 2.9 m | 4.4 m x 2.9 m |
| Main Level | Bedroom 2 | 2.9 m | 2.8 m | 2.9 m x 2.8 m |
| Main Level | Bedroom 3 | 3.1 m | 2.8 m | 3.1 m x 2.8 m |
| Main Level | Bathroom | Measurements not available | ||
| Main Level | Bathroom | Measurements not available |
https://www.realtor.ca/real-estate/30028677/101-333-sunseeker-avenue-innisfil-rural-innisfil
Contact Us
Contact us for more information

Karin Rotem
Salesperson
www.karinrotem.com/
www.facebook.com/karin.rotem
2815 Bathurst Street
Toronto, Ontario M6B 3A4
(416) 782-8882
(416) 782-3329

Madison Martin
Salesperson
1140 Stellar Dr
Newmarket, Ontario L3Y 7B7
(905) 898-1211
(905) 898-7345

The trademarks REALTOR®, REALTORS®, and the REALTOR® logo are controlled by The Canadian Real Estate Association (CREA) and identify real estate professionals who are members of CREA. The trademarks MLS®, Multiple Listing Service® and the associated logos are owned by The Canadian Real Estate Association (CREA) and identify the quality of services provided by real estate professionals who are members of CREA. The trademark DDF® is owned by The Canadian Real Estate Association (CREA) and identifies CREA's Data Distribution Facility (DDF®)
September 13 2026 04:27:29
Toronto Regional Real Estate Board
RE/MAX Realtron Realty Inc.