101 - 333 Sunseeker Avenue Innisfil, Ontario L9S 0R6

$899,000Maintenance, Common Area Maintenance, Insurance, Parking
$1,067 Monthly
Maintenance, Common Area Maintenance, Insurance, Parking
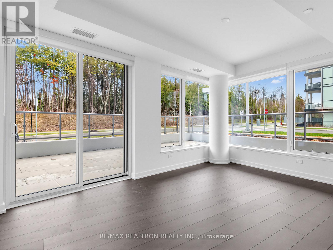
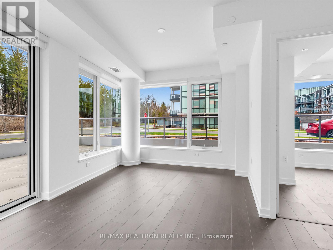
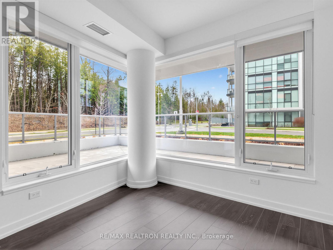
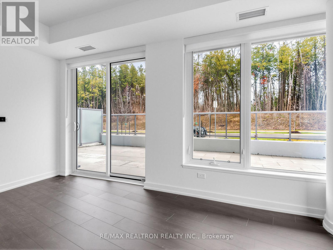
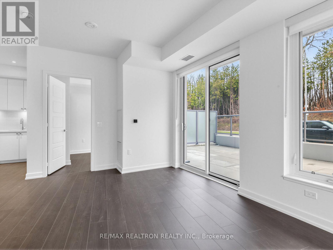
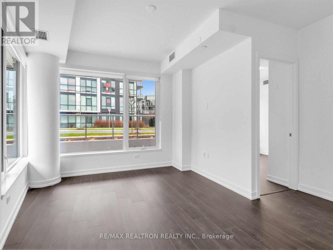
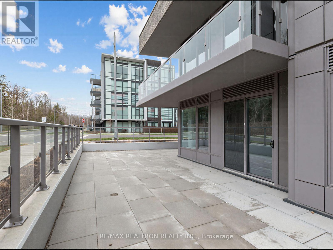
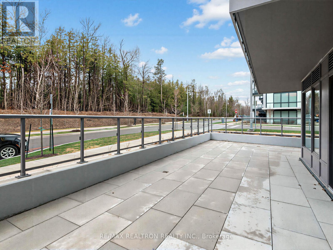
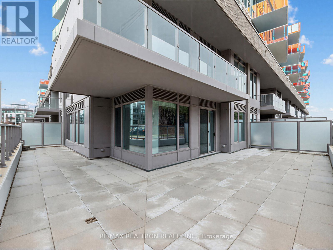
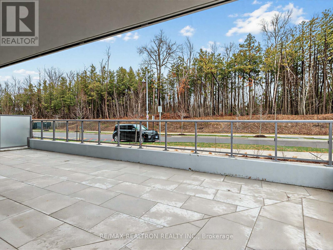
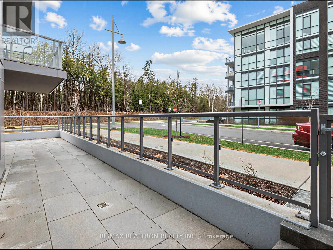
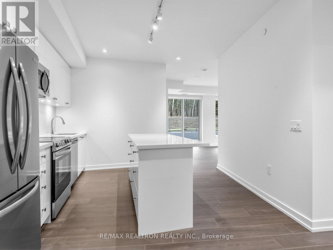
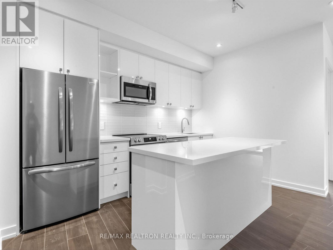
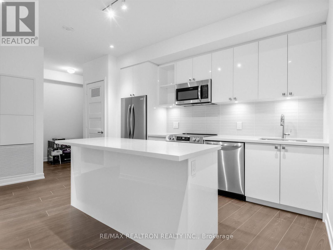
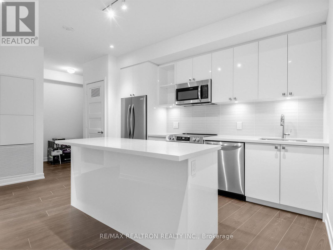
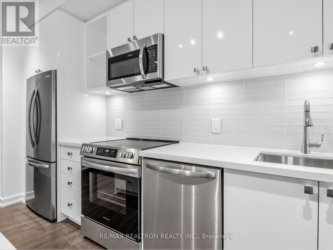
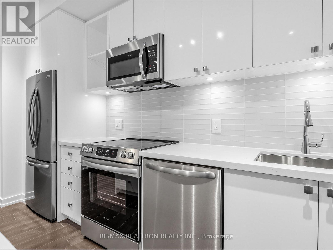
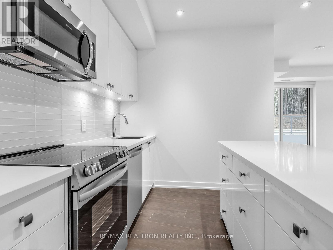
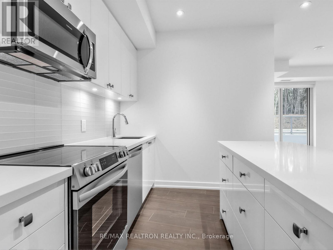
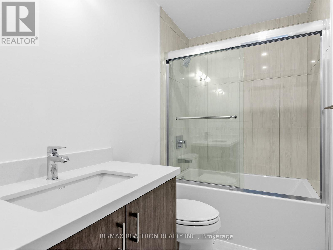
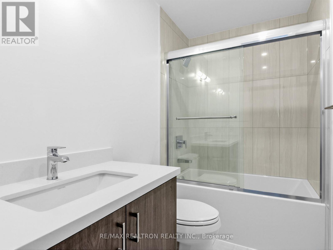
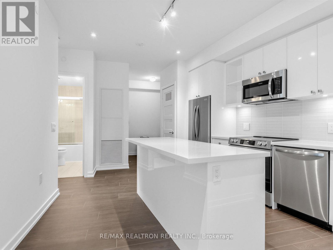
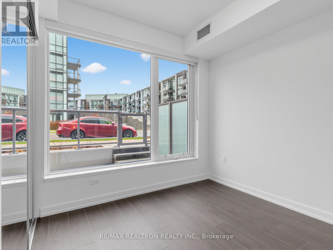
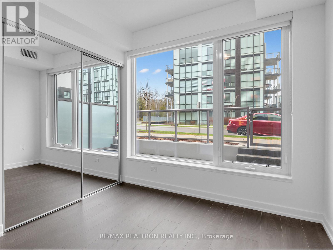
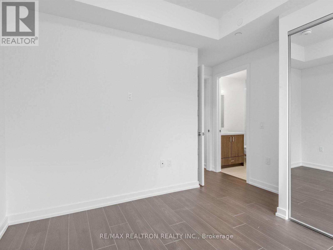
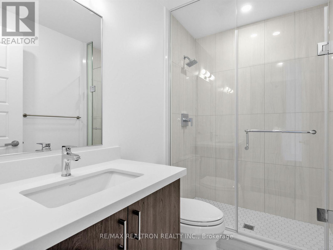
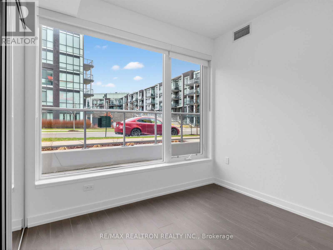
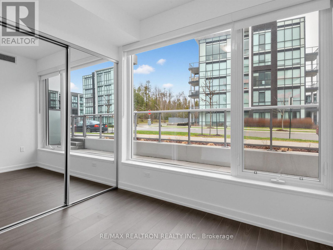
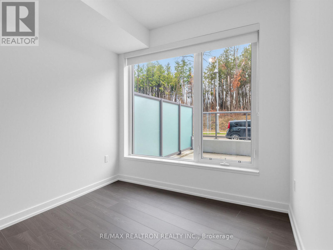
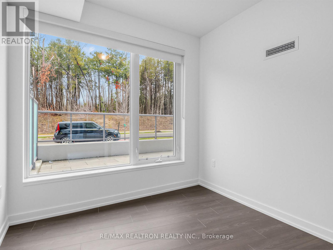
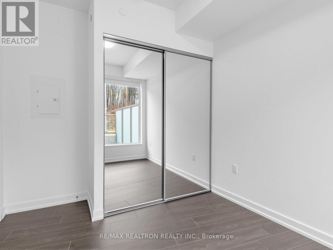
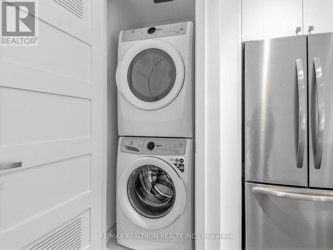
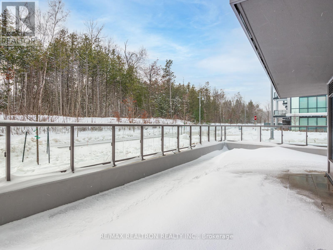
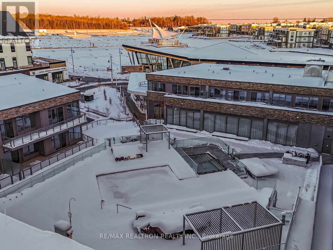
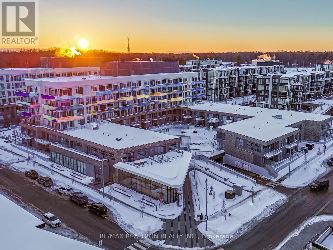
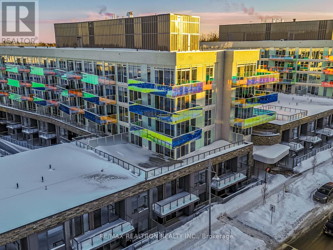
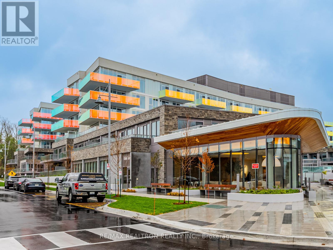
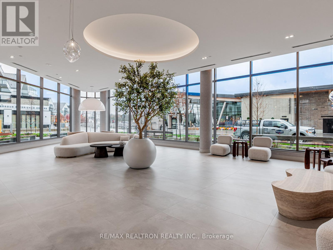
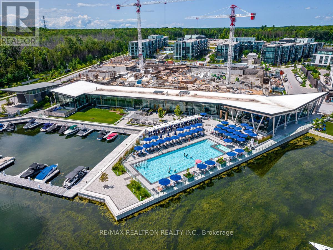
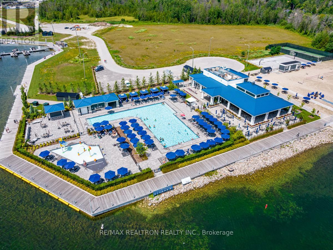
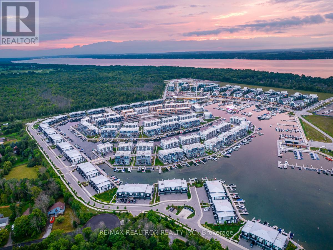
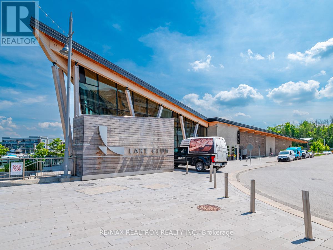
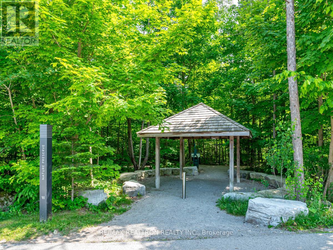
$1,067 Monthly**Stunning Ground-Floor Corner Suite with Expansive Wraparound Patio* This remarkable ground-floor corner residence offers exceptional indoor-outdoor living with an extraordinary wraparound patio-a rare feature that provides incredible space for lounging, dining, and entertaining. With peaceful west-facing forest views and additional north exposure, the suite is bright, private, and beautifully connected to nature.Inside, the open-concept living area features large windows and double sliding doors that lead directly to the patio, filling the space with natural light. The kitchen is spacious and functional, positioned beside the in-suite laundry for everyday convenience.The home offers three comfortable bedrooms, each with generous windows and closet space. The primary bedroom includes a walkout to the patio and a private 3-piece ensuite with upgraded glass shower doors. The additional bedrooms are ideal for family, guests, or an office, supported by a well-appointed 4pc ensuite main bathroom.The star of this residence is the expansive wraparound patio-partially covered and complete with a private exterior gate for direct outdoor access. This rare ground-floor feature extends your living space and enhances the ease of everyday living.With its thoughtful layout, abundant natural light, and unmatched outdoor space, this suite delivers a unique blend of comfort, practicality, and resort-style appeal. **EXTRAS: Lake Club Fee: $/Month, Annual Fee $+HST/Year. Buyer To Pay 2% Of Purchase Price Plus HST For Initiation Fee. (id:64813)
Property Details
| MLS® Number | N13559312 |
| Property Type | Single Family |
| Community Name | Rural Innisfil |
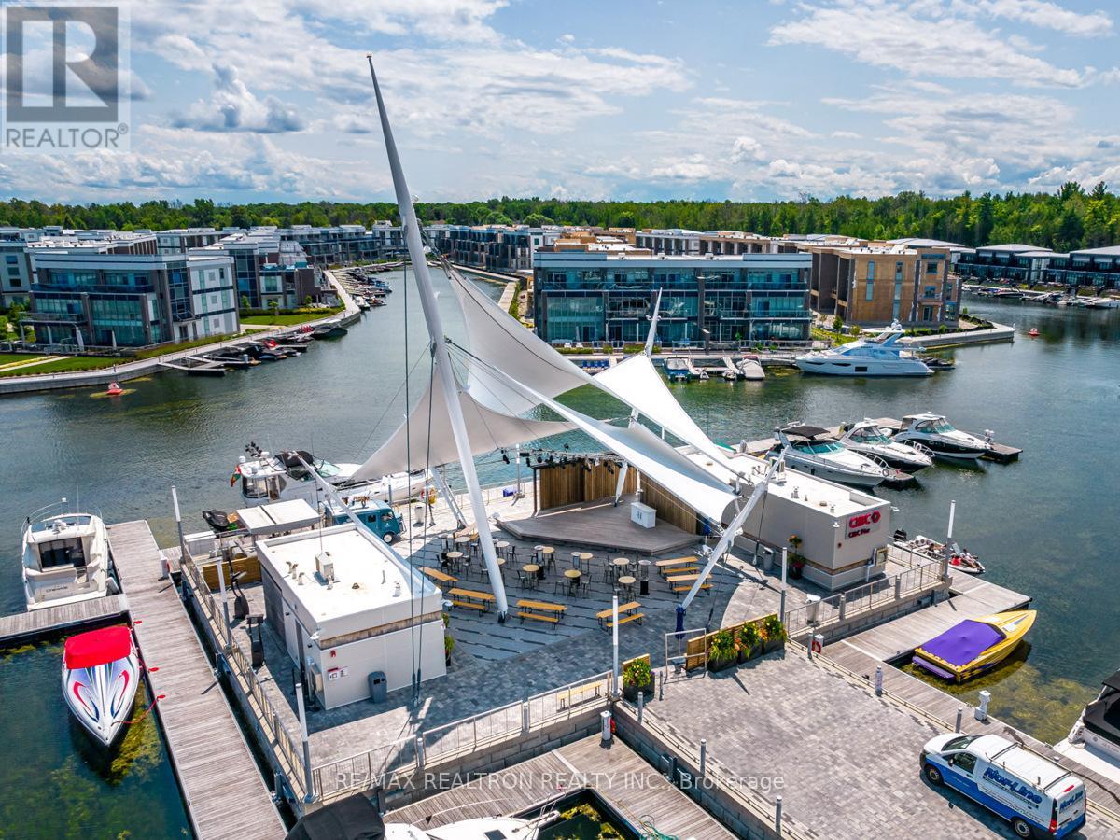
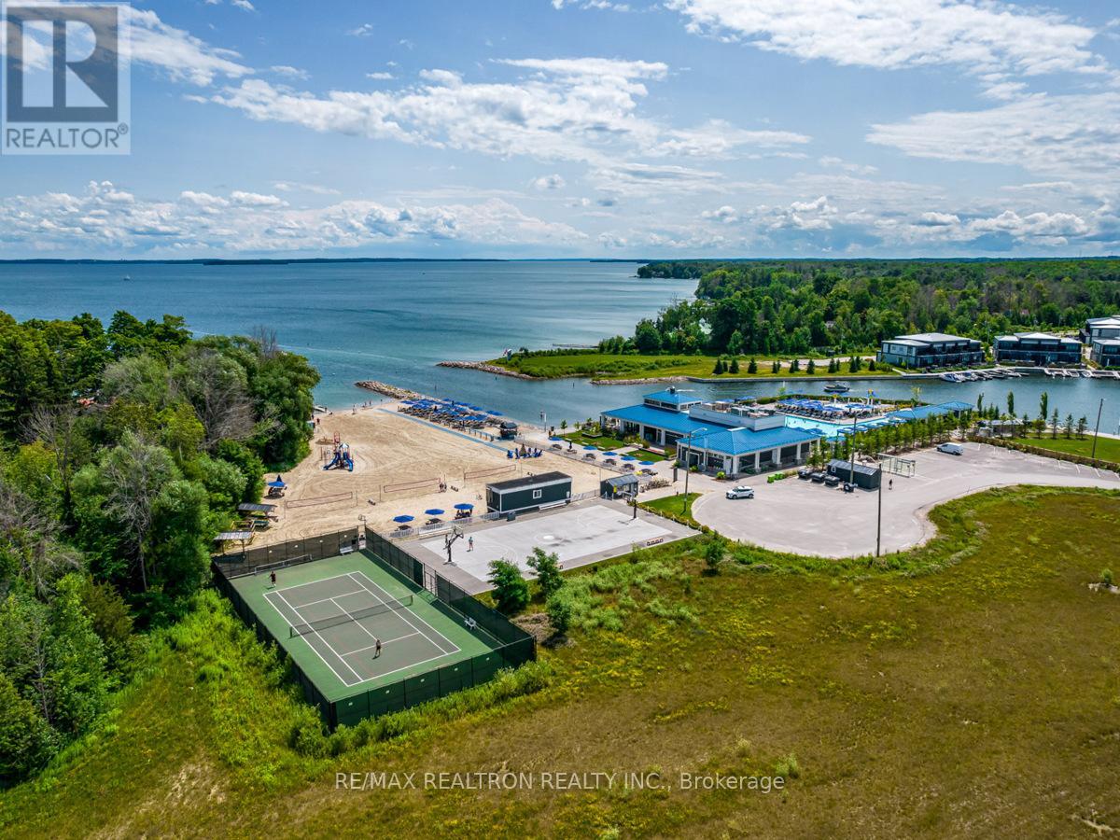
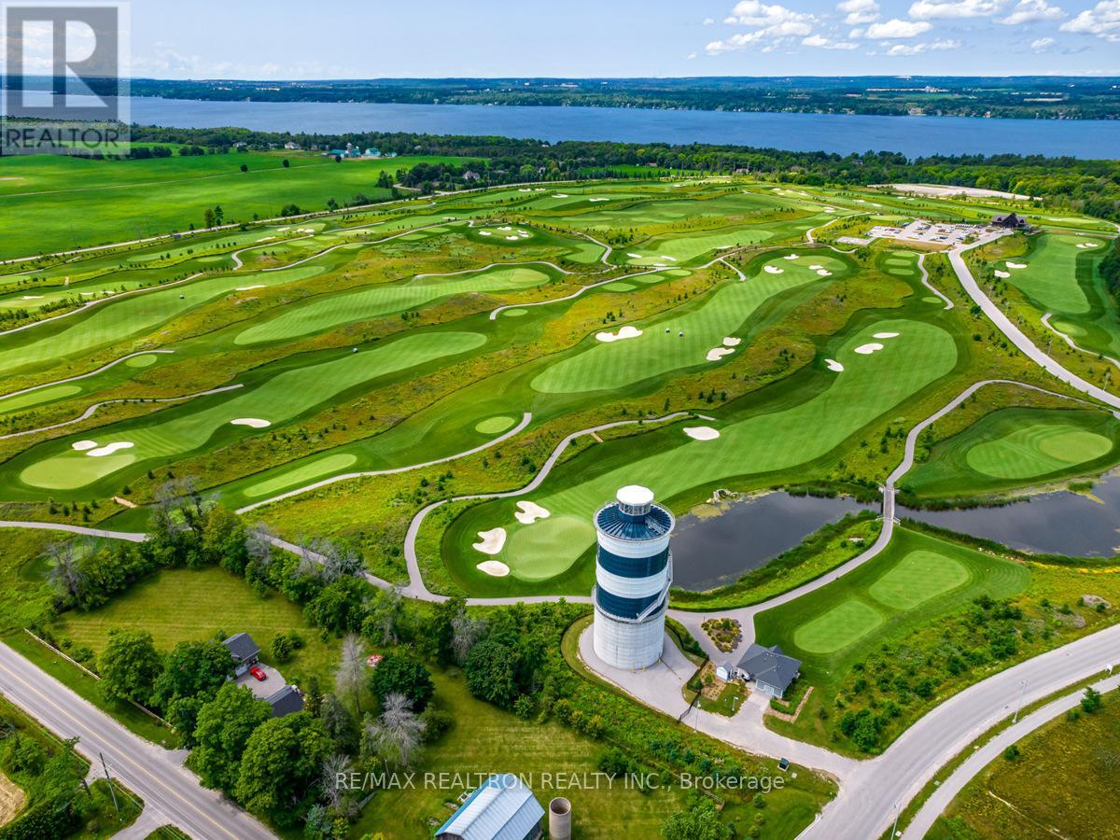
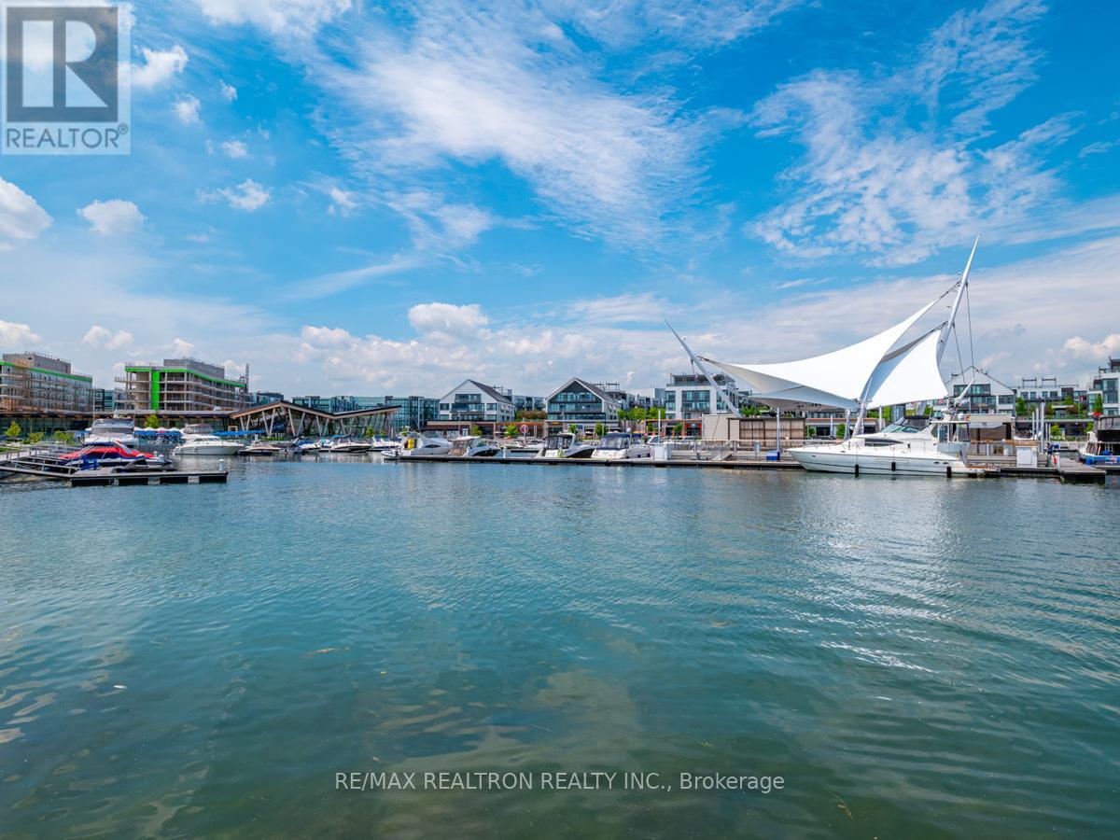
| Amenities Near By | Beach, Golf Nearby, Hospital, Marina |
| Community Features | Pets Allowed With Restrictions |
| Equipment Type | None |
| Features | Level Lot, Open Space, Elevator, In Suite Laundry |
| Parking Space Total | 1 |
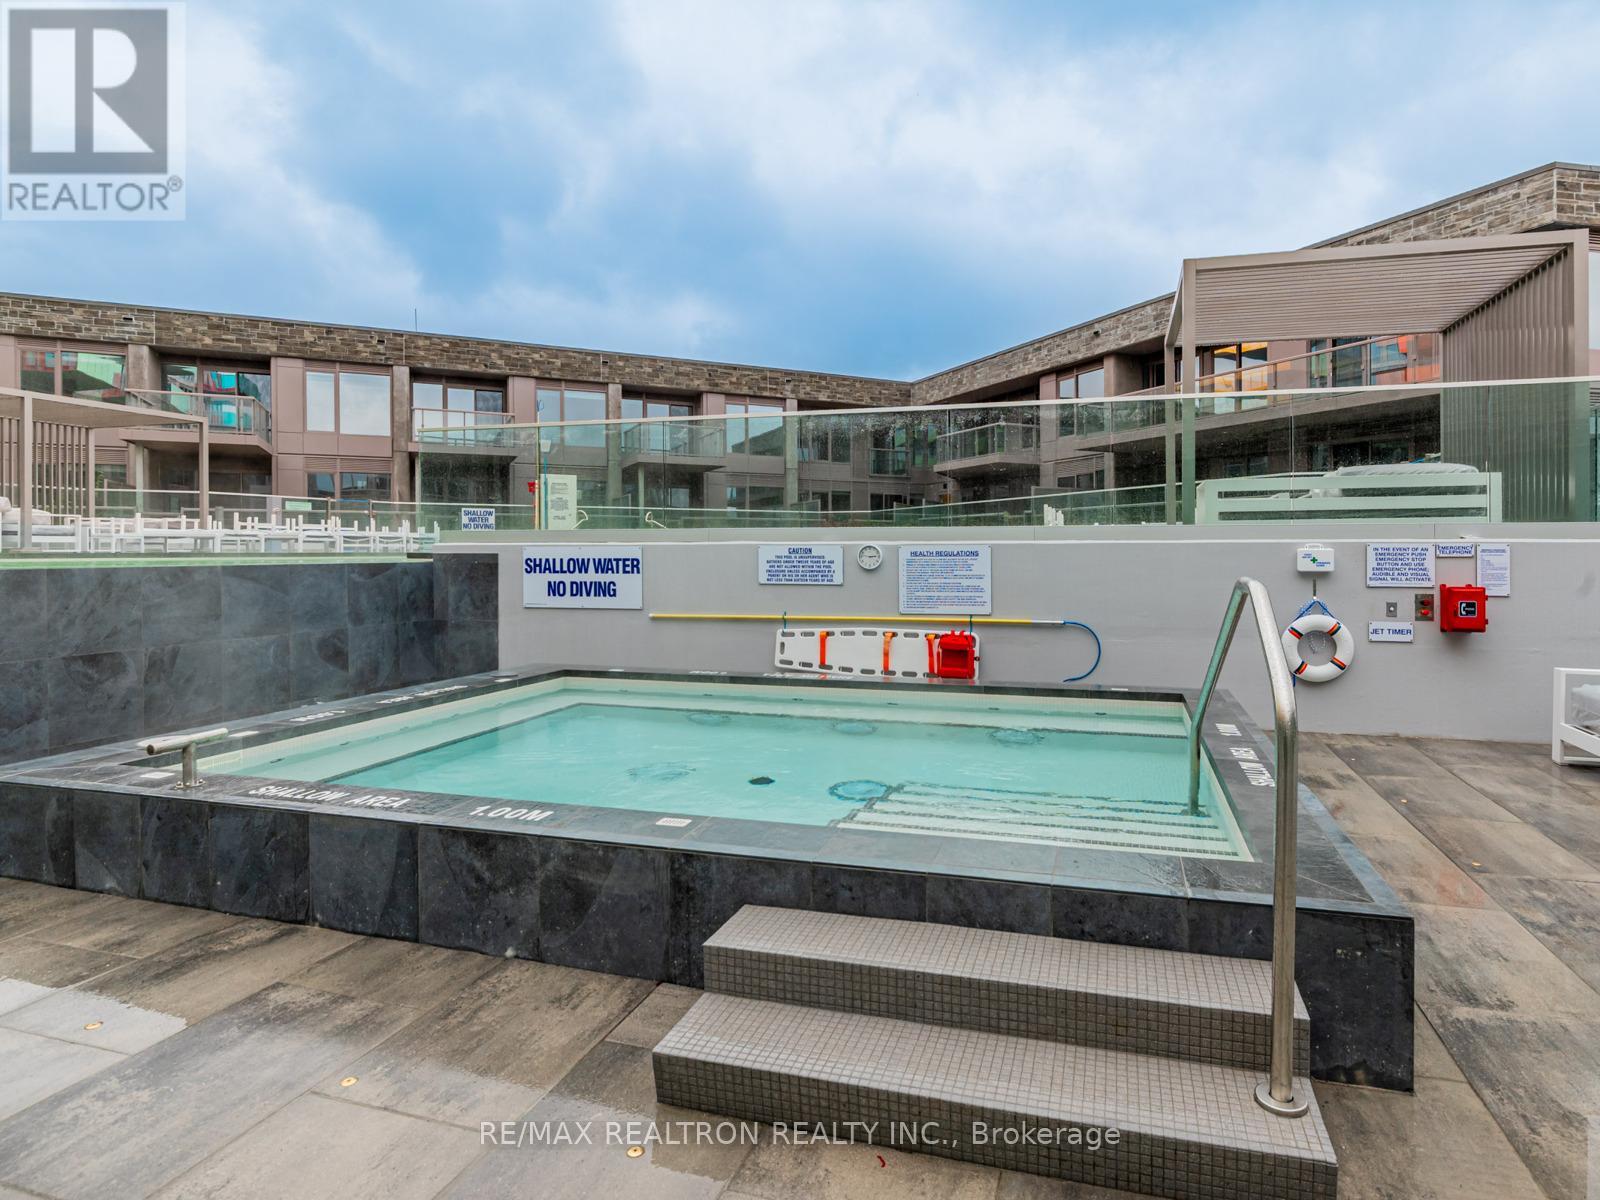
| Pool Type | Outdoor Pool |
| Rental Equipment Type | None |
| View Type | View, Lake View, Direct Water View |
| Water Front Name | Lake Simcoe |
Building
| Bathroom Total | 2 |
| Bedrooms Above Ground | 3 |
| Bedrooms Total | 3 |
| Age | 6 To 10 Years |
| Amenities | Recreation Centre, Party Room, Storage - Locker, Security/concierge |
| Appliances | Garburator, Dishwasher, Dryer, Microwave, Oven, Stove, Washer, Window Coverings, Refrigerator |
| Basement Type | None |
| Cooling Type | Central Air Conditioning |
| Exterior Finish | Brick |
| Fire Protection | Smoke Detectors |
| Foundation Type | Concrete |
| Heating Fuel | Other |
| Heating Type | Forced Air |
| Size Interior | 1,200 - 1,399 Sqft |
| Type | Apartment |
Parking
| Underground | |
| Garage |
Land
| Access Type | Marina Docking, Year-round Access |
| Acreage | No |
| Land Amenities | Beach, Golf Nearby, Hospital, Marina |
Rooms
| Level | Type | Length | Width | Dimensions |
|---|---|---|---|---|
| Main Level | Family Room | 8 m | 3.3 m | 8 m x 3.3 m |
| Main Level | Kitchen | 4.3 m | 2.6 m | 4.3 m x 2.6 m |
| Main Level | Dining Room | 4.3 m | 2.6 m | 4.3 m x 2.6 m |
| Main Level | Primary Bedroom | 4.4 m | 2.9 m | 4.4 m x 2.9 m |
| Main Level | Bedroom 2 | 2.9 m | 2.8 m | 2.9 m x 2.8 m |
| Main Level | Bedroom 3 | 3.1 m | 2.8 m | 3.1 m x 2.8 m |
| Main Level | Bathroom | Measurements not available | ||
| Main Level | Bathroom | Measurements not available |
https://www.realtor.ca/real-estate/30028677/101-333-sunseeker-avenue-innisfil-rural-innisfil
Contact Us
Contact us for more information

Karin Rotem
Salesperson
www.karinrotem.com/
www.facebook.com/karin.rotem
2815 Bathurst Street
Toronto, Ontario M6B 3A4
(416) 782-8882
(416) 782-3329

Madison Martin
Salesperson
1140 Stellar Dr
Newmarket, Ontario L3Y 7B7
(905) 898-1211
(905) 898-7345

The trademarks REALTOR®, REALTORS®, and the REALTOR® logo are controlled by The Canadian Real Estate Association (CREA) and identify real estate professionals who are members of CREA. The trademarks MLS®, Multiple Listing Service® and the associated logos are owned by The Canadian Real Estate Association (CREA) and identify the quality of services provided by real estate professionals who are members of CREA. The trademark DDF® is owned by The Canadian Real Estate Association (CREA) and identifies CREA's Data Distribution Facility (DDF®)
October 07 2026 05:56:31
Toronto Regional Real Estate Board
RE/MAX Realtron Realty Inc.