1050 Wisker Avenue Innisfil, Ontario L0L 1C0

$999,900
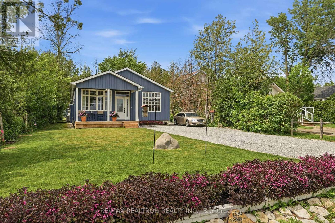
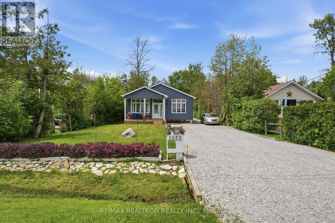
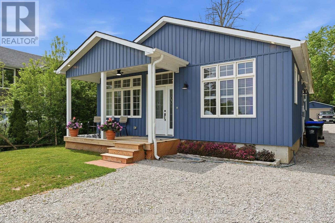
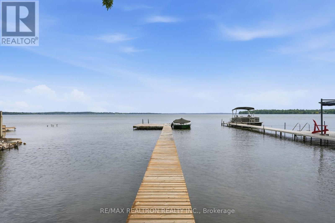
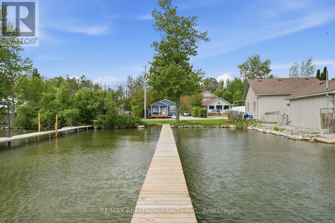
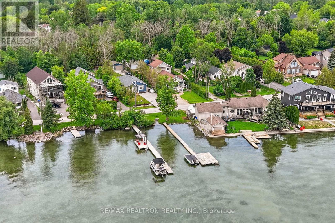
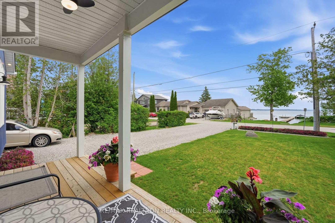
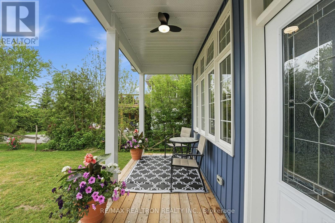
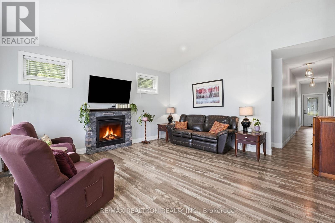
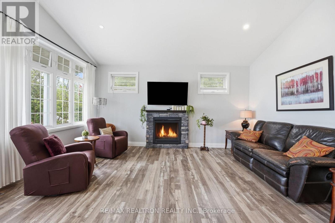
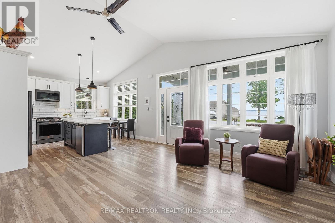
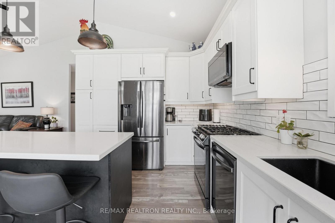
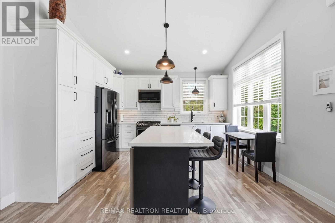
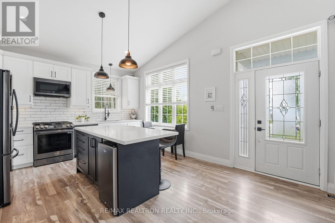
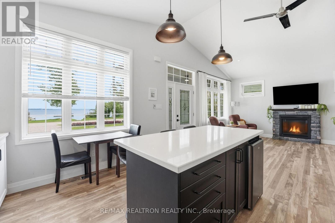
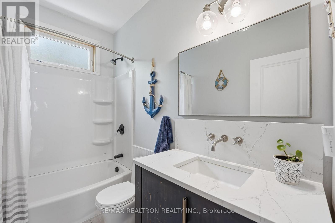
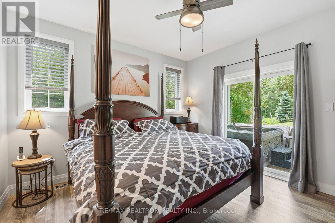
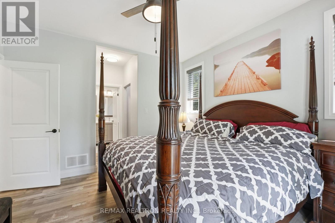
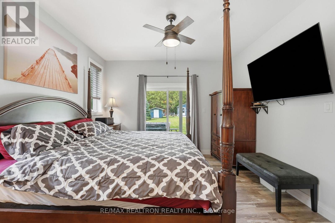
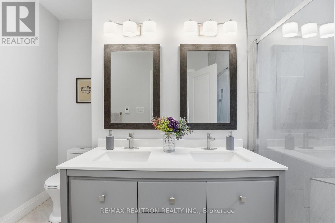
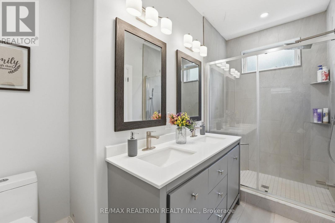
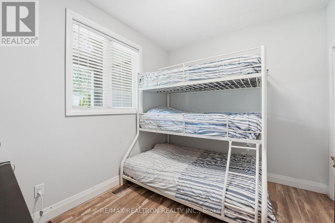
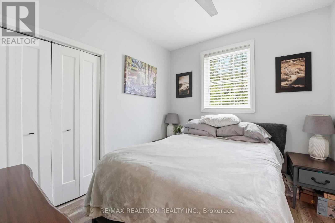
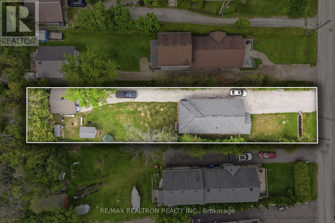
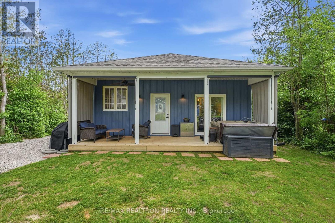
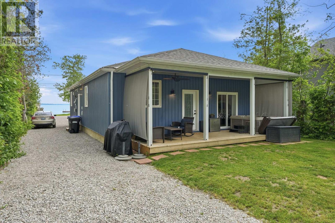
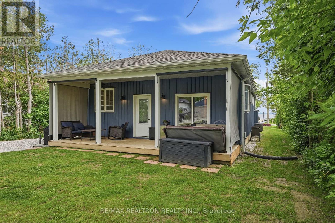
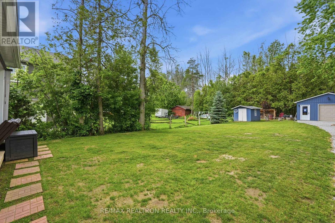
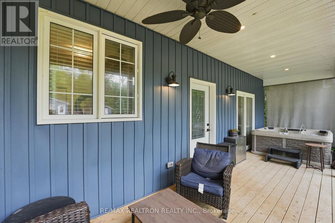
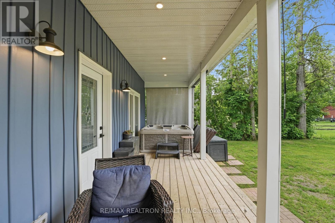
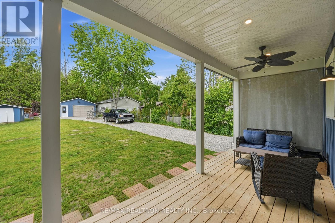
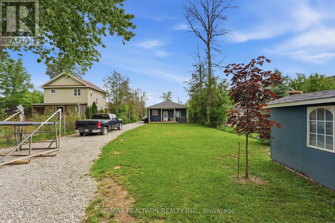
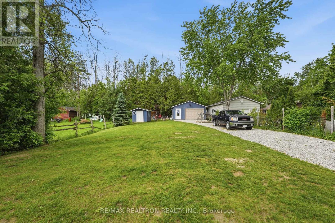
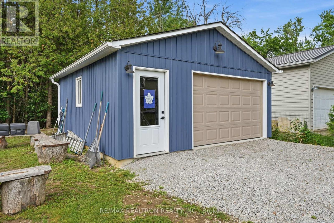
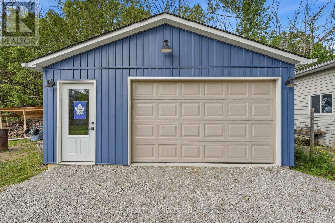
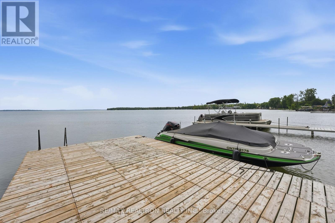
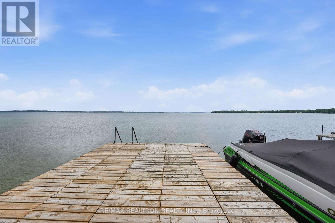
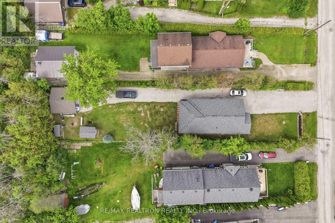
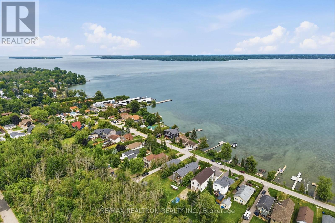
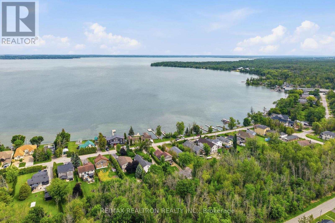
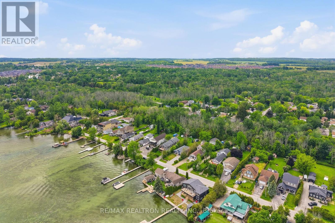
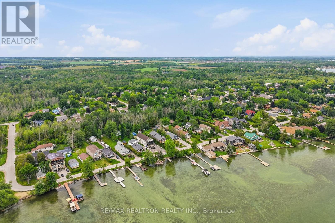
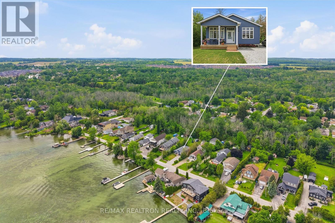
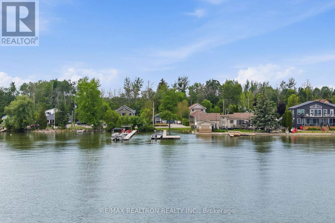
Welcome to this stunning newer Built Bungalow (2021) offering the ultimate in waterfront lifestyle. The open concept layout flows seemlessly from the chef inspired kitchen to the Living Room anchored with a cozy gas fireplace. Soaring 9 ft ceilings throughout the home with cathedral ceiling in the Living Room and Kitchen area. Thoughtfully designed home offers 3 bedrooms, 2 bathrooms including a serene primary ensuite with radiant floor heating and pot lights. The primary bedroom also offers his and her walkin closets, a walkout to a covered deck with privacy screens, ceiling fan, hot tub, and exterior pot lights. There is a rough in for an outdoor shower perfect for entertaining and gas hook up for outdoor barbequing. This home offers a 5 ft crawl space, fully insulated with lighting - perfect for additional storage. Other features include on demand hot water (owned), water softener, pot lights, under cupboard lighting, two car garage with cement floor with hydro and garage door remote and a garden shed. Sitting on an impressive 245 ft lot with private treed backyard and a long driveway which parks many cars. The deeded direct access to waterfront with 130 ft dock has shared dock access with 7 homes to the north of the property and provides you with a boat slip to home your watercraft. (id:64813)
Open House
This property has open houses!
1:00 pm
Ends at:4:00 pm
Property Details
| MLS® Number | N13553414 |
| Property Type | Single Family |
| Community Name | Rural Innisfil |
| Amenities Near By | Beach, Marina |
| Features | Wooded Area, Carpet Free, Sump Pump |
| Parking Space Total | 12 |
| Structure | Deck, Porch, Shed, Dock |
| View Type | Lake View, View Of Water, Direct Water View |
| Water Front Type | Waterfront On Lake |
Building
| Bathroom Total | 2 |
| Bedrooms Above Ground | 3 |
| Bedrooms Total | 3 |
| Age | 0 To 5 Years |
| Amenities | Fireplace(s) |
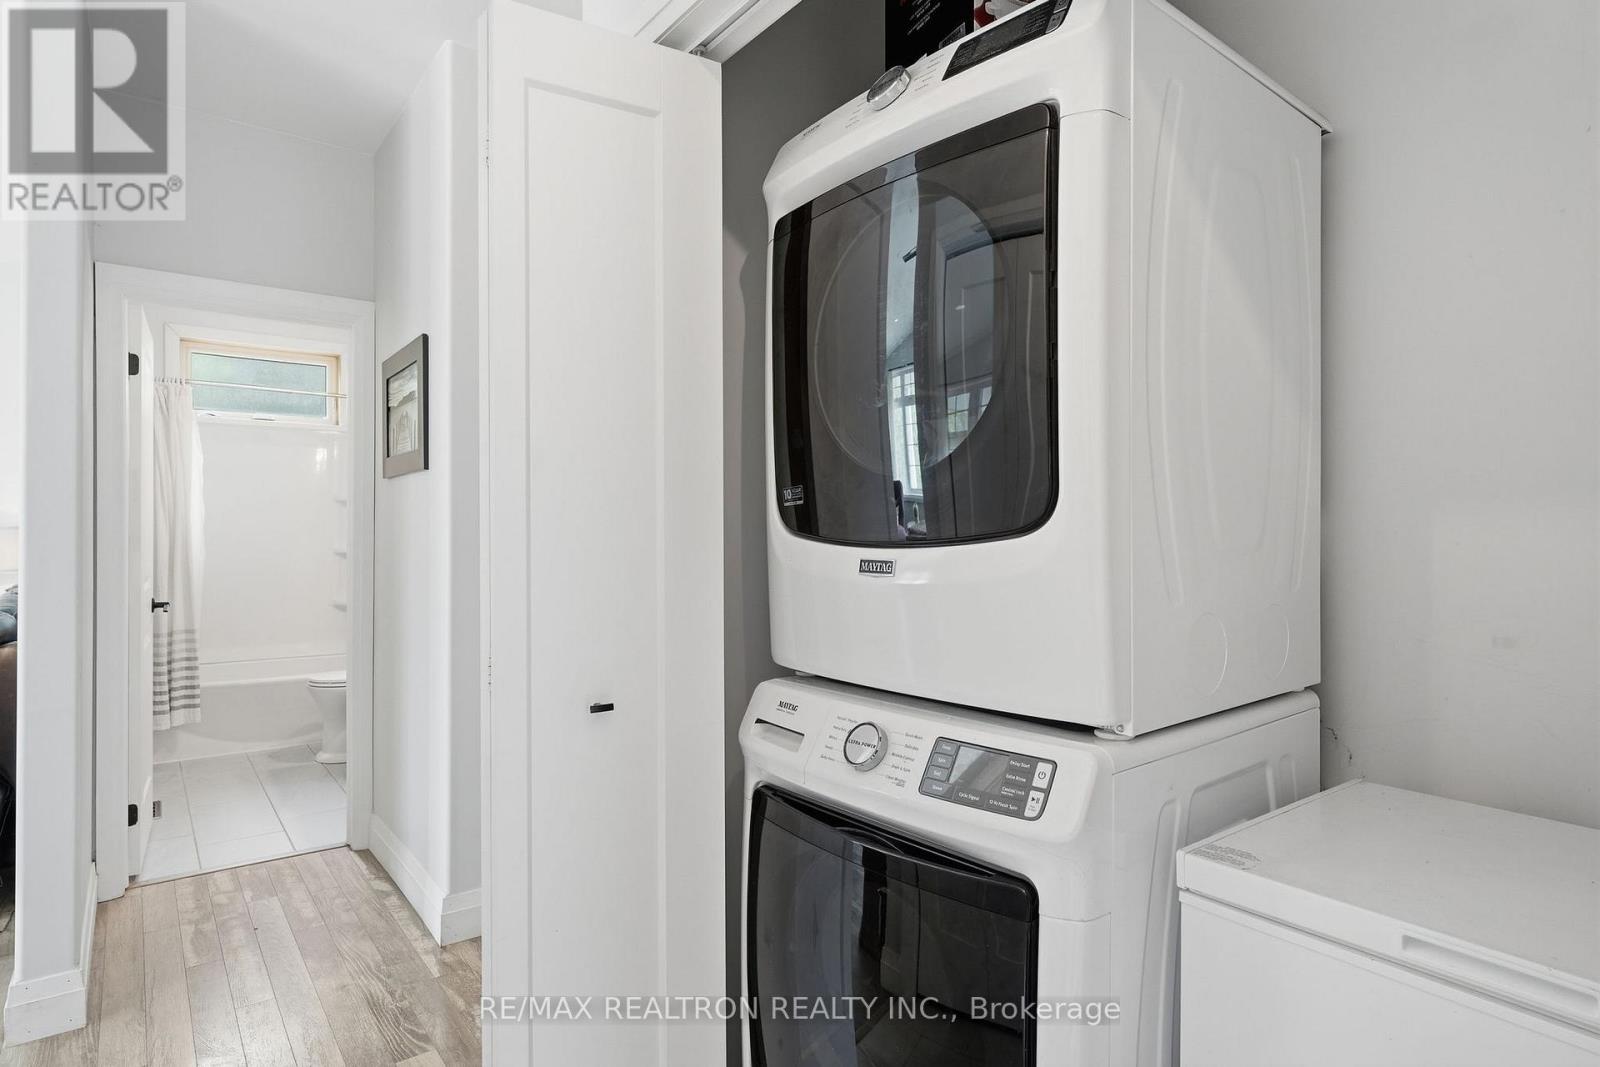
| Appliances | Hot Tub, Garage Door Opener Remote(s), Water Heater - Tankless, Water Softener, Dishwasher, Dryer, Freezer, Microwave, Storage Shed, Gas Stove(s), Washer, Refrigerator |
| Architectural Style | Bungalow |
| Basement Type | Crawl Space |
| Construction Style Attachment | Detached |
| Cooling Type | Central Air Conditioning, Air Exchanger |
| Exterior Finish | Vinyl Siding |
| Fireplace Present | Yes |
| Fireplace Total | 1 |
| Flooring Type | Laminate |
| Foundation Type | Unknown |
| Heating Fuel | Natural Gas |
| Heating Type | Forced Air |
| Stories Total | 1 |
| Size Interior | 1,100 - 1,500 Ft2 |
| Type | House |
| Utility Water | Drilled Well |
Parking
| Detached Garage | |
| Garage |
Land
| Access Type | Year-round Access, Private Docking |
| Acreage | No |
| Land Amenities | Beach, Marina |
| Sewer | Sanitary Sewer |
| Size Depth | 245 Ft ,1 In |
| Size Frontage | 49 Ft ,6 In |
| Size Irregular | 49.5 X 245.1 Ft |
| Size Total Text | 49.5 X 245.1 Ft |
| Surface Water | Lake/pond |
Rooms
| Level | Type | Length | Width | Dimensions |
|---|---|---|---|---|
| Main Level | Living Room | 4.57 m | 5.18 m | 4.57 m x 5.18 m |
| Main Level | Kitchen | 4.16 m | 3.85 m | 4.16 m x 3.85 m |
| Main Level | Primary Bedroom | 3.65 m | 3.72 m | 3.65 m x 3.72 m |
| Main Level | Bedroom | 3.16 m | 2.79 m | 3.16 m x 2.79 m |
| Main Level | Bedroom | 3.16 m | 2.79 m | 3.16 m x 2.79 m |
https://www.realtor.ca/real-estate/30022364/1050-wisker-avenue-innisfil-rural-innisfil
Contact Us
Contact us for more information

Wendy Facchini
Salesperson
www.wendyfacchini.com/
@wfacchini/
1140 Stellar Dr
Newmarket, Ontario L3Y 7B7
(905) 898-1211
(905) 898-7345

The trademarks REALTOR®, REALTORS®, and the REALTOR® logo are controlled by The Canadian Real Estate Association (CREA) and identify real estate professionals who are members of CREA. The trademarks MLS®, Multiple Listing Service® and the associated logos are owned by The Canadian Real Estate Association (CREA) and identify the quality of services provided by real estate professionals who are members of CREA. The trademark DDF® is owned by The Canadian Real Estate Association (CREA) and identifies CREA's Data Distribution Facility (DDF®)
July 12 2026 04:33:44
Toronto Regional Real Estate Board
RE/MAX Realtron Realty Inc.