115 Clapperton Street Barrie, Ontario L4M 3G3

$1,899,000
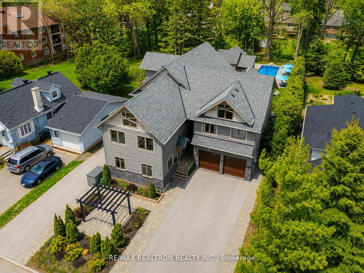
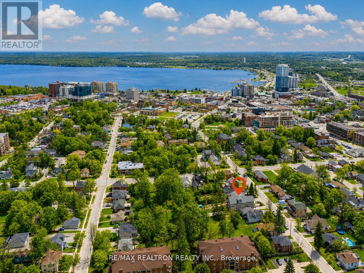
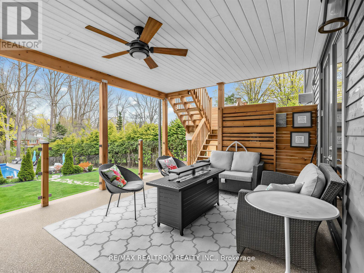
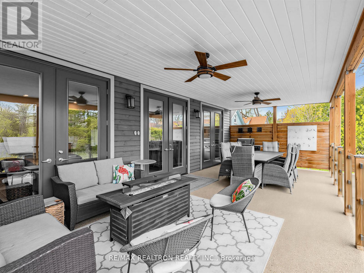
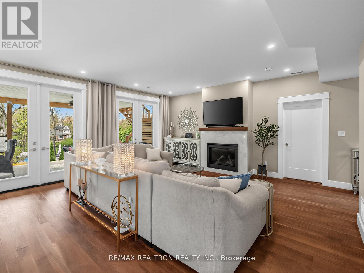
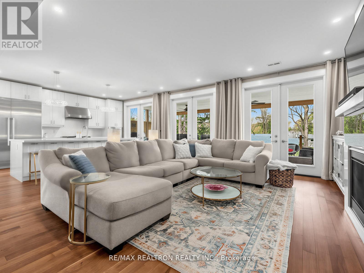
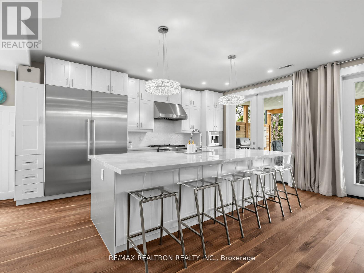
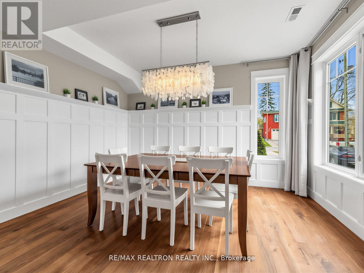
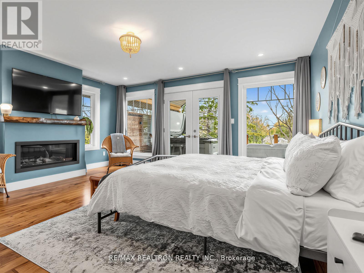
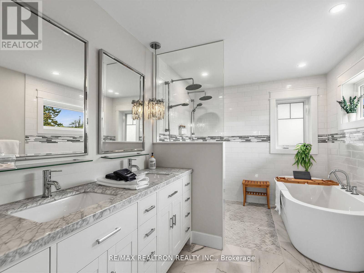
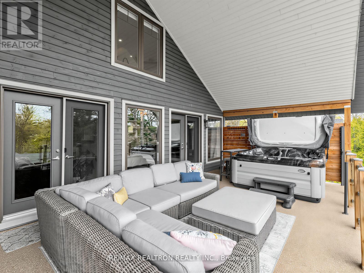
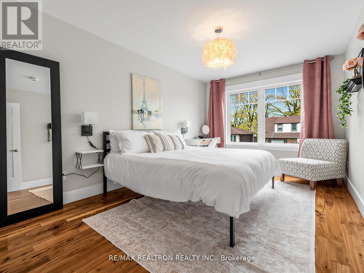
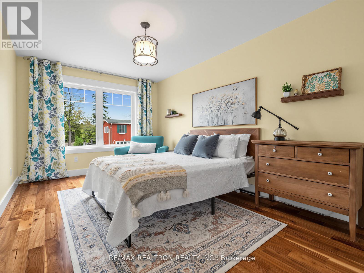
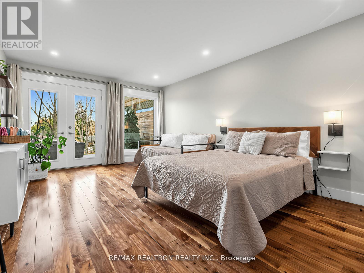
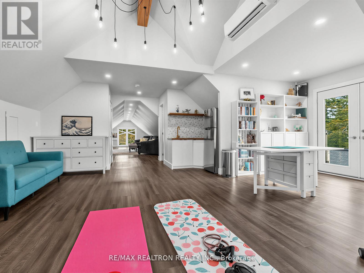
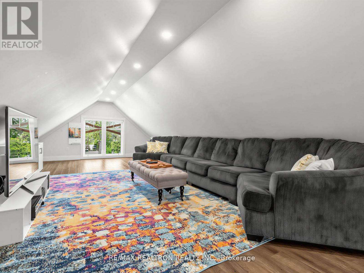
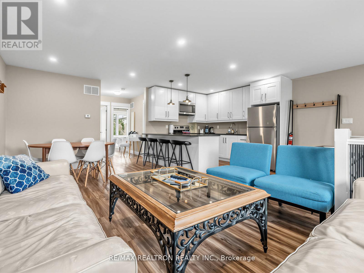
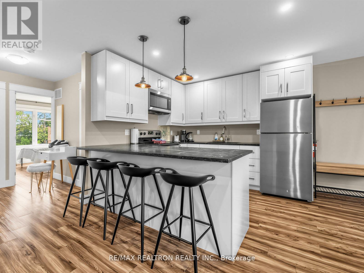
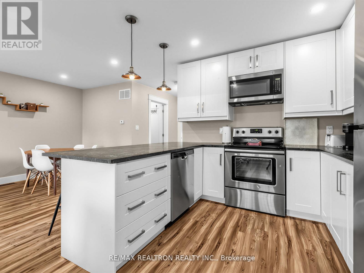
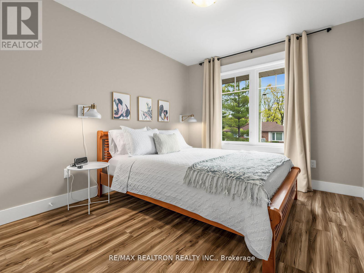
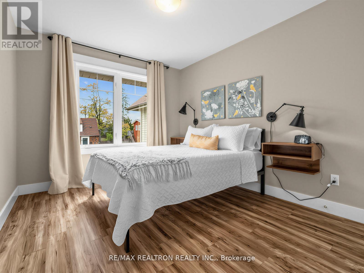
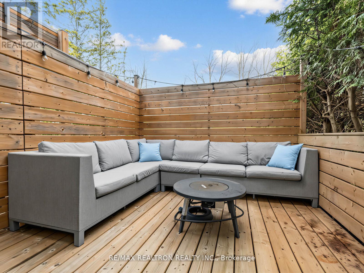
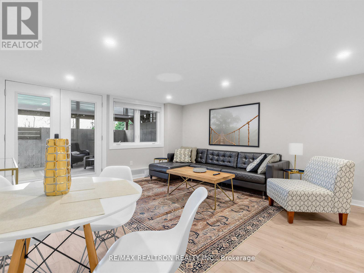
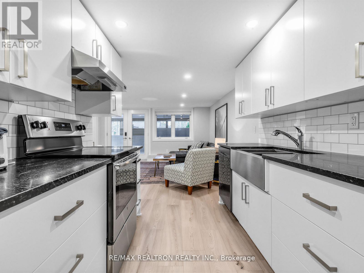
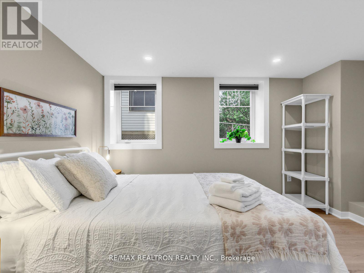
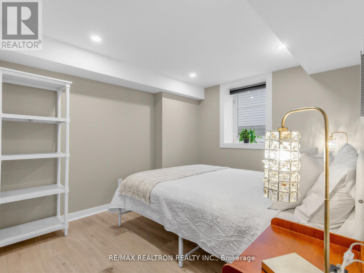
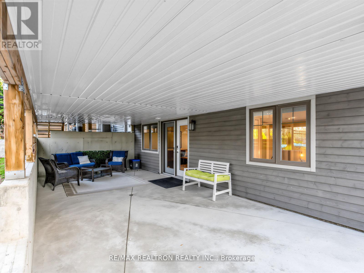
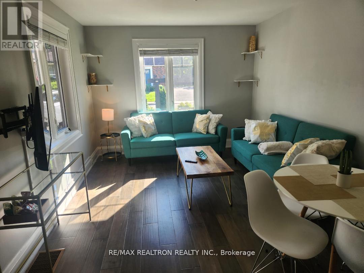
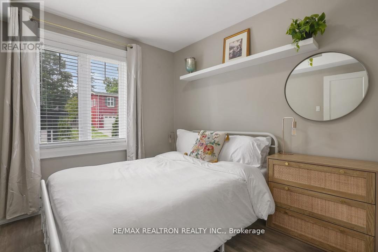
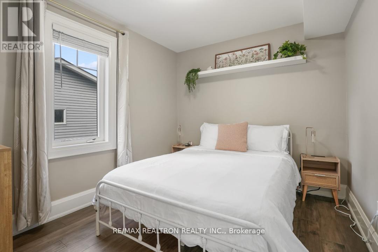
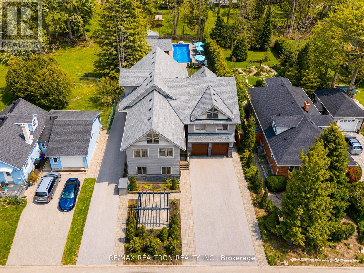
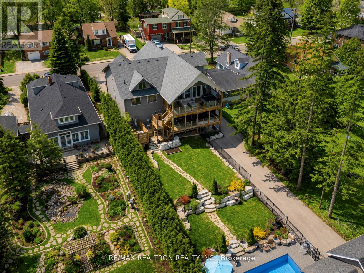
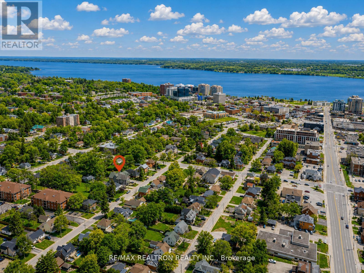
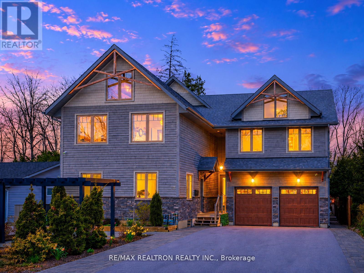
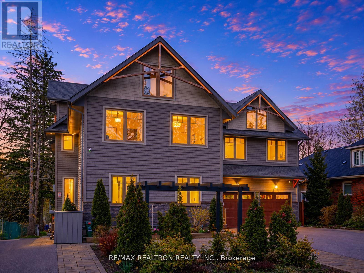
**THIS PROPERTY IS CURRENTLY A LEGAL TRIPLEX** High-calibre residence on a premium lot in a prime location, offering rare flexibility for both end users and investors alike. Legal triplex with a spectacular main residence and a true backyard oasis featuring a large pool and Summer Poolhouse with kitchen. The main residence offers 3 bedrooms plus a den, delivering exceptional space for growing families or multi-functional living. The main level showcases a refined open-concept layout with 9 ft ceilings, abundant natural light, and seamless flow throughout. A chef-inspired kitchen anchors the space, complete with high-end appliances, extensive cabinetry and a centre island. The dining area is spacious and elegant with large windows and designer lighting, while the living room offers a warm, inviting atmosphere with oversized windows, ideal for both entertaining and everyday living. A mudroom with garage access and a stylish powder room complete the level. Upstairs, the primary retreat features multiple windows, two walk-in closets, and a luxurious ensuite with double sinks, plus direct access to an oversized deck with hot tub. Three additional bedrooms complete this level, along with an extra-large loft on the third floor. A separate self-contained basement unit offers a kitchen, living area, bedroom, and private patio. Additional units include a front suite with a main-floor bedroom, bath, and kitchen, plus a turnkey side suite with kitchen, bath, and two bedrooms. The Summer Pool house with kitchen adds extra versatility for entertaining and enjoying the backyard. The landscaped grounds feature armour stone, multiple patios and covered decks, and a stunning 16 x 40 heated saltwater pool. Located within 1 km of the beach, waterfront, and downtown, this is a rare opportunity blending lifestyle, scale, and income. (id:64813)
Property Details
| MLS® Number | S13164018 |
| Property Type | Single Family |
| Community Name | Wellington |
| Amenities Near By | Marina, Park, Place Of Worship, Schools |
| Equipment Type | Water Heater |
| Features | Guest Suite, In-law Suite |
| Parking Space Total | 13 |
| Rental Equipment Type | Water Heater |
Building
| Bathroom Total | 7 |
| Bedrooms Above Ground | 10 |
| Bedrooms Below Ground | 1 |
| Bedrooms Total | 11 |
| Amenities | Separate Electricity Meters |
| Appliances | Garage Door Opener Remote(s), Water Heater - Tankless, Oven - Built-in, Water Heater, Furniture, Window Coverings |
| Basement Features | Apartment In Basement |
| Basement Type | N/a |
| Construction Style Attachment | Detached |
| Cooling Type | Central Air Conditioning |
| Exterior Finish | Stone, Wood |
| Fireplace Present | Yes |
| Flooring Type | Vinyl, Hardwood |
| Foundation Type | Poured Concrete |
| Half Bath Total | 1 |
| Heating Fuel | Natural Gas |
| Heating Type | Forced Air |
| Stories Total | 3 |
| Size Interior | 3,500 - 5,000 Sqft |
| Type | House |
| Utility Water | Municipal Water |
Parking
| Attached Garage | |
| Garage |
Land
| Acreage | No |
| Fence Type | Fenced Yard |
| Land Amenities | Marina, Park, Place Of Worship, Schools |
| Sewer | Sanitary Sewer |
| Size Depth | 233 Ft |
| Size Frontage | 66 Ft |
| Size Irregular | 66 X 233 Ft |
| Size Total Text | 66 X 233 Ft|under 1/2 Acre |
| Zoning Description | Rm2 |
Rooms
| Level | Type | Length | Width | Dimensions |
|---|---|---|---|---|
| Second Level | Primary Bedroom | 4.98 m | 4.52 m | 4.98 m x 4.52 m |
| Second Level | Bedroom 3 | 5.59 m | 3.78 m | 5.59 m x 3.78 m |
| Second Level | Bedroom 4 | 4.78 m | 3.05 m | 4.78 m x 3.05 m |
| Second Level | Bedroom 5 | 4.78 m | 3.05 m | 4.78 m x 3.05 m |
| Third Level | Exercise Room | 7.01 m | 6.83 m | 7.01 m x 6.83 m |
| Third Level | Family Room | 8.86 m | 4.19 m | 8.86 m x 4.19 m |
| Basement | Bedroom | 3.86 m | 2.77 m | 3.86 m x 2.77 m |
| Basement | Bedroom | 3.86 m | 3.84 m | 3.86 m x 3.84 m |
| Basement | Recreational, Games Room | 8.23 m | 5.79 m | 8.23 m x 5.79 m |
| Flat | Living Room | 4.52 m | 3.23 m | 4.52 m x 3.23 m |
| Flat | Kitchen | 3.43 m | 2.16 m | 3.43 m x 2.16 m |
| Flat | Bedroom | 3.51 m | 2.87 m | 3.51 m x 2.87 m |
| Main Level | Living Room | 5.69 m | 5.49 m | 5.69 m x 5.49 m |
| Main Level | Kitchen | 5.49 m | 3.35 m | 5.49 m x 3.35 m |
| Main Level | Dining Room | 4.11 m | 2.9 m | 4.11 m x 2.9 m |
| Main Level | Bedroom 2 | 3.18 m | 2.77 m | 3.18 m x 2.77 m |
| Main Level | Den | 2.87 m | 2.77 m | 2.87 m x 2.77 m |
https://www.realtor.ca/real-estate/29793634/115-clapperton-street-barrie-wellington-wellington
Contact Us
Contact us for more information

Karin Rotem
Salesperson
www.karinrotem.com/
www.facebook.com/karin.rotem
2815 Bathurst Street
Toronto, Ontario M6B 3A4
(416) 782-8882
(416) 782-3329

The trademarks REALTOR®, REALTORS®, and the REALTOR® logo are controlled by The Canadian Real Estate Association (CREA) and identify real estate professionals who are members of CREA. The trademarks MLS®, Multiple Listing Service® and the associated logos are owned by The Canadian Real Estate Association (CREA) and identify the quality of services provided by real estate professionals who are members of CREA. The trademark DDF® is owned by The Canadian Real Estate Association (CREA) and identifies CREA's Data Distribution Facility (DDF®)
November 06 2026 06:03:02
Toronto Regional Real Estate Board
RE/MAX Realtron Realty Inc.