133 Milby Crescent Bradford West Gwillimbury, Ontario L3Z 0X8

$1,275,000
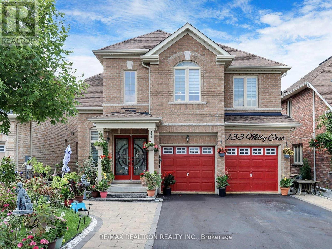
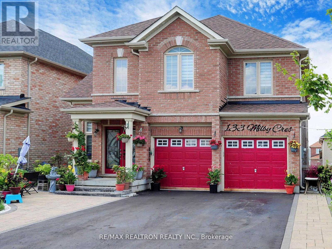
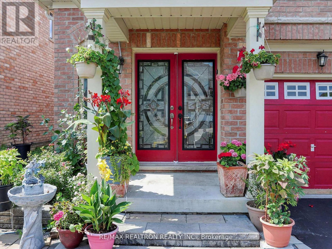
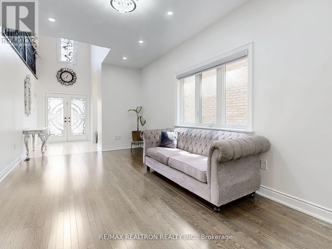
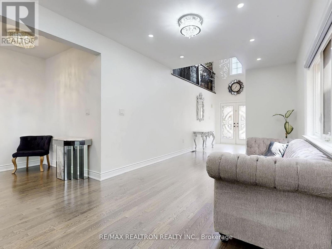
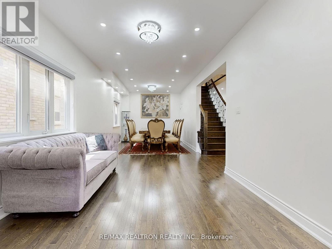
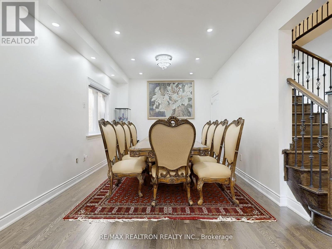
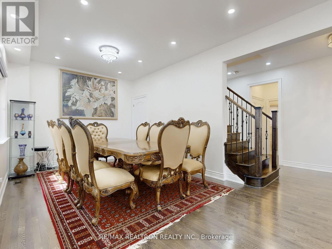
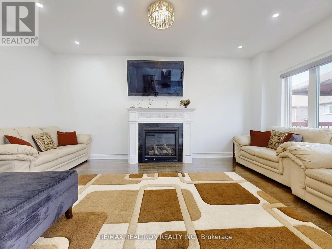
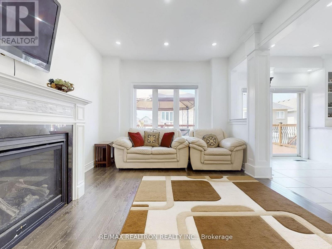
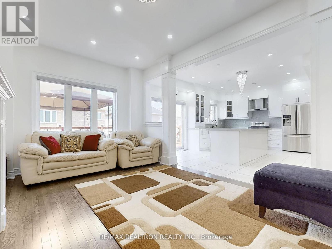
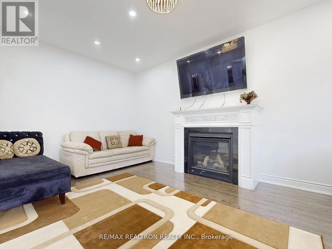
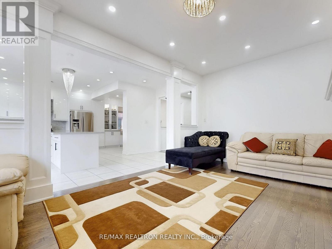
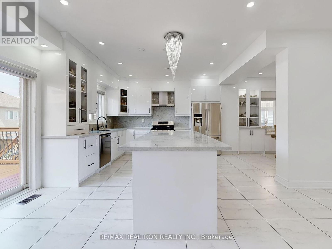
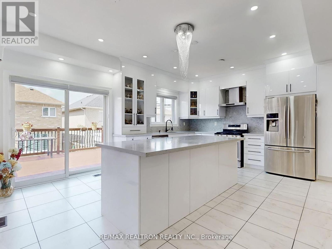
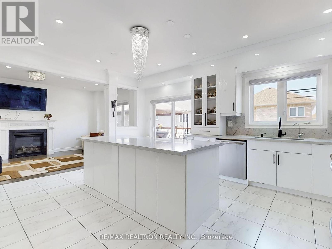
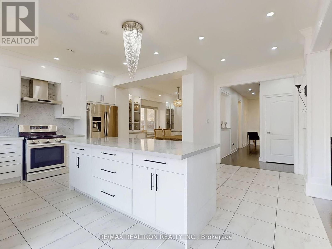
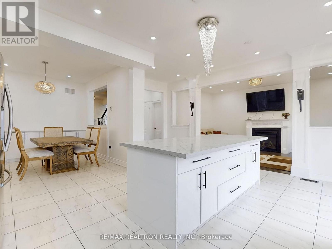
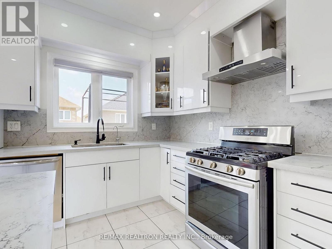
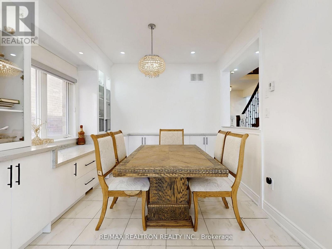
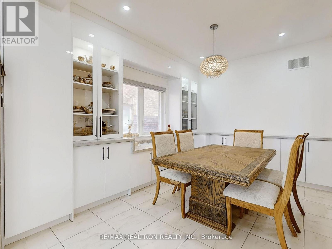
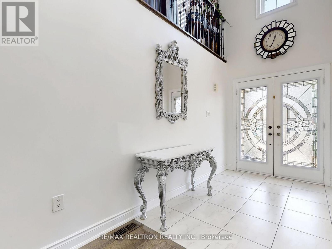
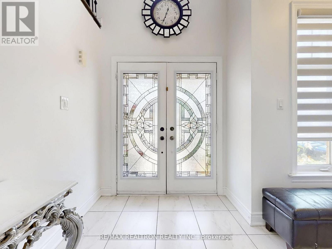
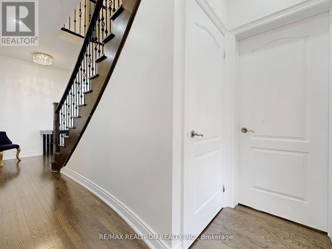
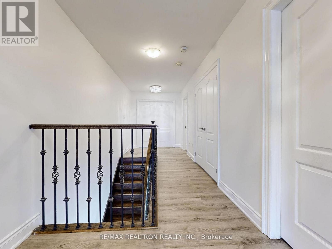
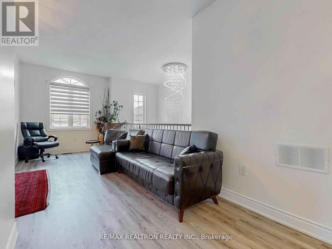
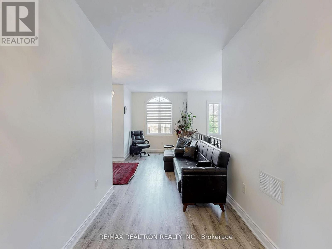
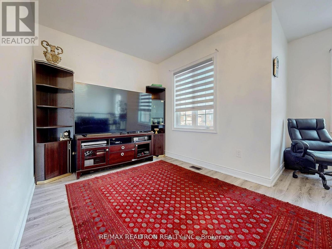
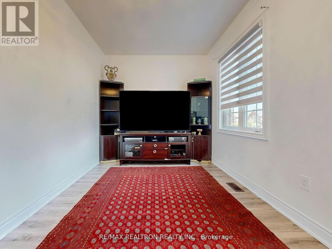
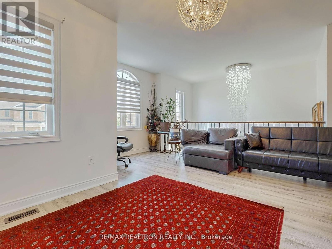
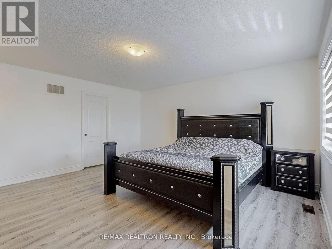
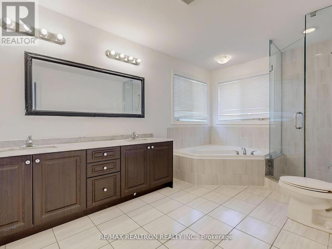
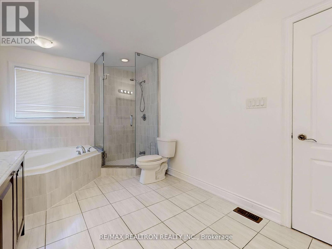
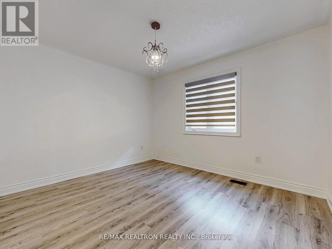
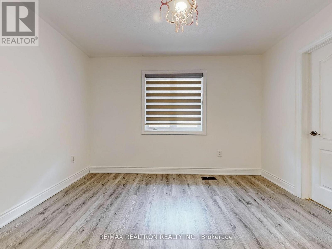
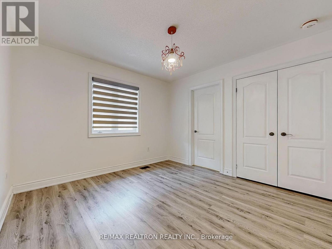
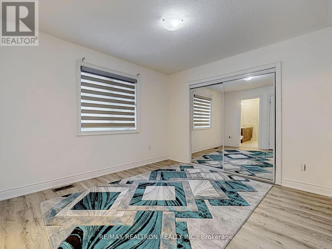
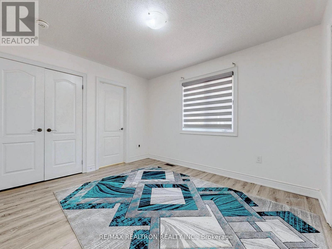
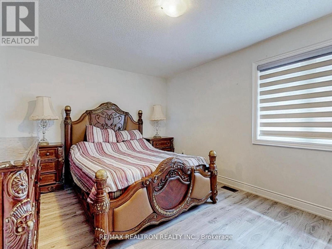
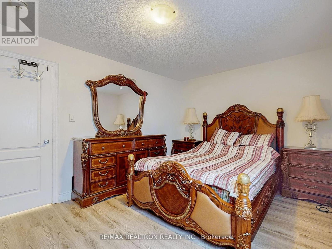
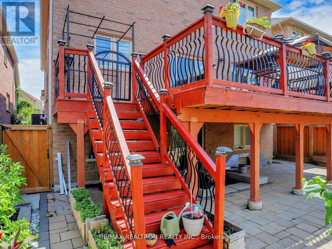
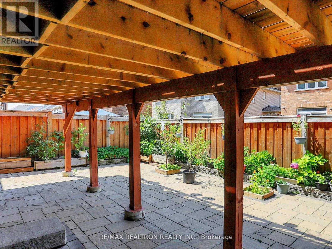
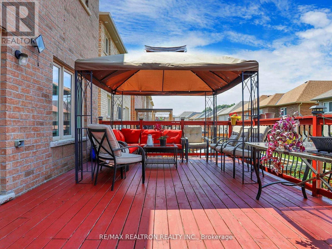
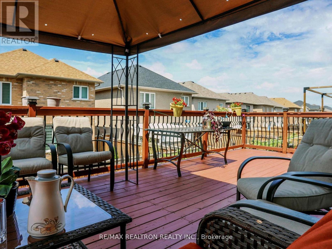
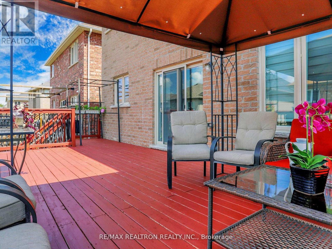
Desirable Neighborhood: Located in a sought-after area with easy access to highway 400. Spacious Layout: Detached 2-story home with 4 bedrooms and a generous walkout basement. High Ceilings: 8-foot ceilings in the basement and 9-foot smooth ceilings on the main floor. Modern Finishes: Pot lights, oak stairs with iron pickets, and a beautifully designed interior. Versatile 2nd Floor: Extra family room (18x12) can be used as a lounge, TV room, or study room. Ideal for- Families looking for a spacious and comfortable home. Professionals seeking a convenient location near highway 400. Anyone looking for a well-designed and modern living space. Schedule a Viewing Don't miss out on this incredible opportunity! Very well maintained! (id:64813)
Property Details
| MLS® Number | N13712048 |
| Property Type | Single Family |
| Community Name | Bradford |
| Equipment Type | Water Heater |
| Parking Space Total | 8 |
| Rental Equipment Type | Water Heater |
Building
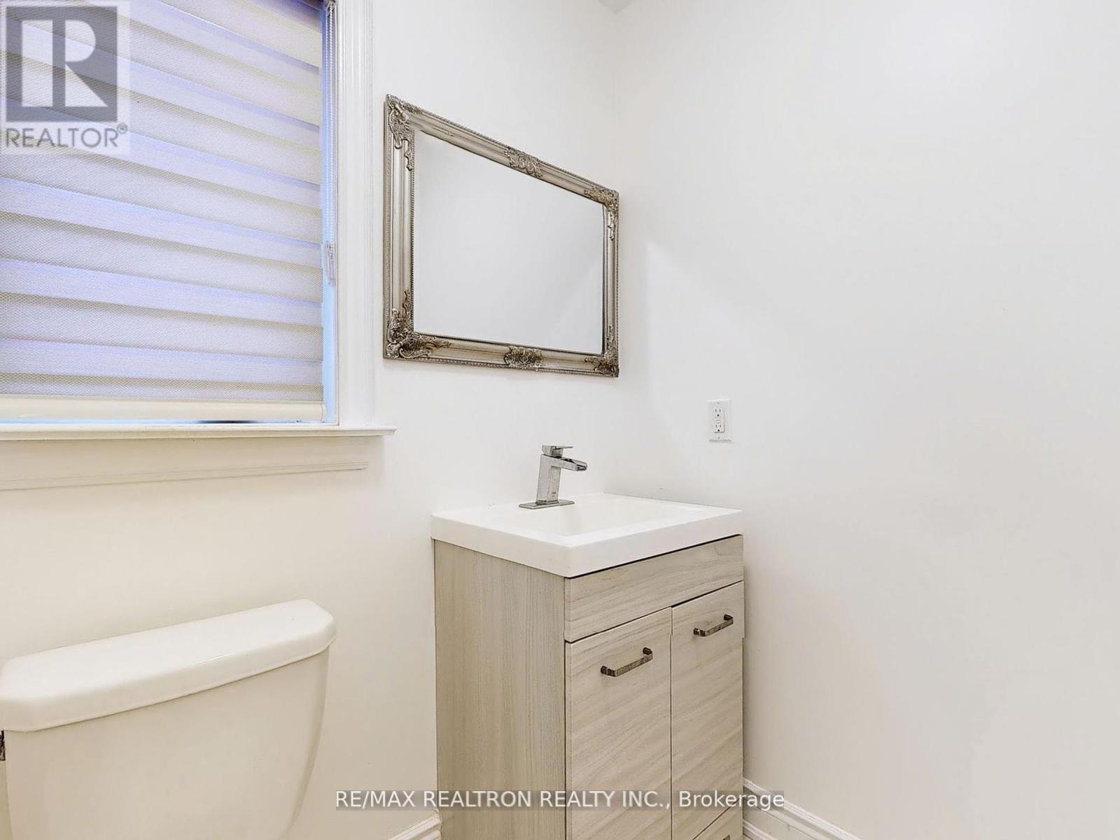
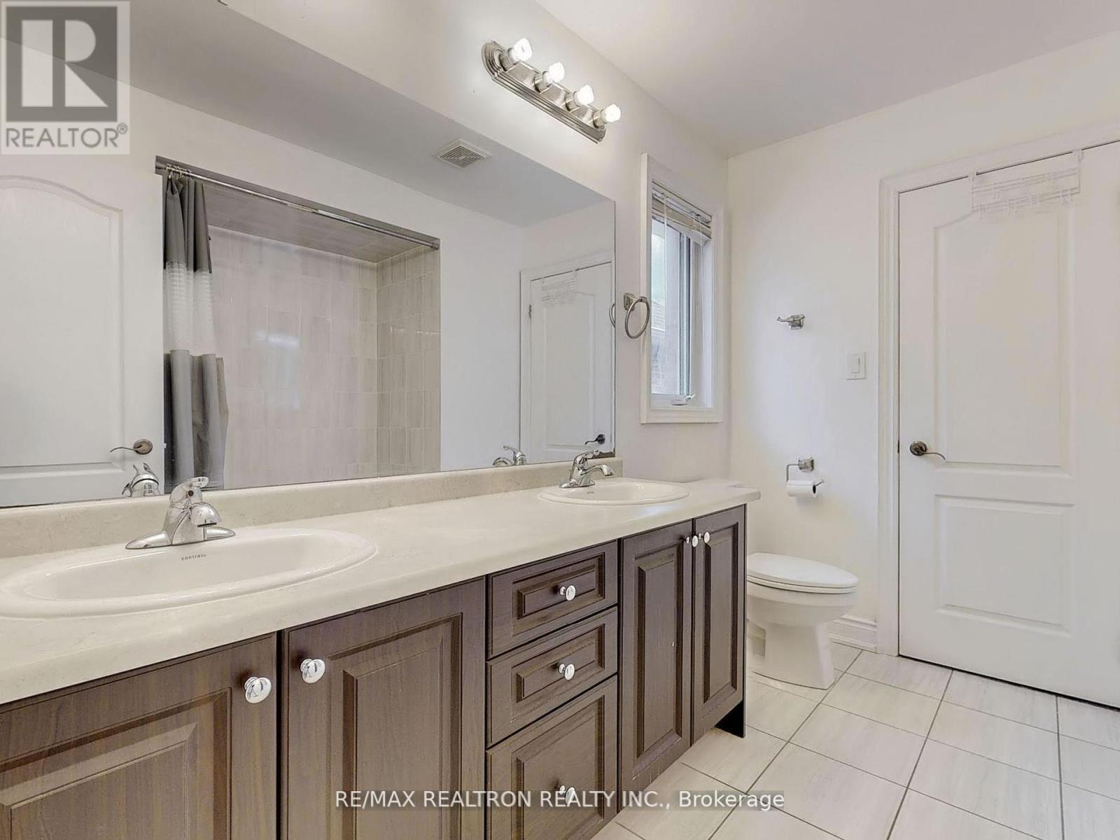
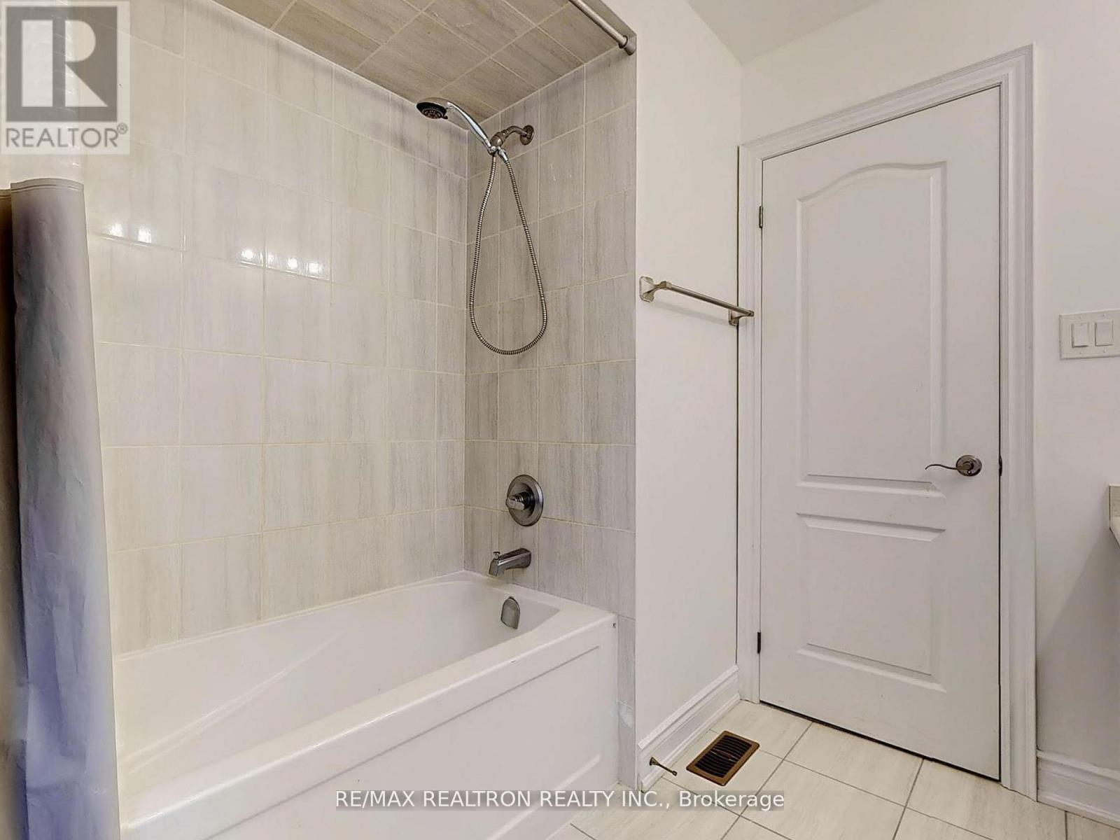
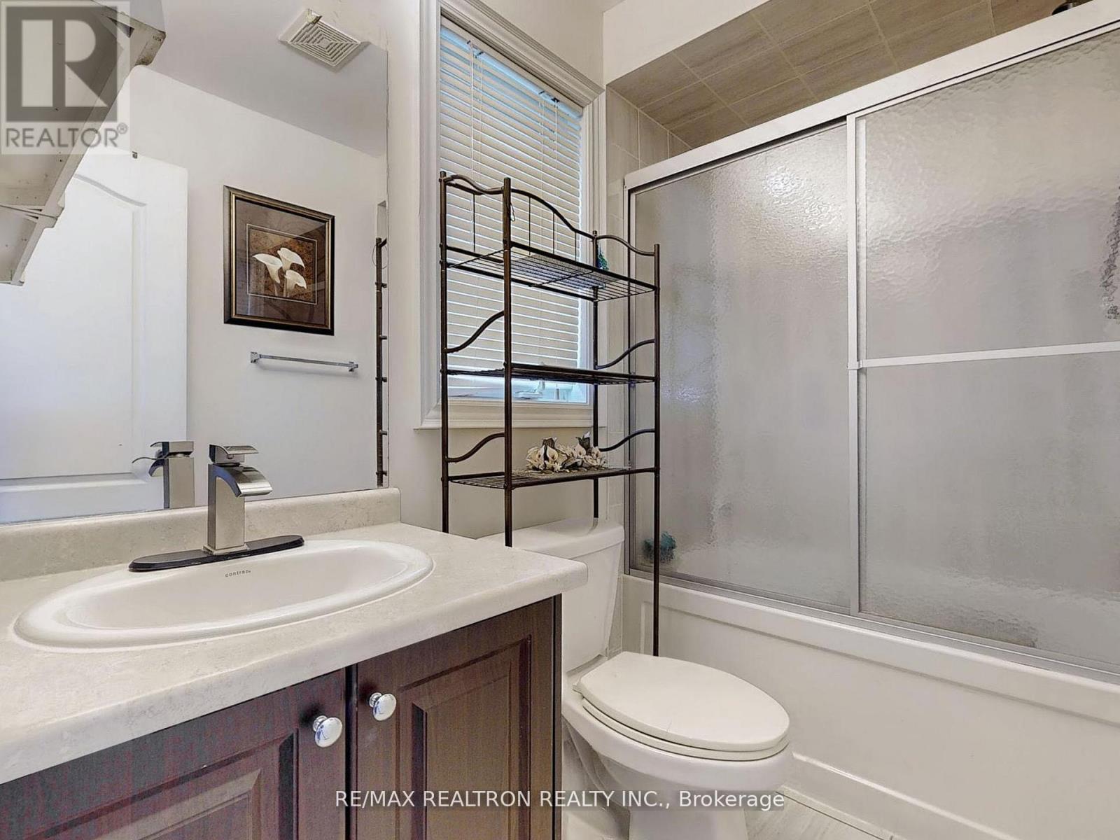
| Bathroom Total | 4 |
| Bedrooms Above Ground | 4 |
| Bedrooms Total | 4 |
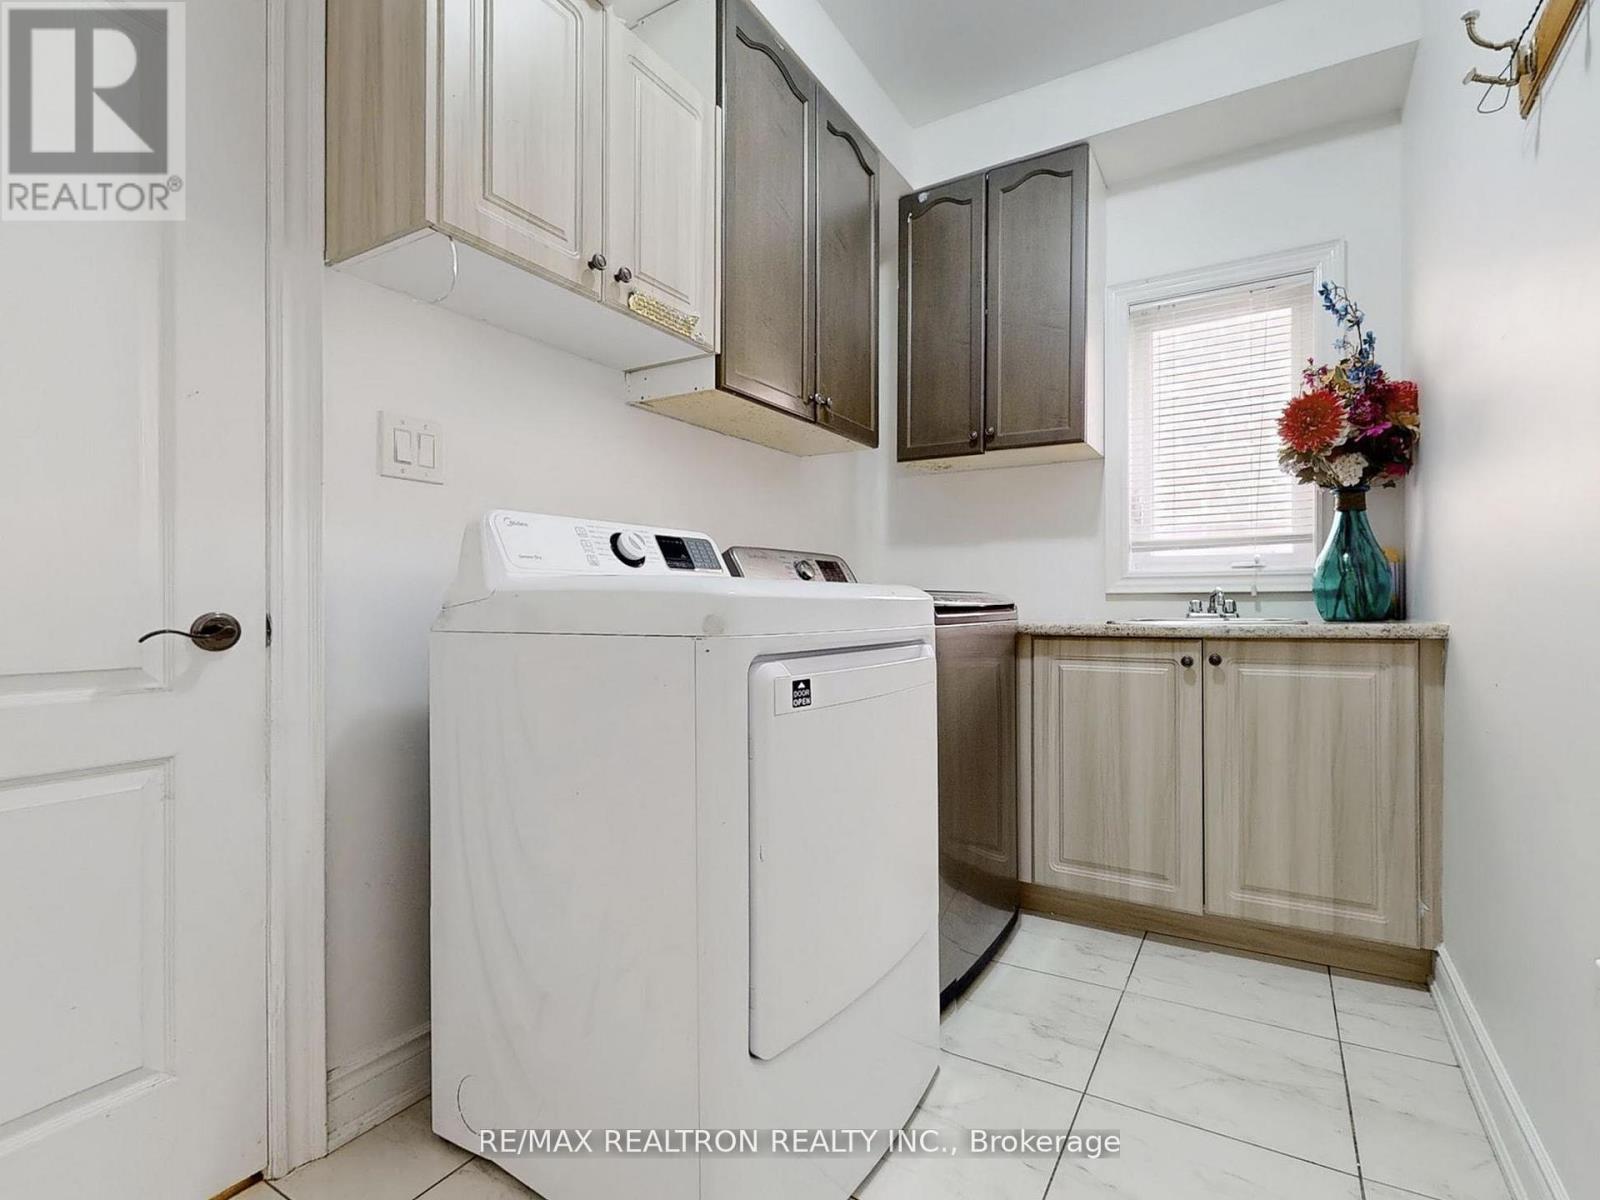
| Appliances | Water Heater, Water Meter, Dishwasher, Dryer, Stove, Washer, Window Coverings, Refrigerator |
| Basement Features | Walk Out |
| Basement Type | Full |
| Construction Style Attachment | Detached |
| Cooling Type | Central Air Conditioning |
| Exterior Finish | Brick |
| Fireplace Present | Yes |
| Flooring Type | Hardwood |
| Foundation Type | Concrete |
| Half Bath Total | 1 |
| Heating Fuel | Natural Gas |
| Heating Type | Forced Air |
| Stories Total | 2 |
| Size Interior | 3,000 - 3,500 Sqft |
| Type | House |
| Utility Water | Municipal Water |
Parking
| Attached Garage | |
| Garage |
Land
| Acreage | No |
| Sewer | Sanitary Sewer |
| Size Depth | 108 Ft ,3 In |
| Size Frontage | 39 Ft ,4 In |
| Size Irregular | 39.4 X 108.3 Ft |
| Size Total Text | 39.4 X 108.3 Ft |
Rooms
| Level | Type | Length | Width | Dimensions |
|---|---|---|---|---|
| Second Level | Loft | 5.66 m | 3.65 m | 5.66 m x 3.65 m |
| Second Level | Bedroom 4 | 4.56 m | 3.34 m | 4.56 m x 3.34 m |
| Second Level | Bedroom 3 | 3.65 m | 3.06 m | 3.65 m x 3.06 m |
| Second Level | Primary Bedroom | 4.87 m | 4.56 m | 4.87 m x 4.56 m |
| Second Level | Bedroom 2 | 3.65 m | 3.06 m | 3.65 m x 3.06 m |
| Main Level | Kitchen | 4.13 m | 2.62 m | 4.13 m x 2.62 m |
| Main Level | Eating Area | 4.74 m | 2.91 m | 4.74 m x 2.91 m |
| Main Level | Dining Room | 3.65 m | 3.23 m | 3.65 m x 3.23 m |
| Main Level | Living Room | 7.91 m | 3.34 m | 7.91 m x 3.34 m |
| Main Level | Family Room | 4.75 m | 3.34 m | 4.75 m x 3.34 m |
Contact Us
Contact us for more information
Mirza Mohammad Alakoozai
Salesperson
13321 Yonge St #203
Richmond Hill, Ontario L4E 0K5
(905) 508-9500
(905) 773-3861

Azita Zarei
Salesperson
13321 Yonge St #203
Richmond Hill, Ontario L4E 0K5
(905) 508-9500
(905) 773-3861

The trademarks REALTOR®, REALTORS®, and the REALTOR® logo are controlled by The Canadian Real Estate Association (CREA) and identify real estate professionals who are members of CREA. The trademarks MLS®, Multiple Listing Service® and the associated logos are owned by The Canadian Real Estate Association (CREA) and identify the quality of services provided by real estate professionals who are members of CREA. The trademark DDF® is owned by The Canadian Real Estate Association (CREA) and identifies CREA's Data Distribution Facility (DDF®)
August 25 2026 10:29:22
Toronto Regional Real Estate Board
RE/MAX Realtron Realty Inc.