14 Lauder Road Oro-Medonte, Ontario L0L 2L0

$1,399,000
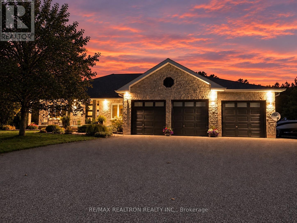
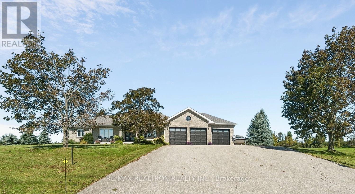
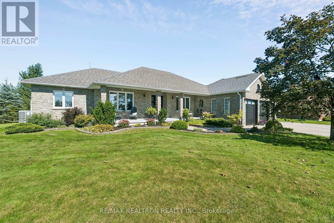
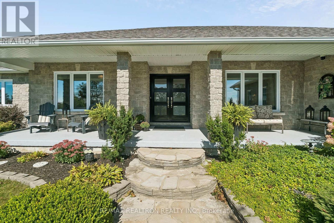
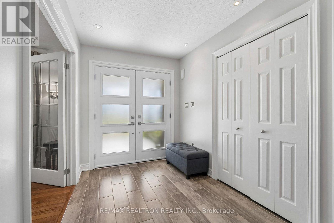
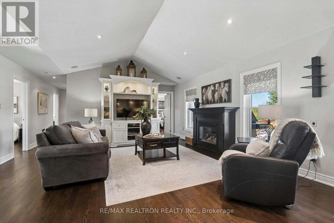
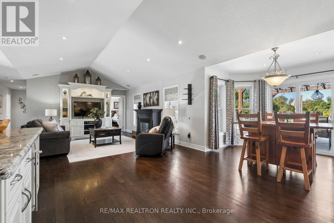
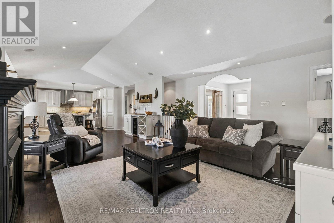
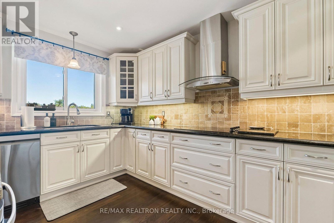
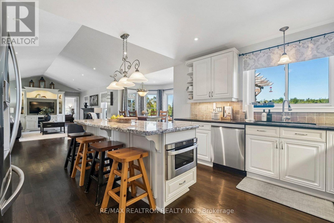
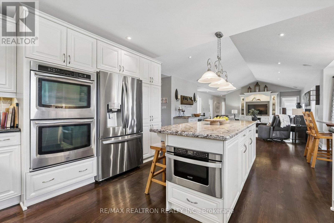
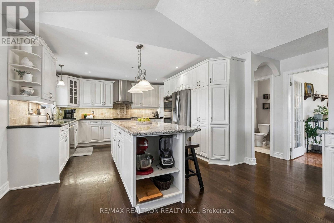
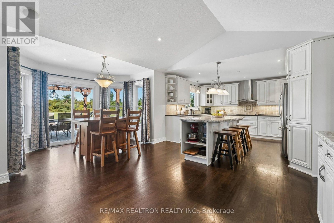
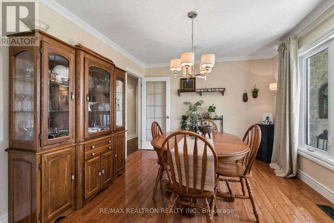
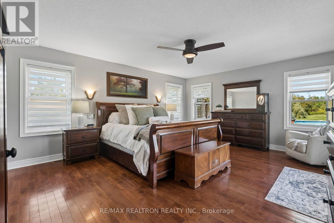
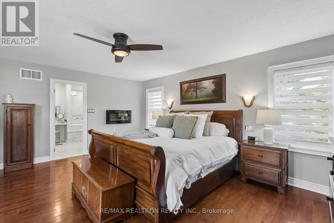
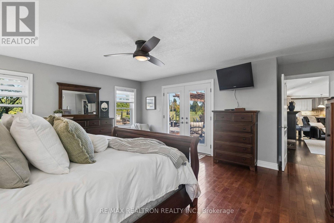
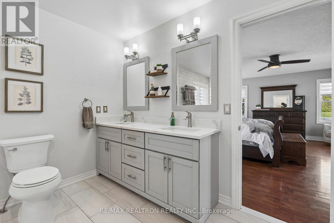
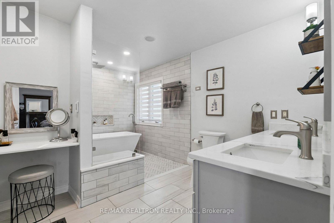
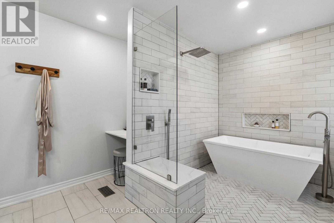
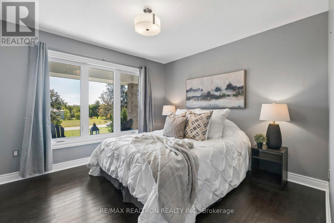
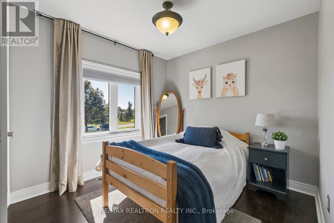
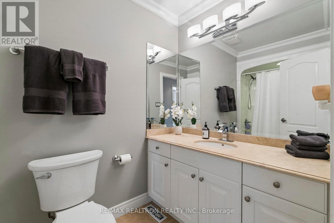
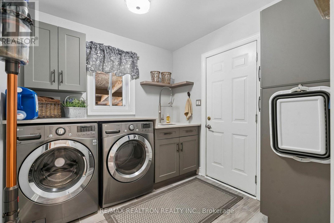
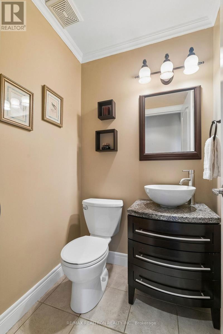
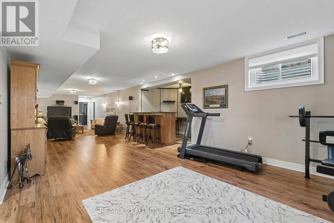
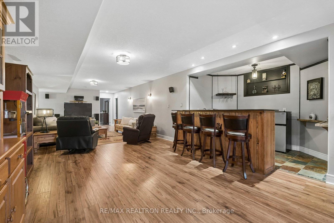
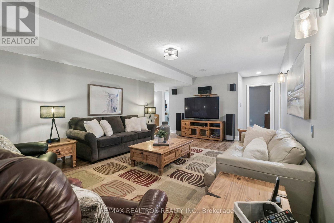
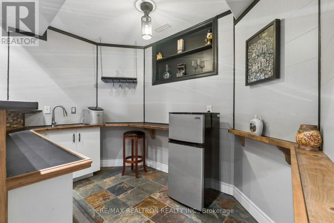
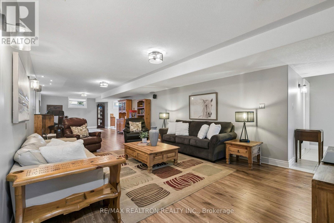
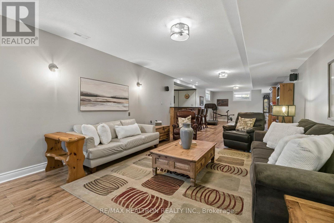
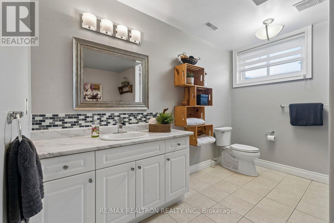
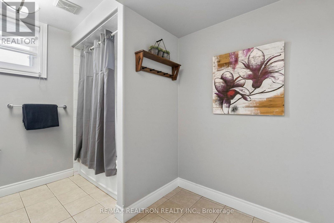
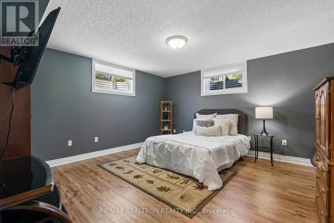
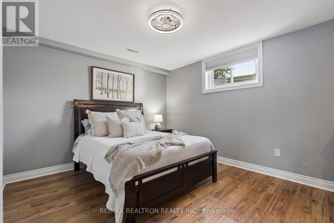
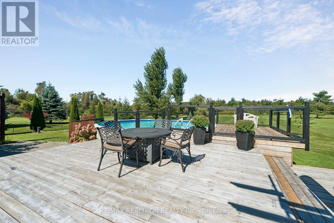
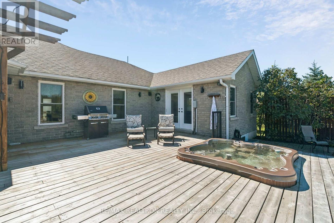
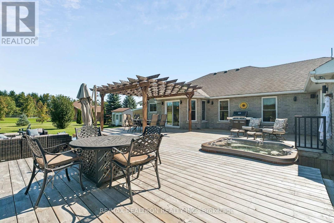
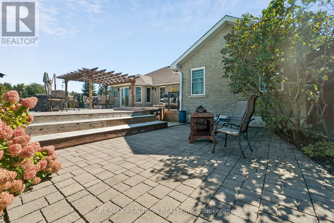
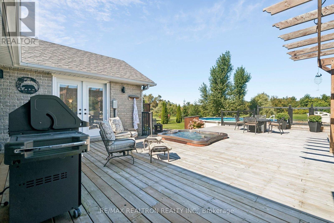
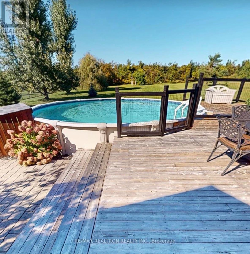
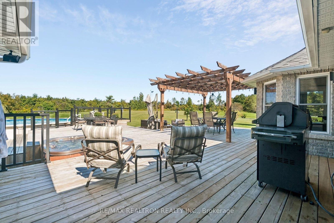
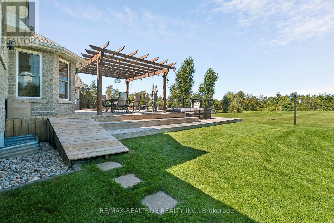
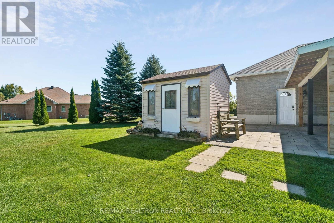
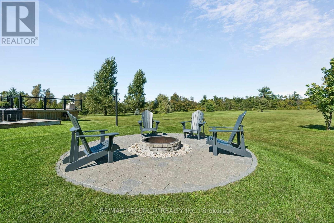
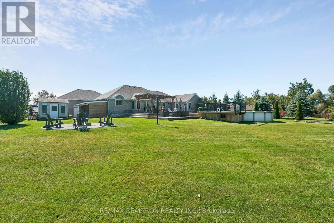
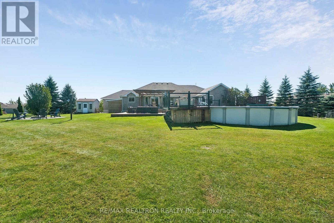
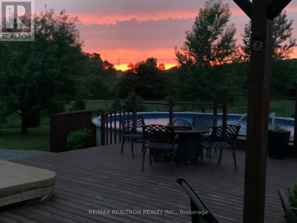
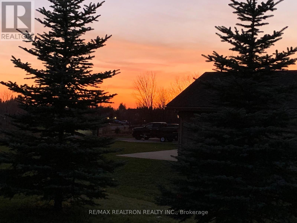
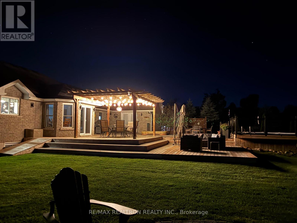
Luxury Bungalow Living Where Comfort Meets Nature. Escape the city & discover the peace and privacy of almost 3 acres in this beautifully appointed bungalow offering approximately 3,900 sq. ft. of total living space. The stunning great room features soaring cathedral ceilings, a Napoleon gas fireplace and peaceful views of the natural surroundings. The open-concept design flows into the dream kitchen with a large island, double wall ovens, abundant cabinetry and counter space, plus a welcoming breakfast nook make this kitchen as beautiful as it is functional. The main floor offers 3 spacious bedrooms, including a luxurious primary retreat with heated floors, walk-in closet and walkout to the deck with direct hot tub access. Two additional bedrooms, a main bathroom, separate dining room with crown moulding, powder room & convenient main-floor laundry with garage access complete the level. The finished lower level offers 2 additional bedrooms, 4-piece bathroom, heated floors, wet bar and exercise area, with garage access, perfect for guests, extended family or potential in-law setup. And then there's the outdoors, where summer memories are waiting to happen. Gather family & friends on the large deck where you can enjoy sunrise mornings or spectacular sunsets, cool off in the above-ground pool, relax in the hot tub or gather around the fire pit as evening settles in. Fire up the BBQ with the convenient gas hookup. Lush landscaping creates a natural backdrop. The 3-car heated garage features radiant in-floor heating & convenient basement access. A location that brings together space, nature, recreation and everyday convenience, nearby amenities include, Schools, Groceries, Golf, Horseshoe Resort, Vetta Nordic Spa & Hardwood Ski & Bike Trails. A rare opportunity to enjoy space, privacy, comfort and nature, with room to gather, relax and create the moments that make a house feel like home. (id:64813)
Open House
This property has open houses!
2:00 pm
Ends at:4:00 pm
Property Details
| MLS® Number | S13820392 |
| Property Type | Single Family |
| Community Name | Edgar |
| Community Features | School Bus |
| Equipment Type | None |
| Features | Wooded Area, Irregular Lot Size, Sump Pump |
| Parking Space Total | 13 |
| Pool Type | Above Ground Pool |
| Rental Equipment Type | None |
| Structure | Deck, Shed |
| View Type | View |
Building
| Bathroom Total | 4 |
| Bedrooms Above Ground | 3 |
| Bedrooms Below Ground | 2 |
| Bedrooms Total | 5 |
| Age | 16 To 30 Years |
| Amenities | Fireplace(s) |
| Appliances | Hot Tub, Garage Door Opener Remote(s), Central Vacuum, Oven - Built-in, Water Heater, Water Purifier, Water Treatment, Blinds, Cooktop, Dishwasher, Dryer, Microwave, Oven, Range, Washer, Refrigerator |
| Architectural Style | Bungalow |
| Basement Development | Finished |
| Basement Features | Separate Entrance |
| Basement Type | N/a, N/a (finished) |
| Construction Style Attachment | Detached |
| Cooling Type | Central Air Conditioning |
| Exterior Finish | Brick |
| Fireplace Present | Yes |
| Fireplace Total | 2 |
| Flooring Type | Hardwood, Laminate |
| Foundation Type | Poured Concrete |
| Half Bath Total | 1 |
| Heating Fuel | Natural Gas |
| Heating Type | Forced Air |
| Stories Total | 1 |
| Size Interior | 2,000 - 2,500 Sqft |
| Type | House |
Parking
| Attached Garage | |
| Garage |
Land
| Acreage | Yes |
| Landscape Features | Landscaped |
| Sewer | Septic System |
| Size Depth | 372 Ft ,6 In |
| Size Frontage | 111 Ft ,10 In |
| Size Irregular | 111.9 X 372.5 Ft |
| Size Total Text | 111.9 X 372.5 Ft|2 - 4.99 Acres |
Rooms
| Level | Type | Length | Width | Dimensions |
|---|---|---|---|---|
| Lower Level | Bedroom 4 | 4.37 m | 4.24 m | 4.37 m x 4.24 m |
| Lower Level | Bedroom 5 | 4.17 m | 3.52 m | 4.17 m x 3.52 m |
| Lower Level | Bathroom | 3.52 m | 2.57 m | 3.52 m x 2.57 m |
| Lower Level | Family Room | 7.85 m | 4.11 m | 7.85 m x 4.11 m |
| Lower Level | Exercise Room | 7.06 m | 4.11 m | 7.06 m x 4.11 m |
| Main Level | Kitchen | 4.78 m | 4.14 m | 4.78 m x 4.14 m |
| Main Level | Eating Area | 3.23 m | 3.48 m | 3.23 m x 3.48 m |
| Main Level | Great Room | 7.72 m | 5.28 m | 7.72 m x 5.28 m |
| Main Level | Dining Room | 3.99 m | 3.3 m | 3.99 m x 3.3 m |
| Main Level | Primary Bedroom | 5.38 m | 5.26 m | 5.38 m x 5.26 m |
| Main Level | Bedroom 2 | 3.56 m | 3.3 m | 3.56 m x 3.3 m |
| Main Level | Bedroom 3 | 3.48 m | 2.74 m | 3.48 m x 2.74 m |
| Main Level | Laundry Room | 2.51 m | 2.36 m | 2.51 m x 2.36 m |
Utilities
| Electricity | Installed |
https://www.realtor.ca/real-estate/30318726/14-lauder-road-oro-medonte-edgar-edgar
Contact Us
Contact us for more information

Tracee Bowman
Salesperson
www.traceebowman.com/
www.facebook.com/pages/ReMax-Tracee-Bowman/593147127468543?ref=bookmarks
ca.linkedin.com/pub/tracee-bowman/68/631/9b3
1140 Stellar Dr
Newmarket, Ontario L3Y 7B7
(905) 898-1211
(905) 898-7345

Karlee Bowman
Salesperson
traceebowman.com/
www.facebook.com/traceebowmanatRemax/
www.linkedin.com/in/karlee-bowman-0a091514b/
1140 Stellar Dr
Newmarket, Ontario L3Y 7B7
(905) 898-1211
(905) 898-7345

The trademarks REALTOR®, REALTORS®, and the REALTOR® logo are controlled by The Canadian Real Estate Association (CREA) and identify real estate professionals who are members of CREA. The trademarks MLS®, Multiple Listing Service® and the associated logos are owned by The Canadian Real Estate Association (CREA) and identify the quality of services provided by real estate professionals who are members of CREA. The trademark DDF® is owned by The Canadian Real Estate Association (CREA) and identifies CREA's Data Distribution Facility (DDF®)
September 23 2026 07:34:44
Toronto Regional Real Estate Board
RE/MAX Realtron Realty Inc.