1420b Durham Regional Rd 50 Road Brock, Ontario L0K 1A0

$549,000
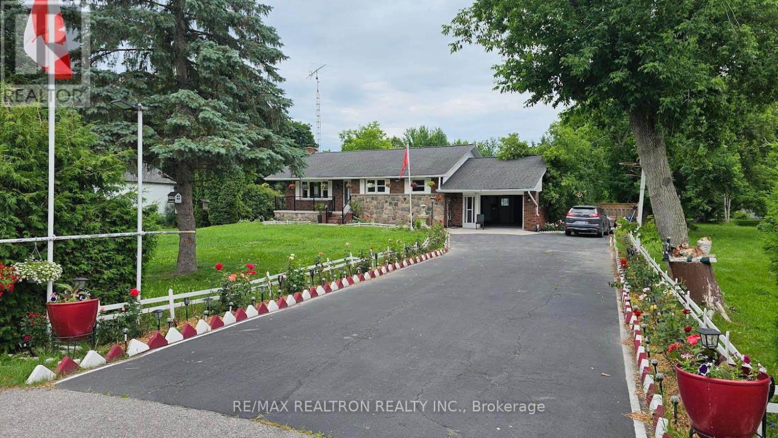
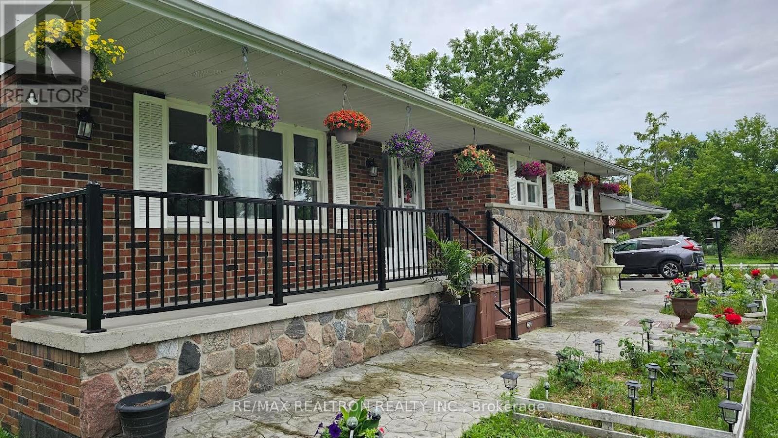
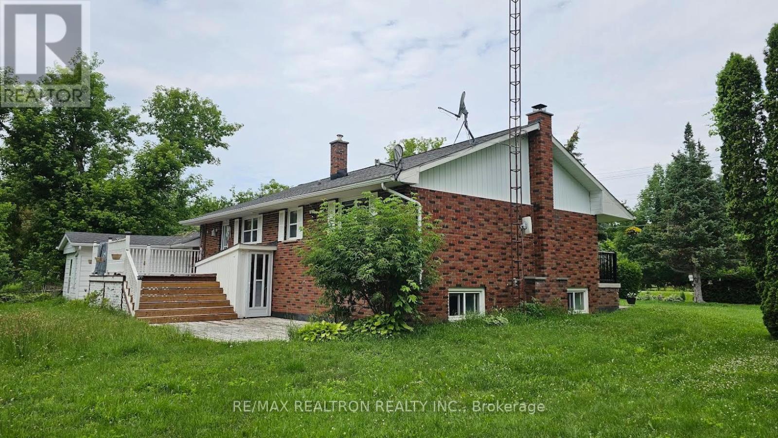
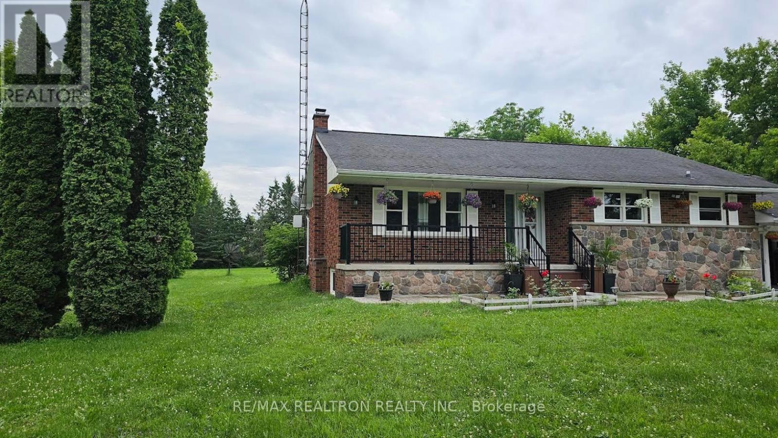
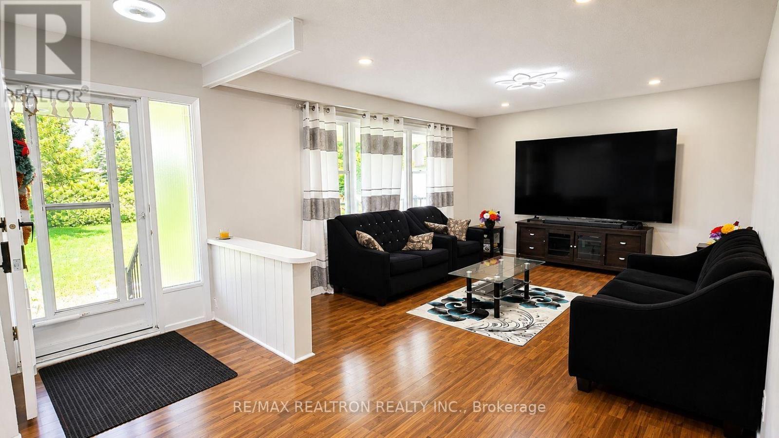
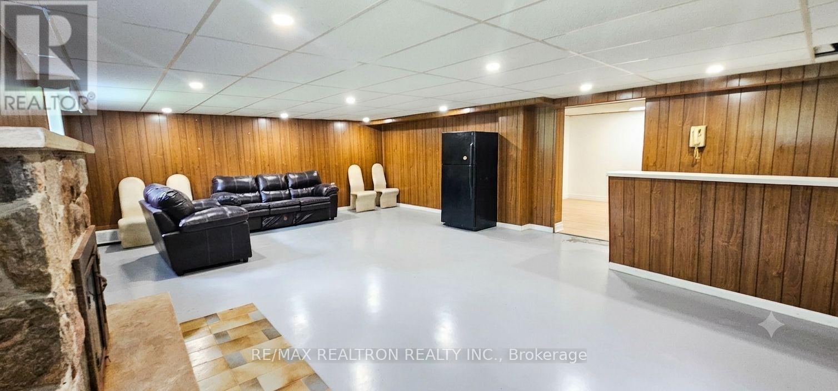
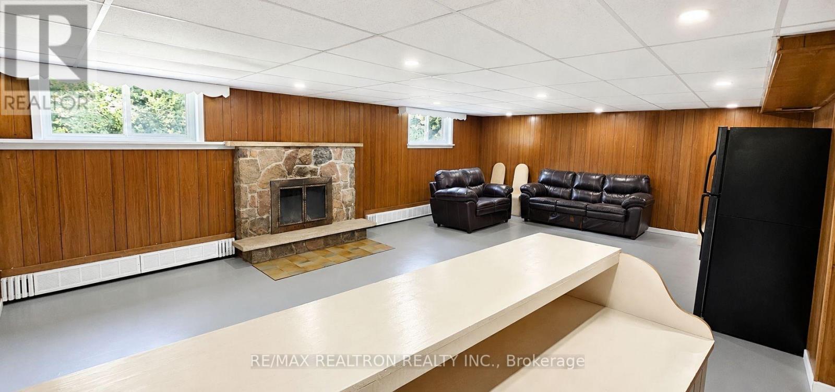
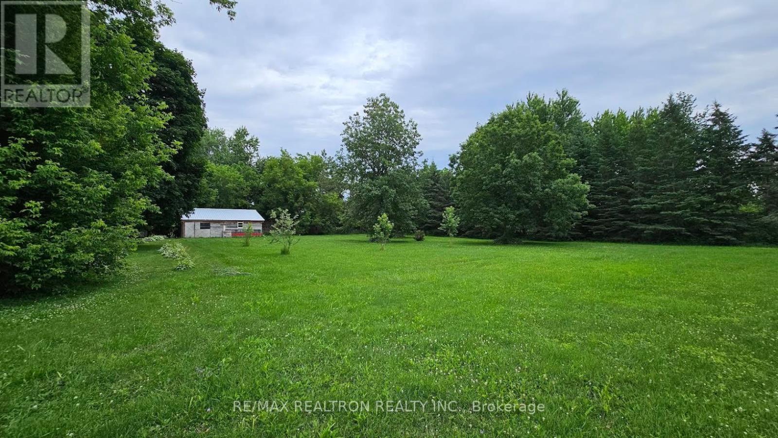
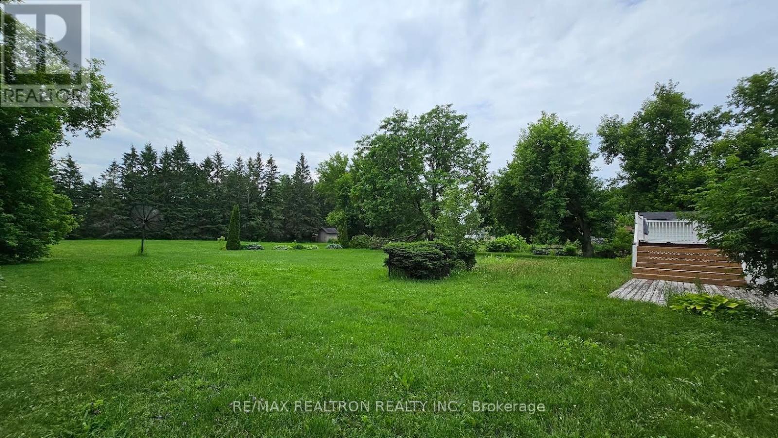
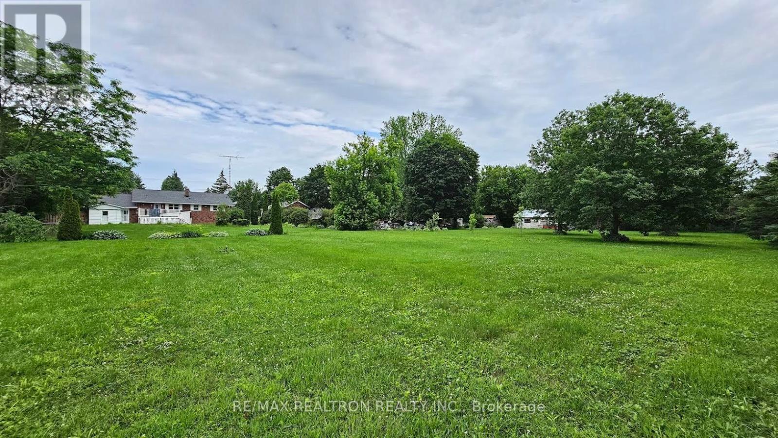
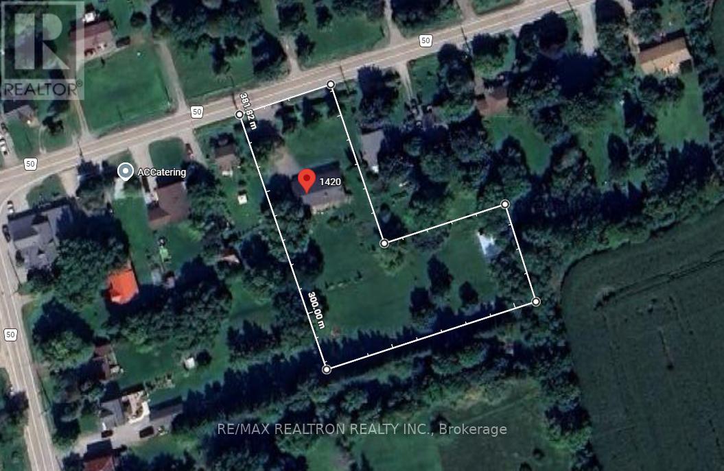
Welcome to this solid brick and stone-front, raised bungalow nestles on an expensive, scenic lot of 1.5 Acres in the peaceful hamlet of Gamebridge. This beautifully maintained property offers total of 3 bedrooms and 2 washrooms, featuring a bright, functional main floor layout alongside finished basement. The fully finished lower level boasts a separate entrance, an additional kitchen, a spacious living area with a cozy fireplace, and insulated interior walls for absolute privacy. Step outside to enjoy a private backyard oasis, complete with an oversized double-car garage that features an integrated dog run with industrial fencing and a kennel. a standout suited feature of this property is a small versatile barn situated at the back, perfectly suited for raising chickens, housing a horse or tending to your favorite hobby farm animals. Enjoy the perfect blend of rural serenity and modern convenience, with a short, easy commute to Newmarket, Orillia or the greater GTA. Additional highlights include an extra garden shed, a walk-out to private deck from the main-level laundry, and parking space for up to 14 vehicles. This exceptional countryside retreat is located right on a convenient school bus route and sits just moments away from local rivers, streams, and golf courses. Don't miss this incredible opportunity to own a versatile, move-in ready home with endless outdoor potential in the heart of Durham region. (id:64813)
Property Details
| MLS® Number | N13524498 |
| Property Type | Single Family |
| Community Name | Beaverton |
| Equipment Type | Water Heater, Water Softener |
| Features | Irregular Lot Size, Sump Pump |
| Parking Space Total | 14 |
| Rental Equipment Type | Water Heater, Water Softener |
Building
| Bathroom Total | 2 |
| Bedrooms Above Ground | 2 |
| Bedrooms Below Ground | 1 |
| Bedrooms Total | 3 |
| Architectural Style | Raised Bungalow |
| Basement Development | Finished |
| Basement Type | N/a (finished) |
| Construction Style Attachment | Detached |
| Cooling Type | None |
| Exterior Finish | Brick |
| Fireplace Present | Yes |
| Flooring Type | Linoleum, Laminate, Carpeted, Tile |
| Foundation Type | Unknown |
| Half Bath Total | 1 |
| Heating Fuel | Oil |
| Heating Type | Forced Air |
| Stories Total | 1 |
| Size Interior | 1,100 - 1,500 Sqft |
| Type | House |
Parking
| Attached Garage | |
| Garage |
Land
| Acreage | No |
| Sewer | Septic System |
| Size Depth | 328 Ft ,8 In |
| Size Frontage | 145 Ft ,6 In |
| Size Irregular | 145.5 X 328.7 Ft |
| Size Total Text | 145.5 X 328.7 Ft |
Rooms
| Level | Type | Length | Width | Dimensions |
|---|---|---|---|---|
| Basement | Foyer | 12.14 m | 9.84 m | 12.14 m x 9.84 m |
| Basement | Kitchen | 19.69 m | 10.83 m | 19.69 m x 10.83 m |
| Basement | Living Room | 26.25 m | 18.7 m | 26.25 m x 18.7 m |
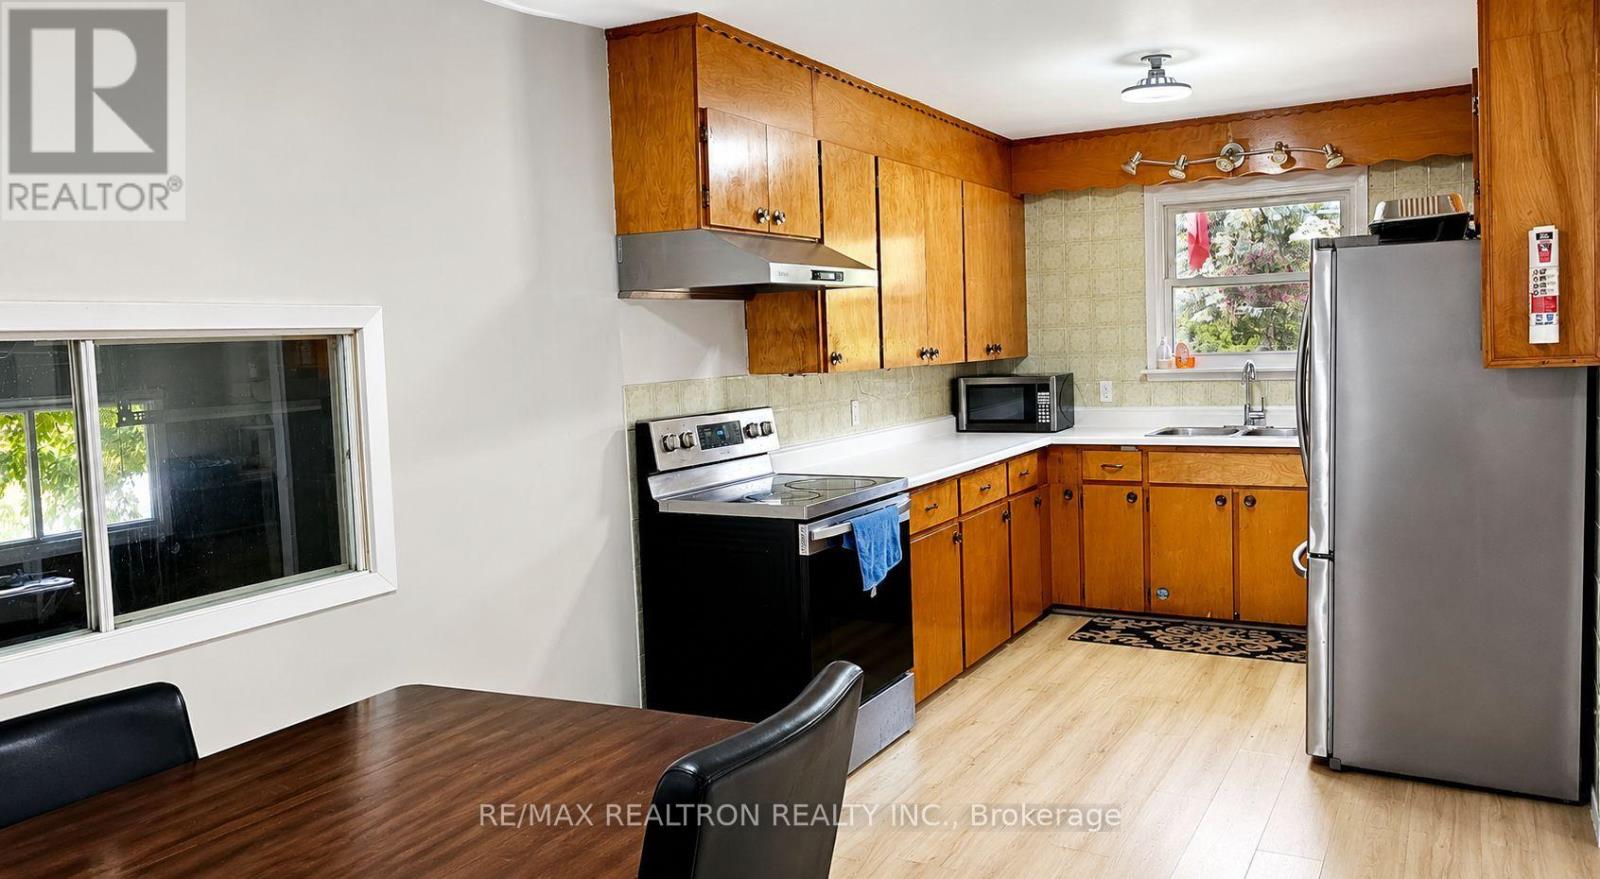
| Main Level | Kitchen | 16.77 m | 9.32 m | 16.77 m x 9.32 m |
| Main Level | Dining Room | 12.8 m | 10.73 m | 12.8 m x 10.73 m |
| Main Level | Living Room | 16.4 m | 12.8 m | 16.4 m x 12.8 m |
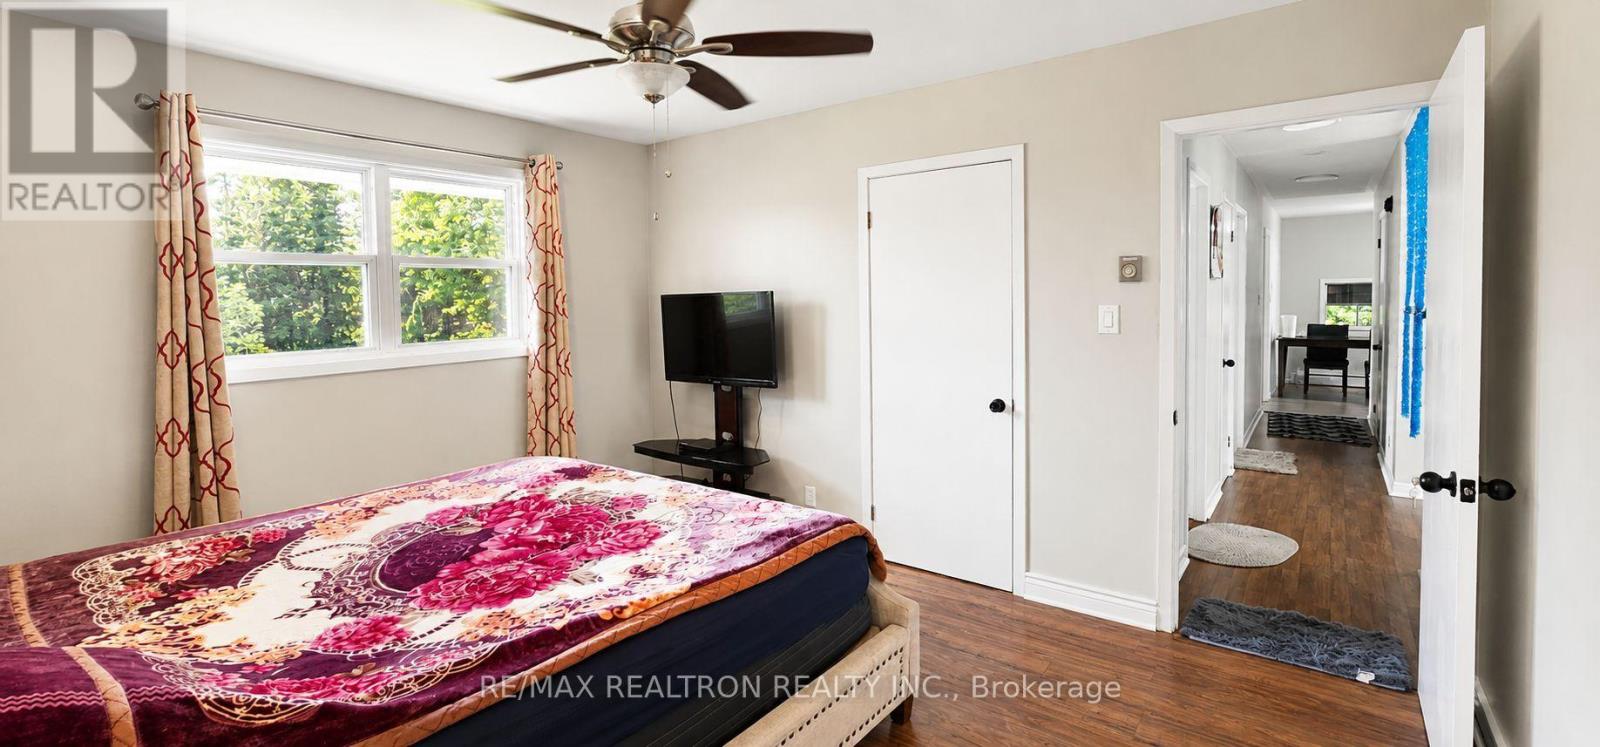
| Main Level | Primary Bedroom | 13.12 m | 11.48 m | 13.12 m x 11.48 m |
| Main Level | Bedroom 2 | 9.84 m | 9.84 m | 9.84 m x 9.84 m |
| Main Level | Laundry Room | 6.56 m | 5.91 m | 6.56 m x 5.91 m |
Contact Us
Contact us for more information

Kannan Maheshwaran
Salesperson
(647) 829-7979
7800 Woodbine Avenue Penthouse Suite #1
Markham, Ontario L3R 2N7
(905) 470-9800
(905) 470-7770

The trademarks REALTOR®, REALTORS®, and the REALTOR® logo are controlled by The Canadian Real Estate Association (CREA) and identify real estate professionals who are members of CREA. The trademarks MLS®, Multiple Listing Service® and the associated logos are owned by The Canadian Real Estate Association (CREA) and identify the quality of services provided by real estate professionals who are members of CREA. The trademark DDF® is owned by The Canadian Real Estate Association (CREA) and identifies CREA's Data Distribution Facility (DDF®)
October 01 2026 02:35:37
Toronto Regional Real Estate Board
RE/MAX Realtron Realty Inc.