15 Park Road Bradford West Gwillimbury, Ontario L0G 1B0

$1,149,000
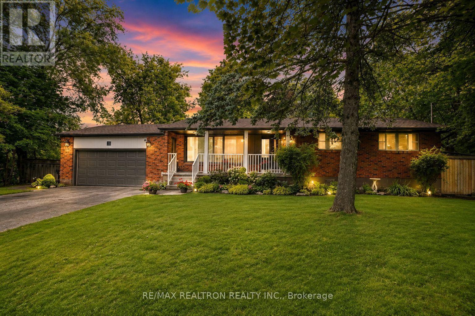
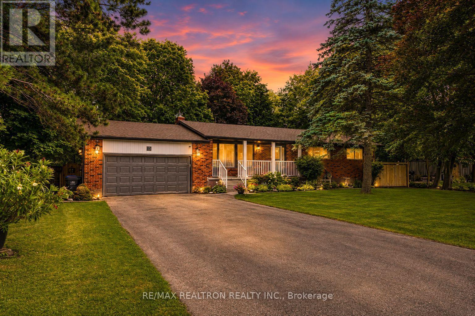
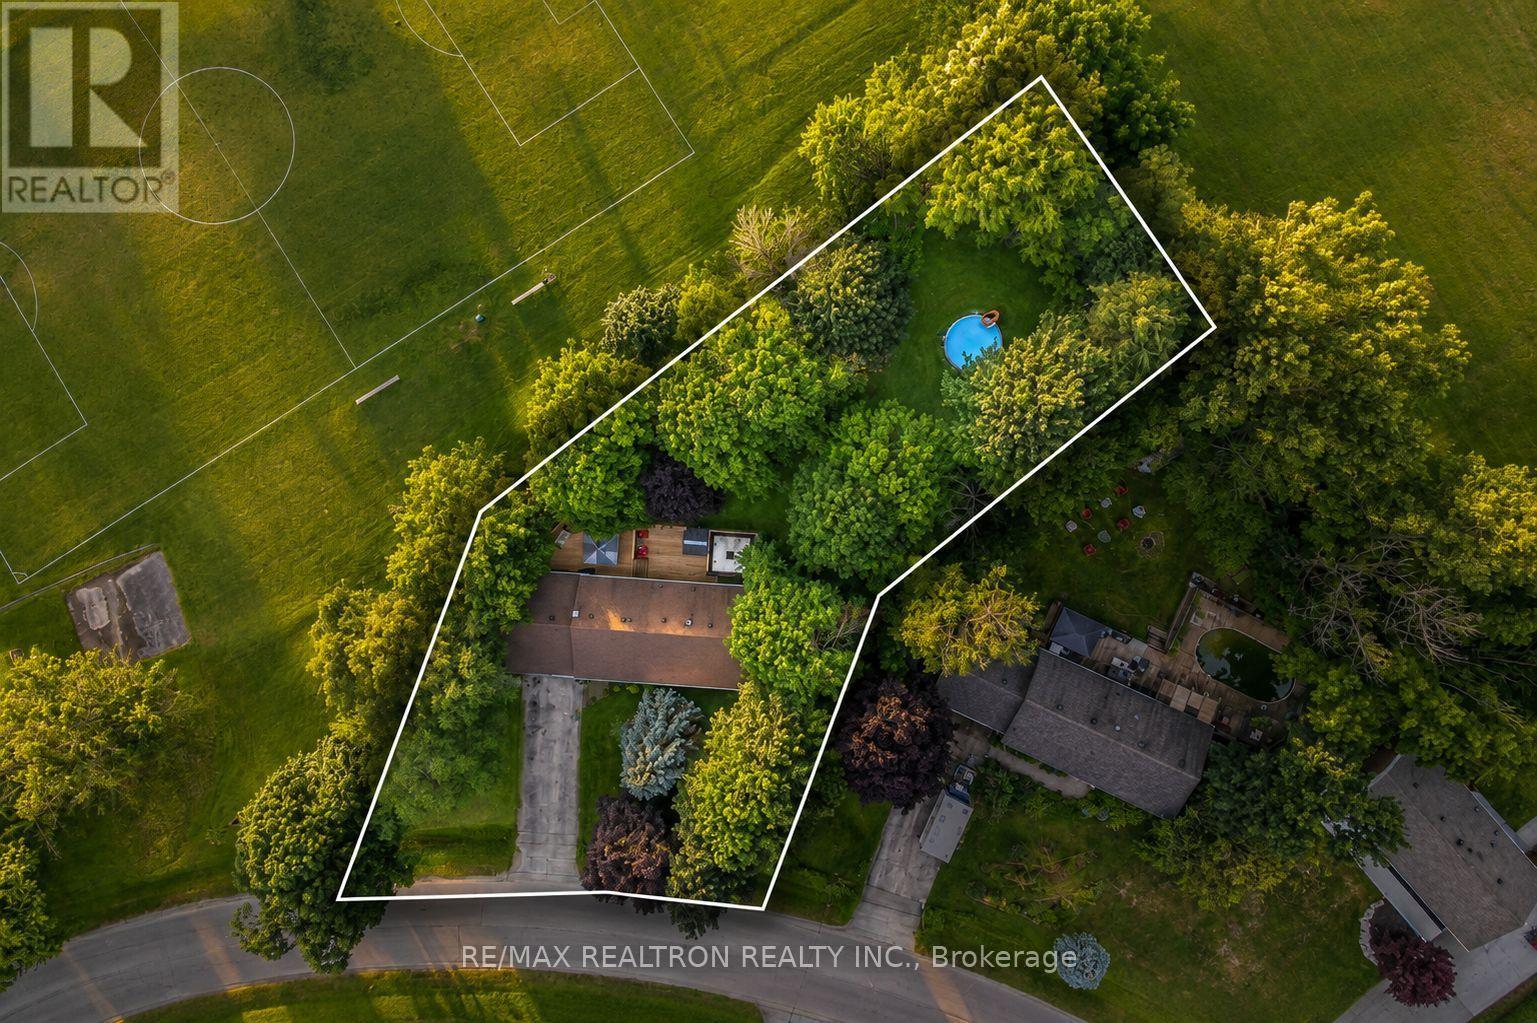
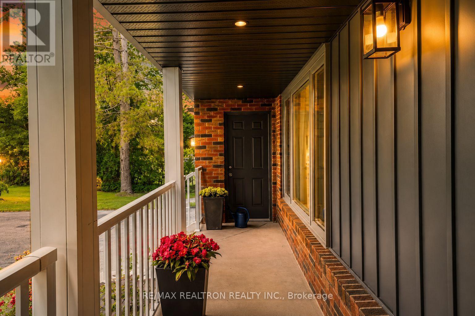
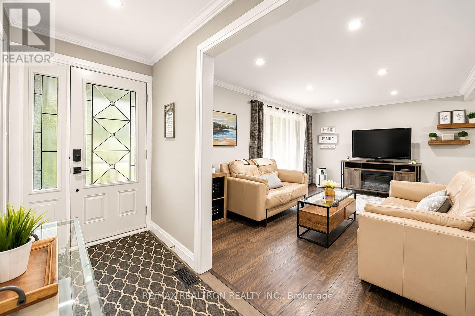
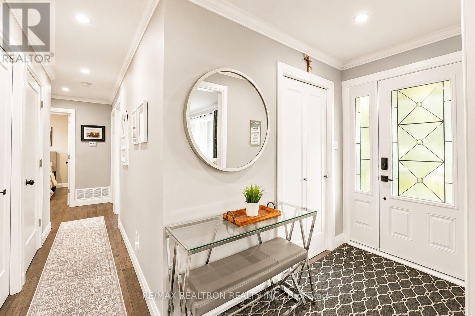
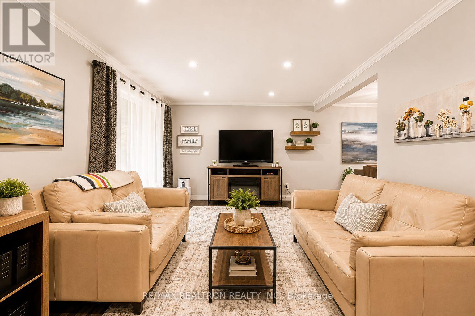
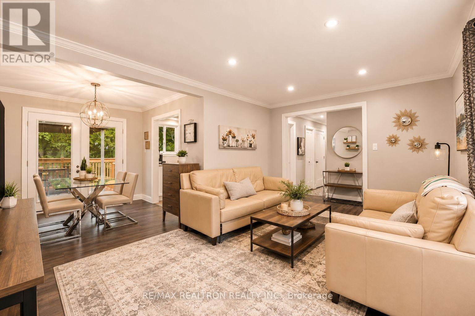
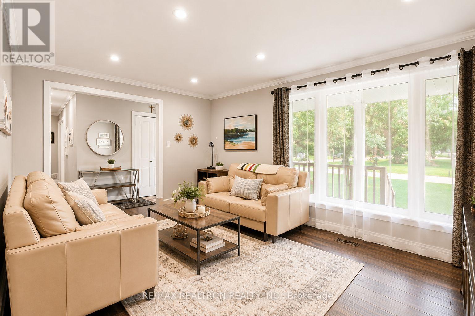
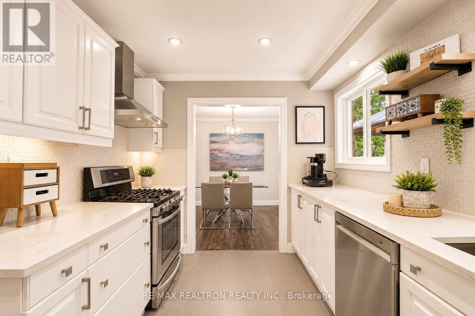
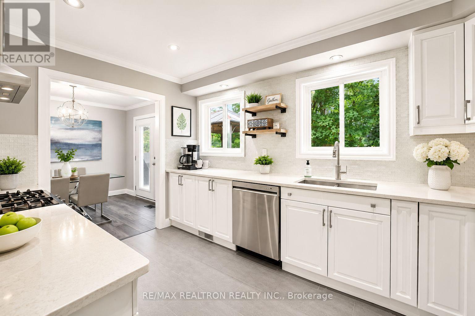
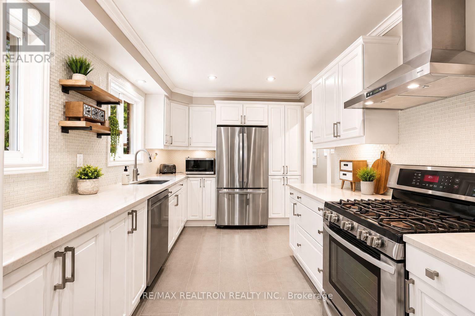
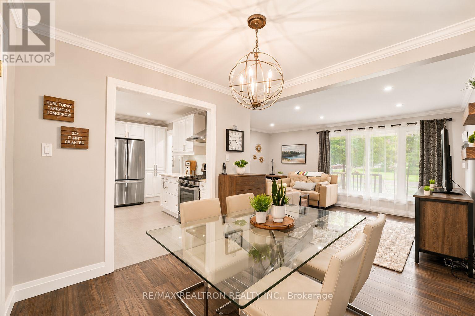
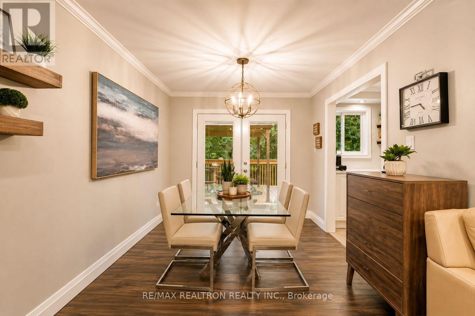
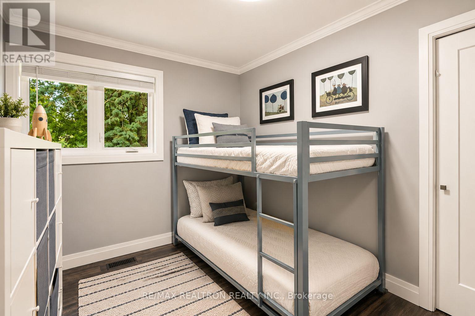
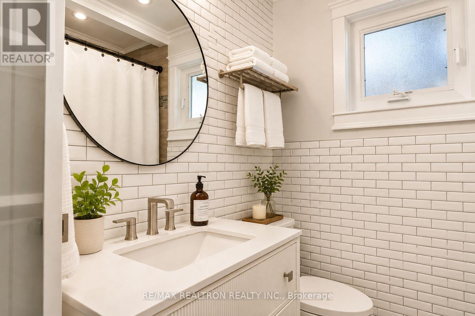
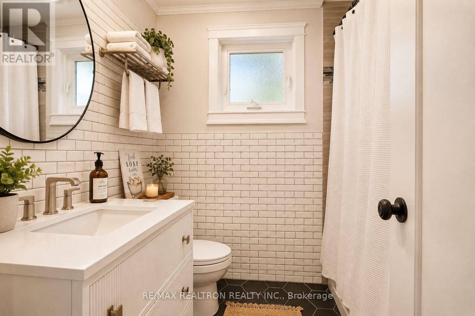
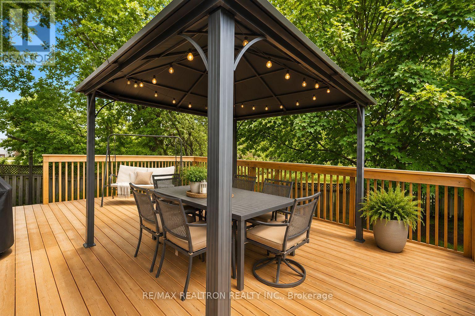
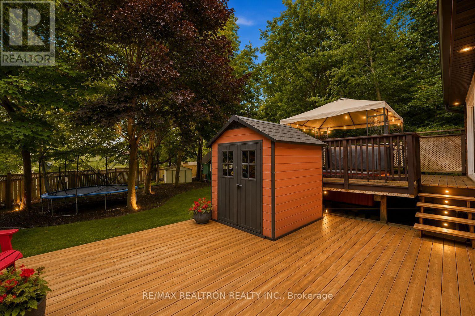
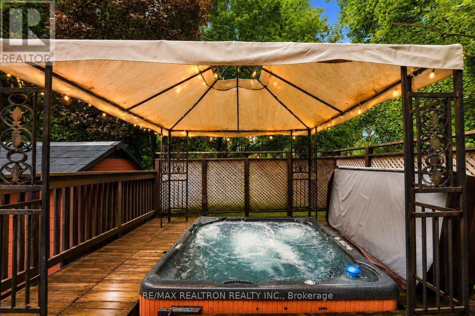
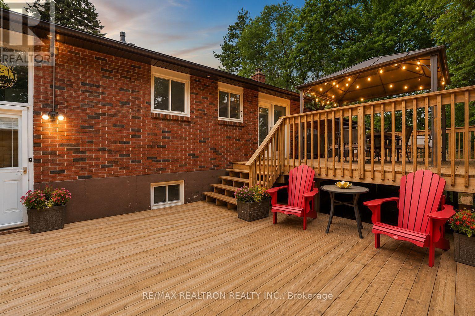

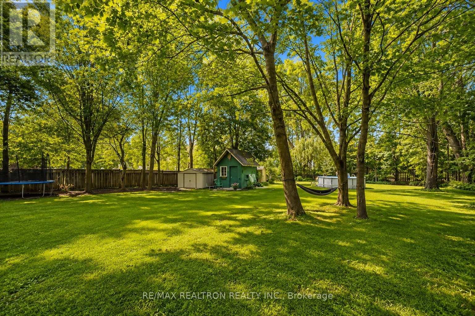
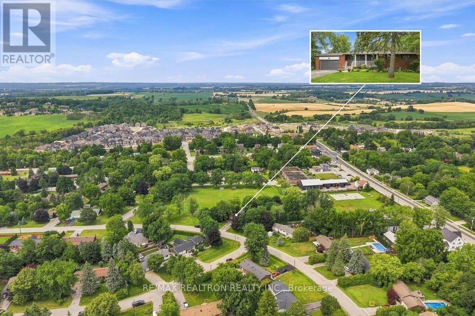
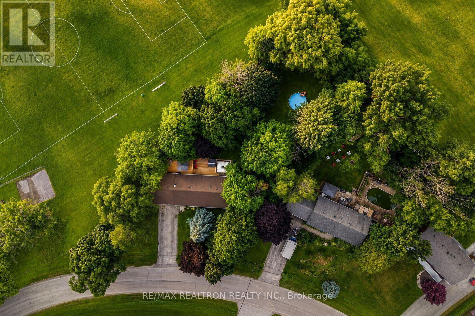
Welcome to 15 Park Rd! Nestled on one of the largest lots in the neighbourhood, this beautifully updated raised bungalow offers exceptional privacy with mature trees and no rear neighbours, backing onto a beautifully maintained park. The bright main floor features an updated kitchen, newer flooring, and numerous upgrades throughout. The finished basement offers excellent in-law suite potential with a separate walk-up entrance. Step outside to a huge deck, hot tub, and above-ground pool...perfect for entertaining or relaxing in your own private backyard! Ideally located less than 5 minutes to Hwy 400, The Club at Bond Head, schools, parks, and everyday amenities. A rare opportunity to own a property with this much outdoor space in such a convenient location! (id:64813)
Property Details
| MLS® Number | N13646930 |
| Property Type | Single Family |
| Community Name | Bond Head |
| Features | Irregular Lot Size, Carpet Free |
| Parking Space Total | 8 |
| Pool Type | Above Ground Pool |
| Structure | Deck, Porch, Shed |
Building
| Bathroom Total | 2 |
| Bedrooms Above Ground | 3 |
| Bedrooms Total | 3 |
| Amenities | Fireplace(s) |
| Appliances | Hot Tub, Water Heater, Dishwasher, Dryer, Hood Fan, Gas Stove(s), Washer, Water Softener, Refrigerator |
| Architectural Style | Bungalow |
| Basement Development | Finished |
| Basement Type | Full (finished) |
| Construction Style Attachment | Detached |
| Cooling Type | Central Air Conditioning |
| Exterior Finish | Aluminum Siding, Brick |
| Fireplace Present | Yes |
| Fireplace Total | 1 |
| Flooring Type | Porcelain Tile, Laminate, Linoleum |
| Foundation Type | Poured Concrete |
| Heating Fuel | Natural Gas |
| Heating Type | Forced Air |
| Stories Total | 1 |
| Size Interior | 1,100 - 1,500 Ft2 |
| Type | House |
| Utility Water | Municipal Water |
Parking
| Attached Garage | |
| Garage |
Land
| Acreage | No |
| Fence Type | Fully Fenced |
| Sewer | Septic System |
| Size Depth | 285 Ft |
| Size Frontage | 100 Ft ,1 In |
| Size Irregular | 100.1 X 285 Ft ; Rear=100ft And South Side Depth=185ft |
| Size Total Text | 100.1 X 285 Ft ; Rear=100ft And South Side Depth=185ft |
| Zoning Description | R2 |
Rooms
| Level | Type | Length | Width | Dimensions |
|---|---|---|---|---|
| Lower Level | Kitchen | 3.66 m | 3.27 m | 3.66 m x 3.27 m |
| Lower Level | Recreational, Games Room | 10.5 m | 6.19 m | 10.5 m x 6.19 m |
| Lower Level | Laundry Room | 3.55 m | 2.33 m | 3.55 m x 2.33 m |
| Main Level | Foyer | 3.35 m | 1.37 m | 3.35 m x 1.37 m |
| Main Level | Kitchen | 3.95 m | 2.74 m | 3.95 m x 2.74 m |
| Main Level | Living Room | 4.84 m | 3.35 m | 4.84 m x 3.35 m |
| Main Level | Dining Room | 2.84 m | 2.66 m | 2.84 m x 2.66 m |
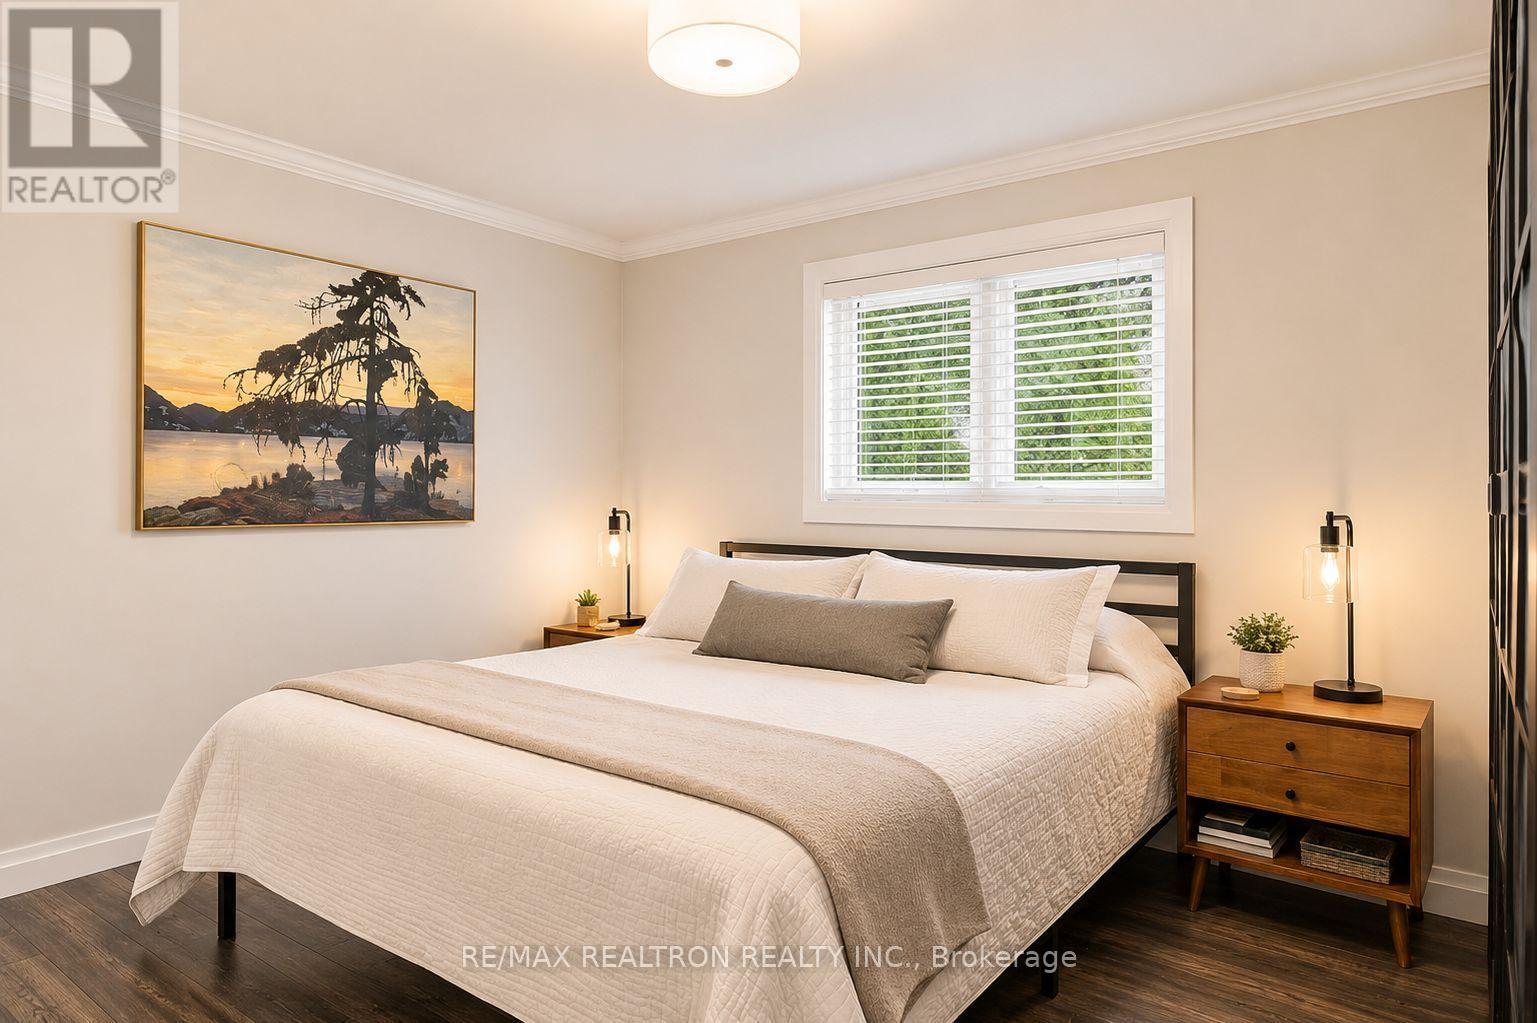
| Main Level | Primary Bedroom | 4.08 m | 3.28 m | 4.08 m x 3.28 m |
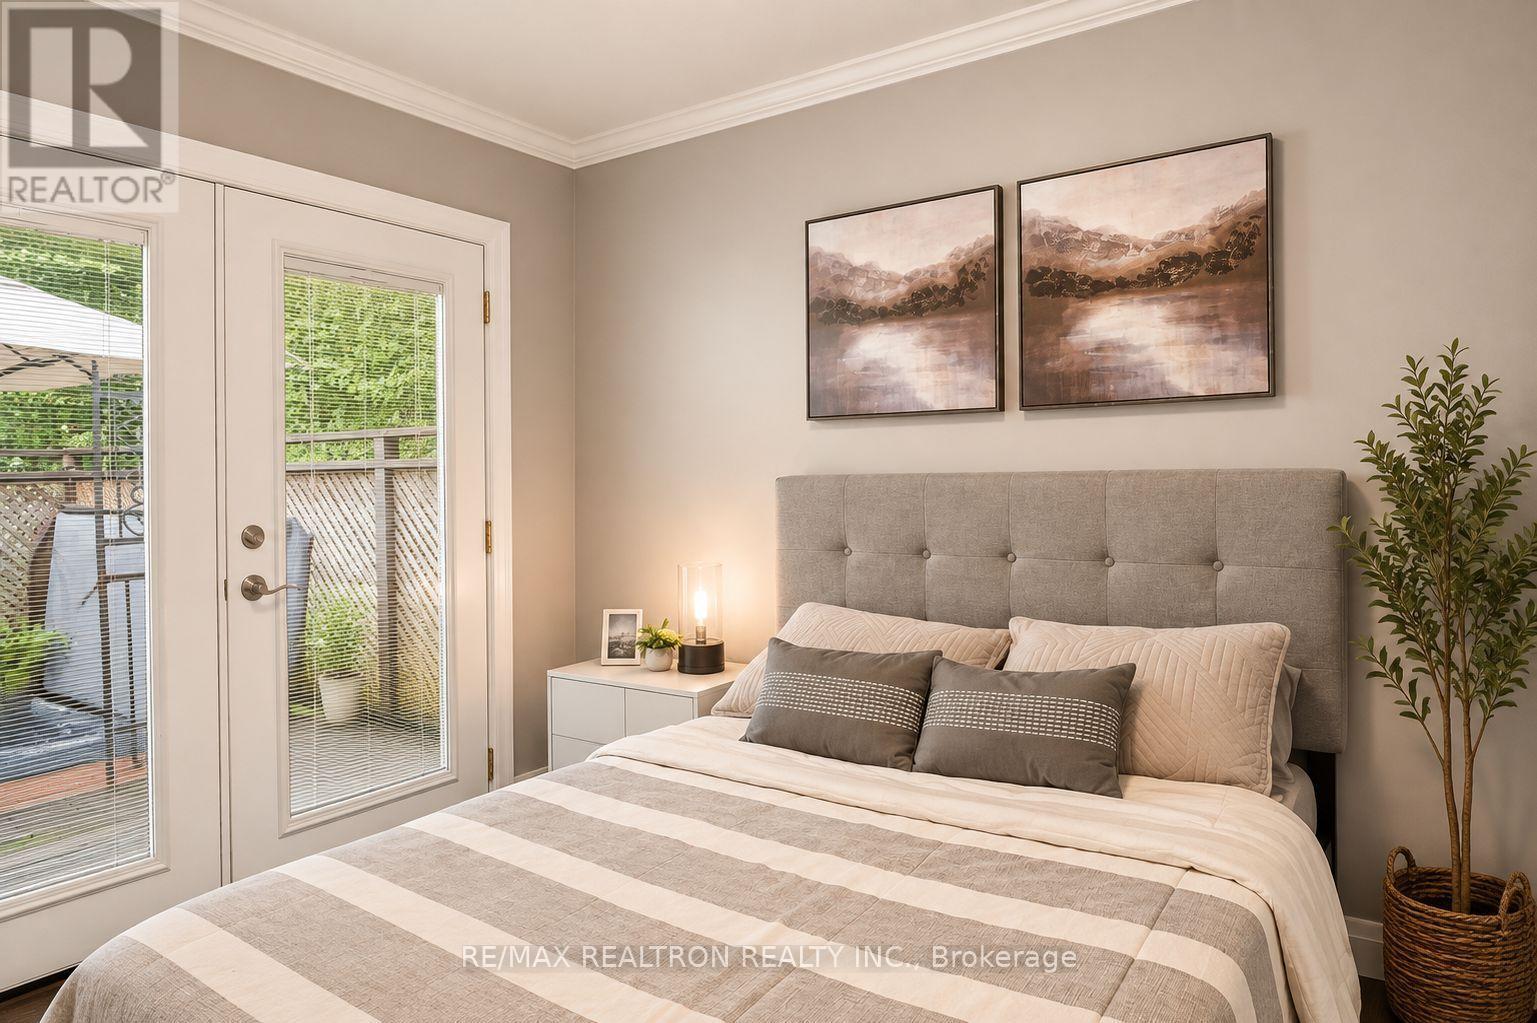
| Main Level | Bedroom 2 | 3.13 m | 2.99 m | 3.13 m x 2.99 m |
| Main Level | Bedroom 3 | 3.28 m | 2.66 m | 3.28 m x 2.66 m |
Contact Us
Contact us for more information
Madison Donnelly
Salesperson
(416) 559-8826
1140 Stellar Dr
Newmarket, Ontario L3Y 7B7
(905) 898-1211
(905) 898-7345

The trademarks REALTOR®, REALTORS®, and the REALTOR® logo are controlled by The Canadian Real Estate Association (CREA) and identify real estate professionals who are members of CREA. The trademarks MLS®, Multiple Listing Service® and the associated logos are owned by The Canadian Real Estate Association (CREA) and identify the quality of services provided by real estate professionals who are members of CREA. The trademark DDF® is owned by The Canadian Real Estate Association (CREA) and identifies CREA's Data Distribution Facility (DDF®)
August 06 2026 08:32:40
Toronto Regional Real Estate Board
RE/MAX Realtron Realty Inc.