165 Sharpe Crescent New Tecumseth, Ontario L0G 1W0

$799,800
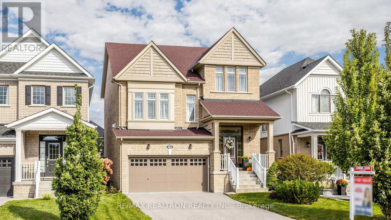
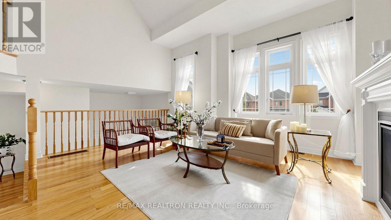
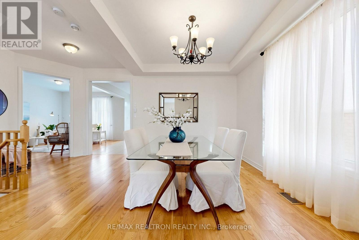
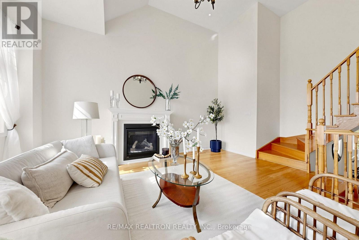
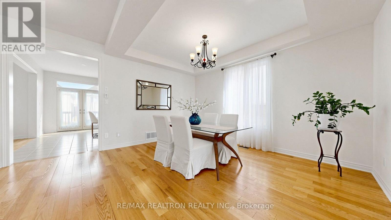
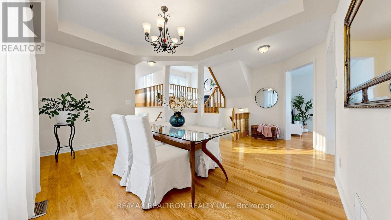
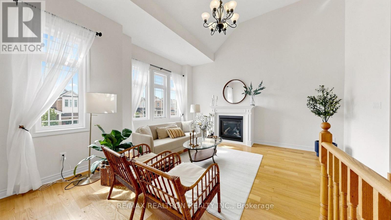
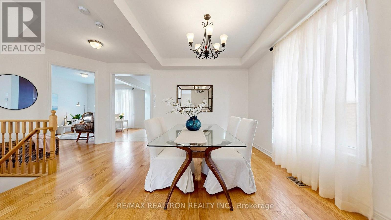
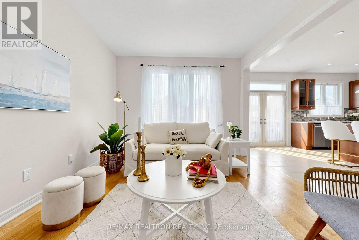
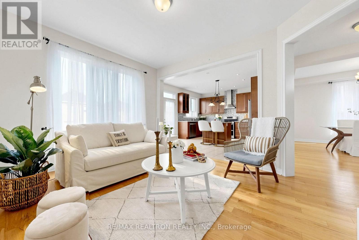
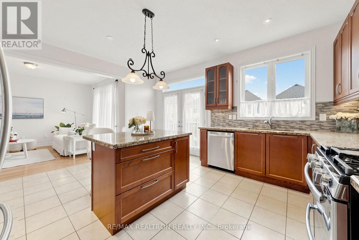
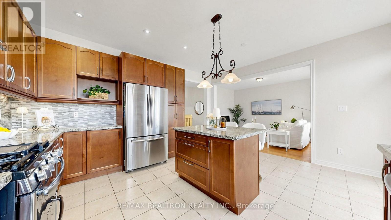
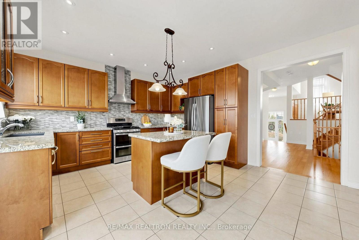
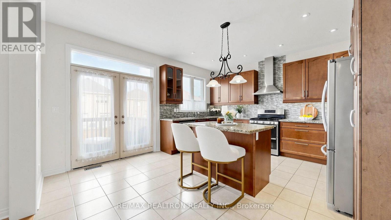
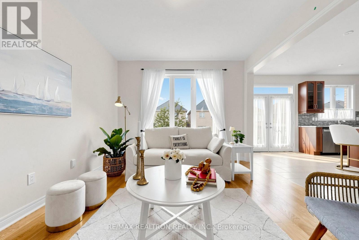
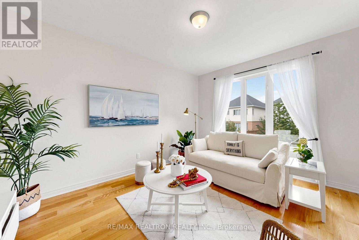
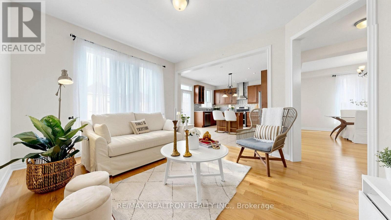
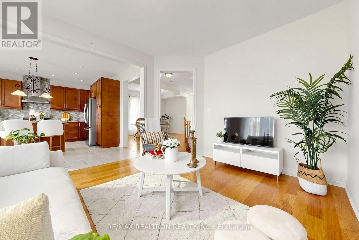
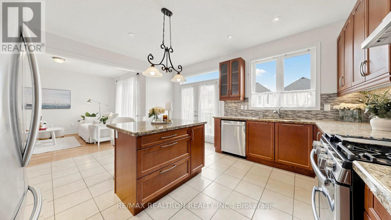
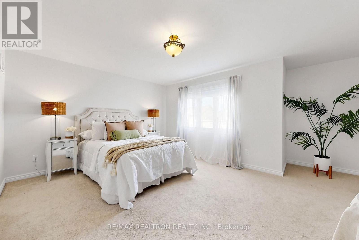
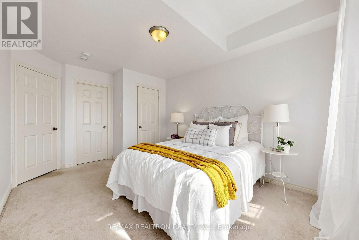
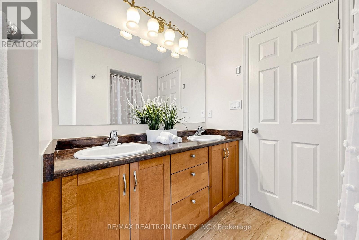
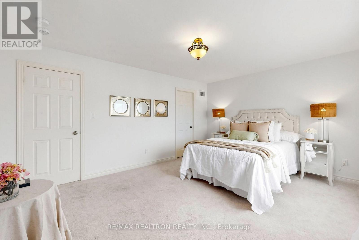
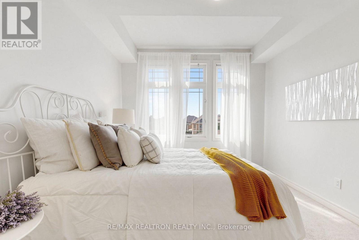
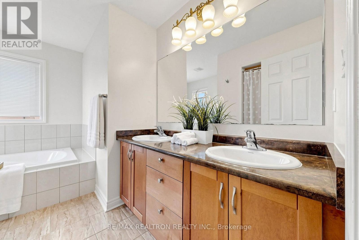
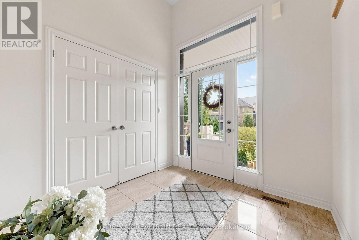
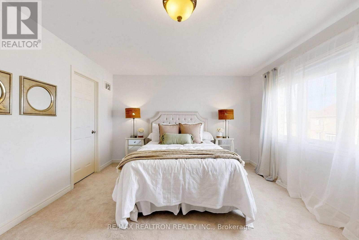
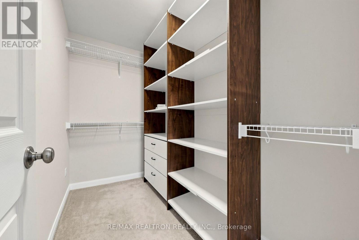
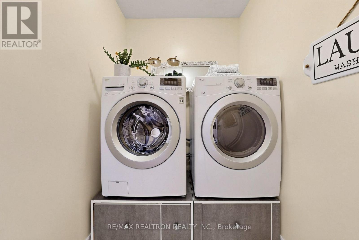
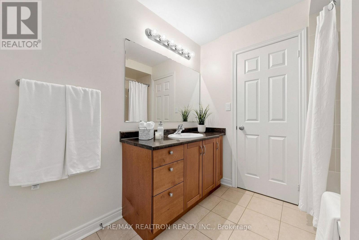
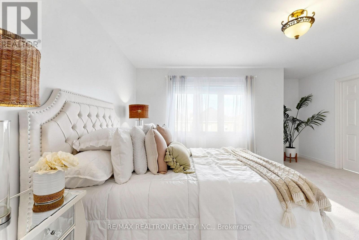
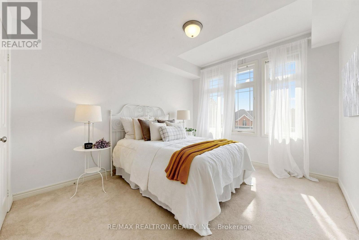
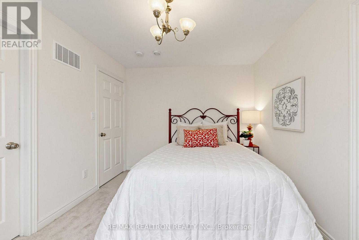
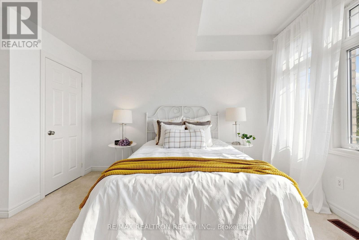
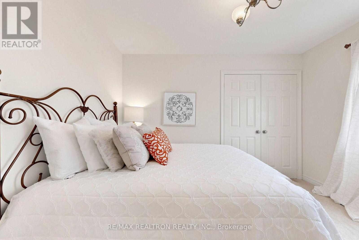
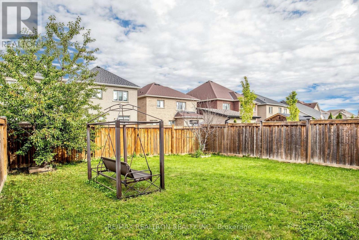
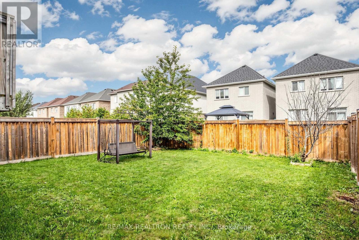
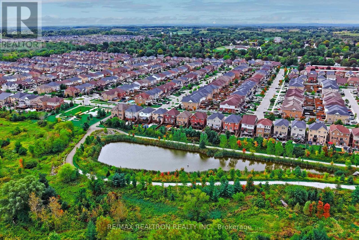
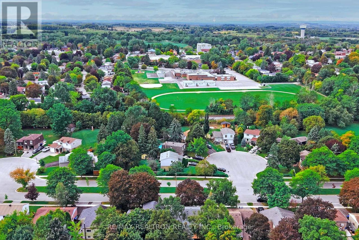
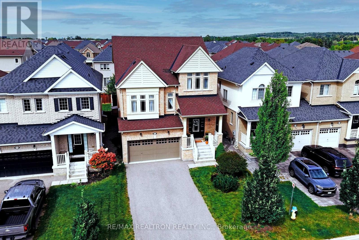
Bright, spacious, and beautifully upgraded, this exceptional 3-bedroom detached home is situated in a desirable, family-friendly neighbourhood in Tottenham. The open-concept main floor features soaring 14-foot ceilings in the living room with an impressive open-to-above design, complemented by a dining room with elegant coffered ceiling detail.The spacious kitchen is designed for both everyday living and entertaining, featuring tall cabinetry, granite countertops, centre island, stainless steel appliances, custom stainless steel range hood, backsplash, and a French door walkout to the deck and fully fenced backyard.Upstairs, the generous primary suite offers a walk-in closet and luxurious 5-piece ensuite complete with a Jacuzzi tub and separate shower. The second and third bedrooms share a convenient Jack-and-Jill bathroom, while the second-floor laundry adds everyday practicality. Enjoy a private, fully fenced backyard with deck, perfect for outdoor entertaining and family enjoyment. Conveniently located close to schools, parks, shopping, and amenities, with easy access to major routes for commuting to the GTA. (id:64813)
Open House
This property has open houses!
2:00 pm
Ends at:4:00 pm
2:00 pm
Ends at:4:00 pm
Property Details
| MLS® Number | N13812362 |
| Property Type | Single Family |
| Community Name | Tottenham |
| Equipment Type | Water Heater |
| Parking Space Total | 4 |
| Rental Equipment Type | Water Heater |
Building
| Bathroom Total | 3 |
| Bedrooms Above Ground | 3 |
| Bedrooms Total | 3 |
| Amenities | Fireplace(s) |
| Appliances | Garage Door Opener Remote(s), Central Vacuum, Water Heater, Dishwasher, Dryer, Stove, Washer, Refrigerator |
| Basement Type | Full |
| Construction Style Attachment | Detached |
| Cooling Type | Central Air Conditioning |
| Exterior Finish | Brick |
| Fireplace Present | Yes |
| Flooring Type | Hardwood, Carpeted |
| Foundation Type | Concrete |
| Half Bath Total | 1 |
| Heating Fuel | Natural Gas |
| Heating Type | Forced Air |
| Stories Total | 2 |
| Size Interior | 2,000 - 2,500 Sqft |
| Type | House |
| Utility Water | Municipal Water |
Parking
| Attached Garage | |
| Garage |
Land
| Acreage | No |
| Sewer | Sanitary Sewer |
| Size Depth | 111 Ft ,6 In |
| Size Frontage | 36 Ft ,1 In |
| Size Irregular | 36.1 X 111.5 Ft |
| Size Total Text | 36.1 X 111.5 Ft |
Rooms
| Level | Type | Length | Width | Dimensions |
|---|---|---|---|---|
| Second Level | Primary Bedroom | 4.85 m | 3.88 m | 4.85 m x 3.88 m |
| Second Level | Bedroom 2 | 3.76 m | 3.3 m | 3.76 m x 3.3 m |
| Second Level | Bedroom 3 | 3.58 m | 2.91 m | 3.58 m x 2.91 m |
| Main Level | Family Room | 4.24 m | 3.33 m | 4.24 m x 3.33 m |
| Main Level | Dining Room | 4.55 m | 3.03 m | 4.55 m x 3.03 m |
| Main Level | Kitchen | 4.25 m | 3.42 m | 4.25 m x 3.42 m |
| In Between | Living Room | 5.3 m | 5.28 m | 5.3 m x 5.28 m |
https://www.realtor.ca/real-estate/30310019/165-sharpe-crescent-new-tecumseth-tottenham-tottenham
Contact Us
Contact us for more information
Nadia Mashadi
Salesperson
(416) 624-7945
nadiamashadi.com/
7646 Yonge Street
Thornhill, Ontario L4J 1V9
(905) 764-6000
(905) 764-1865

The trademarks REALTOR®, REALTORS®, and the REALTOR® logo are controlled by The Canadian Real Estate Association (CREA) and identify real estate professionals who are members of CREA. The trademarks MLS®, Multiple Listing Service® and the associated logos are owned by The Canadian Real Estate Association (CREA) and identify the quality of services provided by real estate professionals who are members of CREA. The trademark DDF® is owned by The Canadian Real Estate Association (CREA) and identifies CREA's Data Distribution Facility (DDF®)
September 22 2026 11:59:40
Toronto Regional Real Estate Board
RE/MAX Realtron Realty Inc.