17 Brolley Crescent Essa, Ontario L0L 2N2

$1,688,800
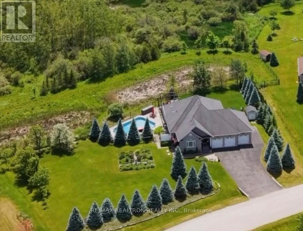
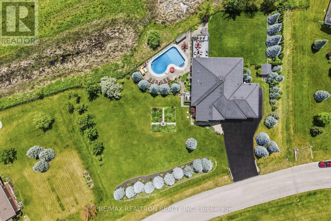
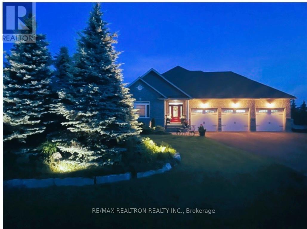
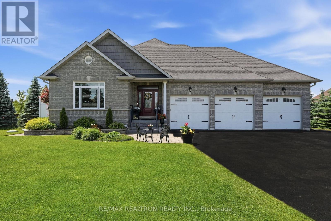
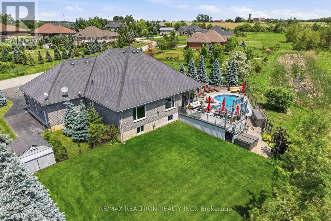
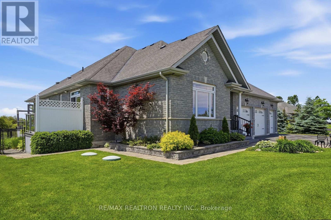
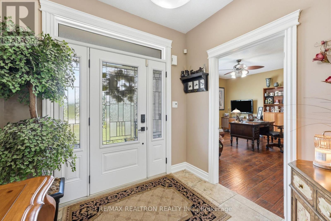
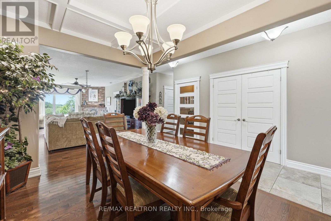
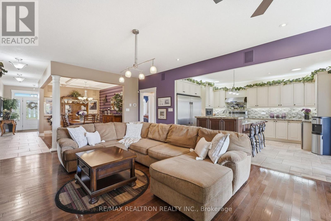
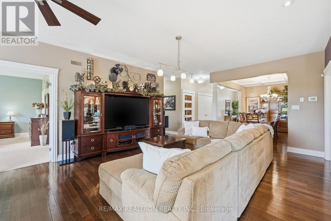
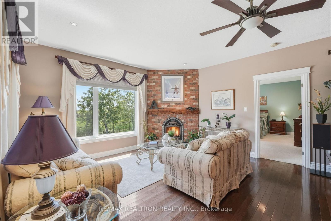
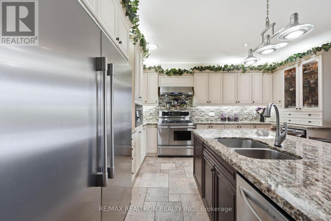
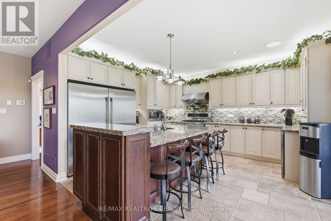
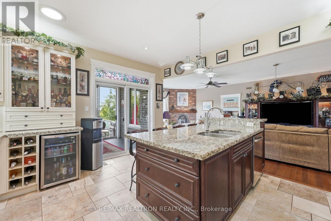
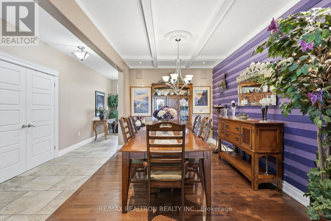
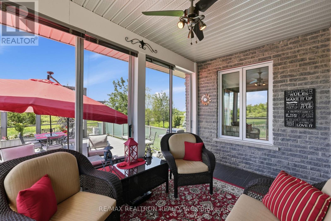
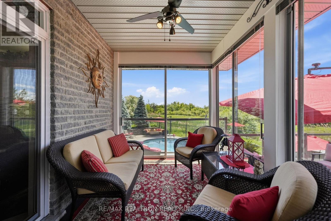
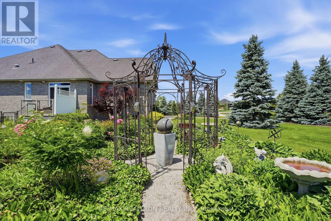
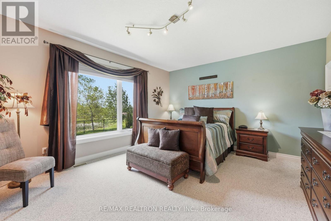
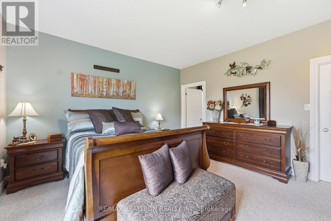
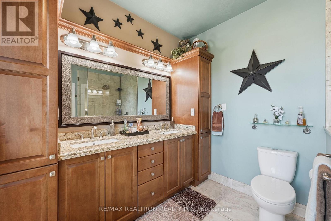
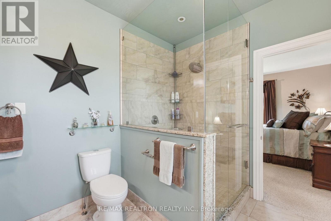
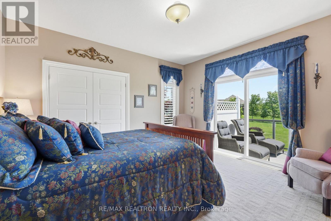
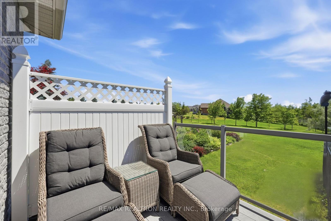
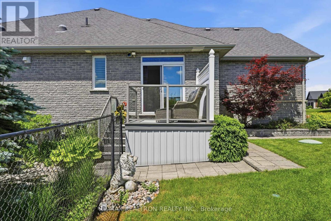
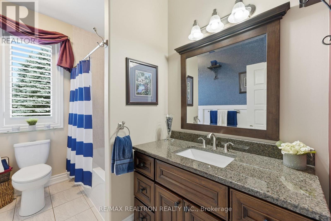
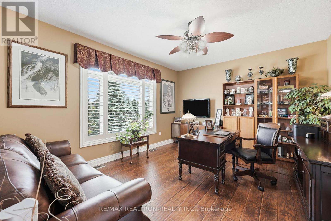
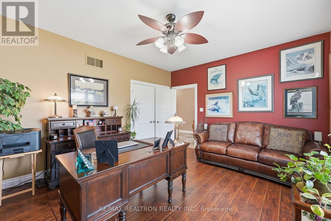
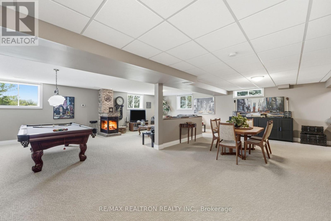
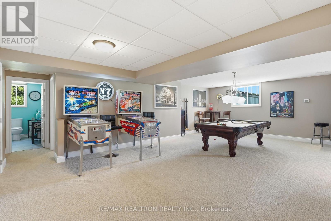
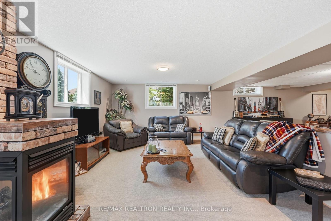
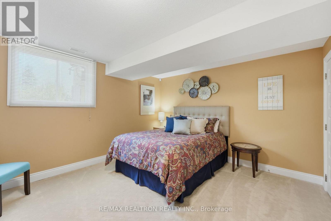
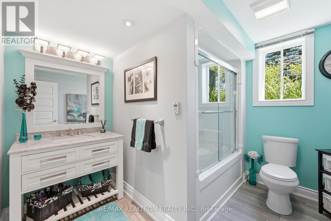
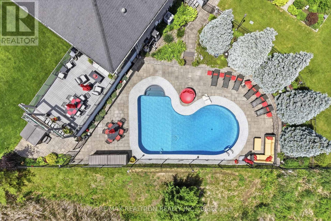
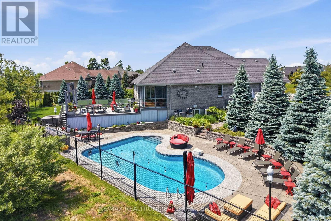
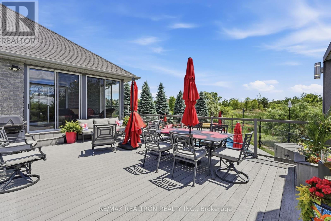
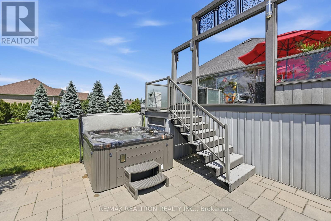
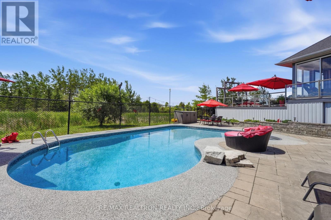
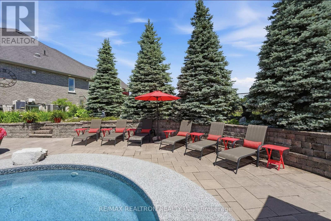
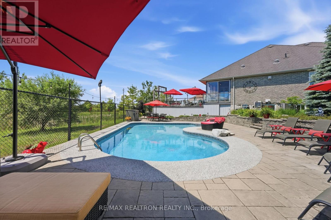
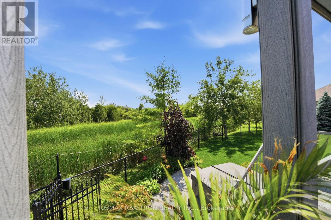
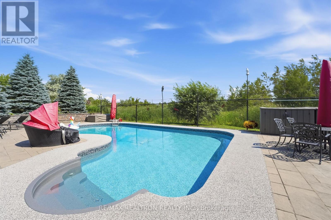
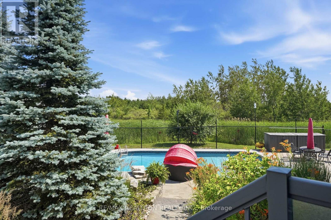
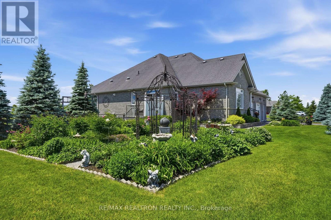
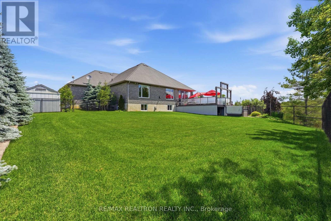
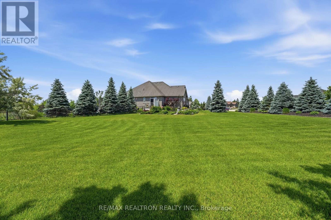
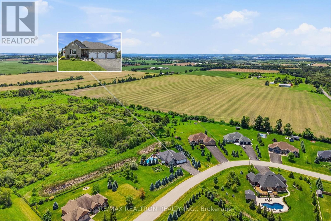
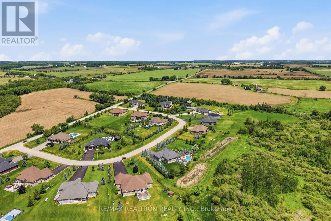
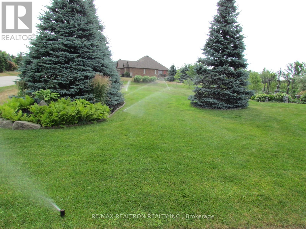
Discover the ultimate family retreat with approximately 3,700 sq. ft. of finished living space on a private aprox 3/4 acre lot in a prestigious executive enclave, where luxury meets peaceful country living. This custom bungalow offers 3+1 bedrooms, 3 bathrooms, and a sun-filled south-facing backyard with panoramic views of mature conservation space and rolling farmland. The gourmet kitchen is the heart of the home is designed for entertaining, featuring a stunning 4' x 8' centre island, bourbon bar, premium appliances including a double-oven gas range, wine fridge, and walkout to a 3.5-season sunroom and then to large composite deck. The spacious family room showcases a radiant fireplace with a 150-year-old reclaimed barn beam mantel, while the adjoining living room offers additional space to relax. Enjoy family meals in the open concept dining rm, a bright front office which is perfect for working from home or as a 3rd bedroom. The primary suite overlooks the conservation area and features a walk-in closet, a spa-inspired ensuite with heated floors and oversized glass shower. The 2nd bedroom enjoys its own private balcony overlooking the beautifully landscaped grounds. The fully finished lower level is built for family fun which boasts a spectacular 30' x 30' games room with a three-sided gas fireplace, oversized windows, and pre-wired home theatre space, plus a fourth bedroom, office, heated-floor 4-pc bathroom, and abundant storage. Outside is where it feels like your own resort while you enjoy your private backyard oasis with an Ixtapa saltwater pool, hot tub, lush gardens, and tranquil conservation views and multiple sitting areas. The oversized 3-car garage includes a heated workshop bay, while the expansive driveway easily accommodates multiple vehicles and a motorhome. Ideally located minutes to Hwy. 400, Barrie, parks, schools, and the Trans Canada Trail, this exceptional home delivers luxury, privacy, and an unparalleled lifestyle. (id:64813)
Property Details
| MLS® Number | N13592152 |
| Property Type | Single Family |
| Community Name | Thornton |
| Features | Wooded Area, Irregular Lot Size, Backs On Greenbelt, Open Space, Conservation/green Belt, Level |
| Parking Space Total | 12 |
| Pool Type | Inground Pool |
| Structure | Deck, Patio(s), Porch, Shed |
Building
| Bathroom Total | 3 |
| Bedrooms Above Ground | 3 |
| Bedrooms Below Ground | 1 |
| Bedrooms Total | 4 |
| Age | 6 To 15 Years |
| Amenities | Fireplace(s) |
| Appliances | Hot Tub, Garage Door Opener Remote(s), Garburator |
| Architectural Style | Bungalow |
| Basement Development | Finished |
| Basement Type | N/a (finished) |
| Construction Style Attachment | Detached |
| Cooling Type | Central Air Conditioning |
| Exterior Finish | Brick |
| Fire Protection | Smoke Detectors |
| Fireplace Present | Yes |
| Fireplace Total | 2 |
| Flooring Type | Porcelain Tile, Ceramic, Carpeted, Hardwood, Laminate |
| Foundation Type | Concrete |
| Heating Fuel | Propane |
| Heating Type | Forced Air |
| Stories Total | 1 |
| Size Interior | 2,000 - 2,500 Ft2 |
| Type | House |
| Utility Water | Drilled Well |
Parking
| Attached Garage | |
| Garage |
Land
| Acreage | No |
| Fence Type | Partially Fenced |
| Landscape Features | Landscaped |
| Sewer | Septic System |
| Size Depth | 153 Ft ,3 In |
| Size Frontage | 188 Ft ,9 In |
| Size Irregular | 188.8 X 153.3 Ft |
| Size Total Text | 188.8 X 153.3 Ft|1/2 - 1.99 Acres |
| Zoning Description | R |
Rooms
| Level | Type | Length | Width | Dimensions |
|---|---|---|---|---|
| Basement | Recreational, Games Room | 9.88 m | 10.82 m | 9.88 m x 10.82 m |
| Basement | Games Room | Measurements not available | ||
| Basement | Bedroom 4 | 4.13 m | 4.72 m | 4.13 m x 4.72 m |
| Basement | Office | 4.6 m | 4.77 m | 4.6 m x 4.77 m |
| Basement | Utility Room | 7.69 m | 4.62 m | 7.69 m x 4.62 m |
| Basement | Bathroom | 3.15 m | 3.13 m | 3.15 m x 3.13 m |
| Basement | Other | 3.79 m | 3.13 m | 3.79 m x 3.13 m |
| Main Level | Foyer | 2.42 m | 2.52 m | 2.42 m x 2.52 m |
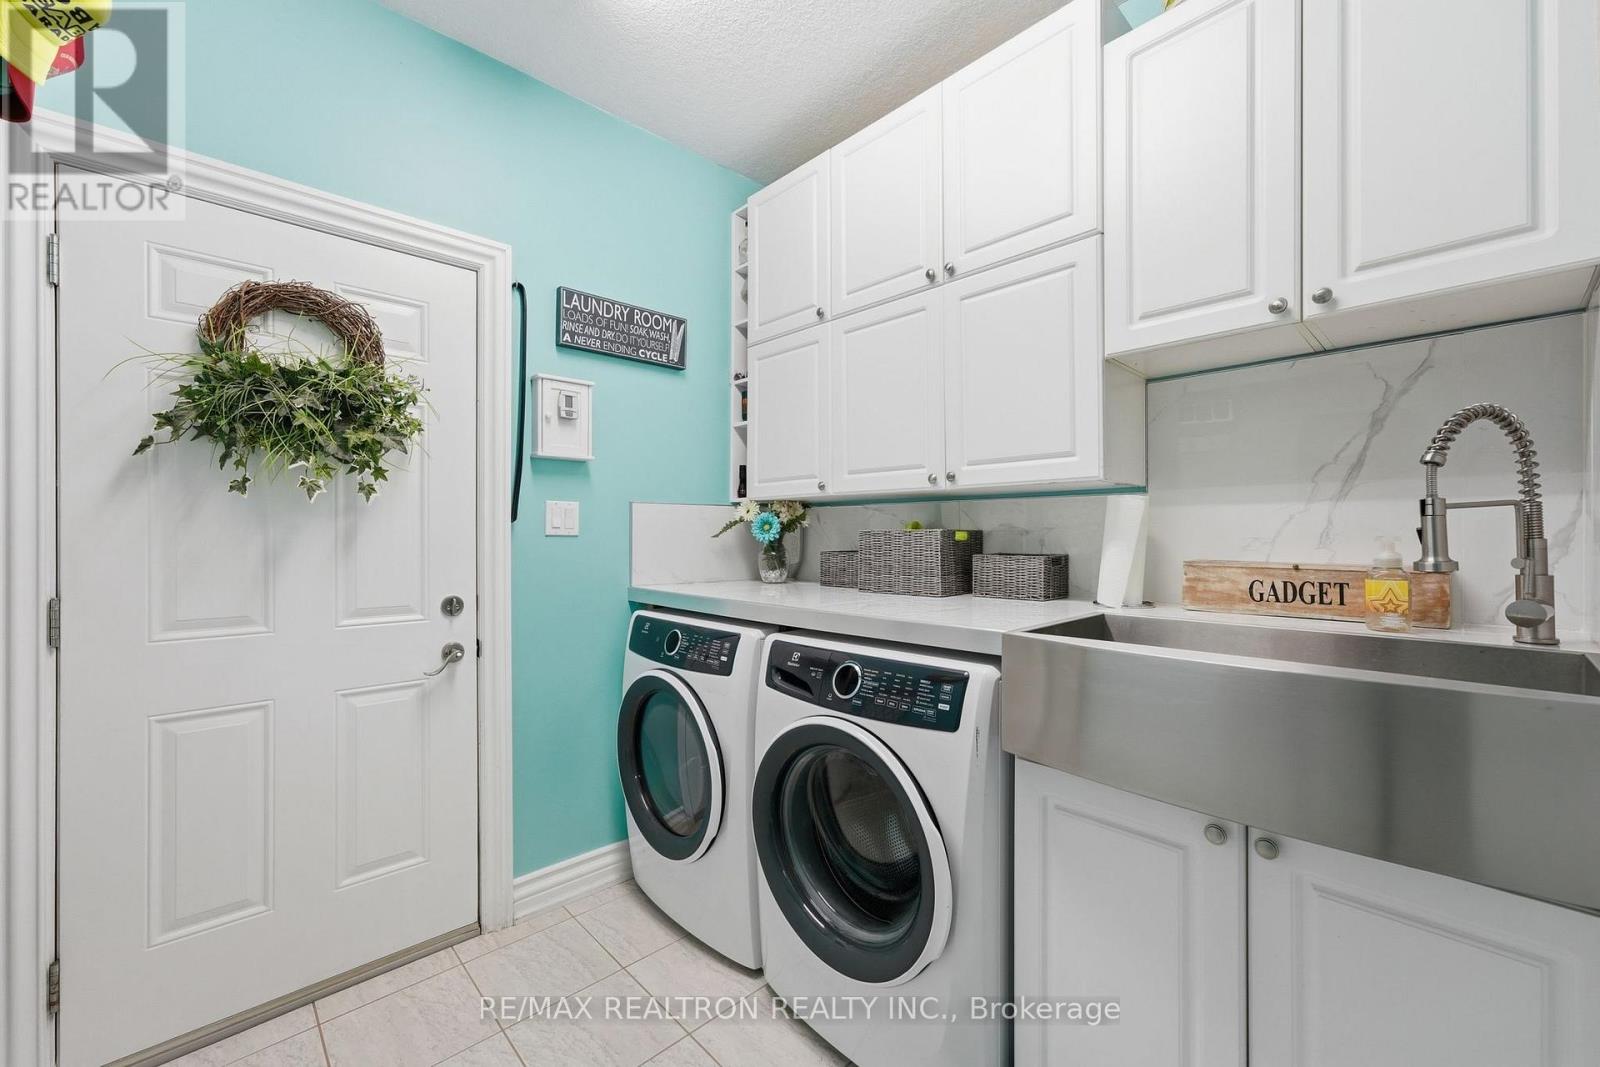
| Main Level | Laundry Room | 2.16 m | 2.76 m | 2.16 m x 2.76 m |
| Main Level | Dining Room | 4.47 m | 4.42 m | 4.47 m x 4.42 m |
| Main Level | Living Room | 8.85 m | 6.83 m | 8.85 m x 6.83 m |
| Main Level | Family Room | 8.85 m | 6.83 m | 8.85 m x 6.83 m |
| Main Level | Kitchen | 4.53 m | 4.36 m | 4.53 m x 4.36 m |
| Main Level | Eating Area | Measurements not available | ||
| Main Level | Sunroom | 2.54 m | 4.21 m | 2.54 m x 4.21 m |
| Main Level | Primary Bedroom | 4.19 m | 5.12 m | 4.19 m x 5.12 m |
| Main Level | Bedroom 2 | 3.95 m | 4.26 m | 3.95 m x 4.26 m |
| Main Level | Bedroom 3 | 3.89 m | 4.66 m | 3.89 m x 4.66 m |
https://www.realtor.ca/real-estate/30064648/17-brolley-crescent-essa-thornton-thornton
Contact Us
Contact us for more information

Tammy Longfield
Salesperson
(877) 526-6342
www.tammylongfield.ca/
facebook.com/tammydreamhomes/
linkedin.com/in/tammy-longfield-chiang-a5b16b151
1140 Stellar Dr
Newmarket, Ontario L3Y 7B7
(905) 898-1211
(905) 898-7345

The trademarks REALTOR®, REALTORS®, and the REALTOR® logo are controlled by The Canadian Real Estate Association (CREA) and identify real estate professionals who are members of CREA. The trademarks MLS®, Multiple Listing Service® and the associated logos are owned by The Canadian Real Estate Association (CREA) and identify the quality of services provided by real estate professionals who are members of CREA. The trademark DDF® is owned by The Canadian Real Estate Association (CREA) and identifies CREA's Data Distribution Facility (DDF®)
August 10 2026 11:59:33
Toronto Regional Real Estate Board
RE/MAX Realtron Realty Inc.