18 Debra Crescent Barrie, Ontario L4N 3T1



$899,000
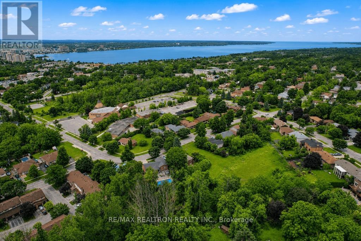
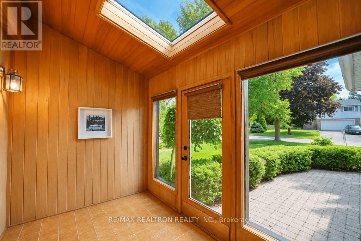
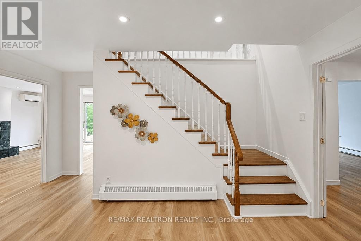
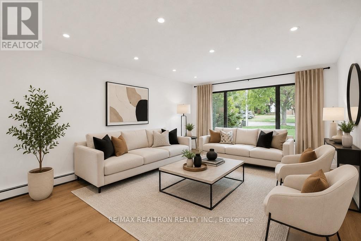
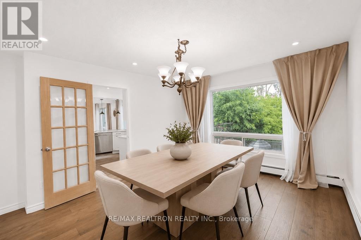
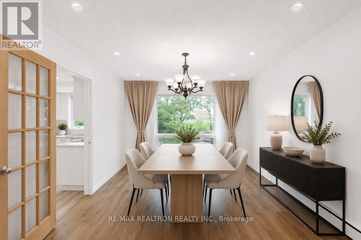
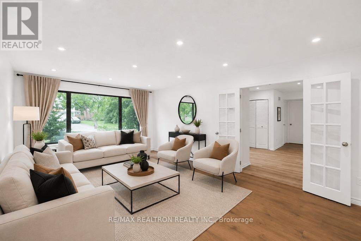
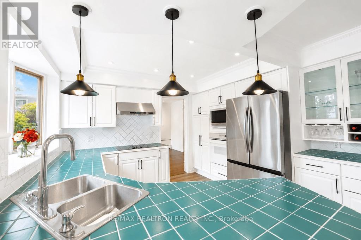
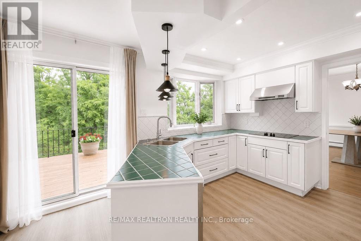
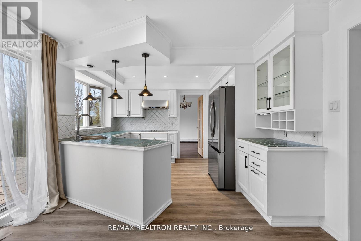
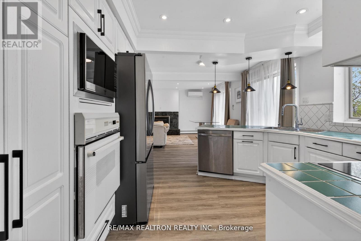
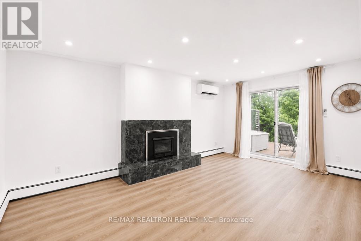
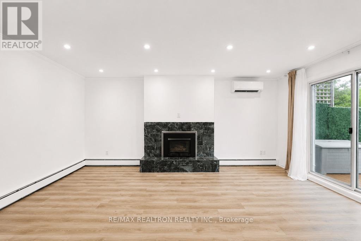
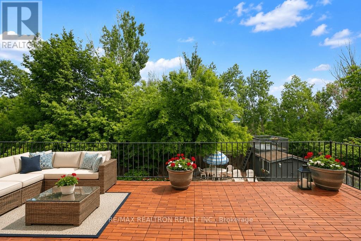
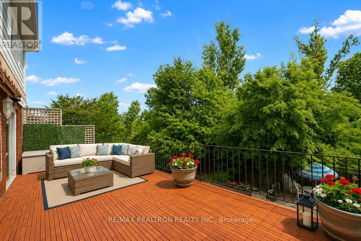
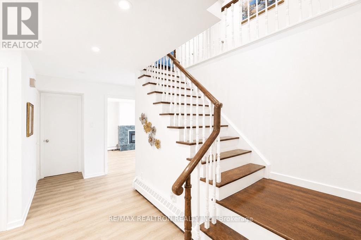
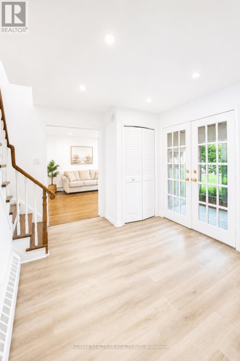
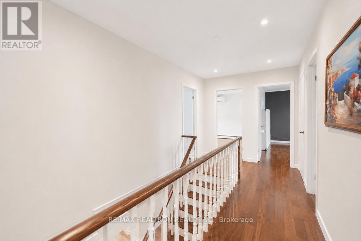
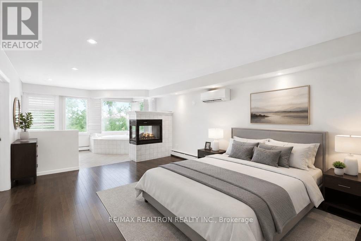
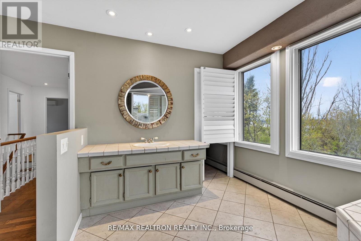
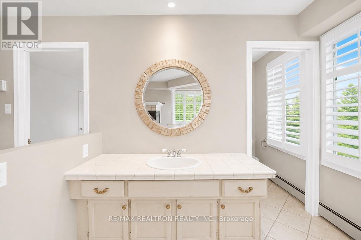
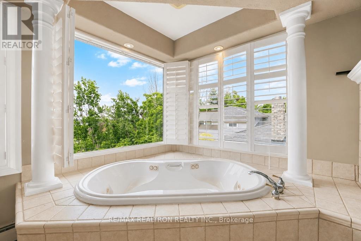
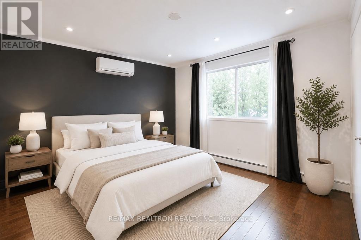
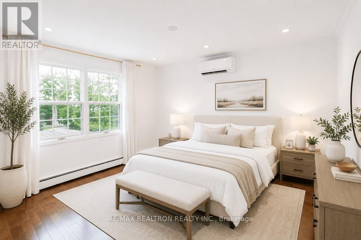
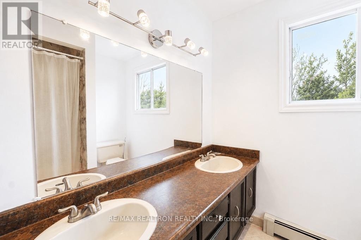
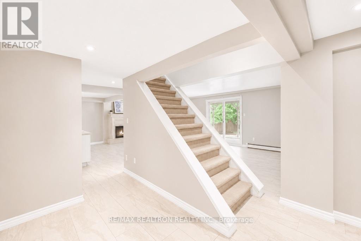
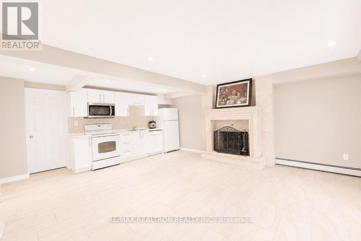
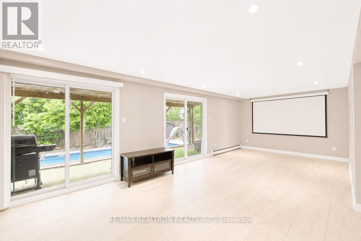
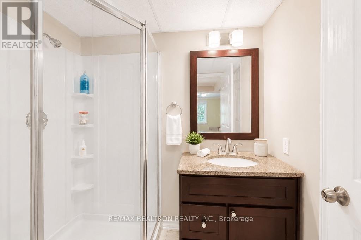
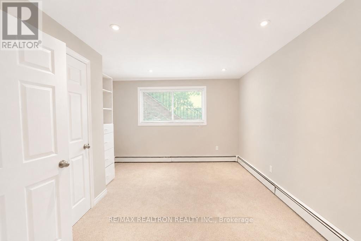
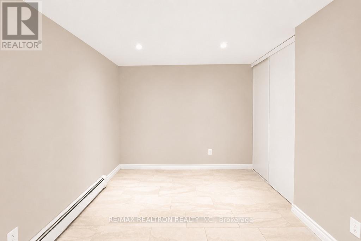
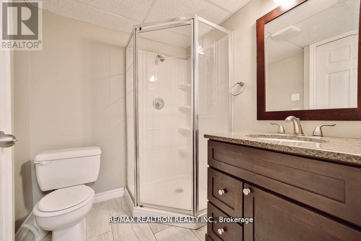
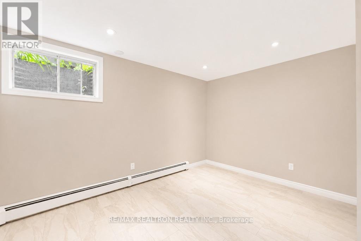
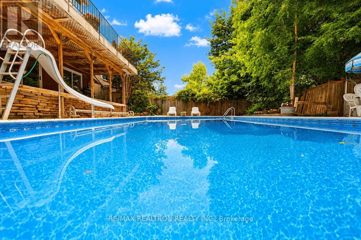
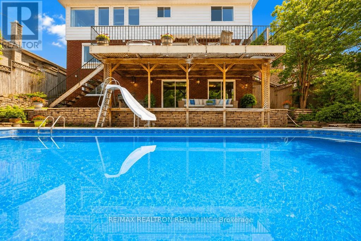
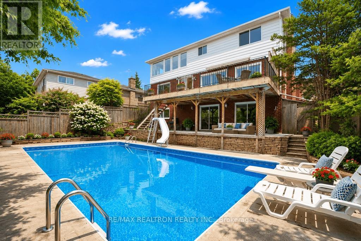
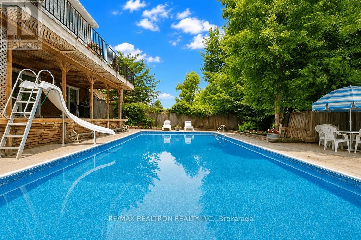
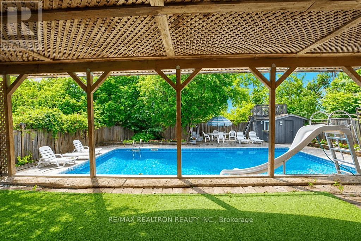
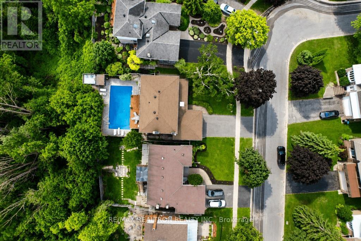
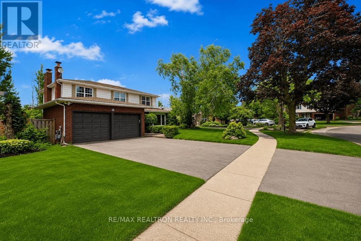
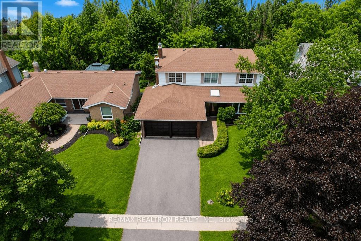
Stunning Home with Panoramic Views of Kempenfelt Bay Enjoy breathtaking views of Kempenfelt Bay from this beautifully maintained home, ideally located with quick access to Highway 400. Backing onto a tranquil wooded area, this exceptional property offers privacy, picturesque surroundings, and a true outdoor oasis featuring an inground pool with a Newer Liner, Filter & Skimmer (2024).The bright, open-concept kitchen walka out to a spacious balcony, perfect for entertaining or relaxing while taking in the apectacular bay and city views. The expansive primary suite is a private retreat, complete with stunning lake views, a cozy gas fireplace, a closet, and a luxurious 6-piece apa-inspired ensuite featuring a jet tub.The fully finished walk-out basement provides outstanding flexibility with a second kitchen, 2 spacious Bedrooms, a 3-piece bathroom and Ensuite Laundry-ideal for extended family, guests, or potential rental income. Additional highlights include an in-ground Sprinkler Syatem, equipped with an energy-efficient Heat pump & Boiler Heating System, and an unbeatable location that combines natural beauty with convenient access to major commuter routes. (id:64813)
Property Details
| MLS® Number | S13531978 |
| Property Type | Single Family |
| Community Name | Allandale Heights |
| Amenities Near By | Beach |
| Features | Cul-de-sac, Irregular Lot Size, Backs On Greenbelt, Conservation/green Belt, In-law Suite |
| Parking Space Total | 6 |
| Pool Type | Inground Pool |
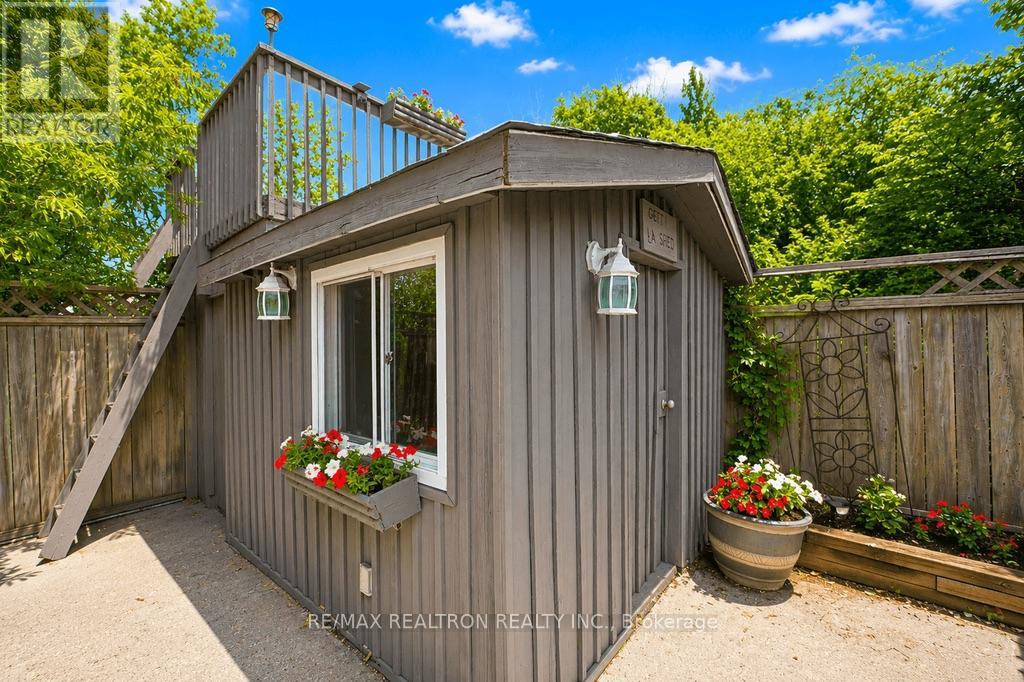
| Structure | Deck, Shed |
| View Type | View |
Building
| Bathroom Total | 4 |
| Bedrooms Above Ground | 4 |
| Bedrooms Below Ground | 2 |
| Bedrooms Total | 6 |
| Amenities | Fireplace(s) |
| Appliances | Oven - Built-in, Dishwasher, Dryer, Microwave, Oven, Two Stoves, Two Washers, Two Refrigerators |
| Basement Development | Finished |
| Basement Features | Walk Out |
| Basement Type | N/a (finished) |
| Construction Style Attachment | Detached |
| Cooling Type | Wall Unit |
| Exterior Finish | Brick, Vinyl Siding |
| Fireplace Present | Yes |
| Fireplace Total | 3 |
| Flooring Type | Hardwood, Tile, Carpeted, Laminate |
| Foundation Type | Unknown |
| Half Bath Total | 1 |
| Heating Fuel | Natural Gas, Wood |
| Heating Type | Heat Pump, Radiant Heat |
| Stories Total | 2 |
| Size Interior | 2,000 - 2,500 Sqft |
| Type | House |
| Utility Water | Municipal Water |
Parking
| Attached Garage | |
| Garage |
Land
| Acreage | No |
| Fence Type | Fenced Yard |
| Land Amenities | Beach |
| Sewer | Sanitary Sewer |
| Size Depth | 132 Ft ,4 In |
| Size Frontage | 66 Ft |
| Size Irregular | 66 X 132.4 Ft |
| Size Total Text | 66 X 132.4 Ft |
Rooms
| Level | Type | Length | Width | Dimensions |
|---|---|---|---|---|
| Second Level | Primary Bedroom | 5.3 m | 4.03 m | 5.3 m x 4.03 m |
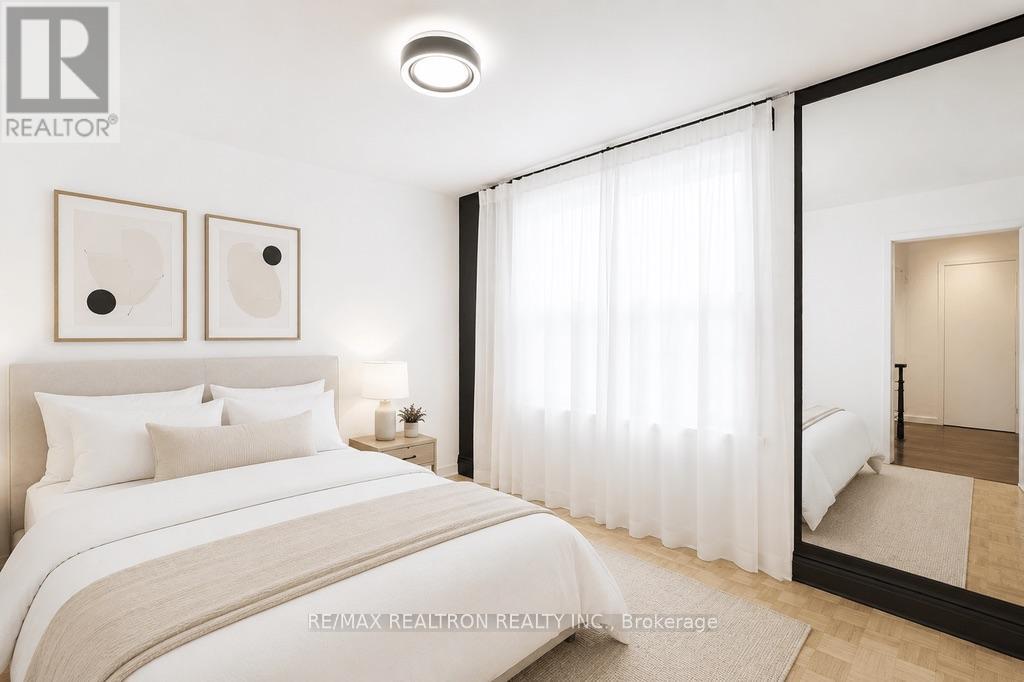
| Second Level | Bedroom 2 | 3.75 m | 3.73 m | 3.75 m x 3.73 m |
| Second Level | Bedroom 3 | 4.13 m | 3.73 m | 4.13 m x 3.73 m |
| Second Level | Bedroom 4 | 3.5 m | 2.76 m | 3.5 m x 2.76 m |
| Basement | Dining Room | 4.75 m | 3.5 m | 4.75 m x 3.5 m |
| Basement | Kitchen | 4.81 m | 2.28 m | 4.81 m x 2.28 m |
| Basement | Bedroom | 6.95 m | 2.81 m | 6.95 m x 2.81 m |
| Basement | Bedroom | Measurements not available | ||
| Basement | Living Room | 4.75 m | 3.5 m | 4.75 m x 3.5 m |
| Main Level | Living Room | 9.75 m | 3.91 m | 9.75 m x 3.91 m |
| Main Level | Dining Room | 9.75 m | 3.91 m | 9.75 m x 3.91 m |
| Main Level | Family Room | 5.45 m | 3.6 m | 5.45 m x 3.6 m |
| Main Level | Kitchen | 5.02 m | 3.45 m | 5.02 m x 3.45 m |
| Main Level | Eating Area | 5.02 m | 3.45 m | 5.02 m x 3.45 m |
Contact Us
Contact us for more information

Amir Aghajan Nouri
Broker
7646 Yonge Street
Thornhill, Ontario L4J 1V9
(905) 764-6000
(905) 764-1865
Soraya Aghajannoori
Salesperson
7646 Yonge Street
Thornhill, Ontario L4J 1V9
(905) 764-6000
(905) 764-1865

The trademarks REALTOR®, REALTORS®, and the REALTOR® logo are controlled by The Canadian Real Estate Association (CREA) and identify real estate professionals who are members of CREA. The trademarks MLS®, Multiple Listing Service® and the associated logos are owned by The Canadian Real Estate Association (CREA) and identify the quality of services provided by real estate professionals who are members of CREA. The trademark DDF® is owned by The Canadian Real Estate Association (CREA) and identifies CREA's Data Distribution Facility (DDF®)
September 09 2026 08:31:53
Toronto Regional Real Estate Board
RE/MAX Realtron Realty Inc.