2108 Innisfil Beach Road Innisfil, Ontario L9S 4B9





$1,100,000
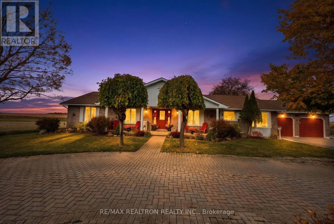
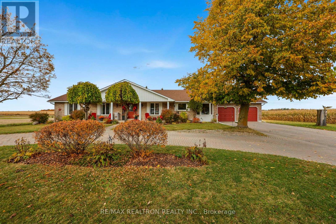
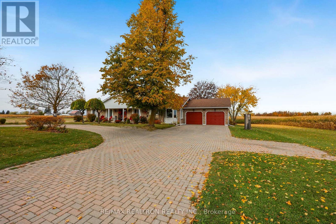
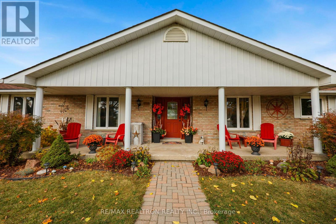
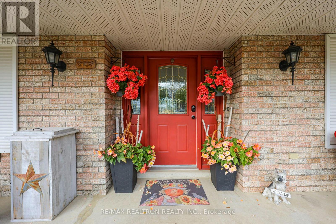
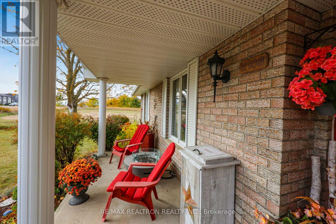
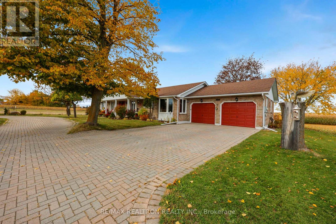
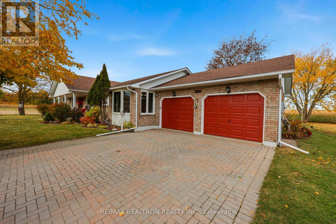
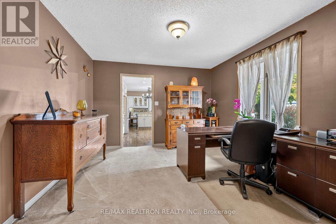
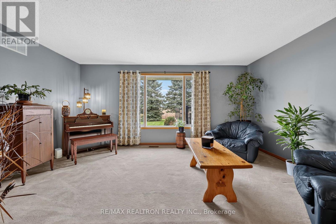
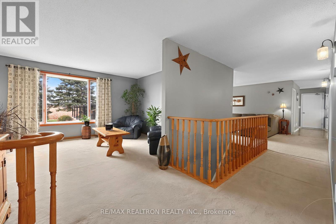
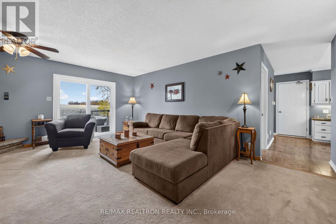
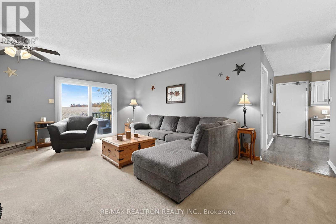
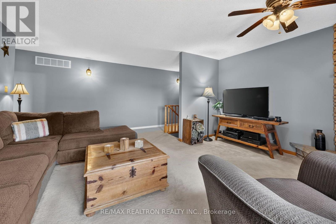
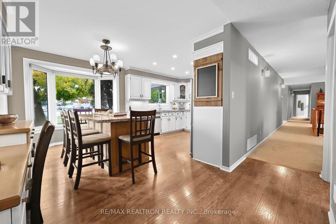
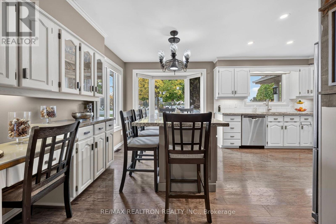
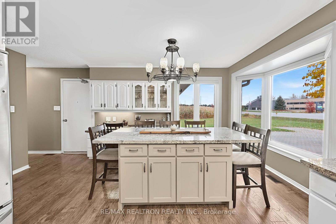
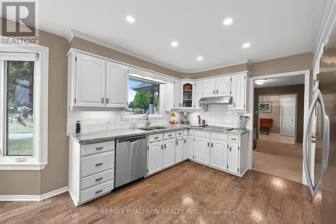
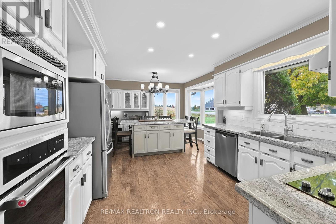
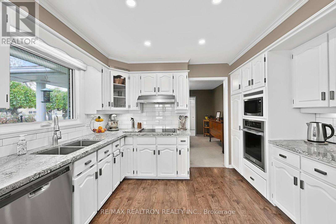
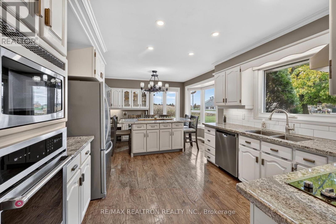
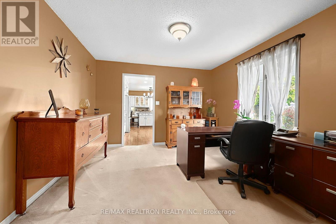
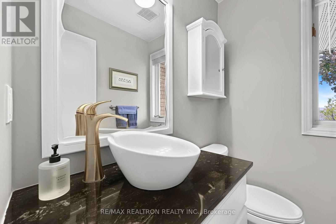
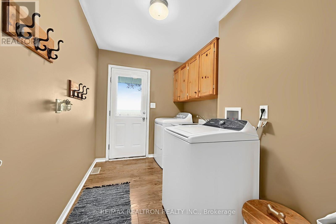
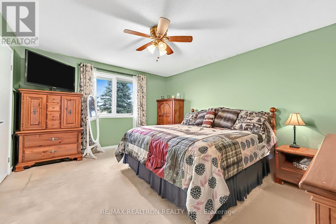
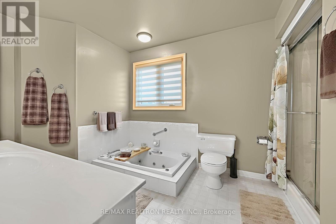
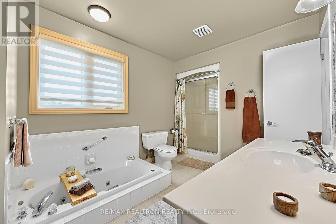
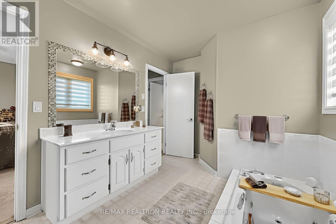
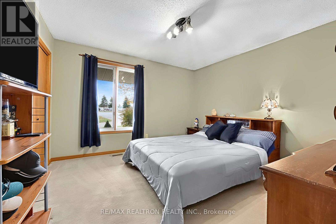
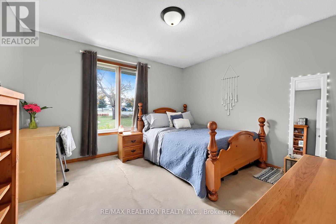
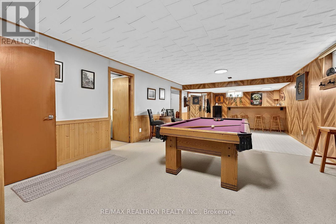
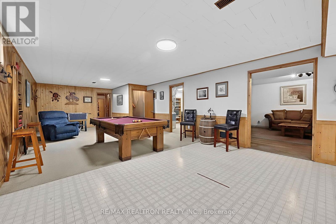
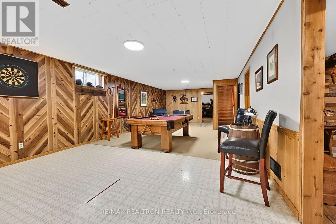
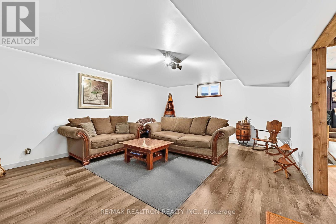
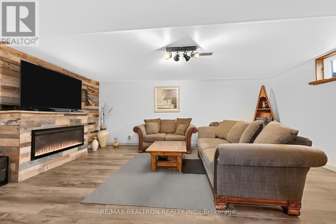
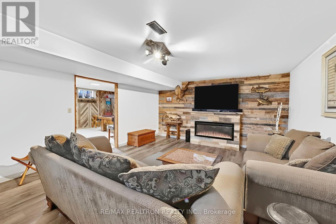
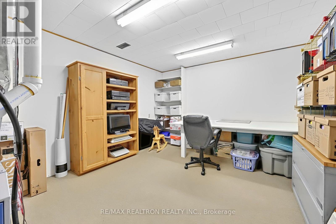
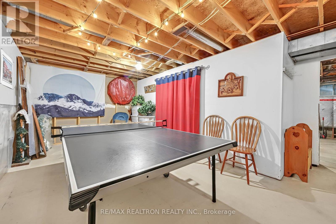
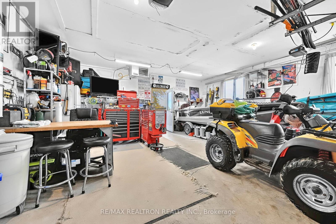
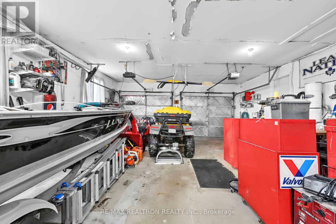
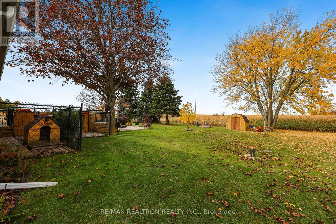
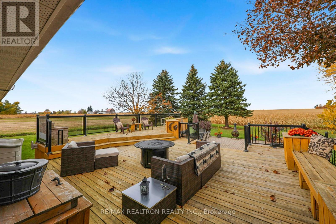
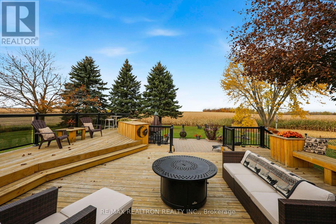
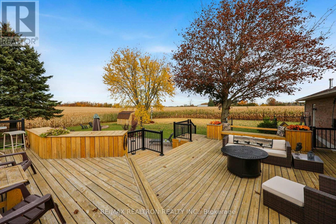
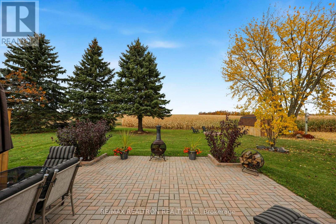
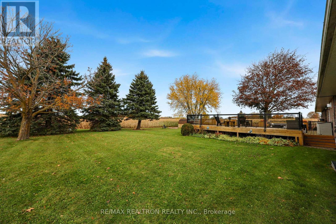
Welcome to 2108 Innisfil Beach Rd! This spacious 3 bedroom, 2 bathroom bungalow sits on a large lot backing onto farmland offering privacy and endless sunsets. Located in an ideal location with a large circular driveway with plenty of parking. The main floor features separate living, dining and family rooms, ideal for everyday living and entertaining. The updated kitchen is a standout, with granite counters, a custom island, backsplash,under-cabinet lighting, custom blinds, newer stainless steel appliances including a built-in oven and cooktop, custom side cabinetry, updated windows and laminate flooring. The cozy family room offers a gas fireplace and a walkout to the deck. Inside garage access. Convenient main floor laundry also has direct deck access. The primary bedroom includes a walk-in closet and a 4 pc semi-ensuite, while two additional bedrooms each offer double closets. The finished lower level adds a large rec/games room, a second family room with laminate flooring, a storage room and a staircase with direct access to the garage allowing for in-law potential. Step outside to your private backyard retreat with large layered decks featuring glass railings and built-in seating, garden boxes and an additional interlocking patio, all overlooking open farmland. The heated 2 car garage is perfect for a workshop, hobbies or year-round storage. Large garden shed. Fenced off area in yard. Ideally located near the Rizzardo Health & Wellness Centre, Innisfil YMCA and rec centre within walking distance, EV station across the road, and the proposed Innisfil hospital site, with easy access to Hwy 400 and Hwy 11 and a short drive to Barrie and Bradford. Go bus at Yonge St. (id:64813)
Property Details
| MLS® Number | N14123018 |
| Property Type | Single Family |
| Community Name | Rural Innisfil |
| Amenities Near By | Public Transit, Schools |
| Community Features | Community Centre, School Bus |
| Features | Sump Pump |
| Parking Space Total | 12 |
| Structure | Deck, Porch, Shed |
Building
| Bathroom Total | 2 |
| Bedrooms Above Ground | 3 |
| Bedrooms Total | 3 |
| Amenities | Fireplace(s) |
| Appliances | Garage Door Opener Remote(s), Oven - Built-in, Central Vacuum, Range, Cooktop, Dishwasher, Dryer, Garage Door Opener, Oven, Washer, Window Coverings, Refrigerator |
| Architectural Style | Bungalow |
| Basement Development | Partially Finished |
| Basement Features | Separate Entrance |
| Basement Type | N/a, N/a (partially Finished) |
| Construction Style Attachment | Detached |
| Cooling Type | Central Air Conditioning |
| Exterior Finish | Brick |
| Fireplace Present | Yes |
| Fireplace Total | 1 |
| Flooring Type | Laminate |
| Foundation Type | Block |
| Half Bath Total | 1 |
| Heating Fuel | Natural Gas |
| Heating Type | Forced Air |
| Stories Total | 1 |
| Size Interior | 2,000 - 2,500 Sqft |
| Type | House |
| Utility Water | Drilled Well |
Parking
| Attached Garage | |
| Garage |
Land
| Acreage | No |
| Land Amenities | Public Transit, Schools |
| Sewer | Septic System |
| Size Depth | 193 Ft ,8 In |
| Size Frontage | 110 Ft |
| Size Irregular | 110 X 193.7 Ft |
| Size Total Text | 110 X 193.7 Ft |
Rooms
| Level | Type | Length | Width | Dimensions |
|---|---|---|---|---|
| Basement | Recreational, Games Room | 5.82 m | 4.3 m | 5.82 m x 4.3 m |
| Basement | Games Room | 11.52 m | 4.54 m | 11.52 m x 4.54 m |
| Main Level | Kitchen | 3.02 m | 3.53 m | 3.02 m x 3.53 m |
| Main Level | Eating Area | 3.74 m | 2.71 m | 3.74 m x 2.71 m |
| Main Level | Dining Room | 3.87 m | 3.56 m | 3.87 m x 3.56 m |
| Main Level | Living Room | 5.09 m | 3.62 m | 5.09 m x 3.62 m |
| Main Level | Family Room | 5.51 m | 4.96 m | 5.51 m x 4.96 m |
| Main Level | Laundry Room | 3.08 m | 1.85 m | 3.08 m x 1.85 m |
| Main Level | Primary Bedroom | 3.87 m | 4.6 m | 3.87 m x 4.6 m |
| Main Level | Bedroom | 3.38 m | 3.56 m | 3.38 m x 3.56 m |
| Main Level | Bedroom | 3.65 m | 3.38 m | 3.65 m x 3.38 m |
Utilities
| Electricity | Installed |
https://www.realtor.ca/real-estate/30451123/2108-innisfil-beach-road-innisfil-rural-innisfil
Contact Us
Contact us for more information

Wendy Facchini
Salesperson
www.wendyfacchini.com/
@wfacchini/
1140 Stellar Dr
Newmarket, Ontario L3Y 7B7
(905) 898-1211
(905) 898-7345

The trademarks REALTOR®, REALTORS®, and the REALTOR® logo are controlled by The Canadian Real Estate Association (CREA) and identify real estate professionals who are members of CREA. The trademarks MLS®, Multiple Listing Service® and the associated logos are owned by The Canadian Real Estate Association (CREA) and identify the quality of services provided by real estate professionals who are members of CREA. The trademark DDF® is owned by The Canadian Real Estate Association (CREA) and identifies CREA's Data Distribution Facility (DDF®)
October 28 2026 03:01:45
Toronto Regional Real Estate Board
RE/MAX Realtron Realty Inc.