2109 Wilson Street Innisfil, Ontario L9S 0N8

$699,000
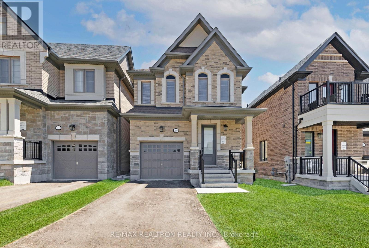
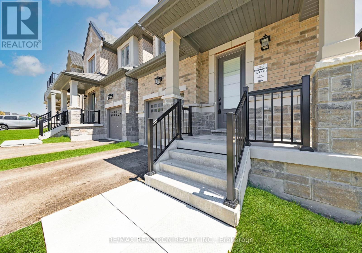
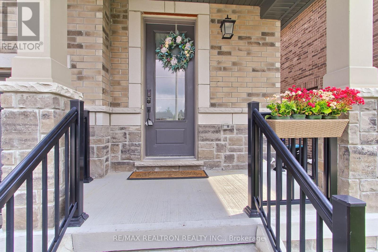
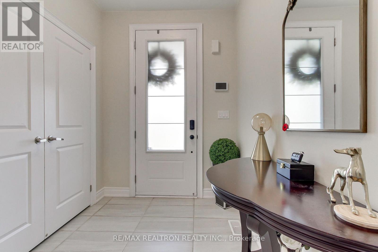
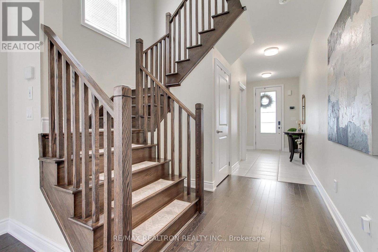
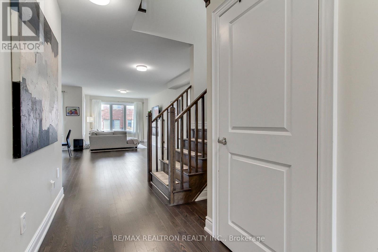
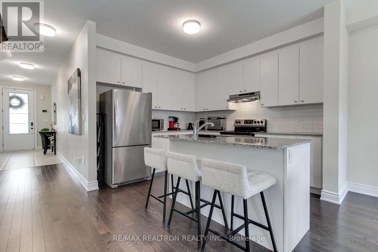
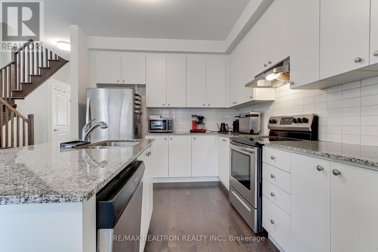
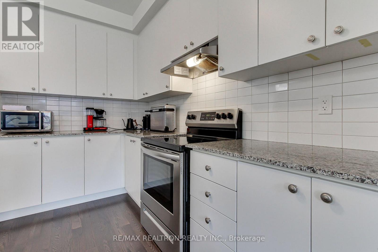
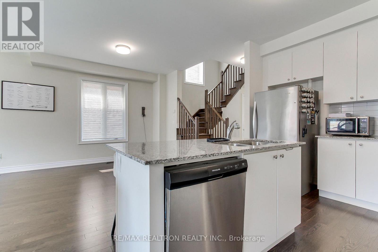
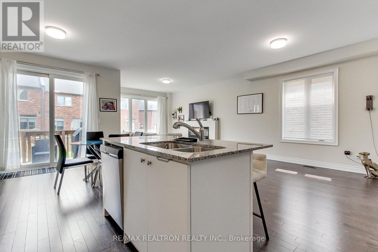
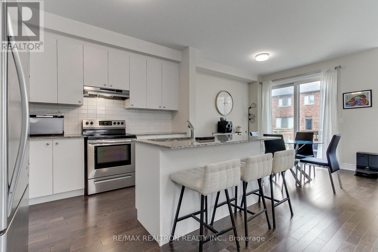
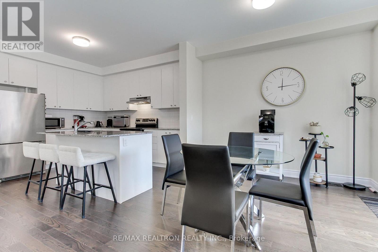
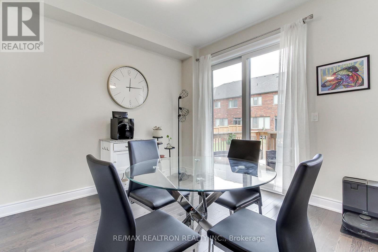
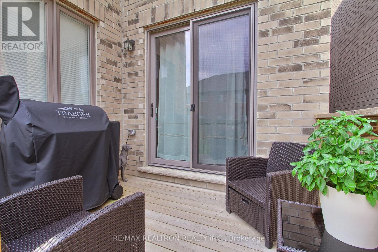
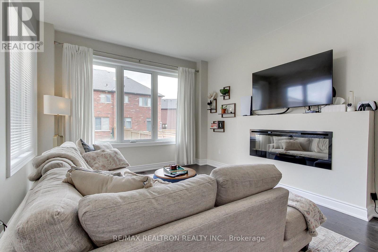
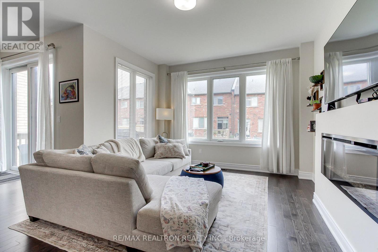
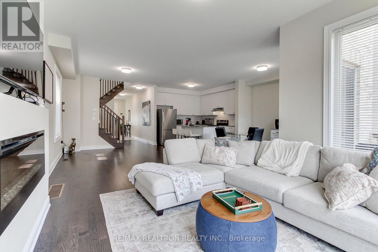
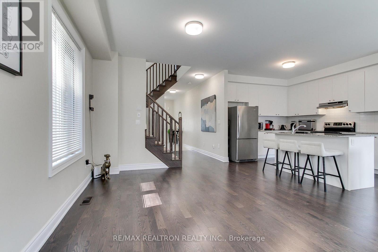
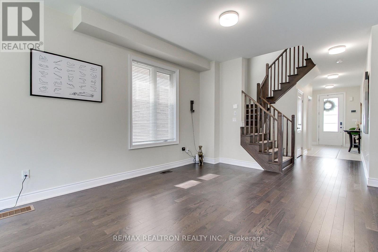
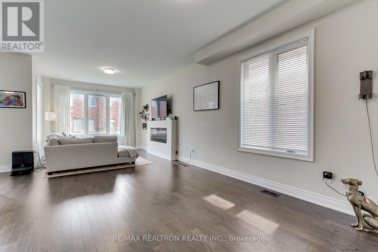
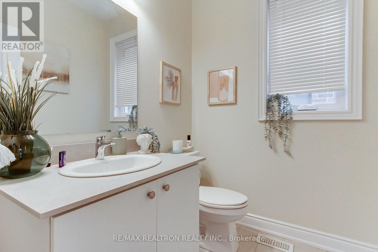
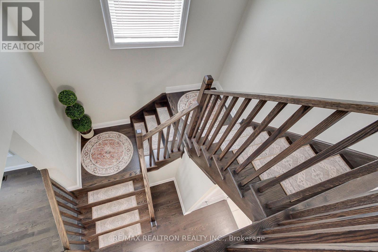
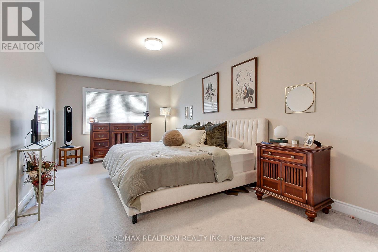
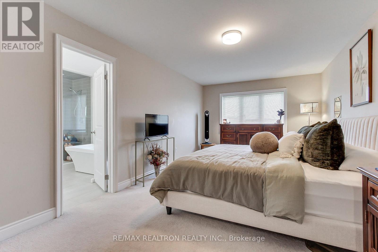
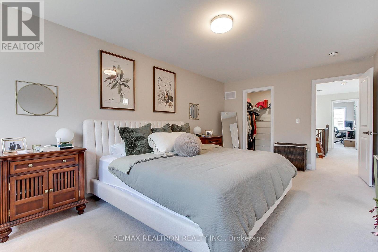
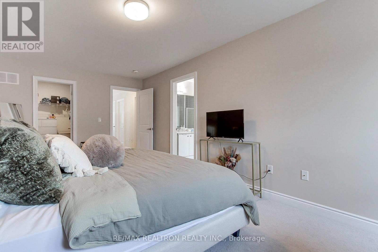
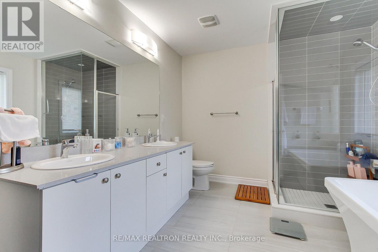
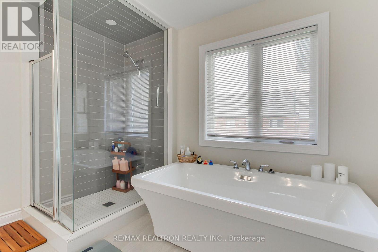
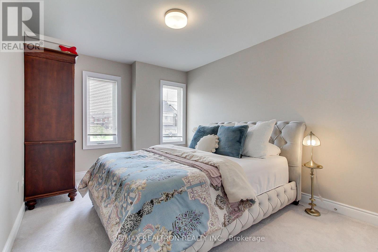
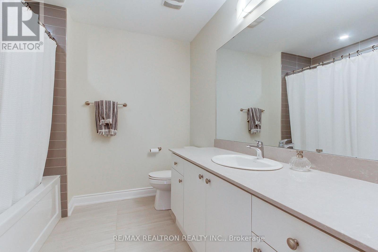
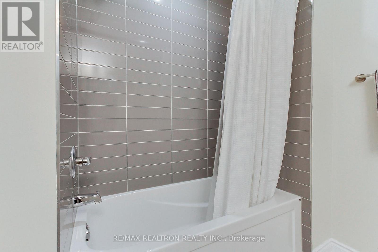
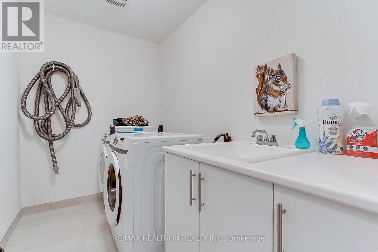
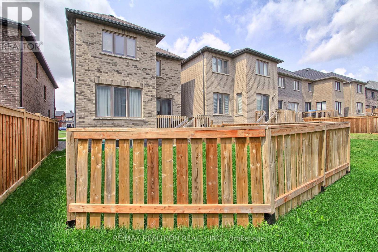
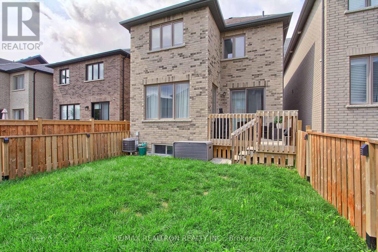
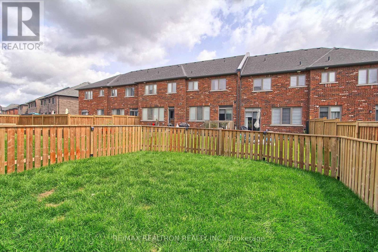
Beautiful 3 Bedroom Detached Family Home Built By Country Homes In One Of Innisfil's Most Sought-After Neighbourhoods of Alcona Innisfil! Bright & Spacious Open Concept Layout, 9Ft Ceilings, Hardwood Floors. Modern Kitchen With Granite Countertops, Stainless Steel Appliances, Large Centre Island With Breakfast Bar Seating And A Breakfast Area With Walk-Out To Backyard! Master Bedroom With Walk-In Closet & 5 Piece Luxury Spa Ensuite With Frameless Glass Shower & Free Standing Tub! Step Outside To A Fully Fenced Backyard, Offering The Perfect Setting For Children To Play, Pets To Roam, And Effortless Outdoor Entertaining. Ideally Situated Just Minutes From Lake Simcoe, Innisfil Beach Park, Top-Rated Schools, Shopping, Restaurants, The Library, And Highway 400, This Home Combines Comfort With Exceptional Convenience. This Move-In-Ready Home Is A Rare Opportunity To Enjoy Everything Innisfil Has To Offer. A Truly Exceptional Family Home With Incredible Value-Don't Miss Your Chance To Make It Yours! (id:64813)
Property Details
| MLS® Number | N13662438 |
| Property Type | Single Family |
| Community Name | Alcona |
| Amenities Near By | Public Transit, Schools, Park, Beach |
| Parking Space Total | 3 |
Building
| Bathroom Total | 3 |
| Bedrooms Above Ground | 3 |
| Bedrooms Total | 3 |
| Appliances | Dishwasher, Dryer, Hood Fan, Stove, Washer, Window Coverings, Refrigerator |
| Basement Type | Full |
| Construction Style Attachment | Detached |
| Cooling Type | Central Air Conditioning |
| Exterior Finish | Brick, Stone |
| Fireplace Present | Yes |
| Flooring Type | Hardwood |
| Foundation Type | Brick, Stone |
| Half Bath Total | 1 |
| Heating Fuel | Natural Gas |
| Heating Type | Forced Air |
| Stories Total | 2 |
| Size Interior | 1,500 - 2,000 Ft2 |
| Type | House |
| Utility Water | Municipal Water |
Parking
| Attached Garage | |
| Garage |
Land
| Acreage | No |
| Fence Type | Fenced Yard |
| Land Amenities | Public Transit, Schools, Park, Beach |
| Sewer | Sanitary Sewer |
| Size Depth | 105 Ft ,8 In |
| Size Frontage | 29 Ft ,9 In |
| Size Irregular | 29.8 X 105.7 Ft |
| Size Total Text | 29.8 X 105.7 Ft |
| Surface Water | Lake/pond |
Rooms
| Level | Type | Length | Width | Dimensions |
|---|---|---|---|---|
| Second Level | Primary Bedroom | 3.35 m | 6.1 m | 3.35 m x 6.1 m |
| Second Level | Bedroom 2 | 3 m | 3.96 m | 3 m x 3.96 m |
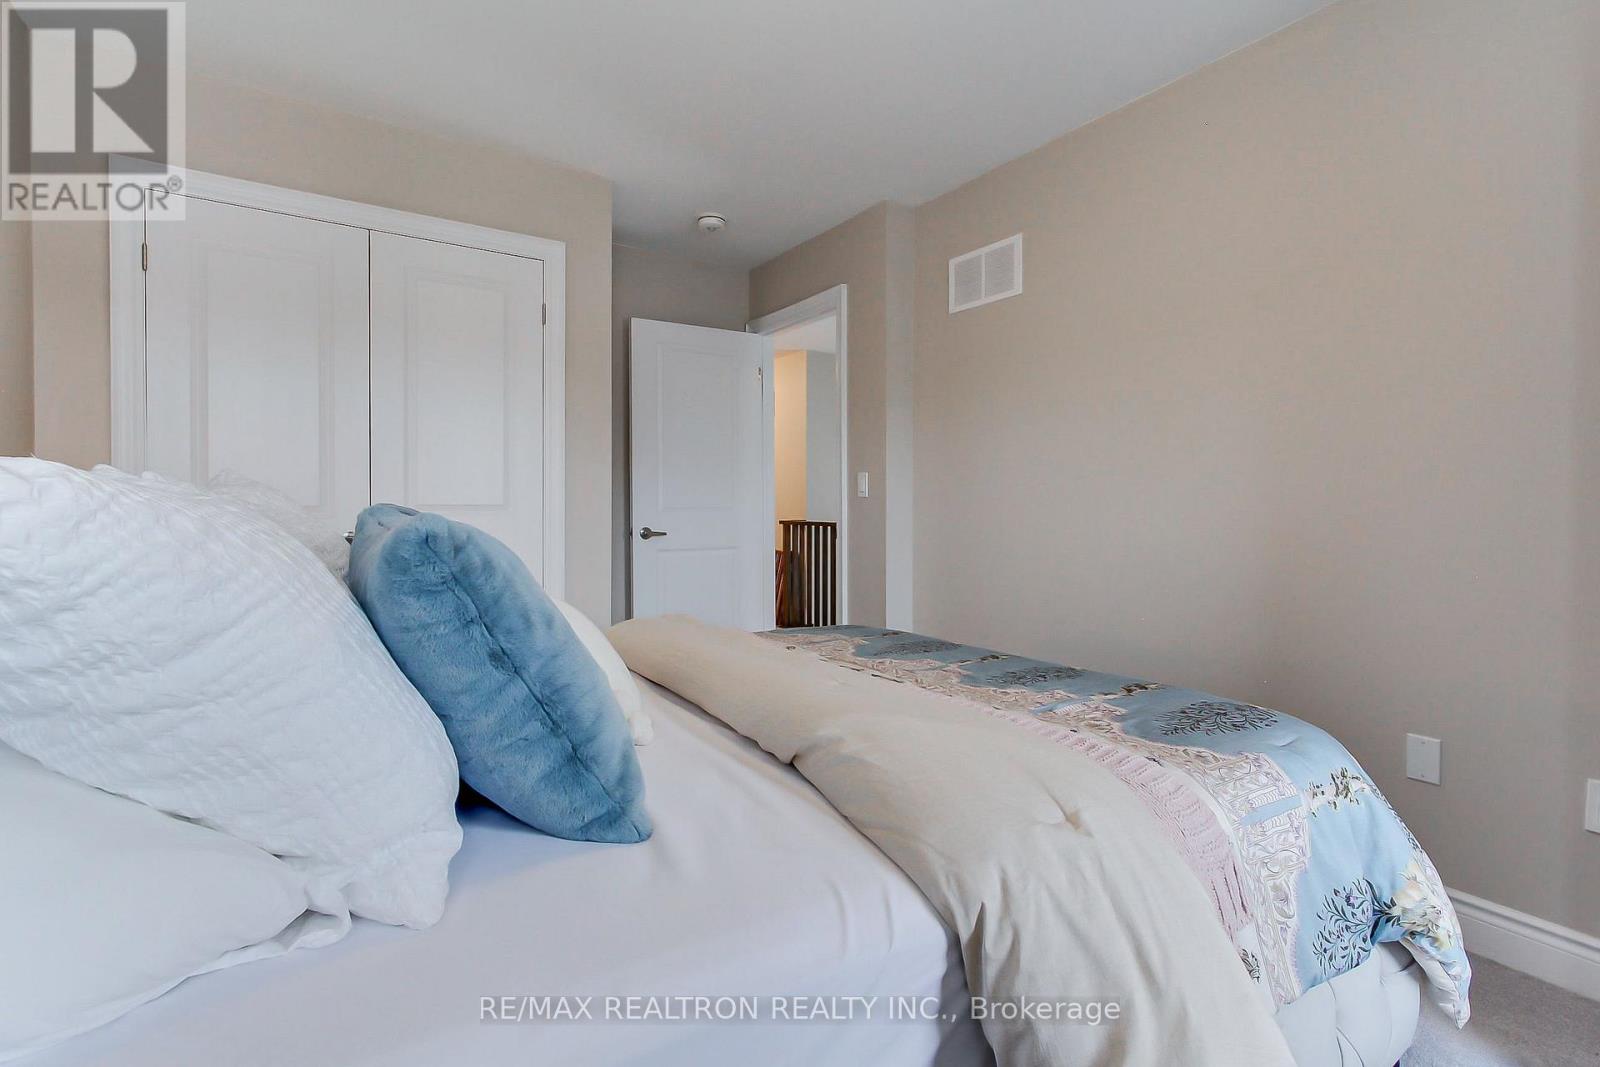
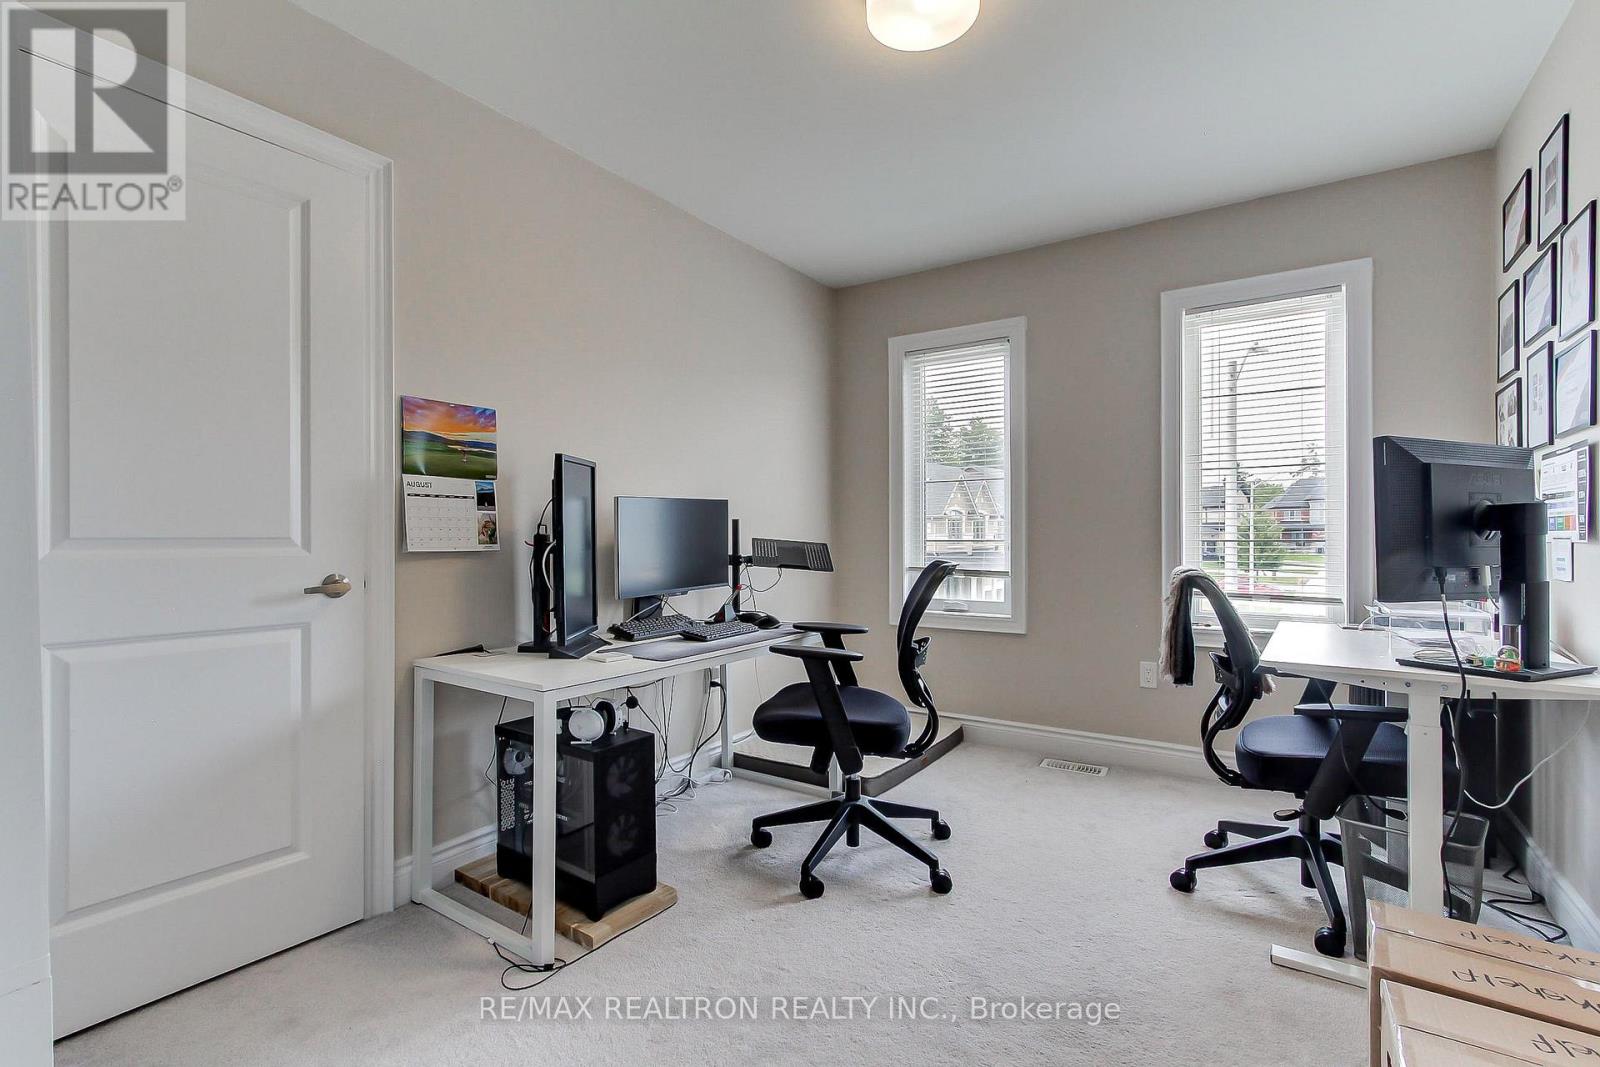
| Second Level | Bedroom 3 | 2.74 m | 3.45 m | 2.74 m x 3.45 m |
| Main Level | Dining Room | 3.35 m | 3.66 m | 3.35 m x 3.66 m |
| Main Level | Family Room | 3.51 m | 4.57 m | 3.51 m x 4.57 m |
| Main Level | Kitchen | 3.2 m | 3.3 m | 3.2 m x 3.3 m |
| Main Level | Eating Area | 3.05 m | 3.35 m | 3.05 m x 3.35 m |
https://www.realtor.ca/real-estate/30141101/2109-wilson-street-innisfil-alcona-alcona
Contact Us
Contact us for more information
Mila Gurfinkel
Salesperson
www.milagurfinkel.com/
7646 Yonge Street
Thornhill, Ontario L4J 1V9
(905) 764-6000
(905) 764-1865
Danny Gurfinkel
Salesperson
www.dannygurfinkel.com/
www.facebook.com/dannygrealestate
7646 Yonge Street
Thornhill, Ontario L4J 1V9
(905) 764-6000
(905) 764-1865

The trademarks REALTOR®, REALTORS®, and the REALTOR® logo are controlled by The Canadian Real Estate Association (CREA) and identify real estate professionals who are members of CREA. The trademarks MLS®, Multiple Listing Service® and the associated logos are owned by The Canadian Real Estate Association (CREA) and identify the quality of services provided by real estate professionals who are members of CREA. The trademark DDF® is owned by The Canadian Real Estate Association (CREA) and identifies CREA's Data Distribution Facility (DDF®)
August 11 2026 04:33:46
Toronto Regional Real Estate Board
RE/MAX Realtron Realty Inc.