2236 Lozenby Street Innisfil, Ontario L9S 0M8

$999,999
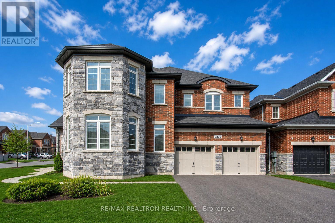
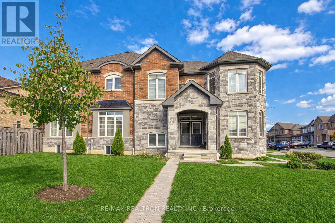
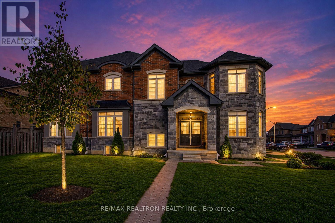
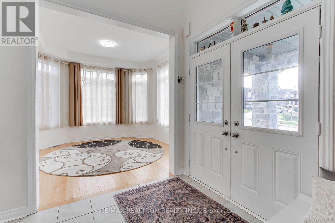
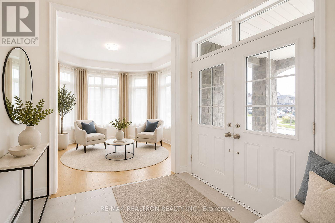
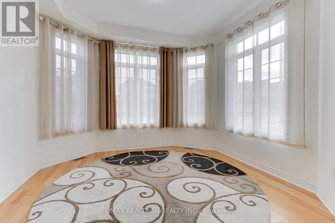
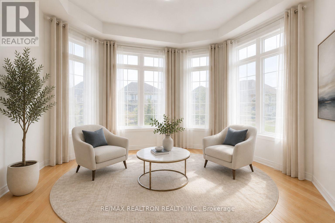
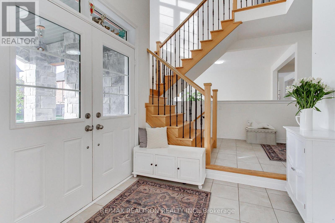
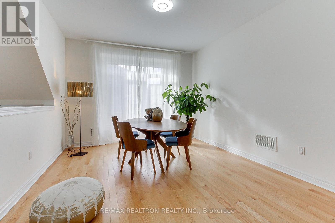
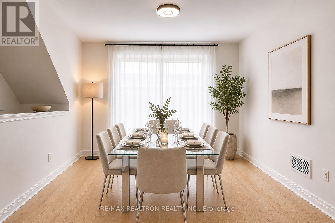
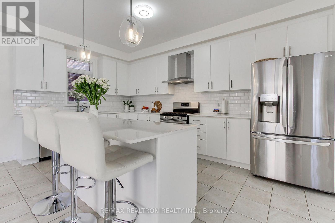
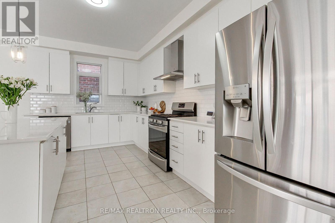
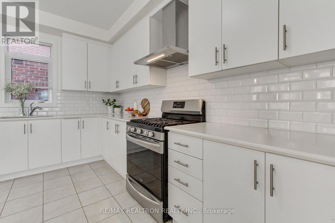
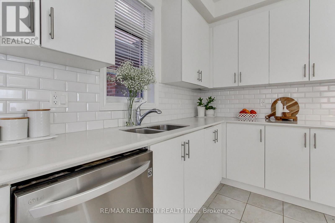
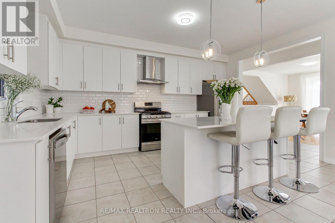
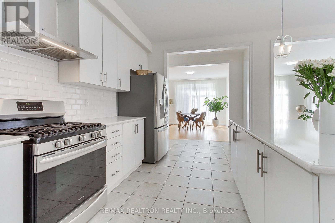
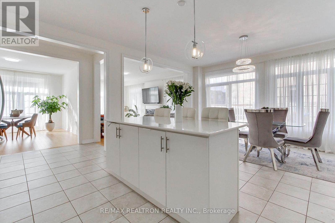
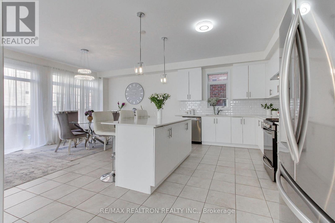

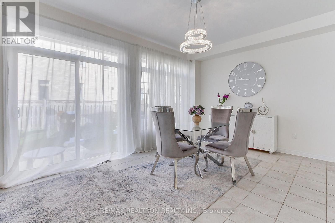
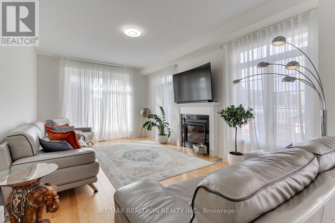
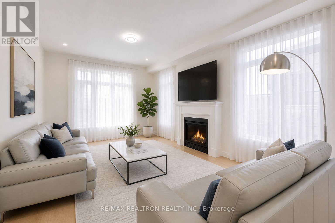
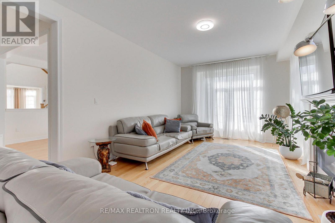
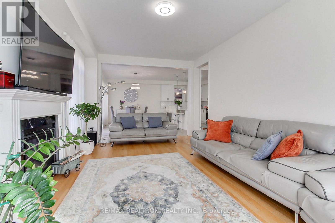
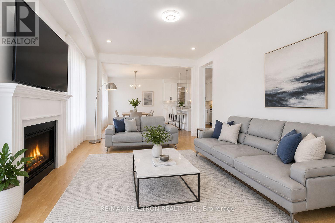
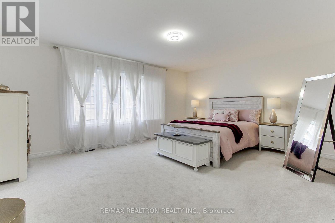
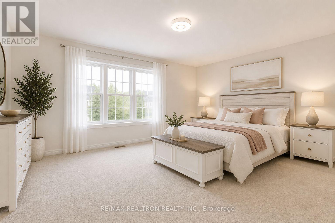
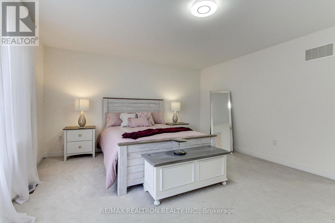
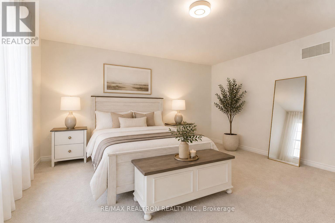
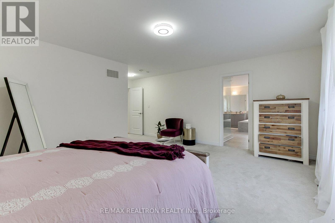
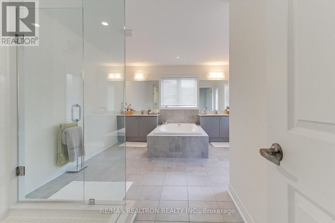
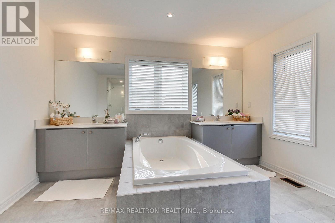
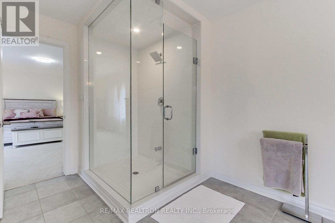
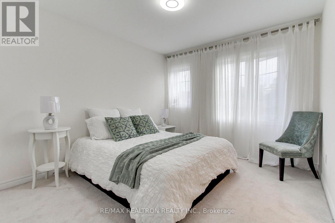
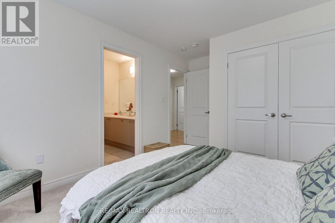
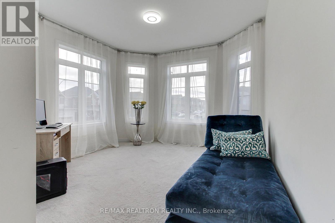
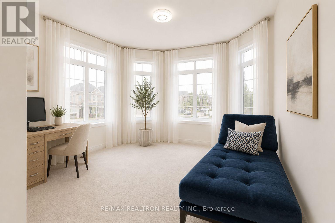
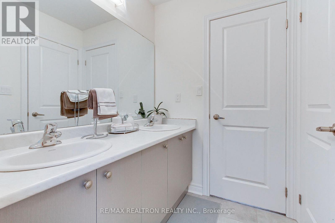
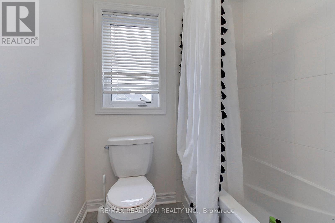
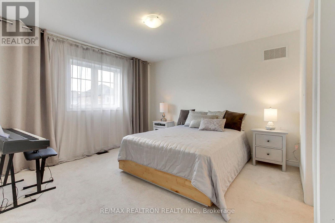
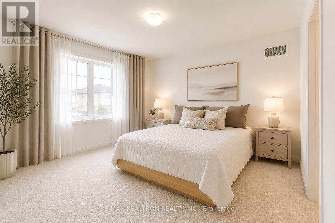
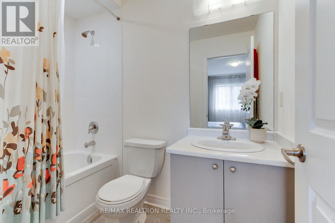
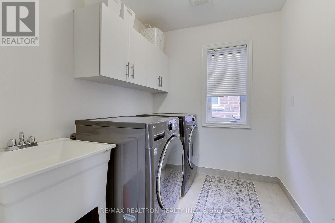
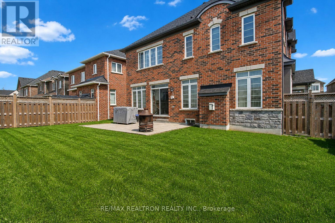
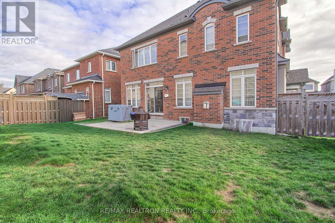
Stunning luxury home "Hummingbird Model (Elevation B)" on a premium sun-filled corner lot in sought-after Innisfil, just minutes from allamenities. This beautifully upgraded all-brick and stone residence offers over 3,000 sq ft of refined living space, filled with abundant natural lightfrom oversized windows throughout, and complemented by hardwood floors and smooth ceilings on the main level.The modern chef-inspiredkitchen features quartz countertops, sleek cabinetry, and a large centre island, seamlessly flowing into a bright, open-concept family room with agas fireplace-perfect for everyday living and entertaining. Walk out to a private backyard with excellent future potential.Upstairs, the spaciousprimary retreat is bathed in natural light and includes a spa-like 5-piece ensuite and walk-in closet. Additional bedrooms are generously sized,many with large windows, semi-ensuite access, and double closets, offering both comfort and functionality. Convenient second-floor laundryadds everyday ease.Situated on a desirable corner lot with a double car garage and ample parking, this home delivers exceptional natural light,space, and long-term value in a growing community. (virtually staged photos) (id:64813)
Property Details
| MLS® Number | N13653896 |
| Property Type | Single Family |
| Community Name | Alcona |
| Parking Space Total | 4 |
Building
| Bathroom Total | 4 |
| Bedrooms Above Ground | 4 |
| Bedrooms Total | 4 |
| Basement Type | Full |
| Construction Style Attachment | Detached |
| Cooling Type | Central Air Conditioning |
| Exterior Finish | Brick, Shingles |
| Fireplace Present | Yes |
| Flooring Type | Hardwood |
| Foundation Type | Concrete |
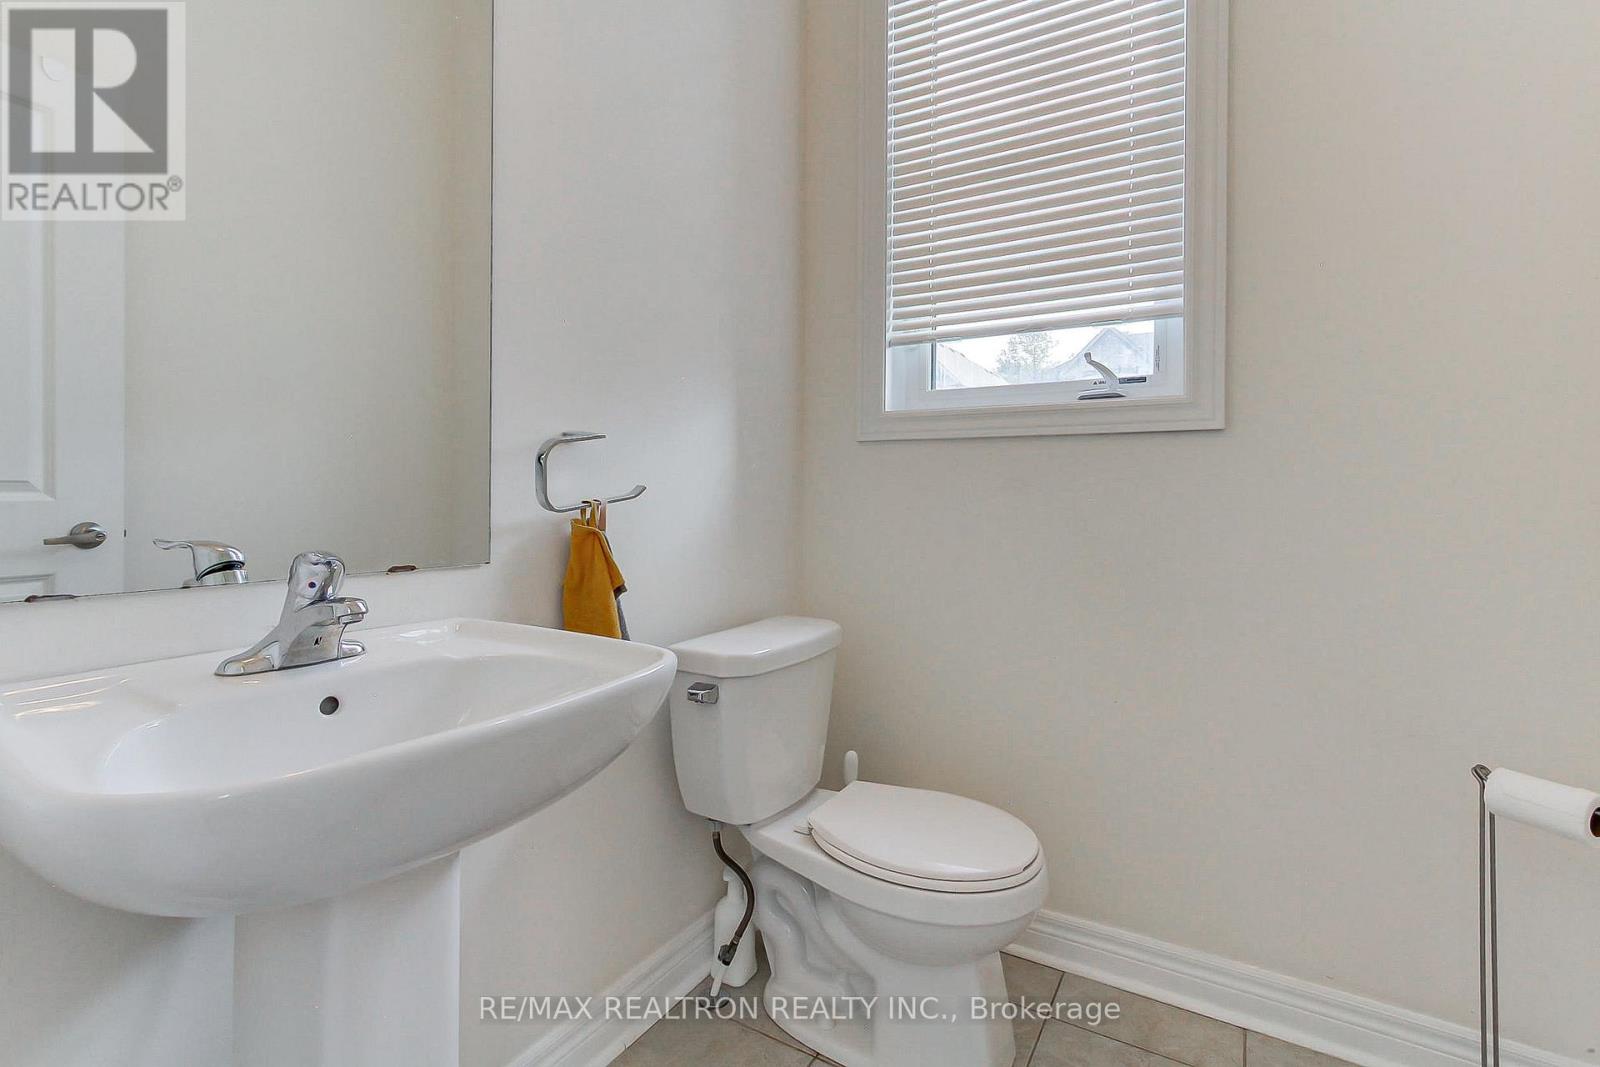
| Half Bath Total | 1 |
| Heating Fuel | Natural Gas |
| Heating Type | Forced Air |
| Stories Total | 2 |
| Size Interior | 3,000 - 3,500 Sqft |
| Type | House |
| Utility Water | Municipal Water |
Parking
| Garage |
Land
| Acreage | No |
| Sewer | Sanitary Sewer |
| Size Depth | 98 Ft ,6 In |
| Size Frontage | 43 Ft ,6 In |
| Size Irregular | 43.5 X 98.5 Ft |
| Size Total Text | 43.5 X 98.5 Ft |
Rooms
| Level | Type | Length | Width | Dimensions |
|---|---|---|---|---|
| Second Level | Bedroom 2 | 3.19 m | 4.23 m | 3.19 m x 4.23 m |
| Second Level | Bedroom 3 | 5.22 m | 3.74 m | 5.22 m x 3.74 m |
| Second Level | Primary Bedroom | 6.32 m | 5.27 m | 6.32 m x 5.27 m |
| Second Level | Bedroom 4 | 3.65 m | 3.89 m | 3.65 m x 3.89 m |
| Main Level | Dining Room | 4.4 m | 3.65 m | 4.4 m x 3.65 m |
| Main Level | Living Room | 3.7 m | 3.79 m | 3.7 m x 3.79 m |
| Main Level | Family Room | 5.8 m | 3.65 m | 5.8 m x 3.65 m |
| Main Level | Eating Area | 6.65 m | 5.04 m | 6.65 m x 5.04 m |
| Main Level | Kitchen | 6.65 m | 5.04 m | 6.65 m x 5.04 m |
https://www.realtor.ca/real-estate/30132260/2236-lozenby-street-innisfil-alcona-alcona
Contact Us
Contact us for more information
Shant Demerji
Salesperson
www.shantdemerji.com/
www.facebook.com/ShantDemerji.CA/
www.linkedin.com/in/shant-demerji-5253855b/?originalSubdomain=ca
1140 Stellar Dr
Newmarket, Ontario L3Y 7B7
(905) 898-1211
(905) 898-7345
Linda Demerji
Broker
www.lindademerji.com/
1140 Stellar Dr
Newmarket, Ontario L3Y 7B7
(905) 898-1211
(905) 898-7345

The trademarks REALTOR®, REALTORS®, and the REALTOR® logo are controlled by The Canadian Real Estate Association (CREA) and identify real estate professionals who are members of CREA. The trademarks MLS®, Multiple Listing Service® and the associated logos are owned by The Canadian Real Estate Association (CREA) and identify the quality of services provided by real estate professionals who are members of CREA. The trademark DDF® is owned by The Canadian Real Estate Association (CREA) and identifies CREA's Data Distribution Facility (DDF®)
August 08 2026 03:33:13
Toronto Regional Real Estate Board
RE/MAX Realtron Realty Inc.