273 Greenwood Drive Essa, Ontario L0M 1B4

$759,000
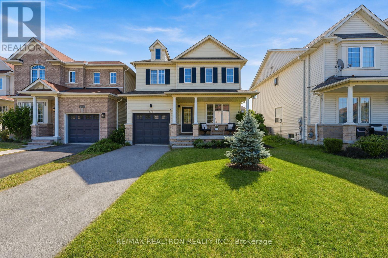
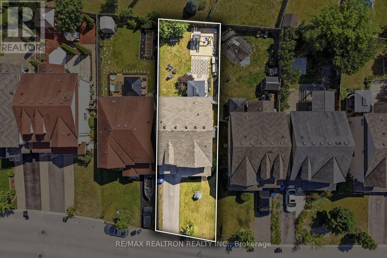
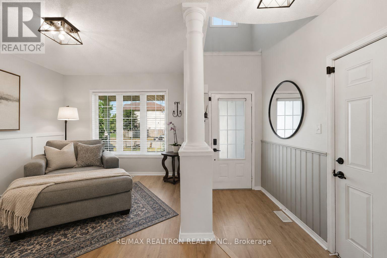
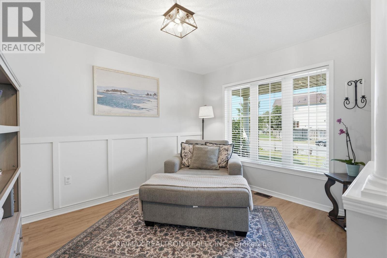
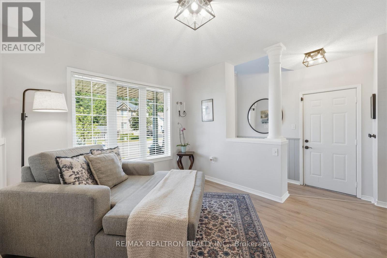
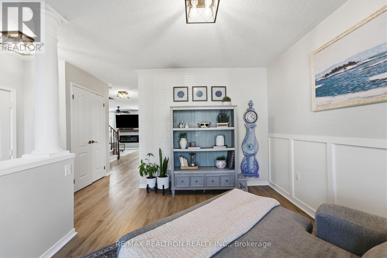
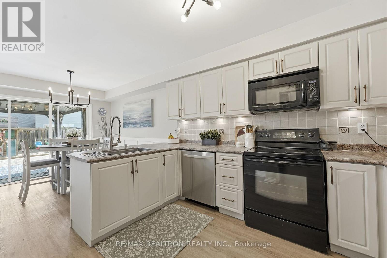
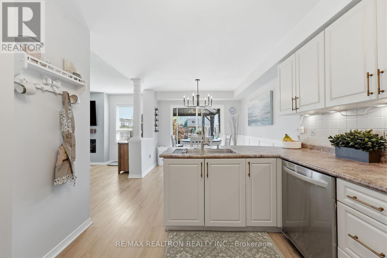
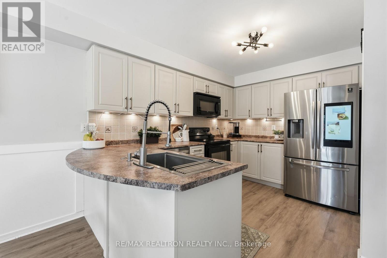
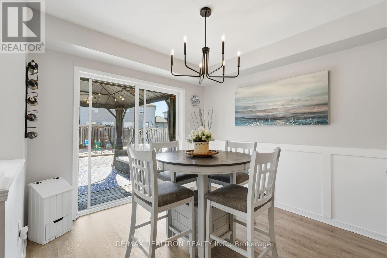
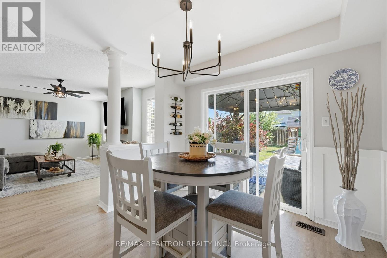
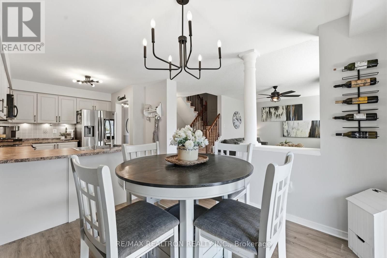
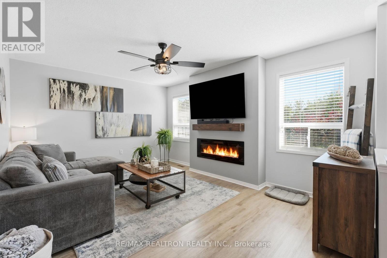
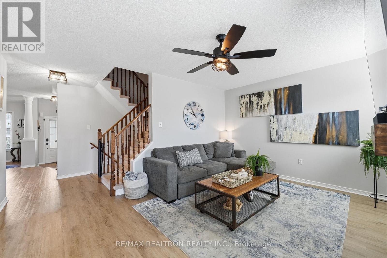
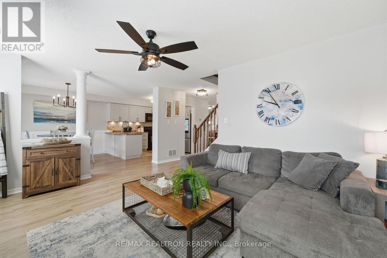
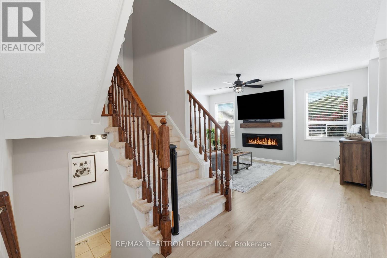
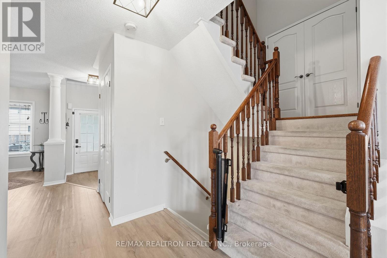
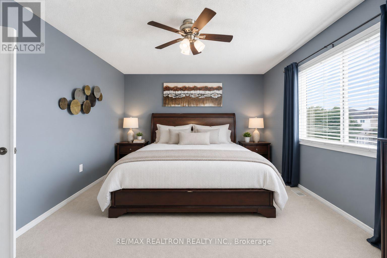
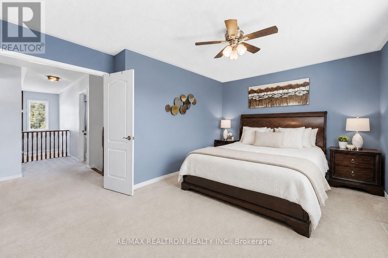
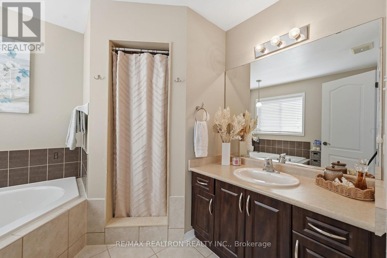
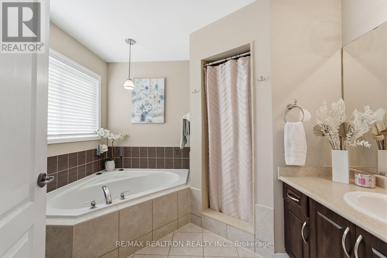
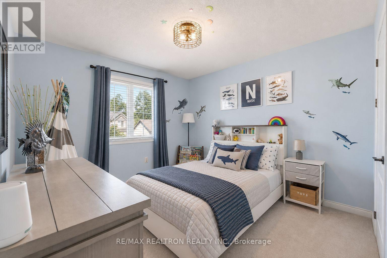
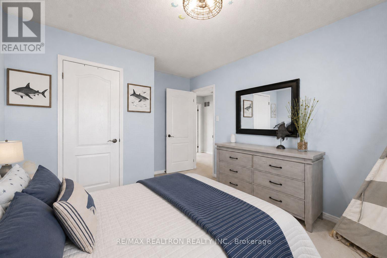
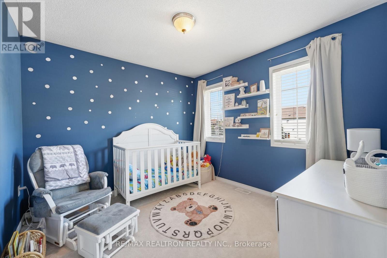
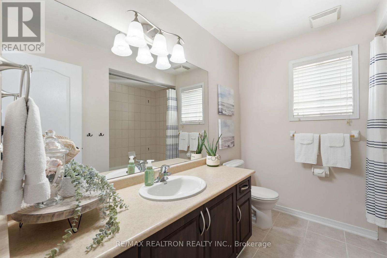
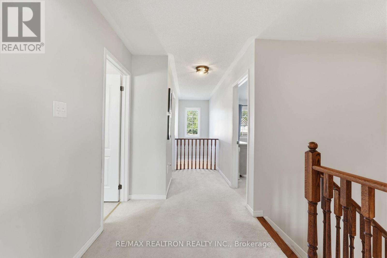
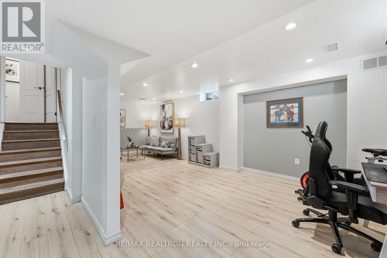
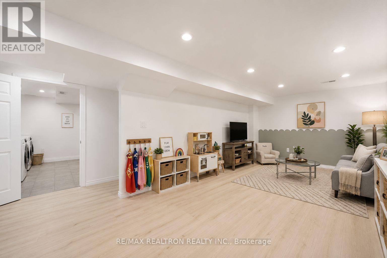
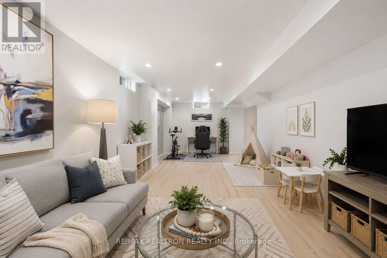
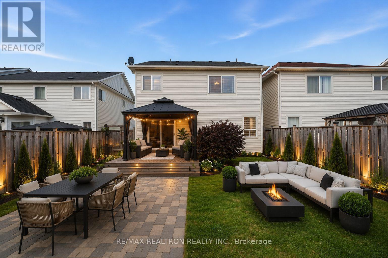
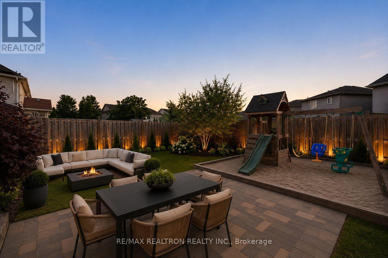
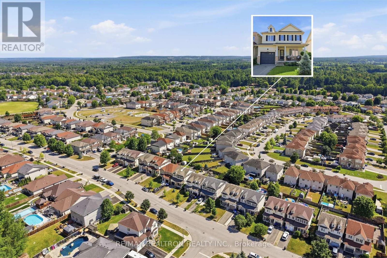
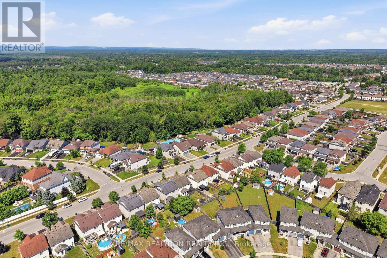
Welcome to 273 Greenwood Drive, a beautifully maintained family home nestled in one of Angus' most desirable neighbourhoods. Offering over 1,800 sq. ft. above grade plus a fully finished basement, this move-in ready home combines space, comfort and exceptional value for first-time buyers, growing families or anyone looking to enjoy a quieter lifestyle without sacrificing convenience. Step inside to discover a bright, open-concept layout featuring luxury vinyl flooring throughout the main level, a spacious living room filled with natural light and a welcoming family room centred around an electric fireplace. The beautifully designed kitchen offers stainless steel appliances, a breakfast bar, ample cabinetry and a bright breakfast area with a walk-out to the backyard, making everyday living and entertaining effortless. Upstairs, you'll find three generously sized bedrooms, including a spacious primary retreat complete with a walk-in closet and private 4-piece ensuite. The finished basement provides even more flexible living space with above-grade windows and pot lights, perfect for a recreation room, home office, gym or playroom. Outside, enjoy a fully fenced backyard featuring a large deck, 12' x 10' gazebo and plenty of green space for kids, pets and summer gatherings. Freshly painted in 2025, this home has been lovingly maintained and is truly move-in ready. Living in Angus means enjoying the perfect blend of small-town charm and everyday convenience. Surrounded by parks, walking trails, the Nottawasaga River, recreation centres, local cafés, restaurants and shops, there's always something to enjoy close to home. You'll also appreciate being just minutes from Base Borden, Barrie and Highway 400, making commuting simple while enjoying a welcoming community that's ideal for families. Whether you're buying your first home or looking for more space to grow, 273 Greenwood Drive offers a lifestyle you'll be proud to call home. ** This is a linked property.** (id:64813)
Open House
This property has open houses!
12:00 pm
Ends at:2:00 pm
11:00 am
Ends at:1:00 pm
Property Details
| MLS® Number | N13543566 |
| Property Type | Single Family |
| Community Name | Angus |
| Amenities Near By | Golf Nearby, Park, Schools |
| Community Features | Community Centre |
| Equipment Type | Water Heater |
| Features | Gazebo |
| Parking Space Total | 3 |
| Rental Equipment Type | Water Heater |
| Structure | Porch, Deck, Shed |
Building
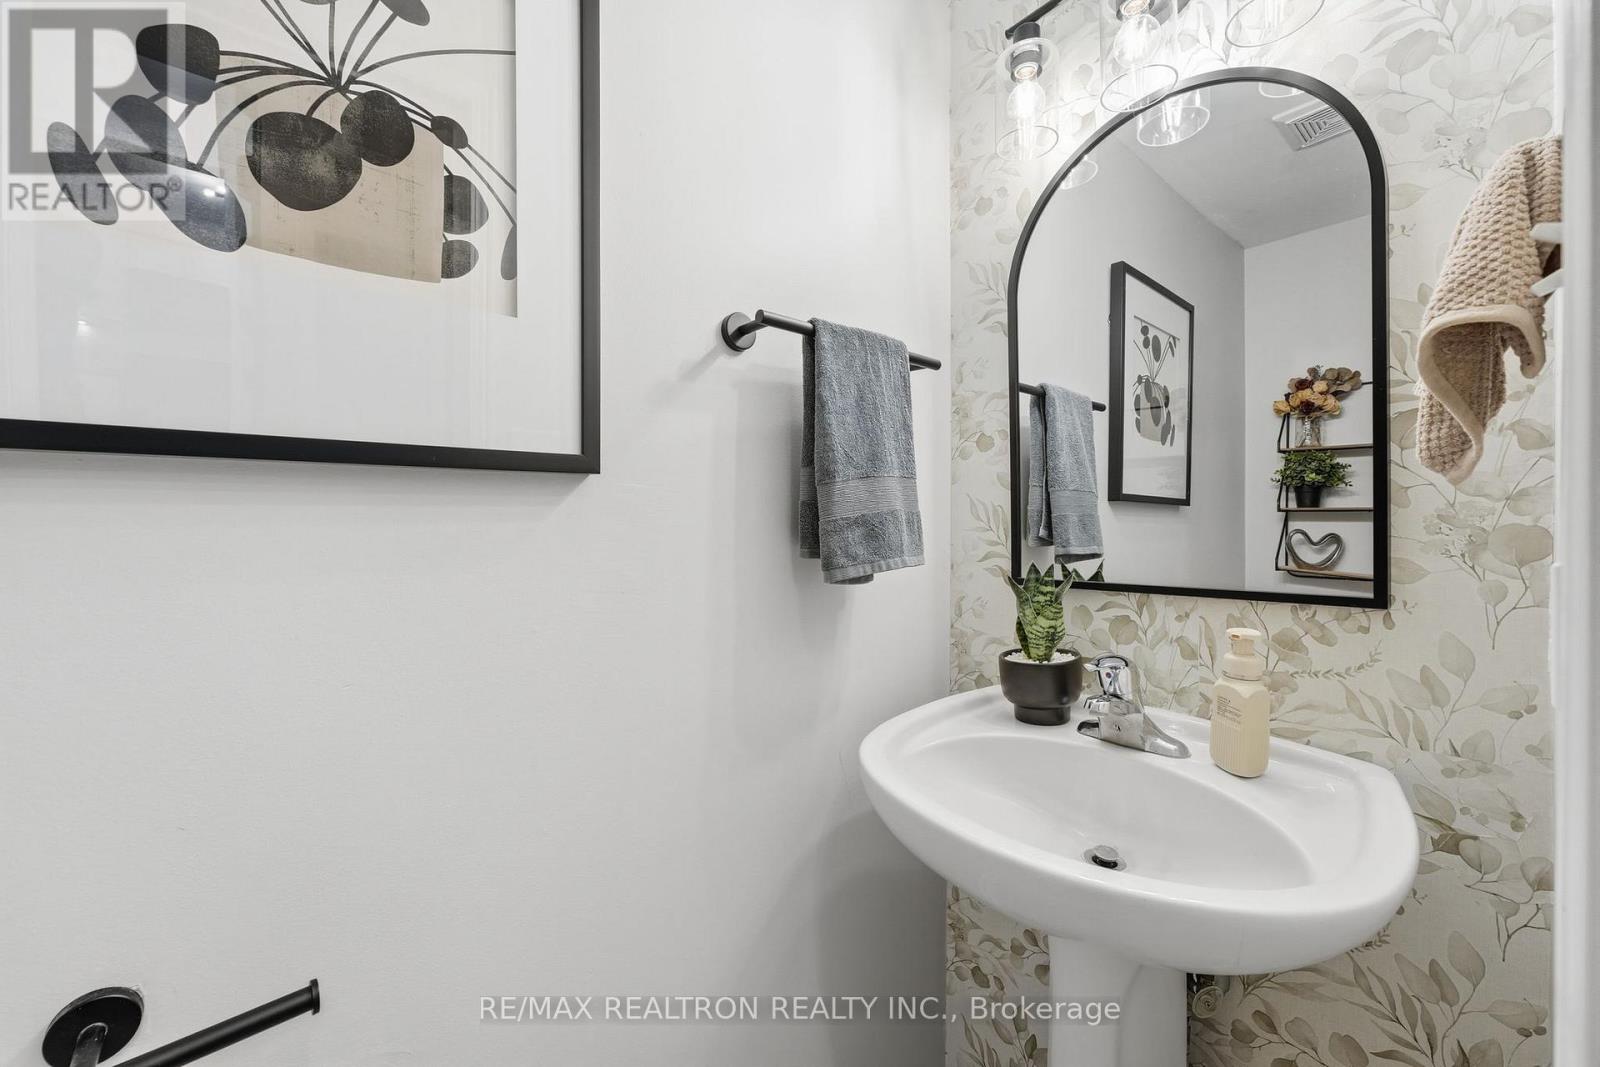
| Bathroom Total | 3 |
| Bedrooms Above Ground | 3 |
| Bedrooms Total | 3 |
| Amenities | Fireplace(s) |
| Appliances | Central Vacuum, Water Softener, Dishwasher, Dryer, Range, Stove, Washer, Refrigerator |
| Basement Development | Finished |
| Basement Type | Full (finished) |
| Construction Style Attachment | Detached |
| Cooling Type | Central Air Conditioning |
| Exterior Finish | Vinyl Siding |
| Fireplace Present | Yes |
| Fireplace Total | 1 |
| Flooring Type | Vinyl, Carpeted, Ceramic |
| Foundation Type | Poured Concrete |
| Half Bath Total | 1 |
| Heating Fuel | Natural Gas |
| Heating Type | Forced Air |
| Stories Total | 2 |
| Size Interior | 1,500 - 2,000 Ft2 |
| Type | House |
| Utility Water | Municipal Water |
Parking
| Attached Garage | |
| Garage |
Land
| Acreage | No |
| Fence Type | Fully Fenced, Fenced Yard |
| Land Amenities | Golf Nearby, Park, Schools |
| Sewer | Sanitary Sewer |
| Size Depth | 121 Ft ,6 In |
| Size Frontage | 35 Ft ,10 In |
| Size Irregular | 35.9 X 121.5 Ft |
| Size Total Text | 35.9 X 121.5 Ft |
| Surface Water | River/stream |
Rooms
| Level | Type | Length | Width | Dimensions |
|---|---|---|---|---|
| Second Level | Primary Bedroom | 5.1 m | 4.12 m | 5.1 m x 4.12 m |
| Second Level | Bedroom 2 | 3.98 m | 3.11 m | 3.98 m x 3.11 m |
| Second Level | Bedroom 3 | 3.06 m | 2.94 m | 3.06 m x 2.94 m |
| Basement | Recreational, Games Room | 7.69 m | 4.59 m | 7.69 m x 4.59 m |
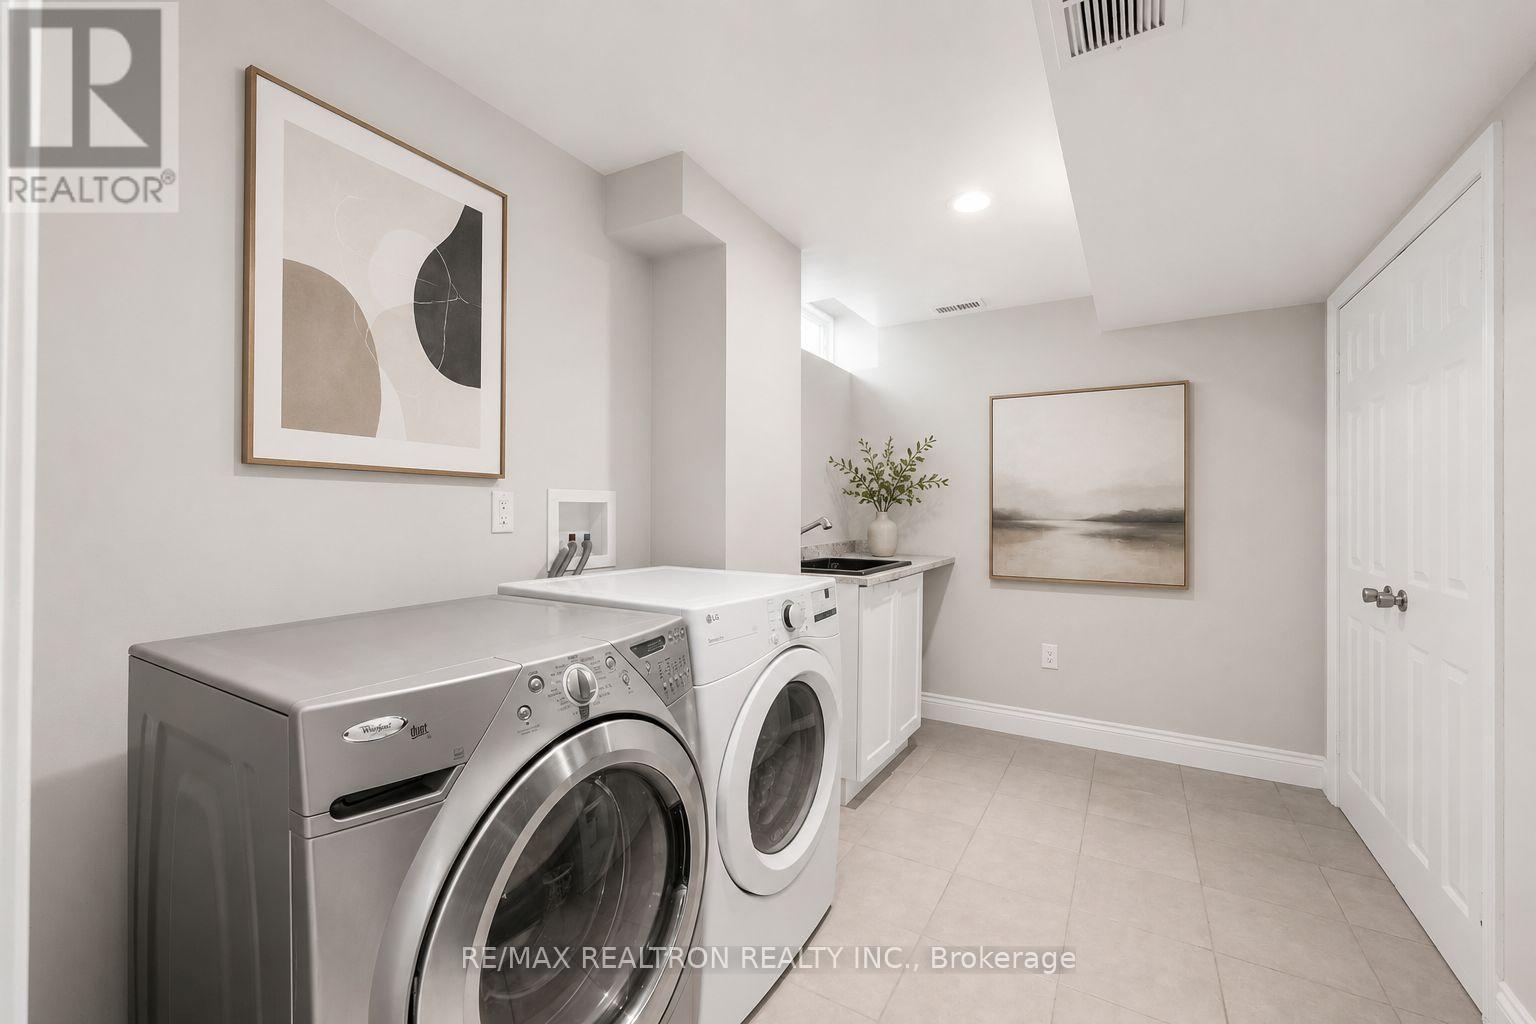
| Basement | Laundry Room | 3.46 m | 3.27 m | 3.46 m x 3.27 m |
| Main Level | Foyer | 2.56 m | 1.33 m | 2.56 m x 1.33 m |
| Main Level | Kitchen | 3.82 m | 2.95 m | 3.82 m x 2.95 m |
| Main Level | Eating Area | 2.96 m | 2.8 m | 2.96 m x 2.8 m |
| Main Level | Family Room | 4.72 m | 3.63 m | 4.72 m x 3.63 m |
| Main Level | Living Room | 3.54 m | 3.14 m | 3.54 m x 3.14 m |
https://www.realtor.ca/real-estate/30011646/273-greenwood-drive-essa-angus-angus
Contact Us
Contact us for more information

Taylor Toms
Salesperson
(289) 383-6431
1140 Stellar Dr
Newmarket, Ontario L3Y 7B7
(905) 898-1211
(905) 898-7345

The trademarks REALTOR®, REALTORS®, and the REALTOR® logo are controlled by The Canadian Real Estate Association (CREA) and identify real estate professionals who are members of CREA. The trademarks MLS®, Multiple Listing Service® and the associated logos are owned by The Canadian Real Estate Association (CREA) and identify the quality of services provided by real estate professionals who are members of CREA. The trademark DDF® is owned by The Canadian Real Estate Association (CREA) and identifies CREA's Data Distribution Facility (DDF®)
July 10 2026 02:34:42
Toronto Regional Real Estate Board
RE/MAX Realtron Realty Inc.