2755 4th Line Innisfil, Ontario L0L 1K0

$1,450,000
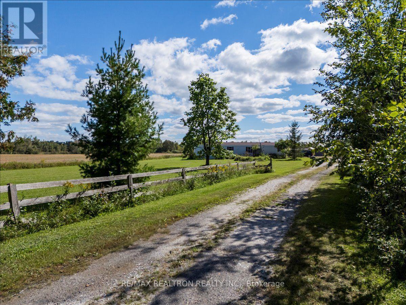
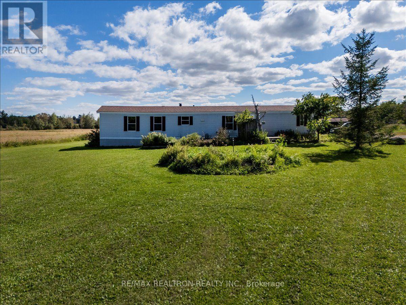
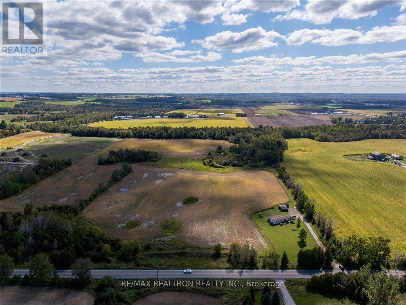
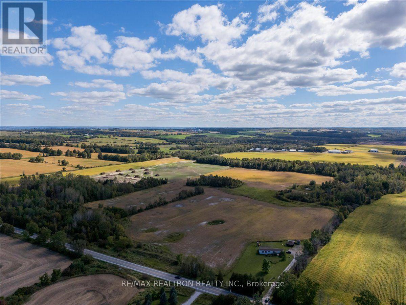
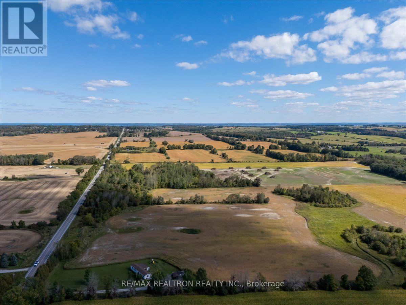
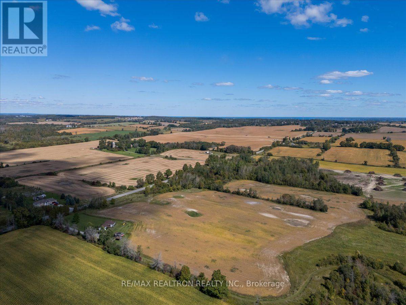
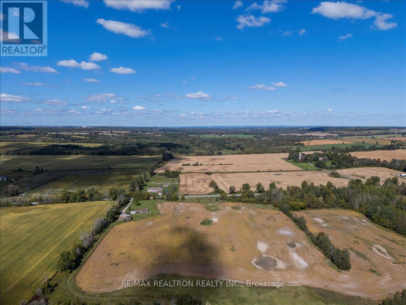
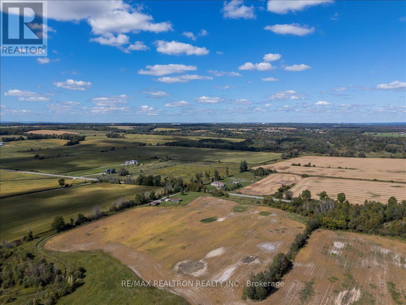
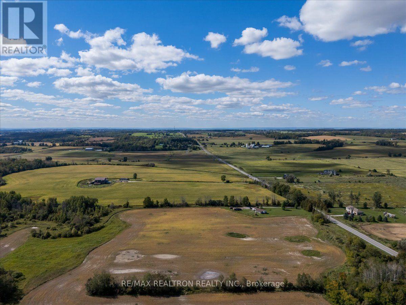
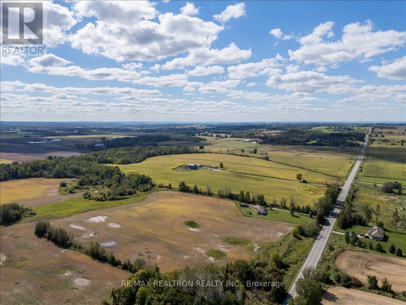
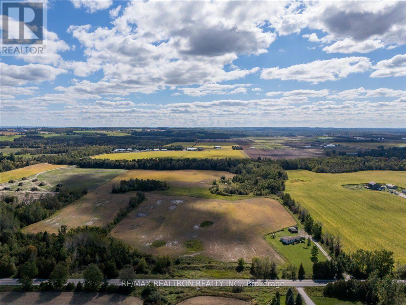
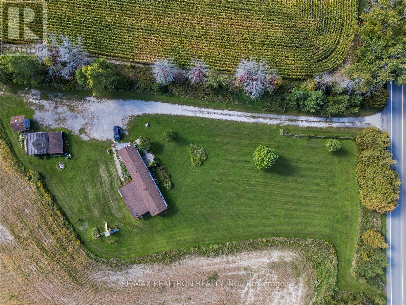
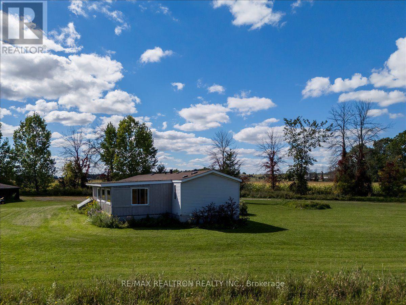
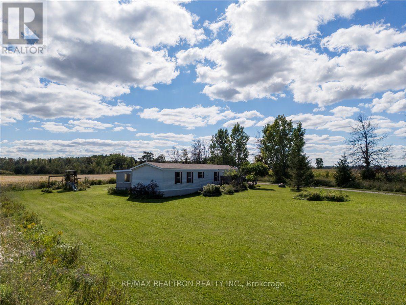
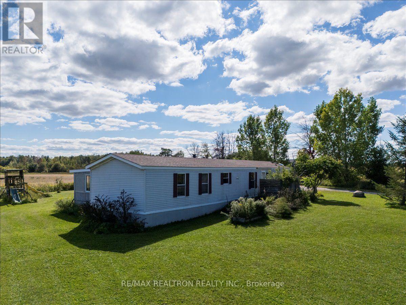
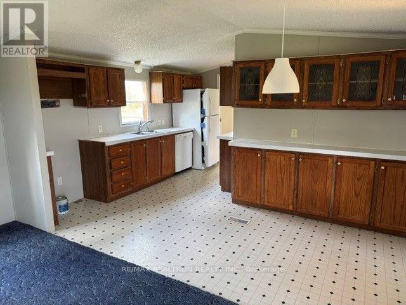
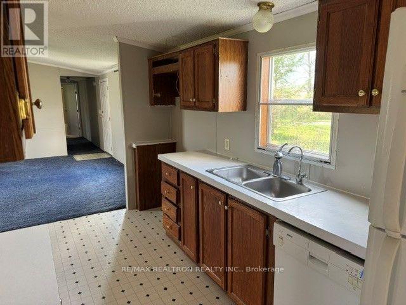
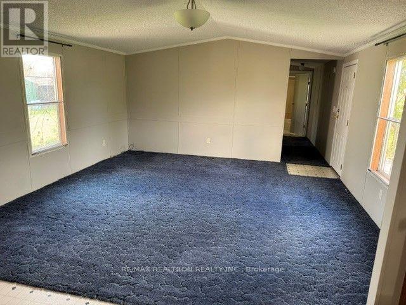
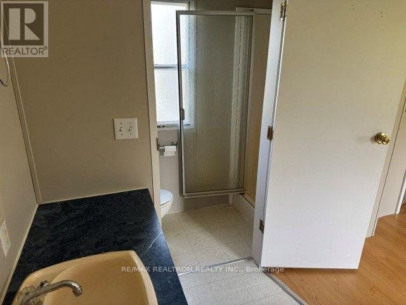
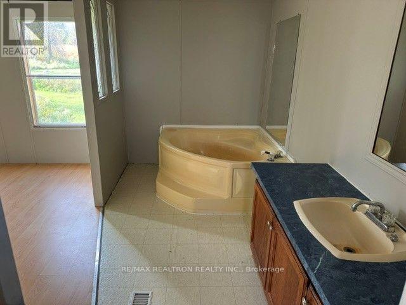
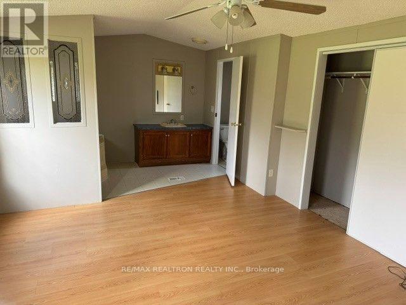
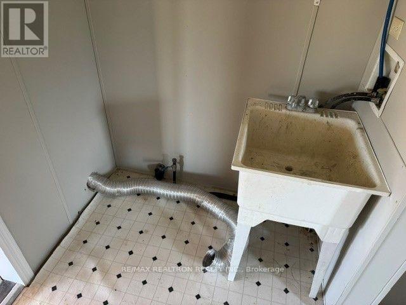
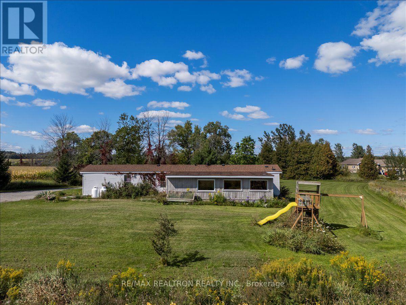
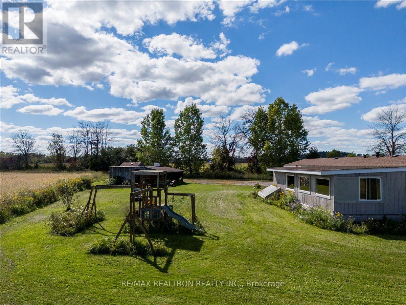
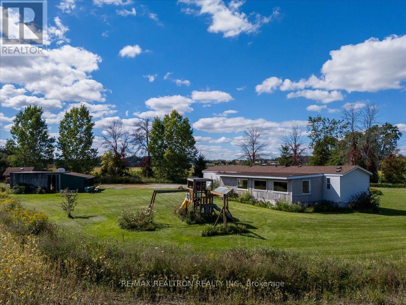
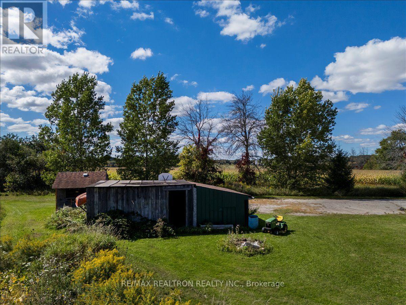
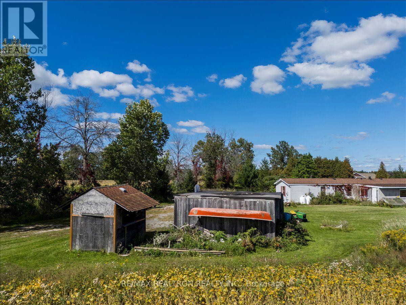
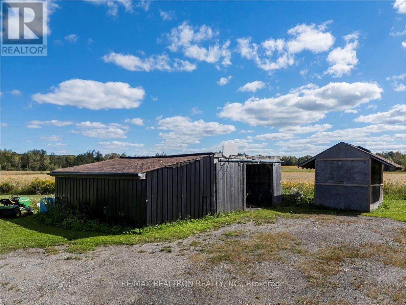
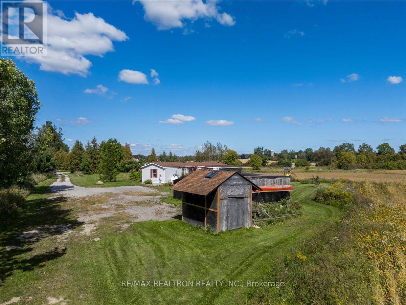
An exceptional opportunity to own 51 acres on the 4th Line of Innisfil, with potential for severance. Approximately 35 acres of cleared land, complemented by a beautiful pond, provide a picturesque setting to build your dream home while enjoying the peace, privacy, and natural beauty of country living. The property currently features a well-maintained 1,560-square-foot, three-bedroom bungalow with two - 4 pc bathrooms, a well and septic system, an oversized single-car garage, and two driveways. Live comfortably in the existing home while you explore the possibilities and plan your future dream home. A rare opportunity offering space, privacy, and endless potential in a desirable Innisfil location. (id:64813)
Open House
This property has open houses!
12:00 pm
Ends at:2:00 pm
Property Details
| MLS® Number | N13876116 |
| Property Type | Single Family |
| Community Name | Rural Innisfil |
| Amenities Near By | Place Of Worship |
| Community Features | School Bus |
| Equipment Type | Propane Tank |
| Farm Type | Cash Crop |
| Features | Level Lot, Flat Site, Dry |
| Parking Space Total | 11 |
| Rental Equipment Type | Propane Tank |
| Structure | Barn |
| View Type | View |
Building
| Bathroom Total | 2 |
| Bedrooms Above Ground | 3 |
| Bedrooms Total | 3 |
| Age | 16 To 30 Years |
| Appliances | Water Heater, Refrigerator |
| Architectural Style | Bungalow |
| Basement Type | None |
| Construction Style Attachment | Detached |
| Cooling Type | Central Air Conditioning |
| Exterior Finish | Vinyl Siding |
| Fire Protection | Smoke Detectors |
| Foundation Type | Block |
| Heating Fuel | Propane |
| Heating Type | Forced Air |
| Stories Total | 1 |
| Size Interior | 1,500 - 2,000 Sqft |
| Type | House |
| Utility Water | Drilled Well |
Parking
| Detached Garage | |
| Garage |
Land
| Acreage | Yes |
| Land Amenities | Place Of Worship |
| Landscape Features | Landscaped |
| Sewer | Septic System |
| Size Depth | 2262 Ft ,9 In |
| Size Frontage | 1000 Ft ,6 In |
| Size Irregular | 1000.5 X 2262.8 Ft |
| Size Total Text | 1000.5 X 2262.8 Ft|50 - 100 Acres |
| Soil Type | Mixed Soil |
| Surface Water | Lake/pond |
| Zoning Description | Rural Res |
Rooms
| Level | Type | Length | Width | Dimensions |
|---|---|---|---|---|
| Main Level | Kitchen | 4.57 m | 6.1 m | 4.57 m x 6.1 m |
| Main Level | Living Room | 4.57 m | 6.1 m | 4.57 m x 6.1 m |
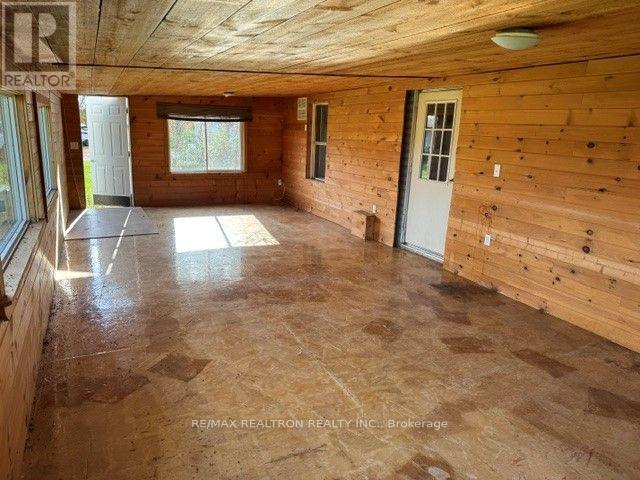
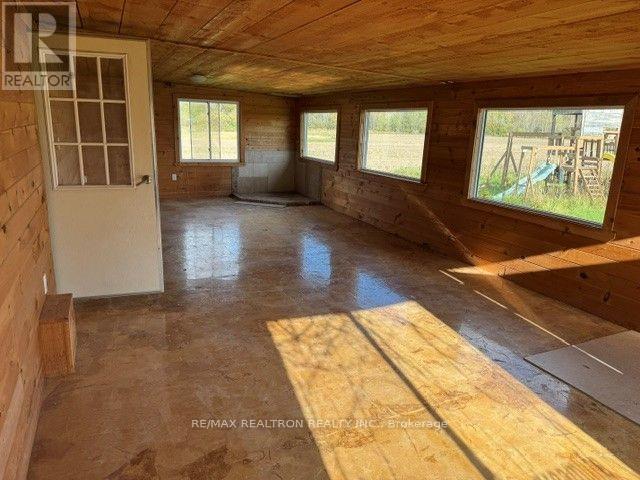
| Main Level | Sunroom | 9.45 m | 3.96 m | 9.45 m x 3.96 m |
| Main Level | Primary Bedroom | 4.57 m | 4.88 m | 4.57 m x 4.88 m |
| Main Level | Bedroom | 4.57 m | 3.66 m | 4.57 m x 3.66 m |
| Main Level | Bedroom | 2.44 m | 3.05 m | 2.44 m x 3.05 m |
| Main Level | Bathroom | Measurements not available | ||
| Main Level | Bathroom | Measurements not available |
Utilities
| Electricity | Installed |
| Wireless | Available |
| Electricity Connected | Connected |
https://www.realtor.ca/real-estate/30380320/2755-4th-line-innisfil-rural-innisfil
Contact Us
Contact us for more information

Trevor Shaw
Salesperson
1140 Stellar Dr
Newmarket, Ontario L3Y 7B7
(905) 898-1211
(905) 898-7345

Brandon Branch
Salesperson
barriehome.net/
1140 Stellar Dr
Newmarket, Ontario L3Y 7B7
(905) 898-1211
(905) 898-7345

Kristin Urbinati
Salesperson
kristinsellssimcoecounty.com/
www.facebook.com/SimcoeCountyHomeSales
1140 Stellar Dr
Newmarket, Ontario L3Y 7B7
(905) 898-1211
(905) 898-7345

The trademarks REALTOR®, REALTORS®, and the REALTOR® logo are controlled by The Canadian Real Estate Association (CREA) and identify real estate professionals who are members of CREA. The trademarks MLS®, Multiple Listing Service® and the associated logos are owned by The Canadian Real Estate Association (CREA) and identify the quality of services provided by real estate professionals who are members of CREA. The trademark DDF® is owned by The Canadian Real Estate Association (CREA) and identifies CREA's Data Distribution Facility (DDF®)
October 08 2026 03:32:14
Toronto Regional Real Estate Board
RE/MAX Realtron Realty Inc.