28 Plank Road Bradford West Gwillimbury, Ontario L3Z 4N3

$1,250,000
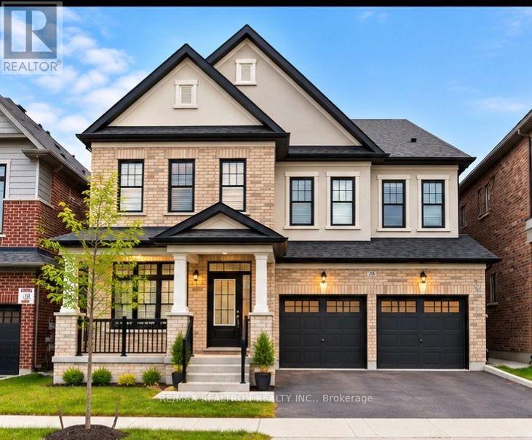
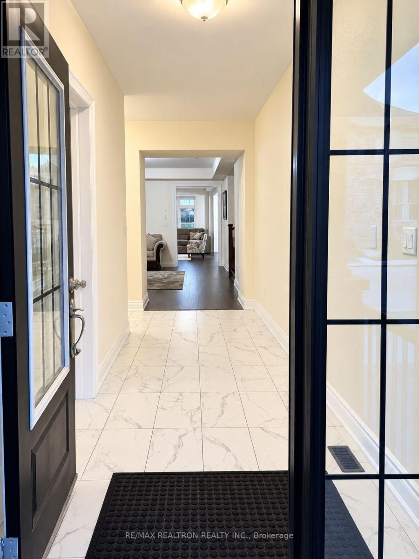
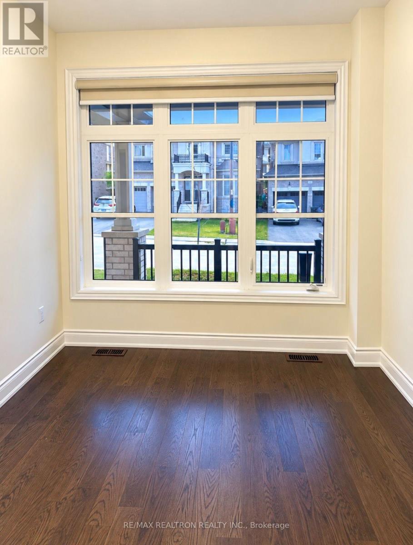
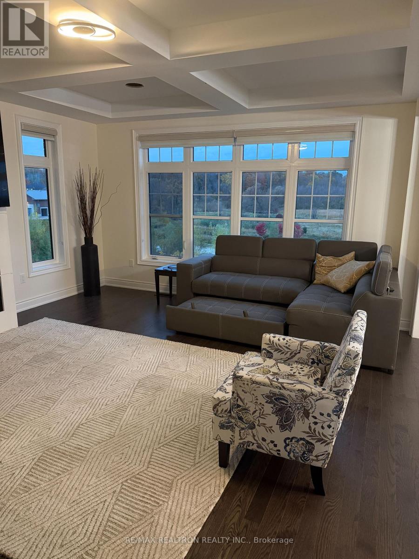
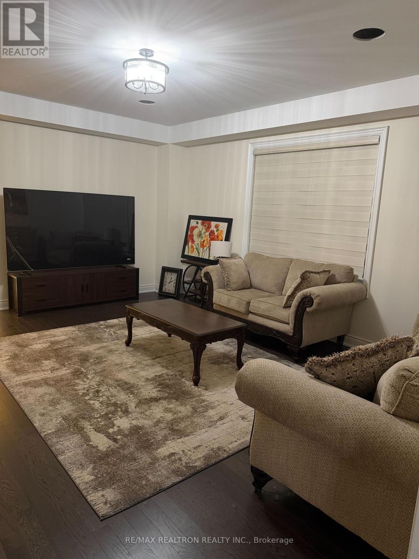
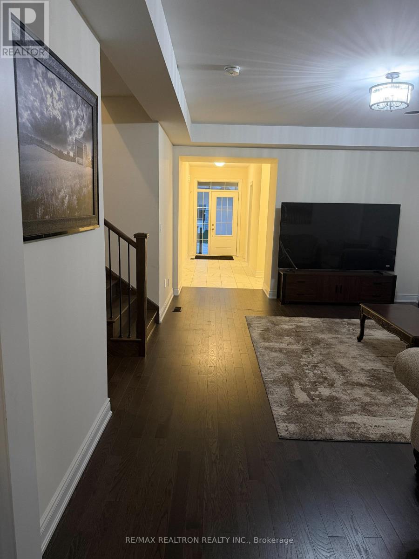
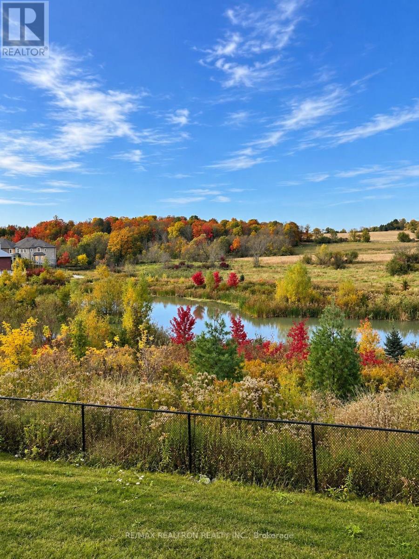
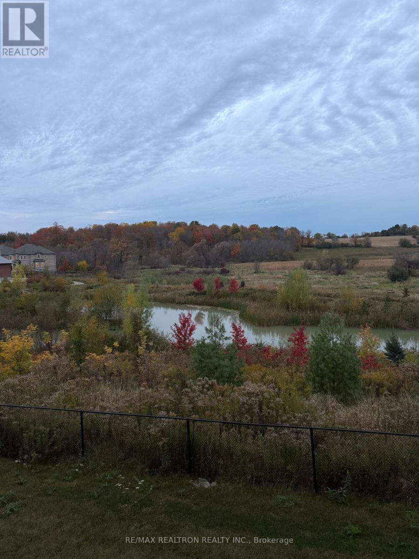
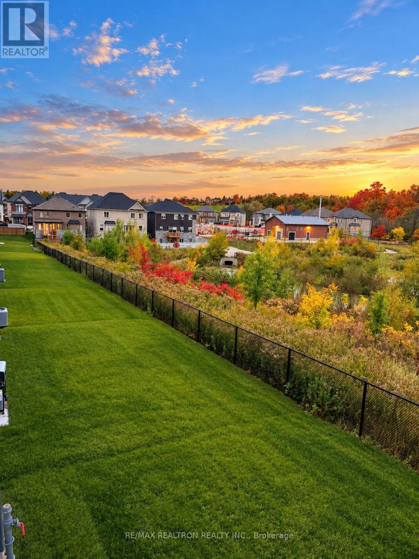
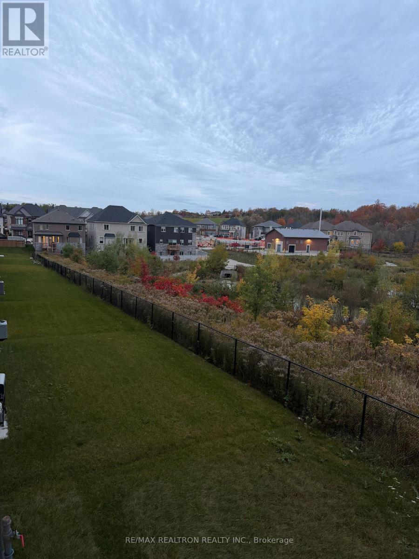
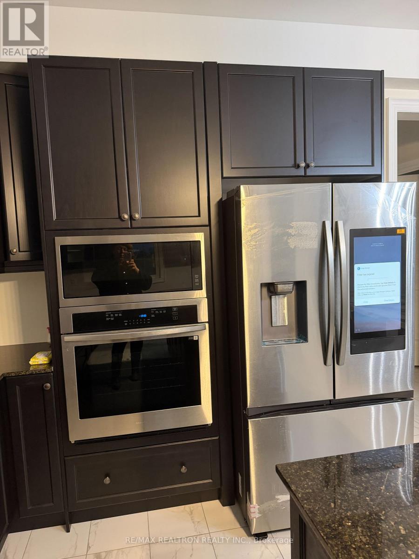
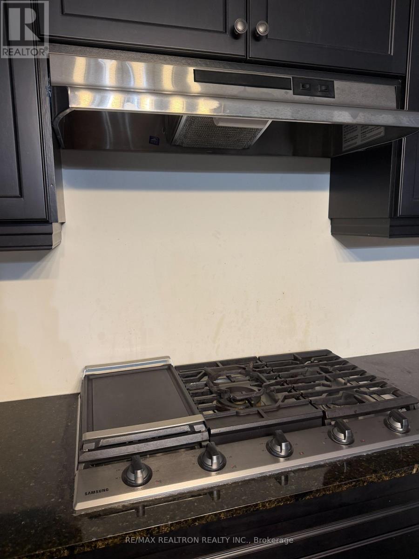
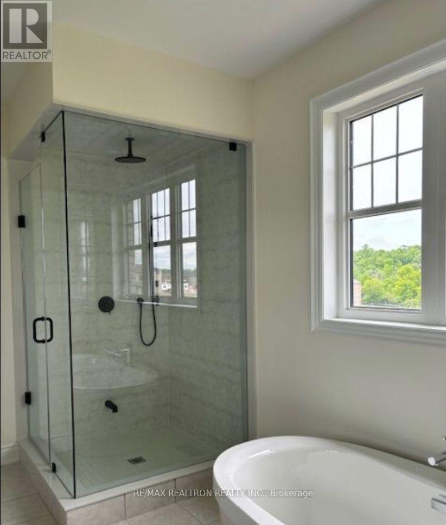
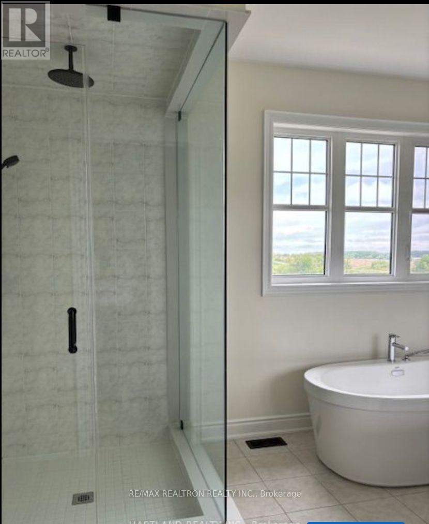
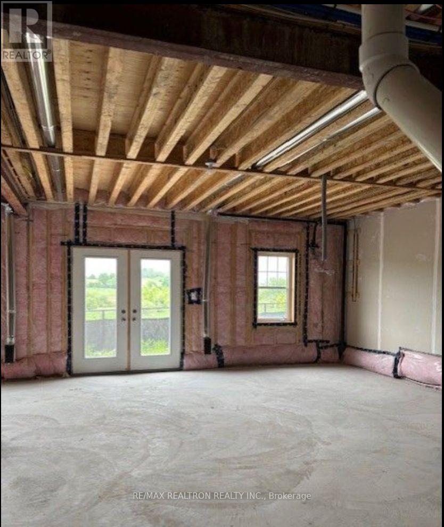
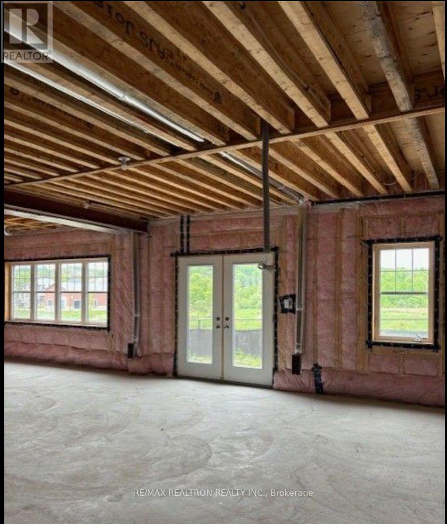
Welcome to this exceptional, approximately 3,600 sq. ft. luxury residence, offering the perfect elegance, comfort,features 6 spacious bedrooms and beautifully designed living spaces, including 5 bedrooms on the upper level and one on main-floor bedroom with access to a full bathroom-ideal for guests, seniors, or multigenerational living. formal living and dining rooms,a spacious family room featuring a cozy gas fireplace.open-concept gourmet kitchen,with premium built-in appliances, server twards the dining oom, Large walk in pantry, an oversized centre island, a generous space for family gatherings. Walk out directly from the kitchen to a beautiful deck overlooking the peaceful ravine and picturesque natural surroundings.Walk out basement with breathtaking ravine-backed backyard, providing a tranquil setting, beautiful views, and an exceptional outdoor living experience. A rare opportunity to own an extraordinary home surrounded by nature! (id:64813)
Open House
This property has open houses!
2:00 pm
Ends at:4:00 pm
2:00 pm
Ends at:4:00 pm
Property Details
| MLS® Number | N14084928 |
| Property Type | Single Family |
| Community Name | Bond Head |
| Equipment Type | Water Heater |
| Parking Space Total | 4 |
| Rental Equipment Type | Water Heater |
Building
| Bathroom Total | 6 |
| Bedrooms Above Ground | 6 |
| Bedrooms Total | 6 |
| Appliances | Central Vacuum, Oven - Built-in, Window Coverings |
| Basement Features | Walk Out |
| Basement Type | Full |
| Construction Style Attachment | Detached |
| Cooling Type | Central Air Conditioning |
| Exterior Finish | Brick |
| Fireplace Present | Yes |
| Flooring Type | Hardwood, Ceramic |
| Foundation Type | Poured Concrete |
| Heating Fuel | Natural Gas |
| Heating Type | Forced Air |
| Stories Total | 2 |
| Size Interior | 3,500 - 5,000 Sqft |
| Type | House |
| Utility Water | Municipal Water |
Parking
| Attached Garage | |
| Garage |
Land
| Acreage | No |
| Sewer | Sanitary Sewer |
| Size Depth | 101 Ft ,8 In |
| Size Frontage | 42 Ft |
| Size Irregular | 42 X 101.7 Ft |
| Size Total Text | 42 X 101.7 Ft |
Rooms
| Level | Type | Length | Width | Dimensions |
|---|---|---|---|---|
| Second Level | Bedroom 5 | 3.36 m | 3.4 m | 3.36 m x 3.4 m |
| Second Level | Laundry Room | 0.1 m | 0.1 m | 0.1 m x 0.1 m |
| Second Level | Primary Bedroom | 4.56 m | 4.4 m | 4.56 m x 4.4 m |
| Second Level | Bedroom 2 | 3.66 m | 3.35 m | 3.66 m x 3.35 m |
| Second Level | Bedroom 3 | 4.5 m | 3.66 m | 4.5 m x 3.66 m |
| Second Level | Bedroom 4 | 4.26 m | 3.65 m | 4.26 m x 3.65 m |
| Main Level | Living Room | 6.26 m | 4.54 m | 6.26 m x 4.54 m |
| Main Level | Dining Room | 6.26 m | 4.54 m | 6.26 m x 4.54 m |
| Main Level | Family Room | 6 m | 4.56 m | 6 m x 4.56 m |
| Main Level | Kitchen | 2.6 m | 5.6 m | 2.6 m x 5.6 m |
| Main Level | Eating Area | 5.35 m | 3.1 m | 5.35 m x 3.1 m |
| Main Level | Bedroom | 3.36 m | 2.7 m | 3.36 m x 2.7 m |
Contact Us
Contact us for more information
Linda Demerji
Broker
www.lindademerji.com/
1140 Stellar Dr
Newmarket, Ontario L3Y 7B7
(905) 898-1211
(905) 898-7345
Shant Demerji
Salesperson
www.shantdemerji.com/
www.facebook.com/ShantDemerji.CA/
www.linkedin.com/in/shant-demerji-5253855b/?originalSubdomain=ca
1140 Stellar Dr
Newmarket, Ontario L3Y 7B7
(905) 898-1211
(905) 898-7345
Lara Demerji
Salesperson
www.instagram.com/larademerjirealtor
www.facebook.com/RealtyLara
1140 Stellar Dr
Newmarket, Ontario L3Y 7B7
(905) 898-1211
(905) 898-7345

Kellyn Alvarez Aparicio
Salesperson
1140 Stellar Dr
Newmarket, Ontario L3Y 7B7
(905) 898-1211
(905) 898-7345

The trademarks REALTOR®, REALTORS®, and the REALTOR® logo are controlled by The Canadian Real Estate Association (CREA) and identify real estate professionals who are members of CREA. The trademarks MLS®, Multiple Listing Service® and the associated logos are owned by The Canadian Real Estate Association (CREA) and identify the quality of services provided by real estate professionals who are members of CREA. The trademark DDF® is owned by The Canadian Real Estate Association (CREA) and identifies CREA's Data Distribution Facility (DDF®)
October 16 2026 12:00:07
Toronto Regional Real Estate Board
RE/MAX Realtron Realty Inc.