282 Ferndale Drive S Barrie, Ontario L4N 8J9

$579,900
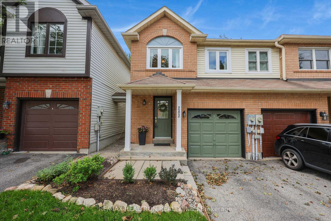
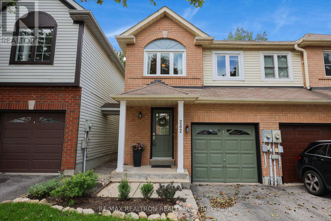
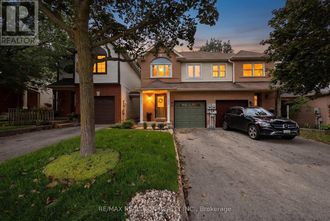
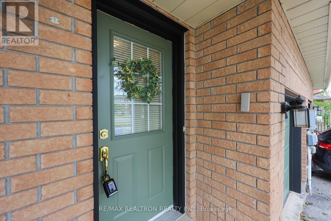
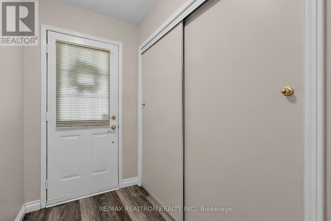
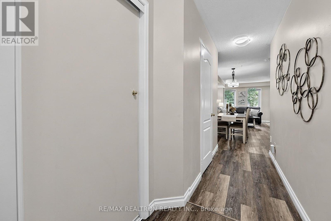
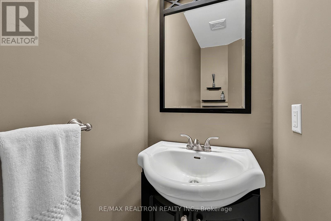
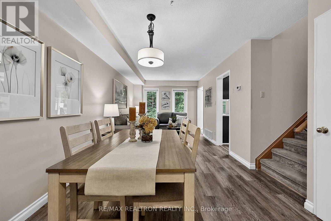
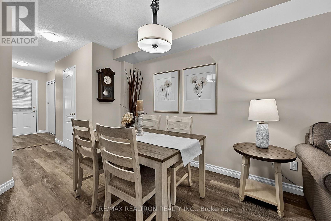
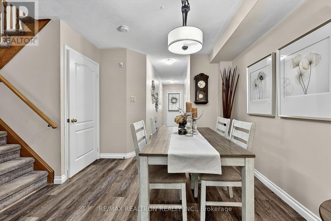
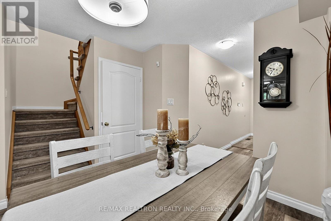
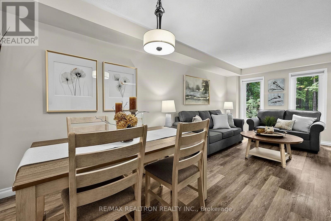
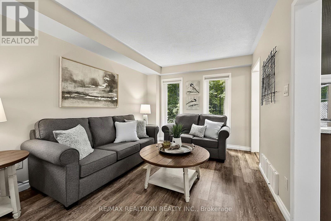
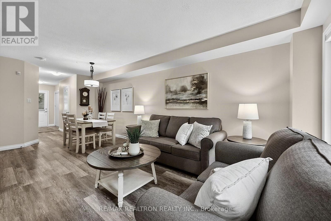
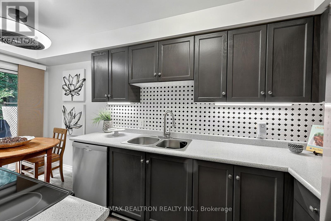
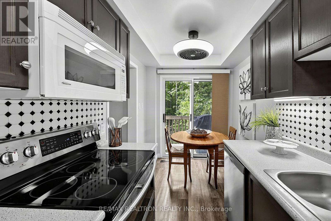
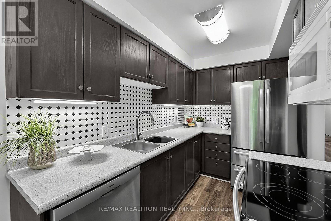
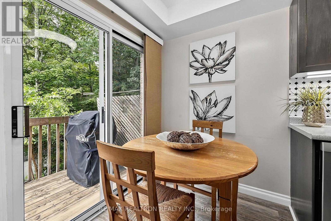
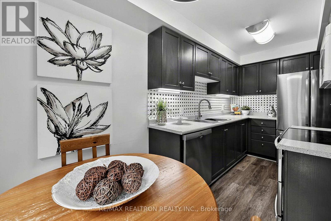
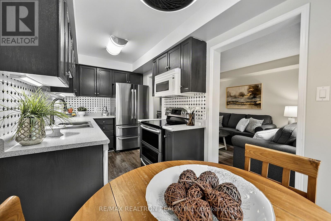
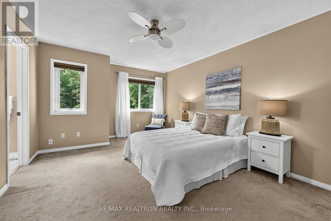
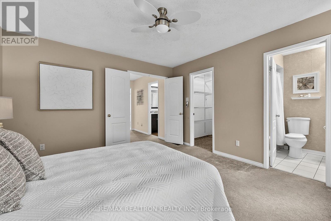
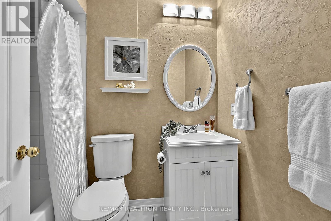
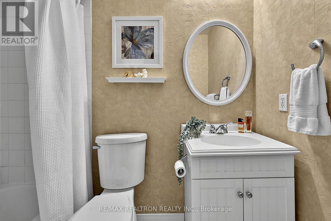
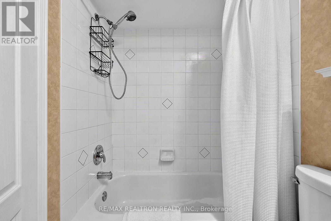
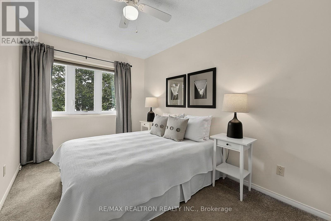
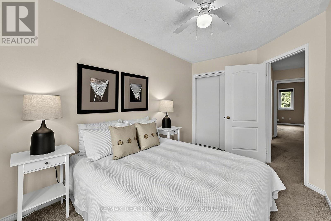
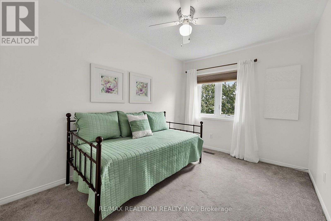
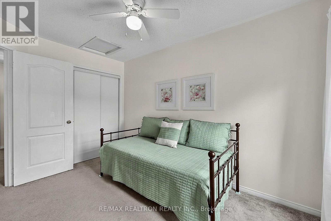
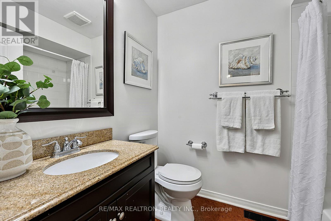
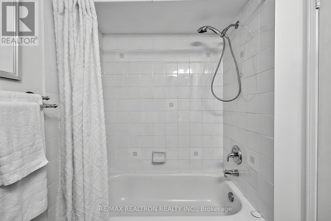
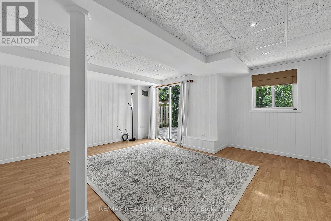
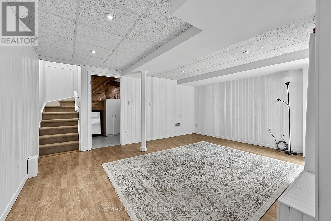
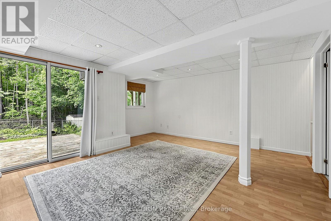
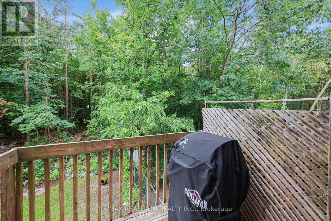
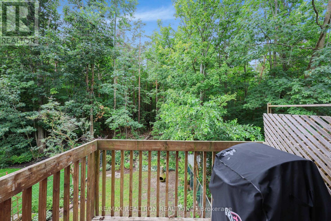
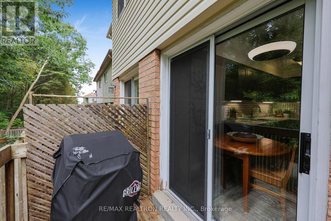
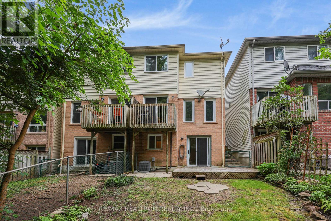
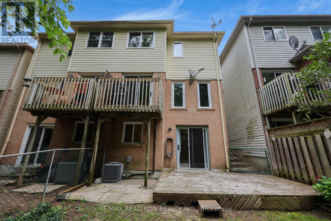
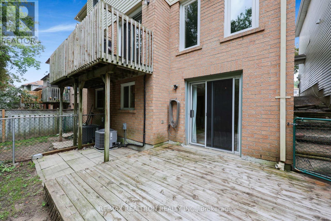
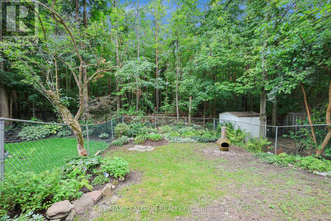
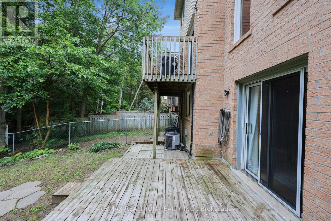
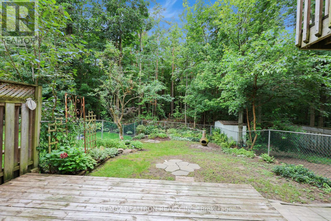
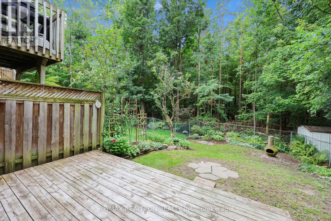
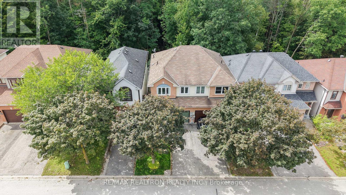
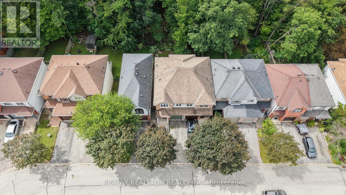
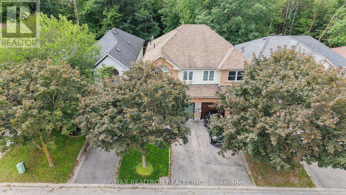
Charming Semi-detached in Barrie's south end Ardagh Neighbourhood! Welcome to this nicely maintained 2 storey semi detached home featuring a walk out basement. Ideally located in Barrie's sought after Ardagh neighbourhood. Just minutes to Essa Rd. Highway 400, shopping, restaurants, Park Place , Schools and transit. This home offers 3 spacious bedrooms and 2.5 bathrooms, including a primary bedroom complete with 4 pc ensuite and walk in closet. The bright living room/dining room showcases durable laminate flooring, while the eat in kitchen complete with stainless steel appliances provides a walkout to the deck, perfect for morning coffee. The finished basement rec room continues the laminate flooring theme and boasts its own walkout to the yard. Don't miss this opportunity to own a move in ready home in one of Barrie's most convenient and connected communities. (id:64813)
Property Details
| MLS® Number | S13716366 |
| Property Type | Single Family |
| Neigbourhood | Letitia Heights |
| Community Name | Ardagh |
| Amenities Near By | Park, Public Transit, Schools |
| Parking Space Total | 2 |
| Structure | Deck |
Building
| Bathroom Total | 3 |
| Bedrooms Above Ground | 3 |
| Bedrooms Total | 3 |
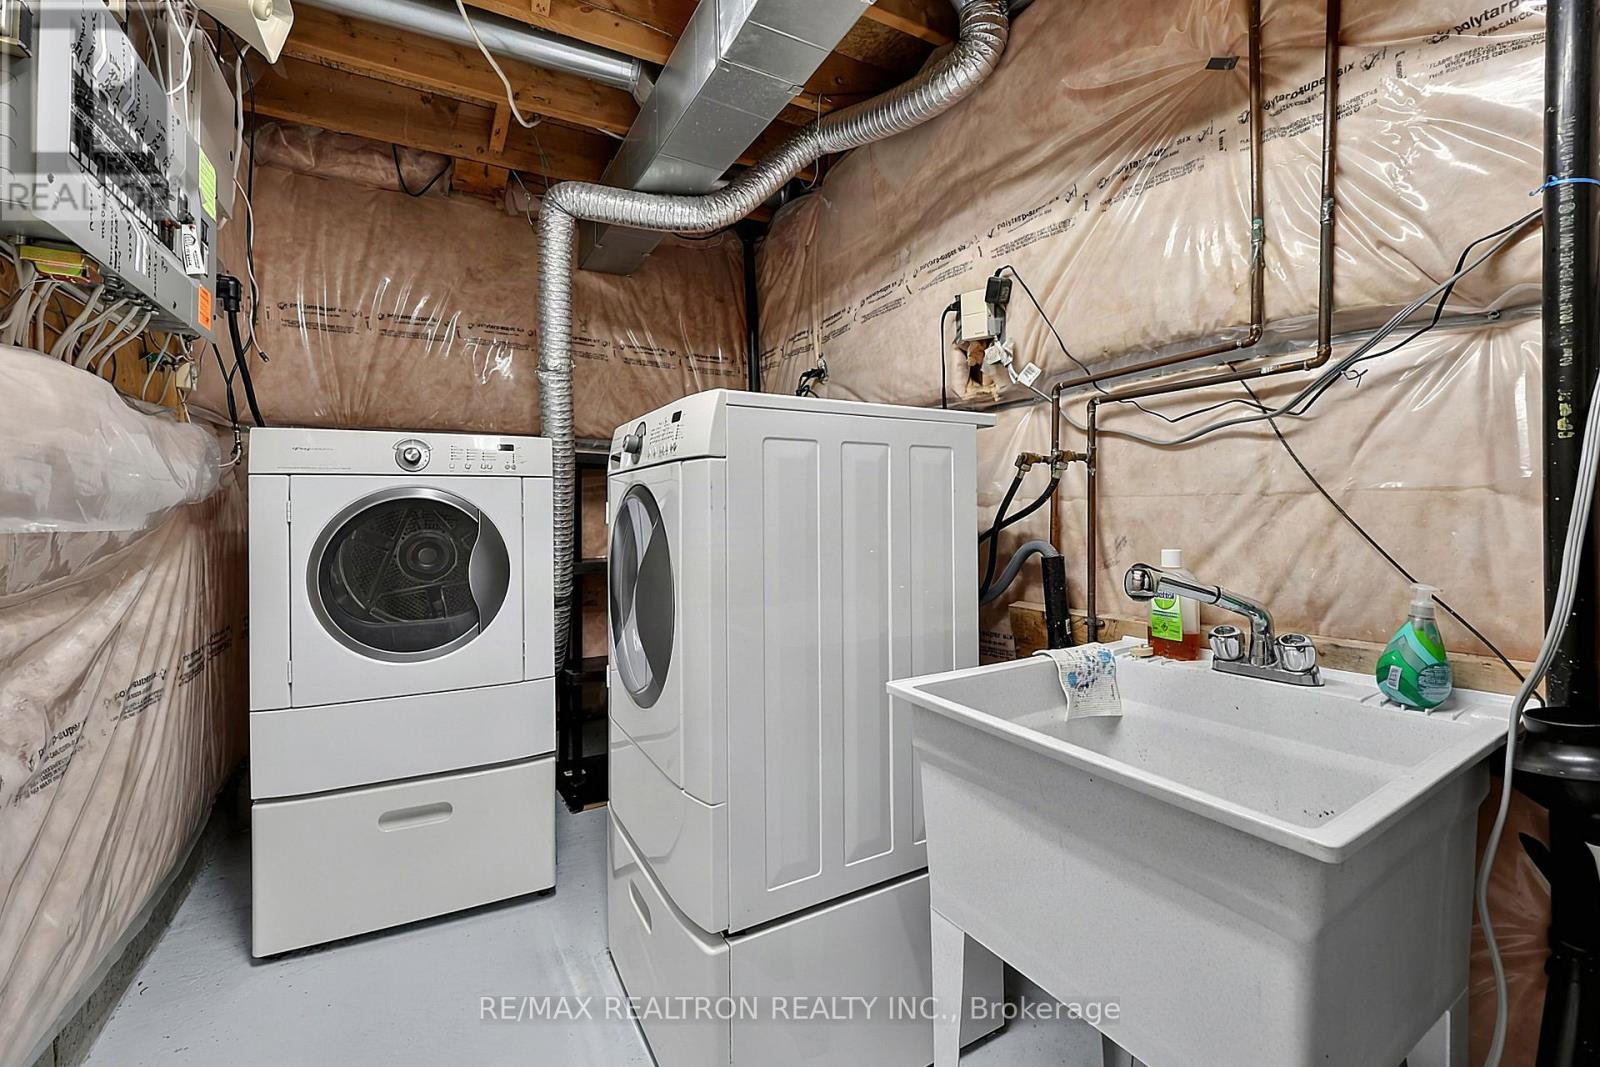
| Appliances | Water Softener, Garage Door Opener Remote(s), Dishwasher, Dryer, Garage Door Opener, Microwave, Stove, Washer, Window Coverings, Refrigerator |
| Basement Development | Partially Finished |
| Basement Features | Walk Out |
| Basement Type | N/a, N/a (partially Finished) |
| Construction Style Attachment | Semi-detached |
| Cooling Type | Central Air Conditioning |
| Exterior Finish | Brick, Vinyl Siding |
| Flooring Type | Laminate, Carpeted |
| Foundation Type | Poured Concrete |
| Half Bath Total | 1 |
| Heating Fuel | Natural Gas |
| Heating Type | Forced Air |
| Stories Total | 2 |
| Size Interior | 1,100 - 1,500 Ft2 |
| Type | House |
| Utility Water | Municipal Water |
Parking
| Attached Garage | |
| Garage |
Land
| Acreage | No |
| Fence Type | Fenced Yard |
| Land Amenities | Park, Public Transit, Schools |
| Sewer | Sanitary Sewer |
| Size Depth | 109 Ft |
| Size Frontage | 22 Ft ,8 In |
| Size Irregular | 22.7 X 10⁹ Ft |
| Size Total Text | 22.7 X 10⁹ Ft |
Rooms
| Level | Type | Length | Width | Dimensions |
|---|---|---|---|---|
| Second Level | Primary Bedroom | 4.82 m | 3.62 m | 4.82 m x 3.62 m |
| Second Level | Bedroom | 3.82 m | 2.63 m | 3.82 m x 2.63 m |
| Second Level | Bedroom | 4.12 m | 2.4 m | 4.12 m x 2.4 m |
| Basement | Recreational, Games Room | 4.97 m | 3.96 m | 4.97 m x 3.96 m |
| Main Level | Living Room | 6.29 m | 3.01 m | 6.29 m x 3.01 m |
| Main Level | Kitchen | 4.72 m | 3.62 m | 4.72 m x 3.62 m |
https://www.realtor.ca/real-estate/30202115/282-ferndale-drive-s-barrie-ardagh-ardagh
Contact Us
Contact us for more information

Wendy Facchini
Salesperson
www.wendyfacchini.com/
@wfacchini/
1140 Stellar Dr
Newmarket, Ontario L3Y 7B7
(905) 898-1211
(905) 898-7345

The trademarks REALTOR®, REALTORS®, and the REALTOR® logo are controlled by The Canadian Real Estate Association (CREA) and identify real estate professionals who are members of CREA. The trademarks MLS®, Multiple Listing Service® and the associated logos are owned by The Canadian Real Estate Association (CREA) and identify the quality of services provided by real estate professionals who are members of CREA. The trademark DDF® is owned by The Canadian Real Estate Association (CREA) and identifies CREA's Data Distribution Facility (DDF®)
August 27 2026 12:29:18
Toronto Regional Real Estate Board
RE/MAX Realtron Realty Inc.