2875 Holborn Road East Gwillimbury, Ontario L0G 1R0

$3,299,000
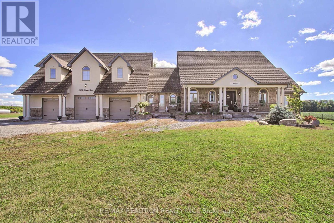
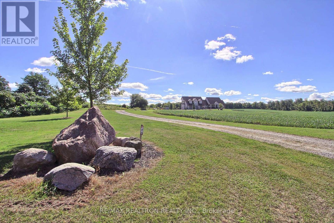
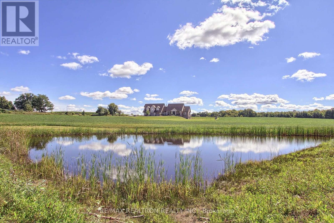
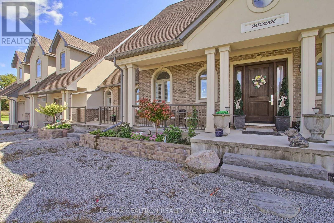
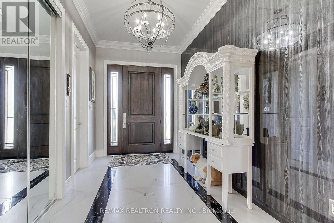
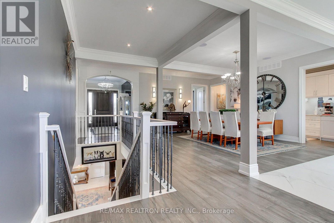
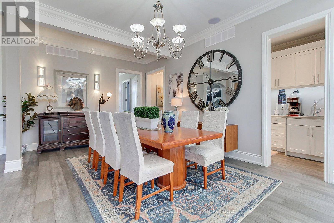
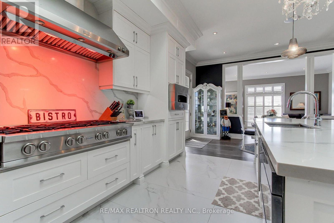
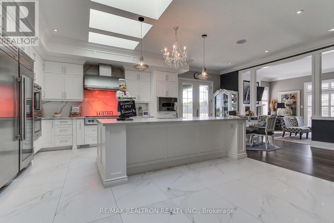
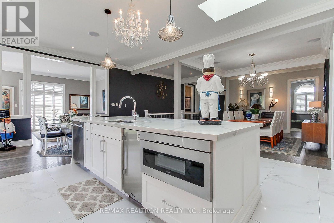
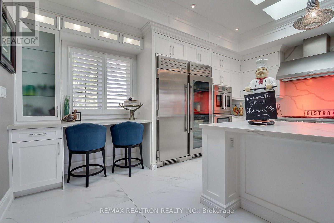
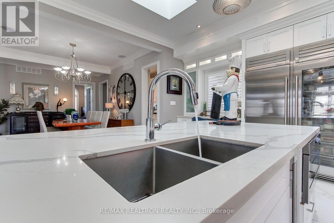
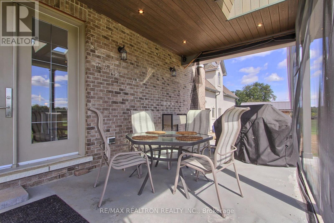
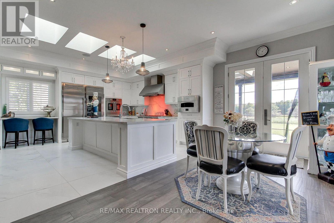
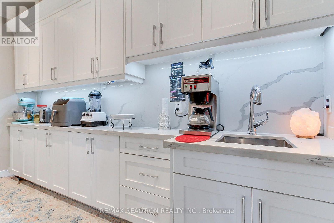
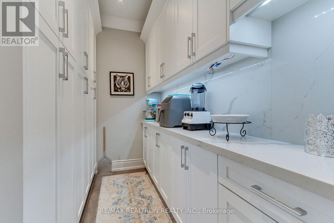
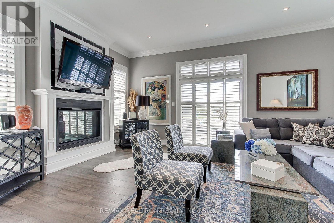
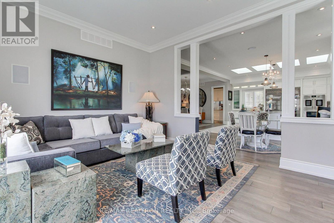
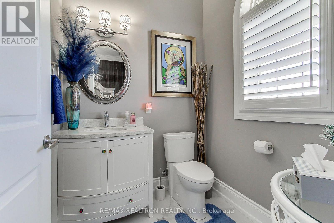
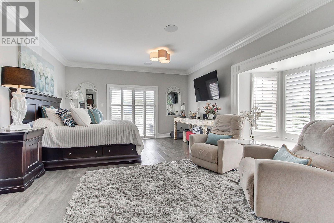
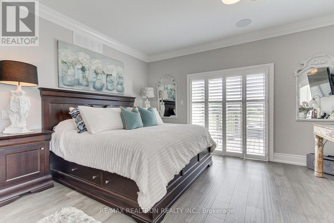
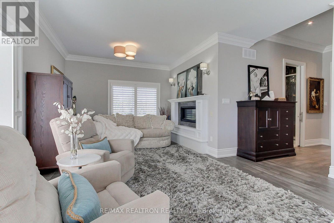
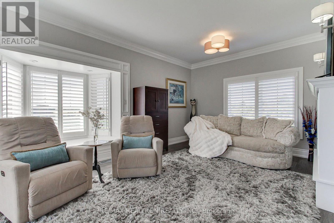
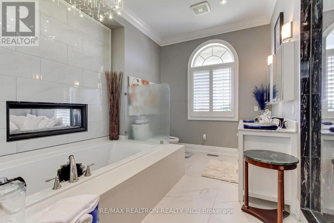
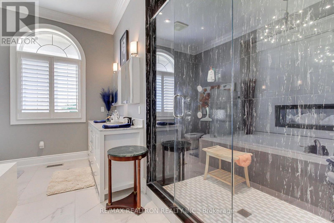
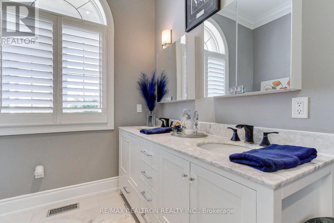
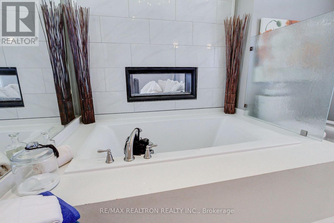
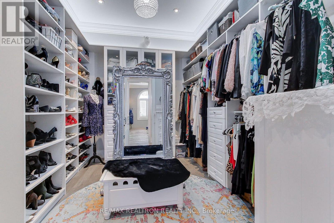
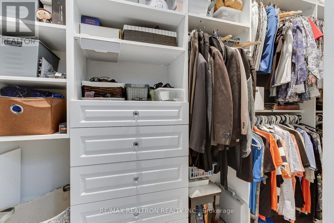
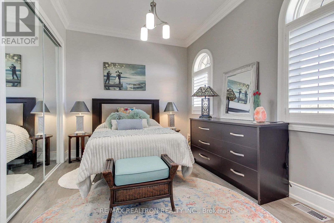
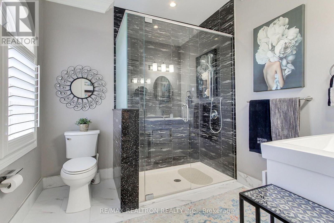
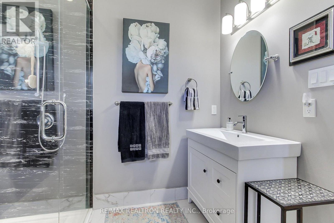
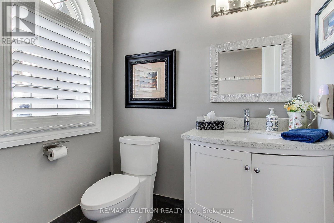
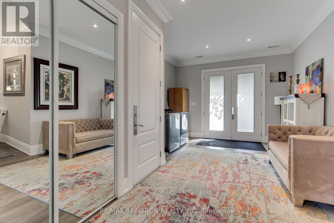
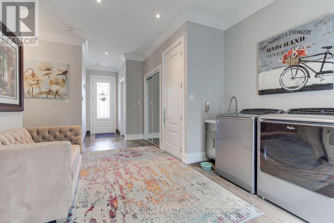
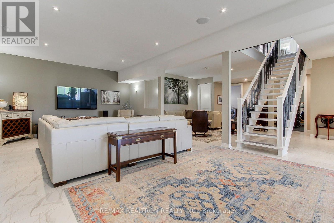
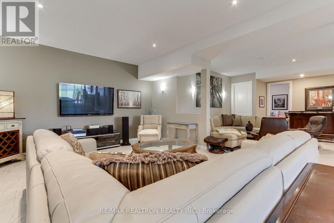
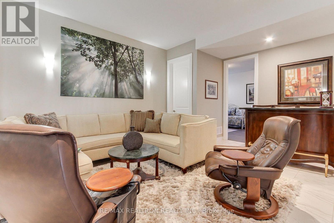
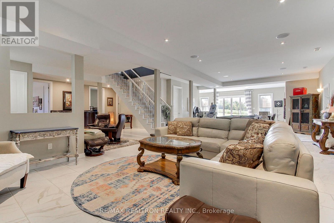
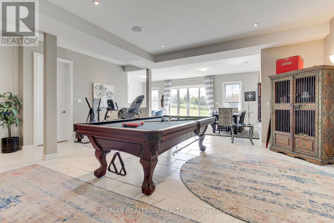
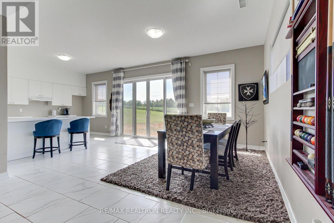
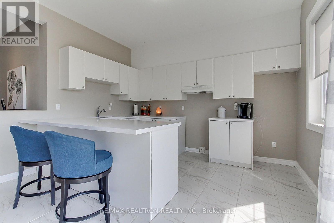
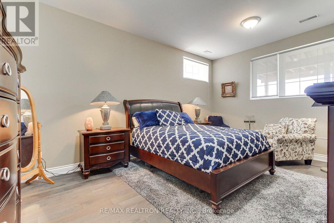
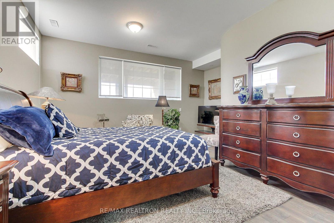
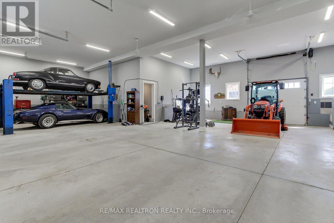
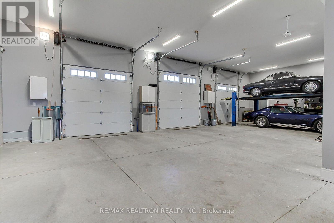
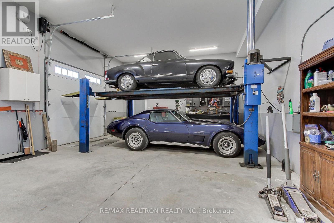
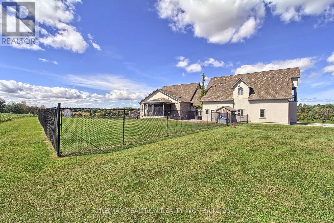
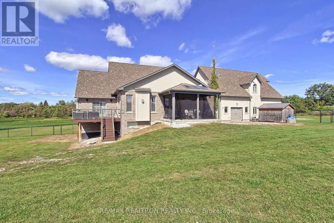
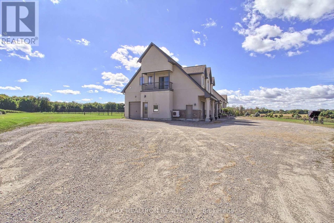
Spectacular Custom Country Estate Set On A Productive Farm With 858.85 Feet Of Frontage, Just Minutes From The 404 & Bradford Extension, & Approximately 12 Minutes To The Hospital. The Natural Pond Has Been Dug & Cleaned Out & Is Now Thriving With Fish & Wildlife, Creating A Beautiful Backdrop. The Main Home Offers Open-Concept Living With 10-Foot Ceilings In Kitchen, Over Looking The Family & Dining Rooms. The Kitchen Includes A Large Centre Island With Double Sink, Premium Built-In Appliances Including Thermador Dishwasher, True Icemaker, Blue Star Double Double Oven & Blue Star 8 Burner Cooktop, Built-In Monogram Pizza Oven, Commercial-Grade Refrigerator & Freezer, Quartz Countertops & Backsplash & A Walkout To A Covered Porch. There's Also A Practical Main-Floor Laundry With Rear Yard & Garage Access. The Primary Suite Features A Sitting Room With A Multi-Functional Fireplace, Walkout To Composite Deck With Glass Inserts & Night Lighting, 9 Pc Ensuite , His & Hers Walk-In Closets. Large Heated Oversized Garage With Insulated Doors, Dog Wash, Centre Bay Door 10' x 10' Over 38' Deep. Fully Finished Walkout Basement With Heated Floors, 9' 6" Ceilings, Quartz Kitchen Countertop, Cantina, Storage, Rough-In Panic Room With In-Side Locking Door. A Standout Bonus Is The Two-Bedroom Upper Residence With Its Own Entrance & Private Garage. This Suite Offers Two Ensuite Bedrooms Plus A Powder Room, Large Kitchen With Granite Countertops With Sit-In Area, Den & Counter Overlooking The Living Room , Creating An Ideal Setup For Extended Family Or Flexible Living. A Rare Combination Of Luxury, Land, & Versatility. (id:64813)
Property Details
| MLS® Number | N13815386 |
| Property Type | Single Family |
| Community Name | Rural East Gwillimbury |
| Amenities Near By | Hospital, Place Of Worship |
| Equipment Type | Propane Tank |
| Features | Level Lot, Carpet Free |
| Parking Space Total | 27 |
| Rental Equipment Type | Propane Tank |
| Structure | Deck, Porch |
| View Type | View |
Building
| Bathroom Total | 6 |
| Bedrooms Above Ground | 2 |
| Bedrooms Below Ground | 2 |
| Bedrooms Total | 4 |
| Age | 6 To 15 Years |
| Amenities | Fireplace(s), Separate Electricity Meters |
| Appliances | Garage Door Opener Remote(s), Oven - Built-in, Water Heater, Water Softener, All, Garage Door Opener, Alarm System, Window Coverings |
| Architectural Style | Bungalow |
| Basement Development | Finished |
| Basement Features | Walk Out |
| Basement Type | N/a (finished) |
| Construction Style Attachment | Detached |
| Cooling Type | Central Air Conditioning, Air Exchanger |
| Exterior Finish | Brick, Stucco |
| Fireplace Present | Yes |
| Fireplace Total | 3 |
| Fireplace Type | Insert |
| Flooring Type | Hardwood, Ceramic |
| Foundation Type | Poured Concrete |
| Half Bath Total | 2 |
| Heating Fuel | Electric, Propane |
| Heating Type | Baseboard Heaters, Forced Air, Radiant Heat |
| Stories Total | 1 |
| Size Interior | 3,500 - 5,000 Sqft |
| Type | House |
Parking
| Attached Garage | |
| Garage |
Land
| Acreage | Yes |
| Fence Type | Fenced Yard |
| Land Amenities | Hospital, Place Of Worship |
| Sewer | Septic System |
| Size Depth | 1387 Ft ,10 In |
| Size Frontage | 858 Ft ,10 In |
| Size Irregular | 858.9 X 1387.9 Ft |
| Size Total Text | 858.9 X 1387.9 Ft|25 - 50 Acres |
| Surface Water | Lake/pond |
| Zoning Description | Ru |
Rooms
| Level | Type | Length | Width | Dimensions |
|---|---|---|---|---|
| Lower Level | Bedroom 3 | 5.37 m | 3.8 m | 5.37 m x 3.8 m |
| Lower Level | Bedroom 4 | 4.48 m | 3.79 m | 4.48 m x 3.79 m |
| Lower Level | Cold Room | 3.65 m | 1.35 m | 3.65 m x 1.35 m |
| Lower Level | Kitchen | 3.96 m | 4.26 m | 3.96 m x 4.26 m |
| Lower Level | Dining Room | 3.96 m | 2.25 m | 3.96 m x 2.25 m |
| Lower Level | Recreational, Games Room | 11.85 m | 6.42 m | 11.85 m x 6.42 m |
| Main Level | Kitchen | 7.74 m | 5.42 m | 7.74 m x 5.42 m |
| Main Level | Dining Room | 5.55 m | 5.1 m | 5.55 m x 5.1 m |
| Main Level | Pantry | 3.72 m | 1.3 m | 3.72 m x 1.3 m |
| Main Level | Family Room | 5.38 m | 4.04 m | 5.38 m x 4.04 m |
| Main Level | Laundry Room | 5.34 m | 3.74 m | 5.34 m x 3.74 m |
| Main Level | Primary Bedroom | 7.94 m | 4.59 m | 7.94 m x 4.59 m |
| Main Level | Other | 4.3 m | 3.6 m | 4.3 m x 3.6 m |
| Main Level | Bedroom 2 | 3.91 m | 3.8 m | 3.91 m x 3.8 m |
| Main Level | Foyer | 3.64 m | 2.39 m | 3.64 m x 2.39 m |
Contact Us
Contact us for more information

Greg Chiang
Salesperson
1140 Stellar Dr
Newmarket, Ontario L3Y 7B7
(905) 898-1211
(905) 898-7345

The trademarks REALTOR®, REALTORS®, and the REALTOR® logo are controlled by The Canadian Real Estate Association (CREA) and identify real estate professionals who are members of CREA. The trademarks MLS®, Multiple Listing Service® and the associated logos are owned by The Canadian Real Estate Association (CREA) and identify the quality of services provided by real estate professionals who are members of CREA. The trademark DDF® is owned by The Canadian Real Estate Association (CREA) and identifies CREA's Data Distribution Facility (DDF®)
September 30 2026 05:02:53
Toronto Regional Real Estate Board
RE/MAX Realtron Realty Inc.