3 East Street Barrie, Ontario L4M 2N3

$1,100,100
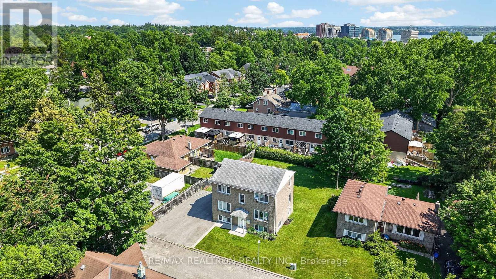
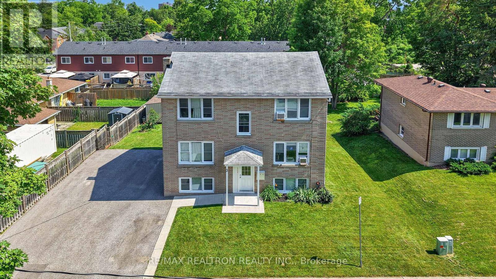
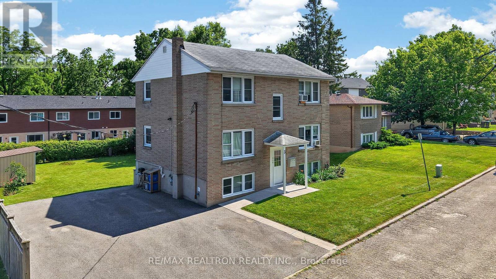
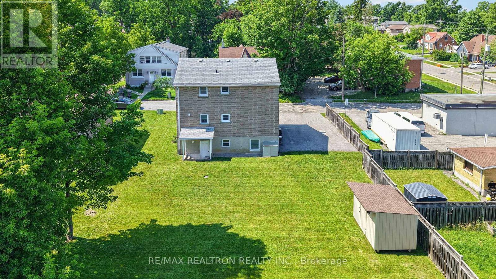
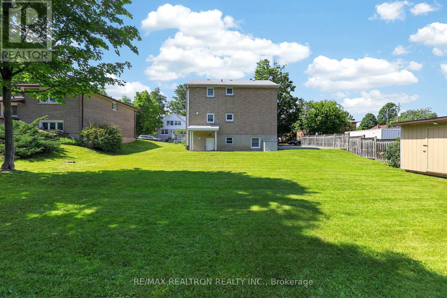
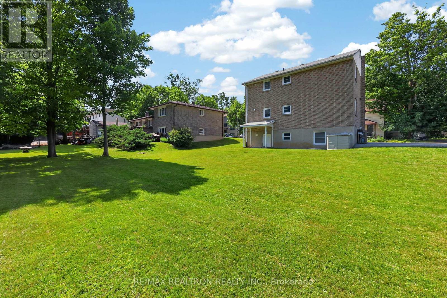
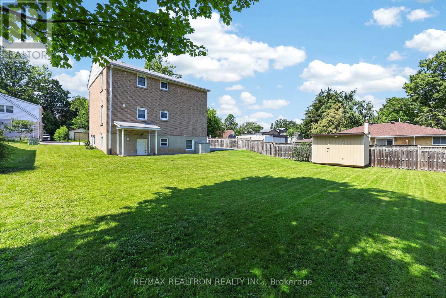
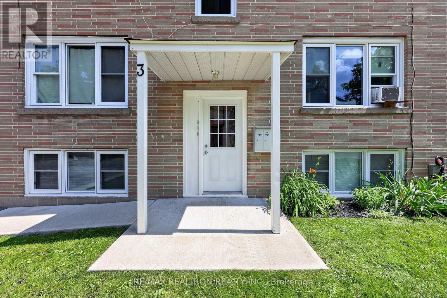
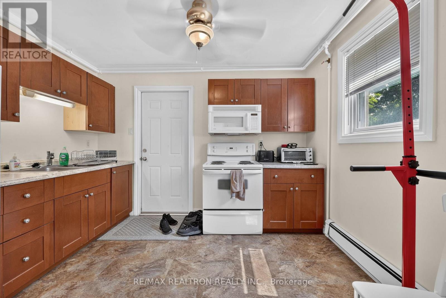
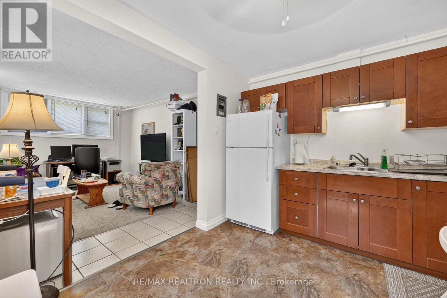
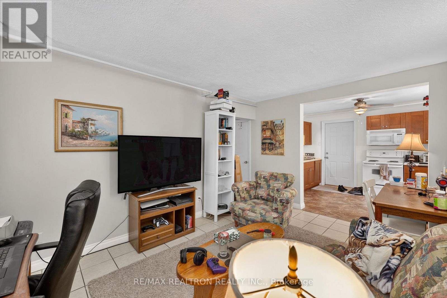
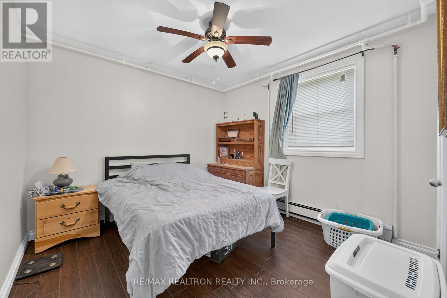
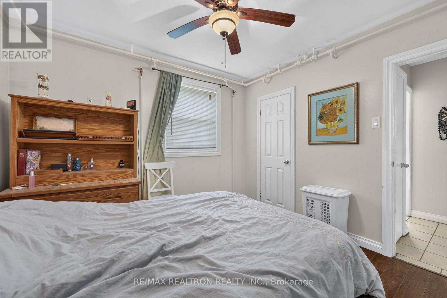
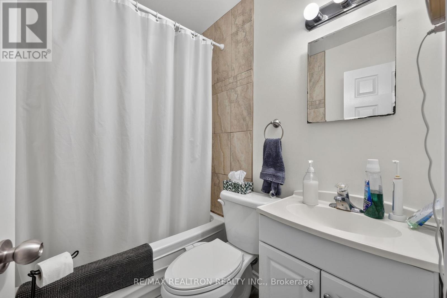
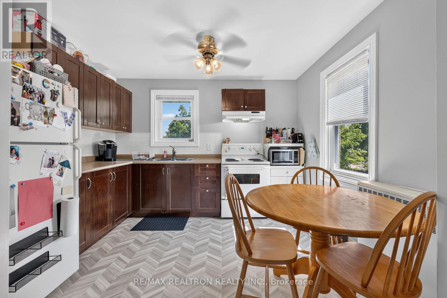
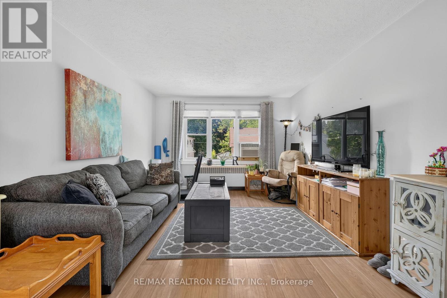
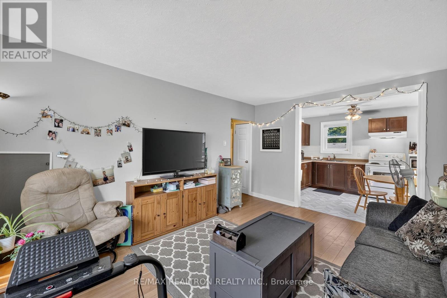
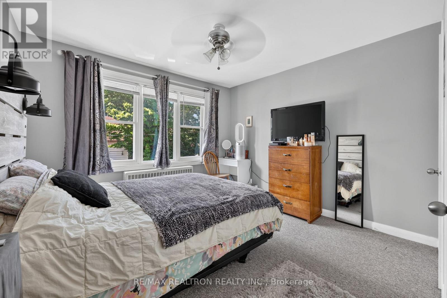
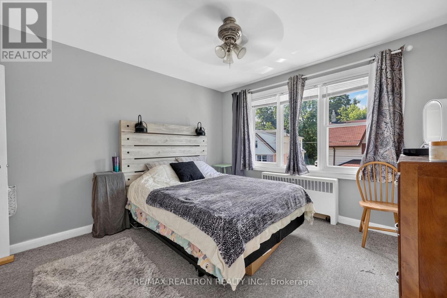
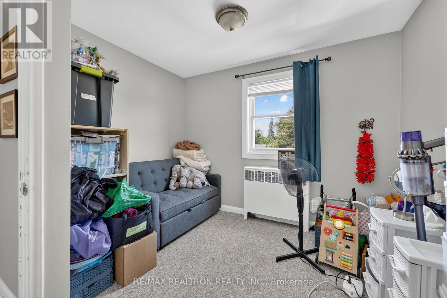
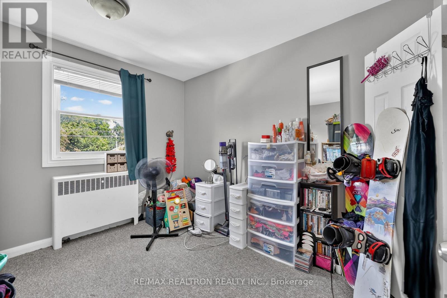
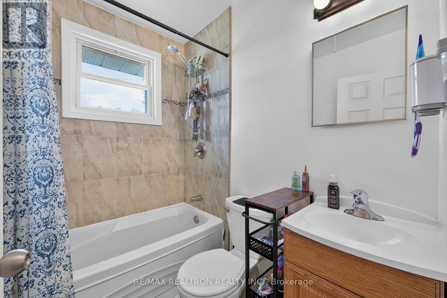
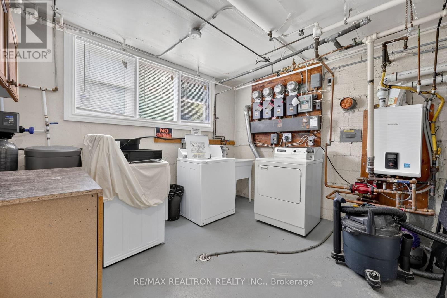
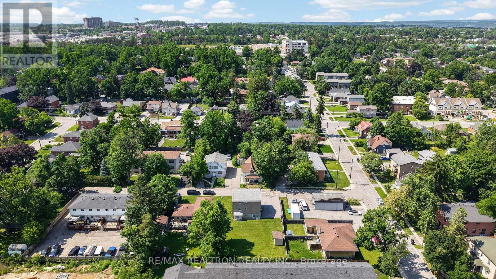
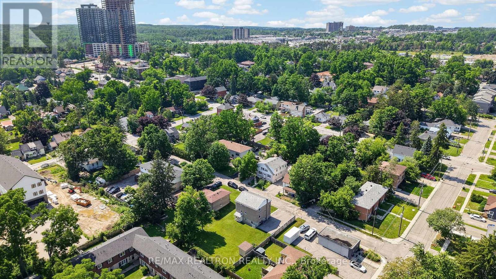
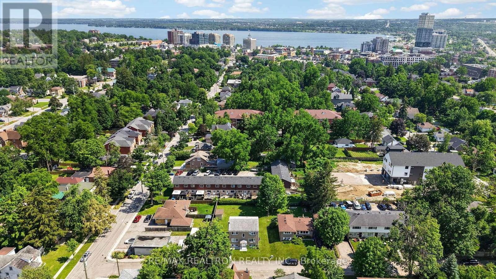
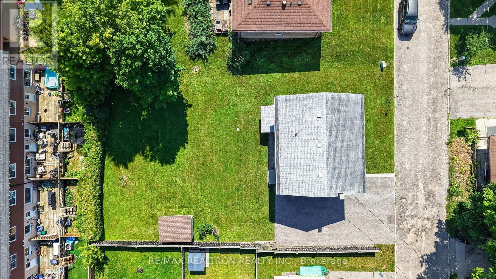
Solid brick triplex in a desirable, quiet Barrie neighbourhood, offering an excellent opportunity for investors looking to expand their portfolio and unlock future value. This well-maintained property features two 2-bedroom units and one 1-bedroom unit, all currently tenanted. The standout feature is the exceptionally large lot, offering exciting potential for an even larger future redevelopment or the possibility of adding an even larger 4 STOREY additional income-producing rental building on the property (subject to municipal approvals and due diligence). Additional features include paved parking for numerous vehicles, coin-operated laundry, all appliances: refrigerators and stoves, and efficient heating. Conveniently located close to Bayfield Street, downtown Barrie, shopping, transit, amenities and major commuter routes. Please allow a minimum of 48 hours notice for all showings. Do not approach or disturb tenants directly. (id:64813)
Property Details
| MLS® Number | S13586364 |
| Property Type | Multi-family |
| Community Name | Wellington |
| Amenities Near By | Beach, Hospital, Park, Public Transit, Schools |
| Community Features | School Bus |
| Equipment Type | None |
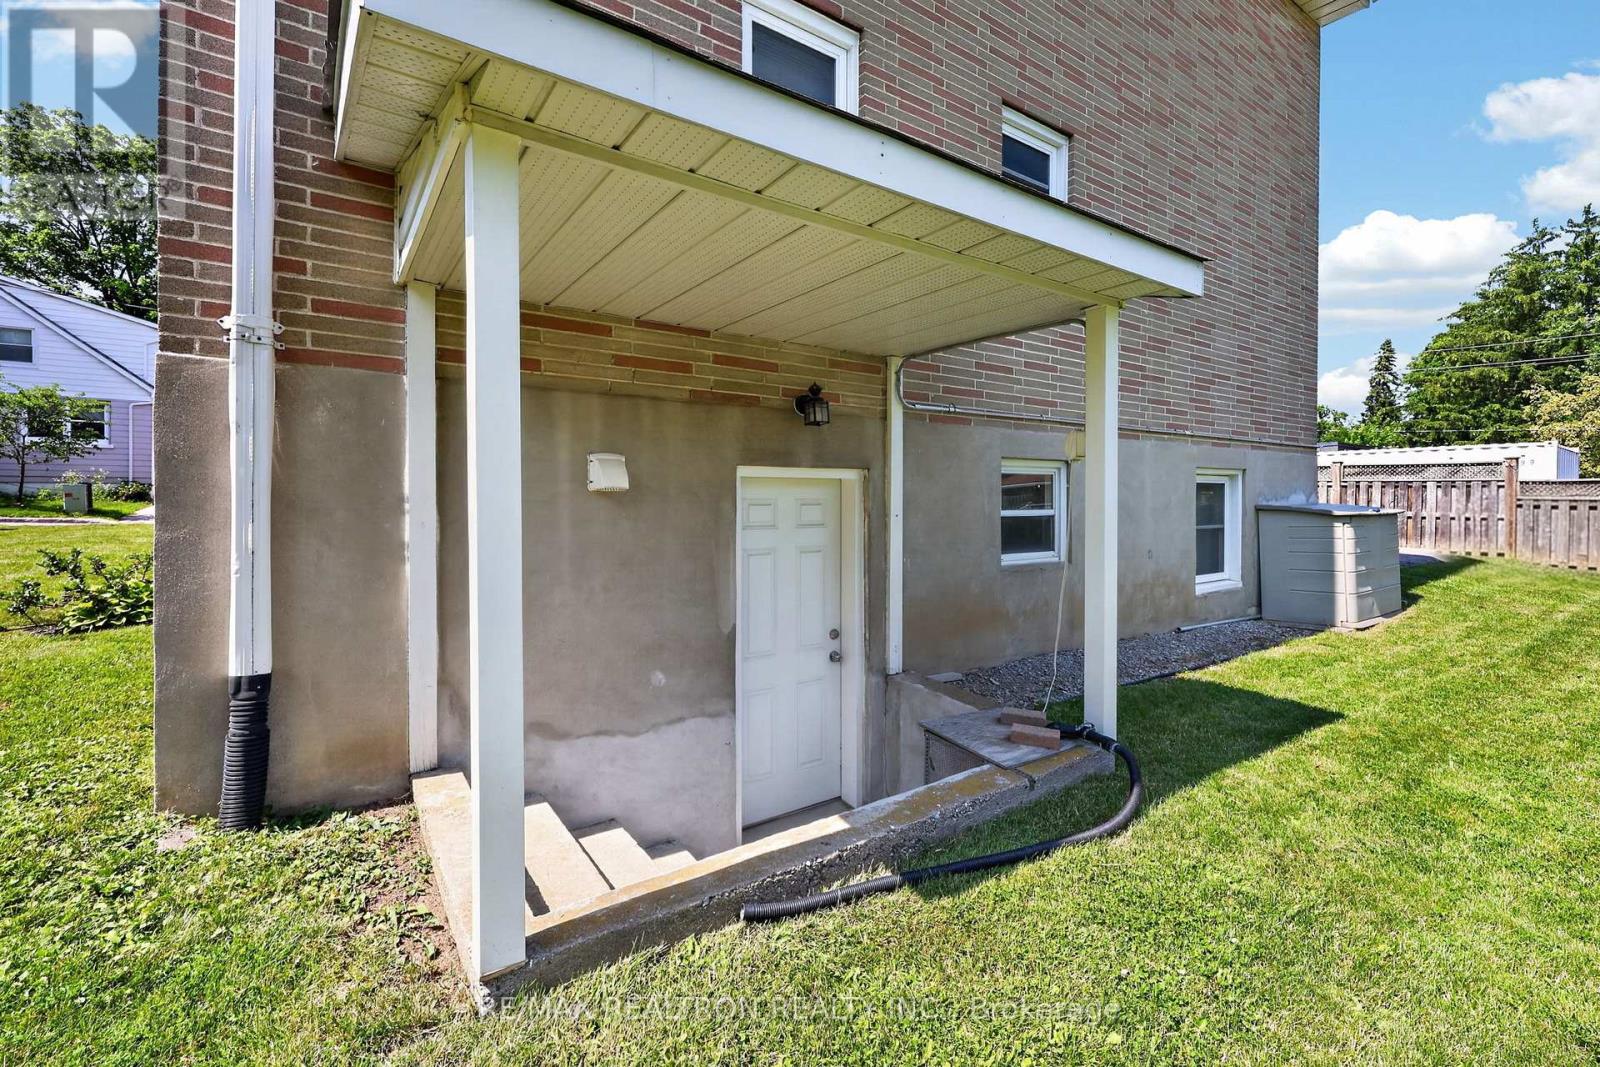
| Features | Sump Pump |
| Parking Space Total | 6 |
| Rental Equipment Type | None |
| Structure | Shed |
Building
| Bathroom Total | 3 |
| Bedrooms Above Ground | 5 |
| Bedrooms Total | 5 |
| Amenities | Separate Electricity Meters |
| Appliances | Water Heater - Tankless, Water Softener, Water Heater, Dryer, Hot Water Instant, Microwave, Stove, Washer, Refrigerator |
| Basement Development | Finished |
| Basement Features | Apartment In Basement |
| Basement Type | Full, N/a, N/a (finished) |
| Cooling Type | Window Air Conditioner |
| Exterior Finish | Brick |
| Foundation Type | Concrete |
| Heating Fuel | Other |
| Heating Type | Radiant Heat |
| Stories Total | 3 |
| Size Interior | 1,500 - 2,000 Sqft |
| Type | Triplex |
| Utility Water | Municipal Water |
Parking
| No Garage |
Land
| Acreage | No |
| Land Amenities | Beach, Hospital, Park, Public Transit, Schools |
| Sewer | Sanitary Sewer |
| Size Depth | 111 Ft ,9 In |
| Size Frontage | 68 Ft ,8 In |
| Size Irregular | 68.7 X 111.8 Ft |
| Size Total Text | 68.7 X 111.8 Ft |
| Zoning Description | Rm2 |
Rooms
| Level | Type | Length | Width | Dimensions |
|---|---|---|---|---|
| Second Level | Living Room | 4.52 m | 3.44 m | 4.52 m x 3.44 m |
| Second Level | Kitchen | 3.44 m | 2.68 m | 3.44 m x 2.68 m |
| Second Level | Bathroom | 2 m | 1.63 m | 2 m x 1.63 m |
| Second Level | Bedroom | 4.03 m | 3.52 m | 4.03 m x 3.52 m |
| Second Level | Bedroom | 3.23 m | 3.15 m | 3.23 m x 3.15 m |
| Third Level | Living Room | 4.52 m | 3.44 m | 4.52 m x 3.44 m |
| Third Level | Kitchen | 3.44 m | 2.68 m | 3.44 m x 2.68 m |
| Third Level | Bathroom | 2 m | 1.63 m | 2 m x 1.63 m |
| Third Level | Bedroom | 4.03 m | 3.52 m | 4.03 m x 3.52 m |
| Third Level | Bedroom | 3.23 m | 3.15 m | 3.23 m x 3.15 m |
| Lower Level | Utility Room | 4.17 m | 3.52 m | 4.17 m x 3.52 m |
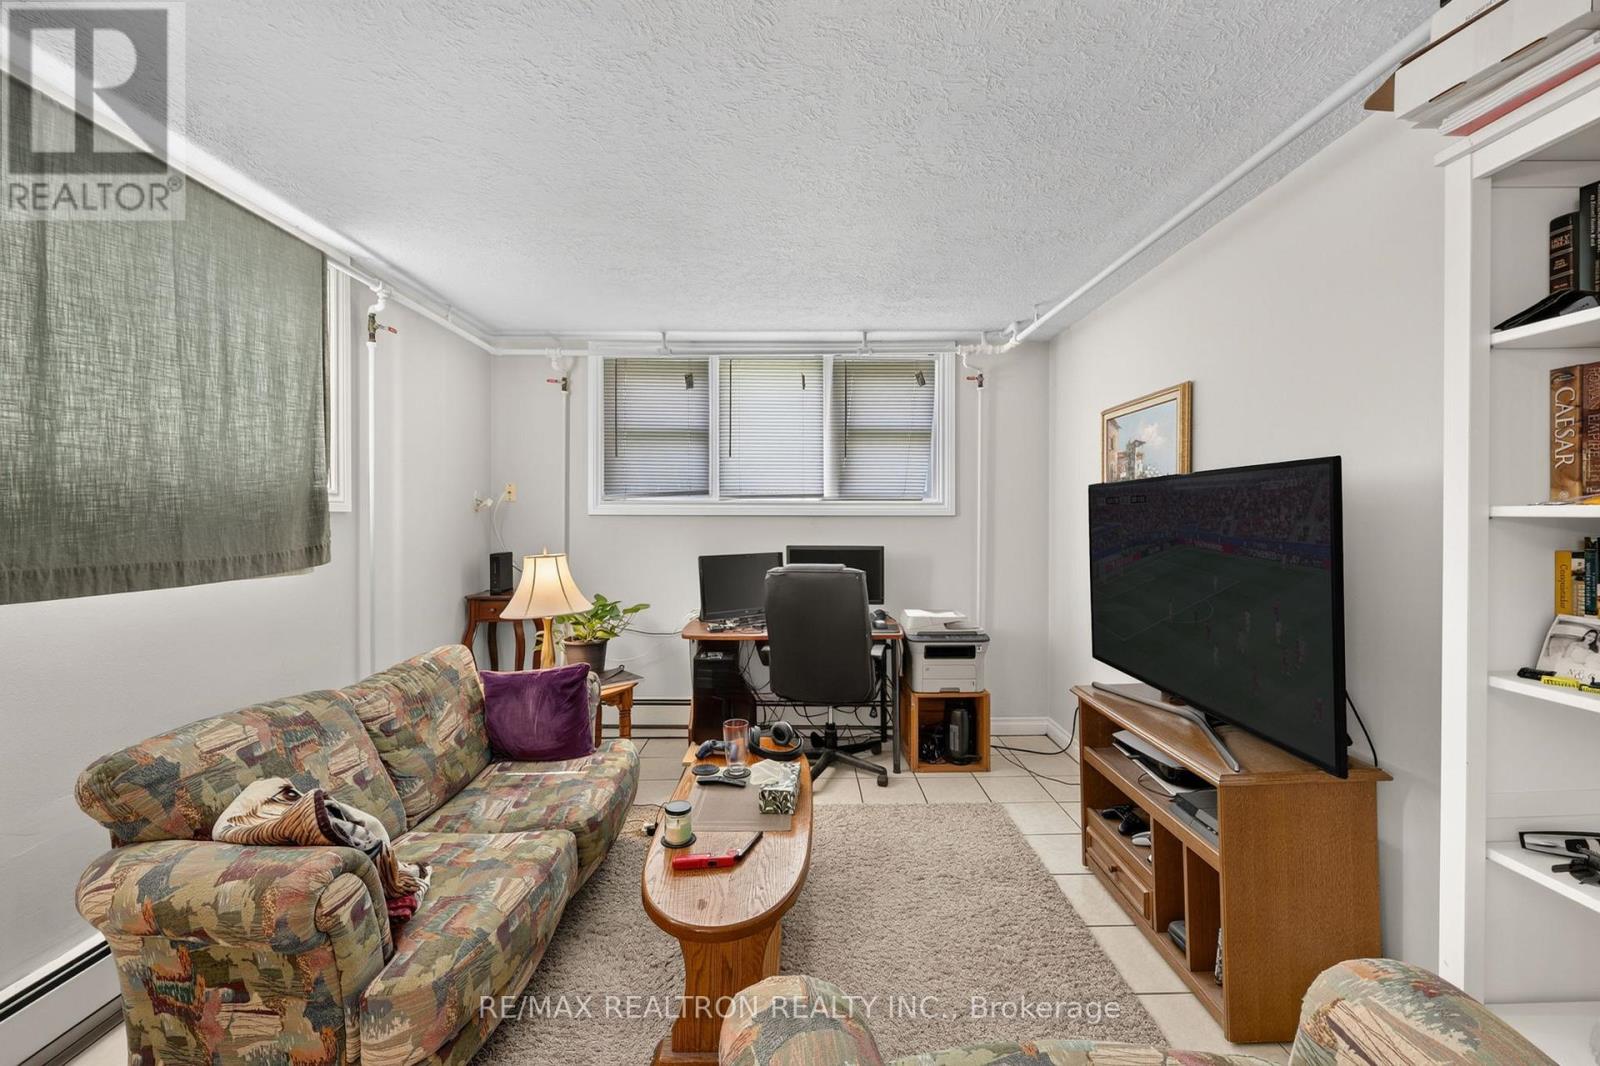
| Lower Level | Living Room | 4.54 m | 3.44 m | 4.54 m x 3.44 m |
| Lower Level | Kitchen | 3.44 m | 2.67 m | 3.44 m x 2.67 m |
| Lower Level | Bathroom | 2 m | 1.41 m | 2 m x 1.41 m |
| Lower Level | Bedroom | 3.32 m | 3.03 m | 3.32 m x 3.03 m |
https://www.realtor.ca/real-estate/30058381/3-east-street-barrie-wellington-wellington
Contact Us
Contact us for more information

Danielle May
Salesperson
www.instagram.com/daniellemayrealestate/
www.facebook.com/daniellemayrealestate
www.linkedin.com/in/danielle-may-9b350116/
15 Lesmill Rd Unit 1
Toronto, Ontario M3B 2T3
(416) 929-4343
Christybel Dajnko
Salesperson
140 Dunlop Street East #201
Barrie, Ontario L4M 6H1
(905) 898-1211
(905) 898-7345
www.realtronhomes.com/

The trademarks REALTOR®, REALTORS®, and the REALTOR® logo are controlled by The Canadian Real Estate Association (CREA) and identify real estate professionals who are members of CREA. The trademarks MLS®, Multiple Listing Service® and the associated logos are owned by The Canadian Real Estate Association (CREA) and identify the quality of services provided by real estate professionals who are members of CREA. The trademark DDF® is owned by The Canadian Real Estate Association (CREA) and identifies CREA's Data Distribution Facility (DDF®)
July 21 2026 12:03:22
Toronto Regional Real Estate Board
RE/MAX Realtron Realty Inc.