34 Howard Drive Oro-Medonte, Ontario L0L 2E0

$899,900
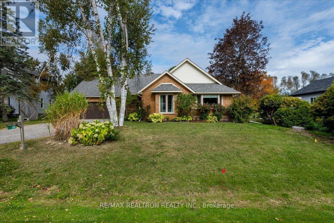
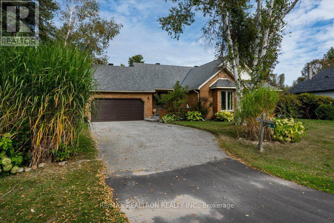
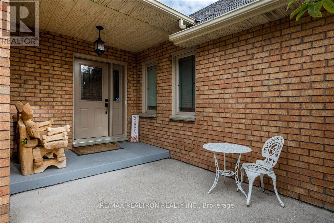
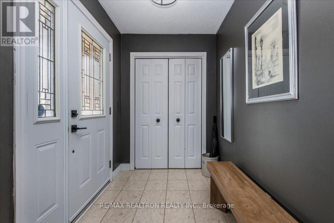
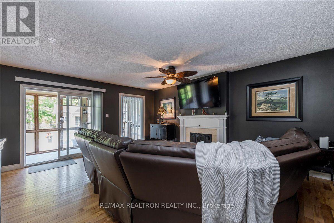
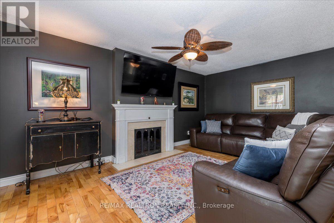
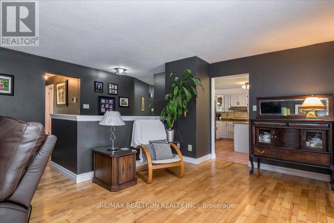
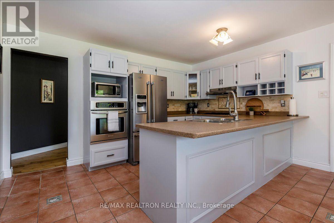
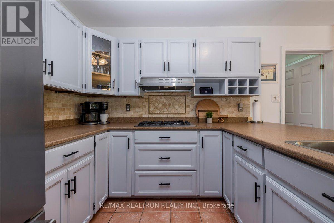
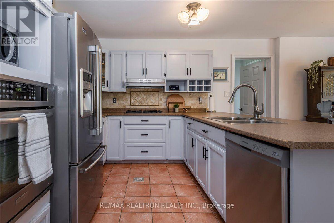
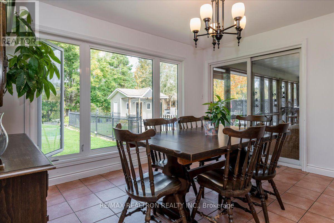
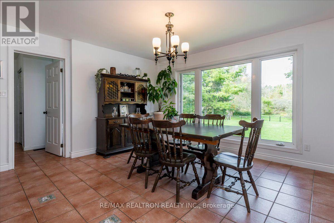
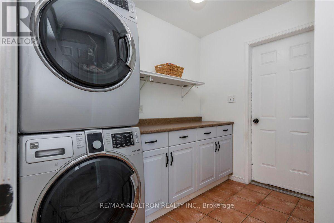
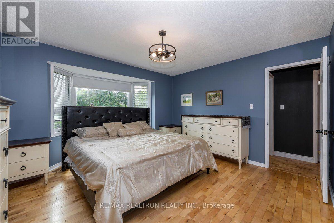
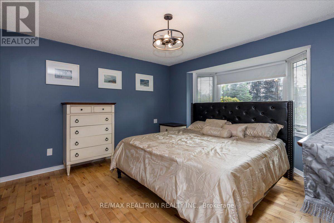
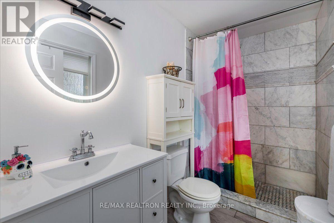
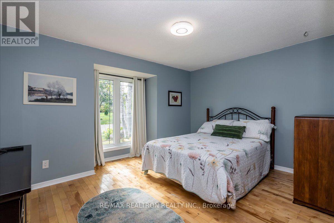
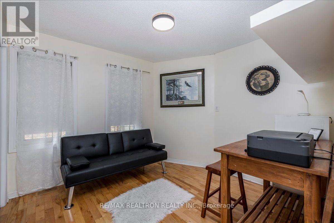
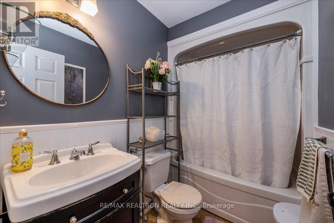
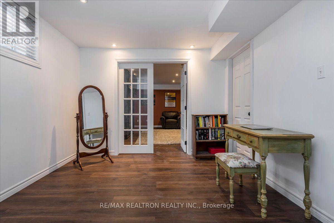
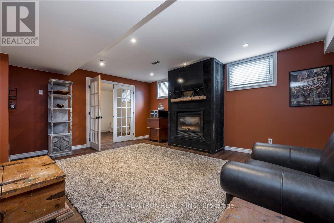
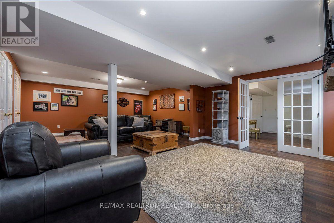
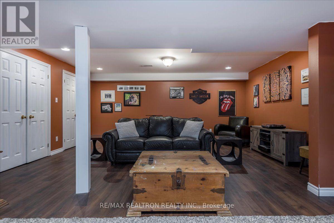
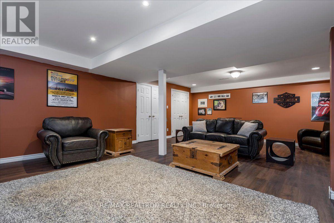
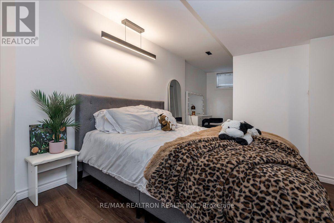
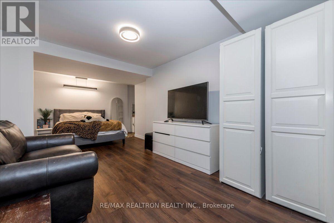
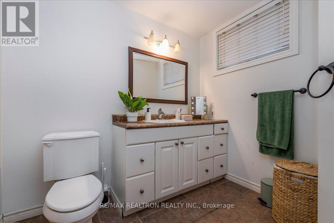
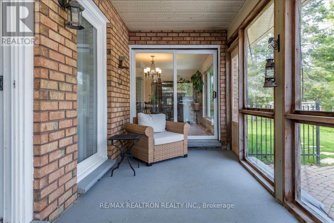
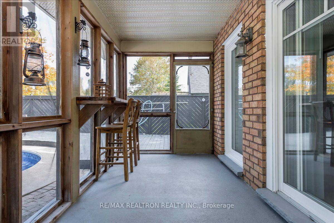
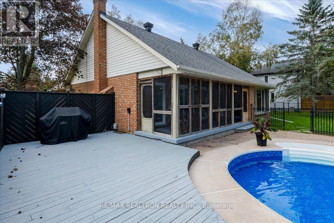
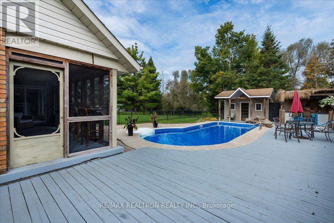
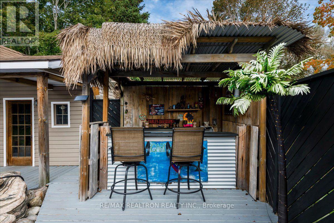
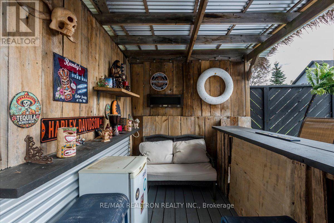
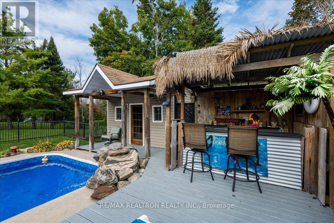
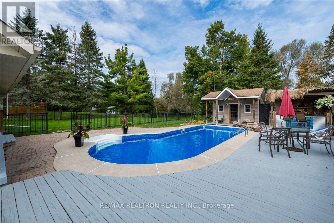
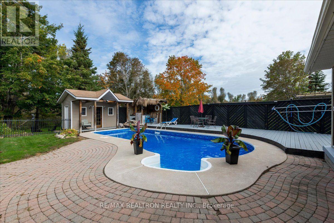
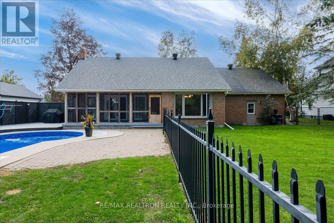
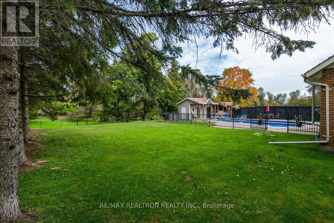
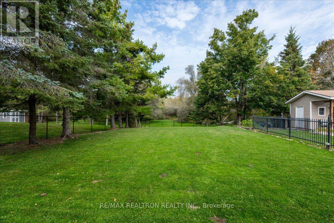
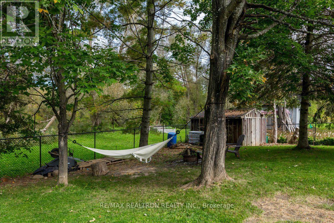
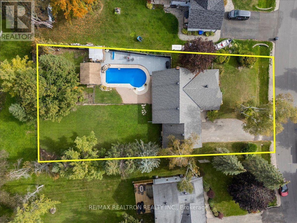
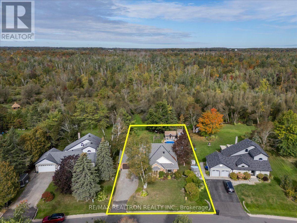
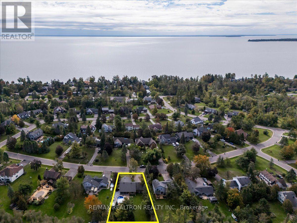
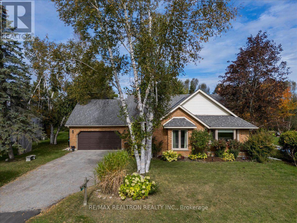
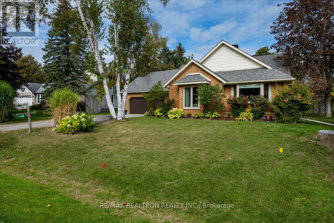
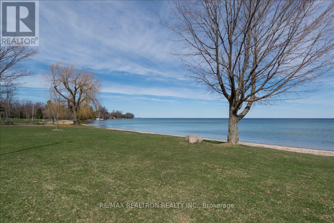
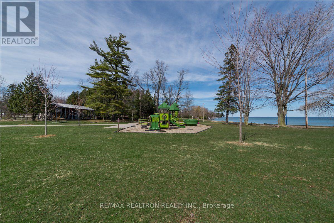
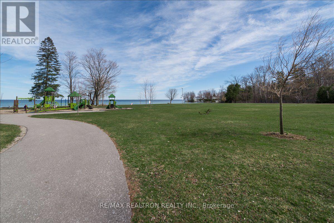
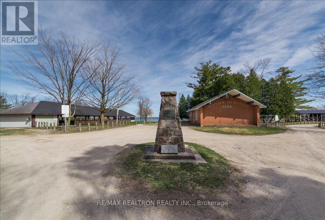
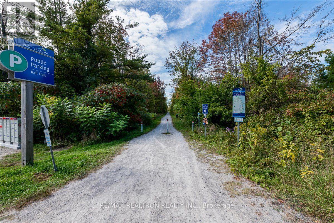
Welcome to 34 Howard Drive in beautiful Oro-Medonte. This is truly an entertainer's dream home! Located in a prestigious Neighbourhood of fine homes & near the shores of Lake Simcoe. The ultimate highlight awaits in your private backyard sanctuary, backing directly onto lush forest with no rear neighbors. Your personal resort includes a sparkling inground pool with a tranquil waterfall feature and a custom tiki bar-creating an unforgettable setting for summer entertaining and weekend relaxation. This home has 2,900 sq. ft. of finished living space, combining everyday comfort with an exceptional lifestyle. The main level showcases a huge eat in kitchen designed for effortless hosting, a massive living room anchored by a cozy fireplace, and a bright, serene sunroom that fills the home with natural light. With 3+1 large bedrooms and three full bathrooms, there is space for family & guests. The main floor also has handy main floor laundry/ mudroom with inside entry to your 2 car garage. Downstairs, the finished lower level features a massive rec room perfect for movie nights with space for a home gym or games area, a huge bedroom with semi-ensuite which would be perfect for your teenager, some flex space & loads of storage. This home exudes pride of ownership. Live your best life with the incredible amenities nearby; The Oro Rail Trail is just steps from your front door & offers 28 km of scenic walking and biking trails in the summer and snowshoeing or snowmobiling in the winter. Or, head to nearby Oro beach to put your toes in the sand & enjoy the beauty of Lake Simcoe. Rarely does a property seamlessly blend turn-key elegance, spacious accommodations, and an unmatched backyard resort with four-season trail access right at your doorstep. Just 20 minutes to Barrie or Orillia for all your city conveniences. This home offers peace of mind for years to come with a new furnace, A/C & a 4 year old roof. Don't miss your chance to make 34 Howard Drive your next home! (id:64813)
Property Details
| MLS® Number | S13840094 |
| Property Type | Single Family |
| Community Name | Rural Oro-Medonte |
| Amenities Near By | Golf Nearby, Schools, Ski Area, Beach, Marina |
| Equipment Type | None |
| Features | Irregular Lot Size, Conservation/green Belt, Carpet Free, Sump Pump |
| Parking Space Total | 6 |
| Pool Type | Inground Pool |
| Rental Equipment Type | None |
| Structure | Deck, Patio(s), Porch, Shed |
Building
| Bathroom Total | 3 |
| Bedrooms Above Ground | 3 |
| Bedrooms Below Ground | 1 |
| Bedrooms Total | 4 |
| Age | 31 To 50 Years |
| Amenities | Fireplace(s) |
| Appliances | Central Vacuum, Water Heater, Dishwasher, Dryer, Garage Door Opener, Oven, Stove, Washer, Refrigerator |
| Architectural Style | Bungalow |
| Basement Development | Finished |
| Basement Type | Full (finished) |
| Construction Style Attachment | Detached |
| Cooling Type | Central Air Conditioning |
| Exterior Finish | Brick |
| Fireplace Present | Yes |
| Fireplace Total | 2 |
| Foundation Type | Block |
| Heating Fuel | Natural Gas |
| Heating Type | Forced Air |
| Stories Total | 1 |
| Size Interior | 1,500 - 2,000 Sqft |
| Type | House |
| Utility Water | Municipal Water |
Parking
| Attached Garage | |
| Garage |
Land
| Acreage | No |
| Fence Type | Fully Fenced |
| Land Amenities | Golf Nearby, Schools, Ski Area, Beach, Marina |
| Landscape Features | Landscaped |
| Sewer | Septic System |
| Size Depth | 181 Ft |
| Size Frontage | 80 Ft |
| Size Irregular | 80 X 181 Ft |
| Size Total Text | 80 X 181 Ft|under 1/2 Acre |
| Zoning Description | Rg |
Rooms
| Level | Type | Length | Width | Dimensions |
|---|---|---|---|---|
| Basement | Bathroom | Measurements not available | ||
| Basement | Recreational, Games Room | 7.77 m | 5.21 m | 7.77 m x 5.21 m |
| Basement | Bedroom | 6.43 m | 3.66 m | 6.43 m x 3.66 m |
| Basement | Other | 3.96 m | 3.17 m | 3.96 m x 3.17 m |
| Main Level | Kitchen | 6.5 m | 4.04 m | 6.5 m x 4.04 m |
| Main Level | Bathroom | Measurements not available | ||
| Main Level | Bathroom | Measurements not available | ||
| Main Level | Dining Room | 3.05 m | 2.39 m | 3.05 m x 2.39 m |
| Main Level | Living Room | 5.16 m | 4.04 m | 5.16 m x 4.04 m |
| Main Level | Primary Bedroom | 4.09 m | 3.61 m | 4.09 m x 3.61 m |
| Main Level | Bedroom | 4.09 m | 3.3 m | 4.09 m x 3.3 m |
| Main Level | Bedroom | 3.12 m | 3.05 m | 3.12 m x 3.05 m |
| Main Level | Laundry Room | 2.44 m | 2.13 m | 2.44 m x 2.13 m |
Utilities
| Cable | Available |
| Electricity | Installed |
https://www.realtor.ca/real-estate/30340897/34-howard-drive-oro-medonte-rural-oro-medonte
Contact Us
Contact us for more information

Kristin Urbinati
Salesperson
kristinsellssimcoecounty.com/
www.facebook.com/SimcoeCountyHomeSales
1140 Stellar Dr
Newmarket, Ontario L3Y 7B7
(905) 898-1211
(905) 898-7345

Trevor Shaw
Salesperson
1140 Stellar Dr
Newmarket, Ontario L3Y 7B7
(905) 898-1211
(905) 898-7345

The trademarks REALTOR®, REALTORS®, and the REALTOR® logo are controlled by The Canadian Real Estate Association (CREA) and identify real estate professionals who are members of CREA. The trademarks MLS®, Multiple Listing Service® and the associated logos are owned by The Canadian Real Estate Association (CREA) and identify the quality of services provided by real estate professionals who are members of CREA. The trademark DDF® is owned by The Canadian Real Estate Association (CREA) and identifies CREA's Data Distribution Facility (DDF®)
October 23 2026 06:59:07
Toronto Regional Real Estate Board
RE/MAX Realtron Realty Inc.