34 Vivian Creek Road East Gwillimbury, Ontario L0G 1M0

$1,249,000
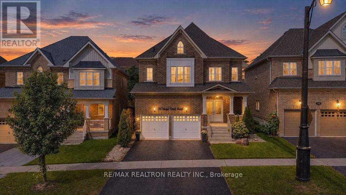
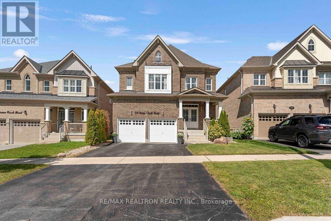
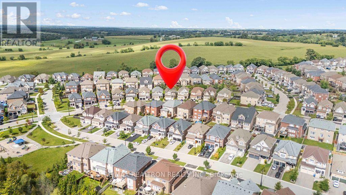
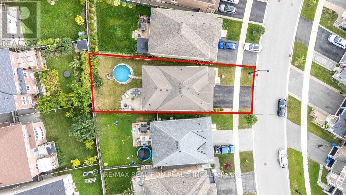
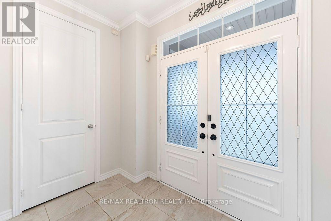
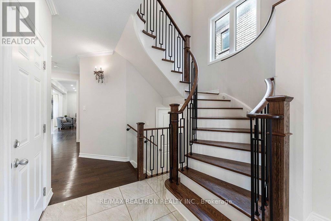
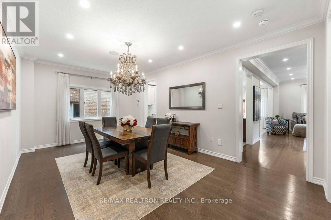
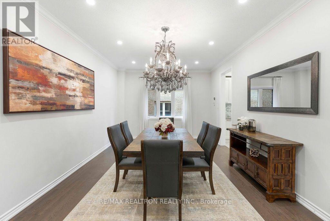
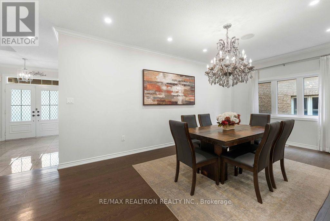
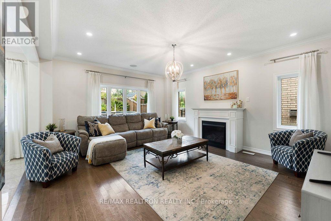
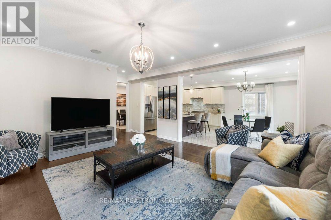
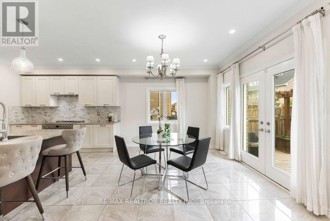
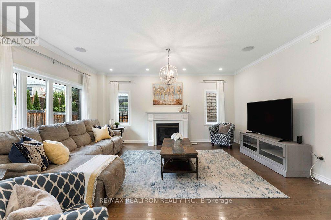
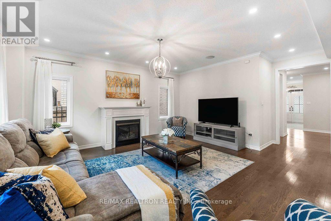
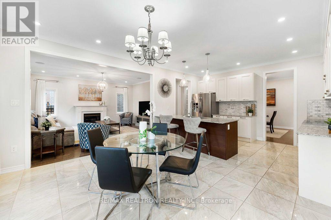
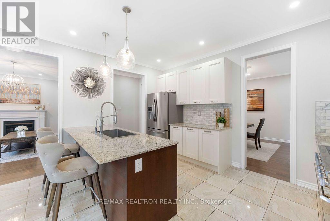
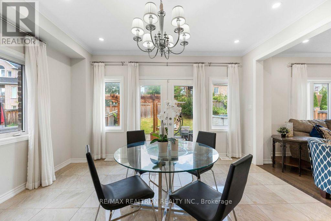
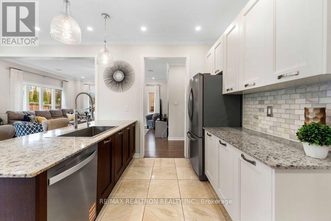
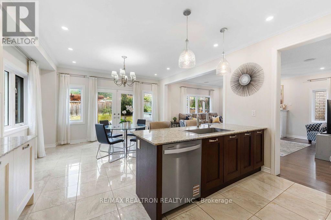
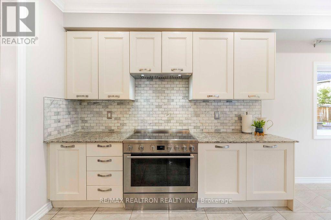
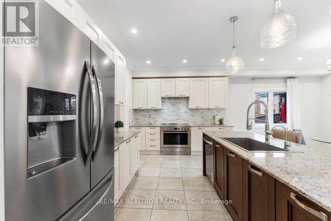
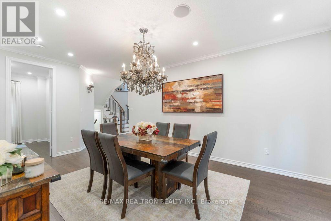
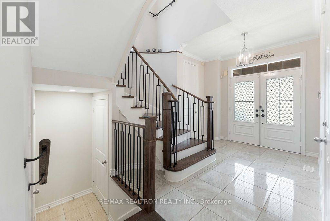
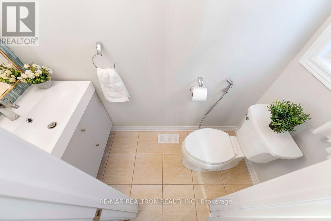
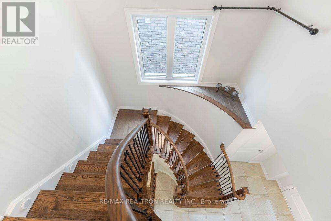
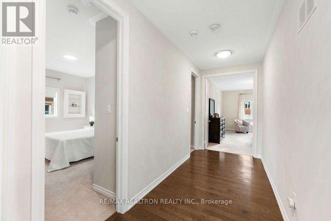
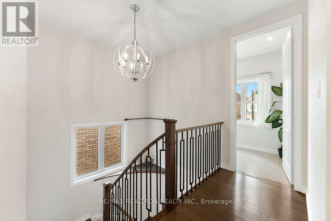
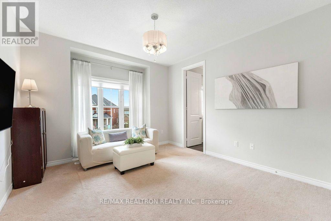
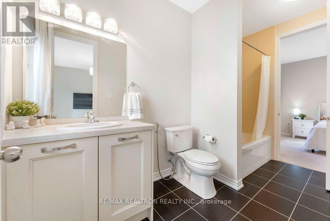
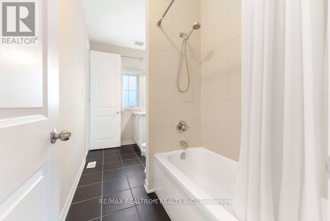
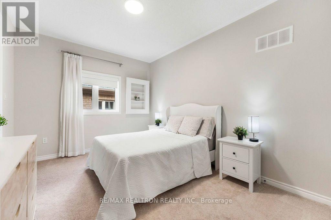
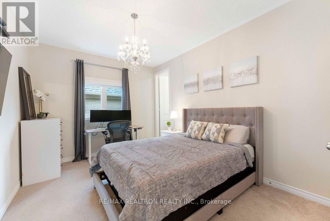
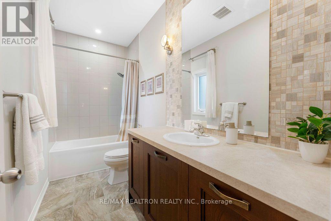
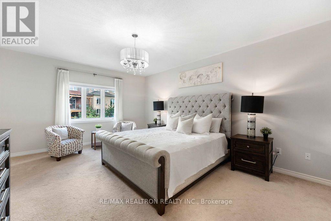
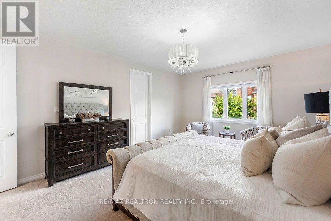
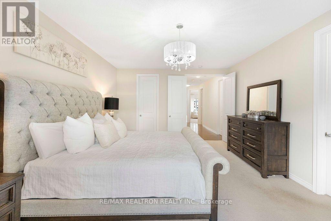
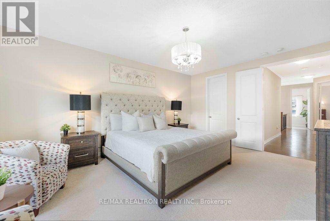
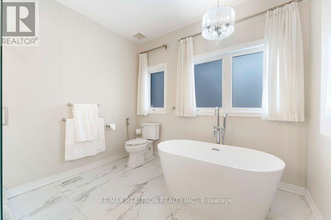
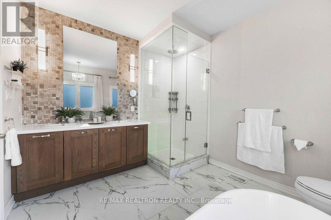
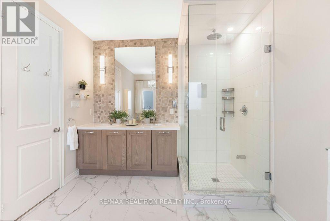
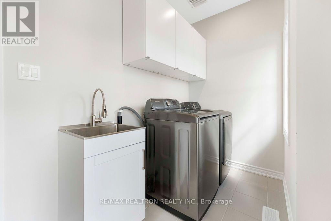
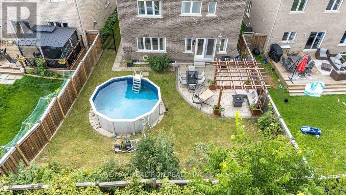
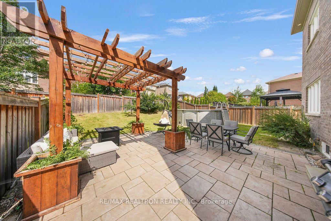
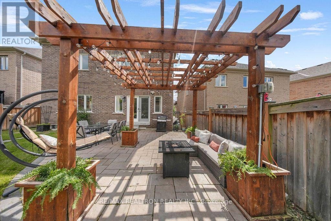
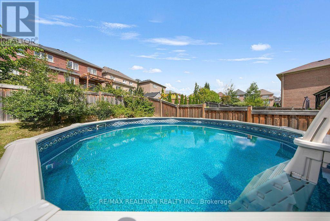
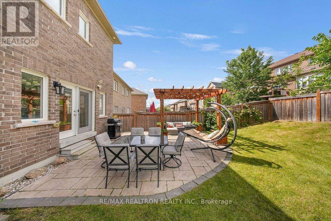
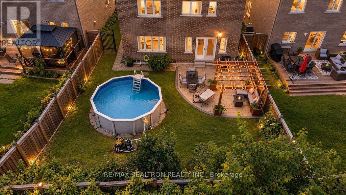
Large, bright & beautifully upgraded home on an impressive 132-ft deep lot! Rare 9-ft ceilings on BOTH main & 2nd floors with 8-ft doors create a spacious, luxurious feel. Featuring 4 generous bedrooms, 3.5 baths, large 2nd-floor laundry, upgraded stairs, hardwood & upgraded flooring throughout. Chef-inspired kitchen is perfect for entertaining with professional gas range, new stove, S/S appliances & breakfast bar. Built-in surround sound on main floor, water purification system & water softener. Backyard retreat features heated above-ground pool, pergola, extensive interlock, patio with firepit, gas BBQ hookup & iron gates. Interlock extends along front & sides for added curb appeal. Close to schools, just 10 mins to Hwy 404, Newmarket & Stouffville, 20 mins to Markham & approx. 45 mins to Toronto. A beautifully upgraded home designed for entertaining & everyday living! (id:64813)
Open House
This property has open houses!
2:00 pm
Ends at:4:00 pm
2:00 pm
Ends at:4:00 pm
Property Details
| MLS® Number | N13754518 |
| Property Type | Single Family |
| Community Name | Mt Albert |
| Equipment Type | Water Heater |
| Parking Space Total | 4 |
| Pool Type | Above Ground Pool |
| Rental Equipment Type | Water Heater |
Building
| Bathroom Total | 4 |
| Bedrooms Above Ground | 4 |
| Bedrooms Below Ground | 1 |
| Bedrooms Total | 5 |
| Age | 6 To 15 Years |
| Appliances | Central Vacuum, Water Purifier |
| Basement Development | Unfinished |
| Basement Type | Full (unfinished) |
| Construction Style Attachment | Detached |
| Cooling Type | Central Air Conditioning |
| Exterior Finish | Brick |
| Fireplace Present | Yes |
| Flooring Type | Hardwood, Ceramic |
| Foundation Type | Concrete |
| Half Bath Total | 1 |
| Heating Fuel | Natural Gas |
| Heating Type | Forced Air |
| Stories Total | 2 |
| Size Interior | 2,500 - 3,000 Ft2 |
| Type | House |
| Utility Water | Municipal Water |
Parking
| Attached Garage | |
| Garage |
Land
| Acreage | No |
| Sewer | Sanitary Sewer |
| Size Depth | 132 Ft ,2 In |
| Size Frontage | 40 Ft |
| Size Irregular | 40 X 132.2 Ft ; 40 X 132.15 X 48 |
| Size Total Text | 40 X 132.2 Ft ; 40 X 132.15 X 48 |
Rooms
| Level | Type | Length | Width | Dimensions |
|---|---|---|---|---|
| Second Level | Bedroom 2 | 13 m | 10.6 m | 13 m x 10.6 m |
| Second Level | Bedroom 3 | 13 m | 10.6 m | 13 m x 10.6 m |
| Second Level | Bedroom 4 | 15.8 m | 11 m | 15.8 m x 11 m |
| Second Level | Laundry Room | 7 m | 12 m | 7 m x 12 m |
| Main Level | Family Room | 15 m | 17.8 m | 15 m x 17.8 m |
| Main Level | Kitchen | 14.8 m | 9.6 m | 14.8 m x 9.6 m |
| Main Level | Eating Area | 14.8 m | 12 m | 14.8 m x 12 m |
| Main Level | Dining Room | 19.4 m | 12 m | 19.4 m x 12 m |
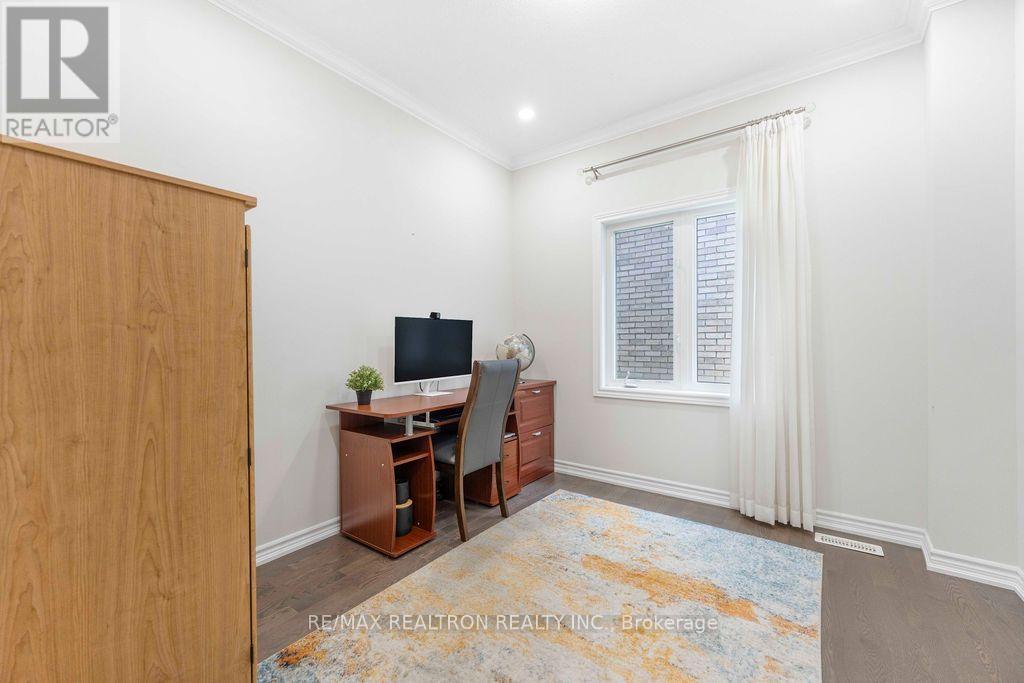
| Main Level | Office | 10 m | 10 m | 10 m x 10 m |
| Main Level | Primary Bedroom | 14 m | 18.6 m | 14 m x 18.6 m |
Utilities
| Cable | Installed |
| Electricity | Installed |
| Sewer | Installed |
Contact Us
Contact us for more information

Dina Agaiby
Salesperson
(416) 562-2351
www.remaxtownandcountry.ca/
1140 Stellar Dr
Newmarket, Ontario L3Y 7B7
(905) 898-1211
(905) 898-7345

Farnaz Winch
Salesperson
www.remaxtownandcountry.ca/
1140 Stellar Dr
Newmarket, Ontario L3Y 7B7
(905) 898-1211
(905) 898-7345

The trademarks REALTOR®, REALTORS®, and the REALTOR® logo are controlled by The Canadian Real Estate Association (CREA) and identify real estate professionals who are members of CREA. The trademarks MLS®, Multiple Listing Service® and the associated logos are owned by The Canadian Real Estate Association (CREA) and identify the quality of services provided by real estate professionals who are members of CREA. The trademark DDF® is owned by The Canadian Real Estate Association (CREA) and identifies CREA's Data Distribution Facility (DDF®)
September 09 2026 04:27:17
Toronto Regional Real Estate Board
RE/MAX Realtron Realty Inc.