3433 Mount Albert Road East Gwillimbury, Ontario L0G 1V0

$1,688,000
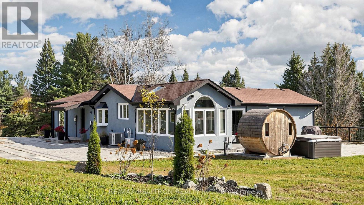
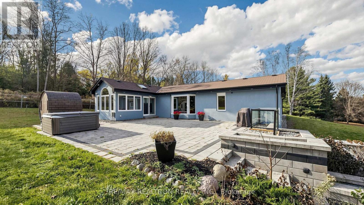
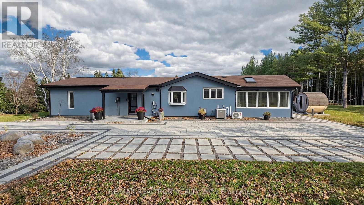
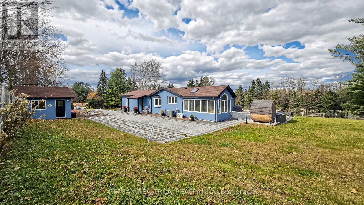
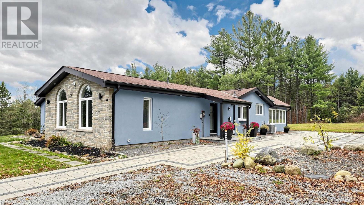
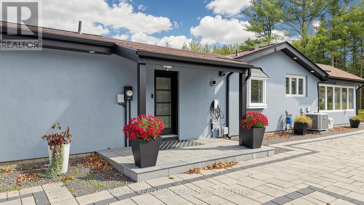
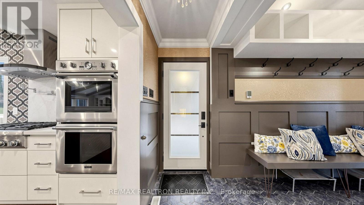
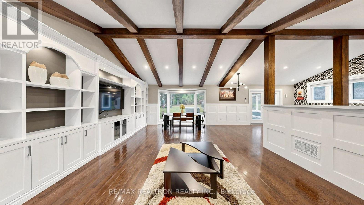
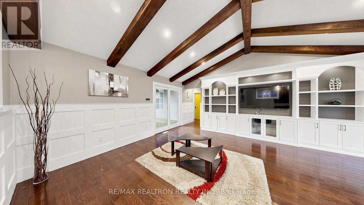
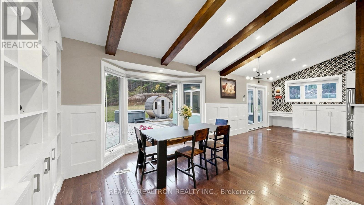
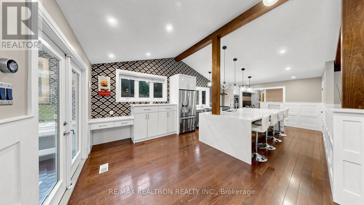
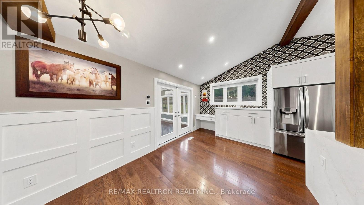
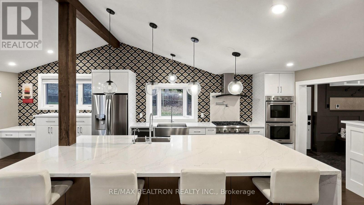
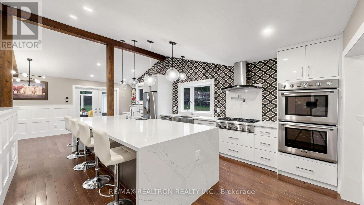
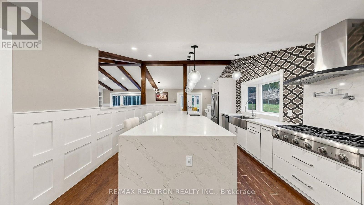
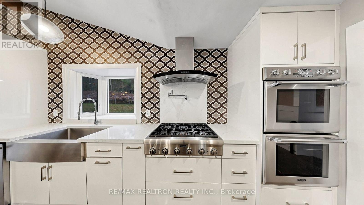
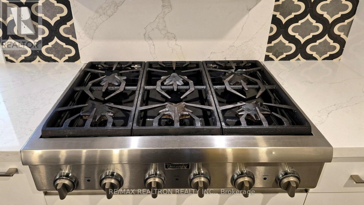
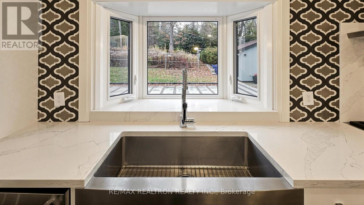
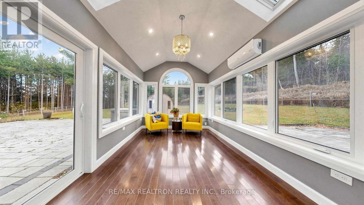
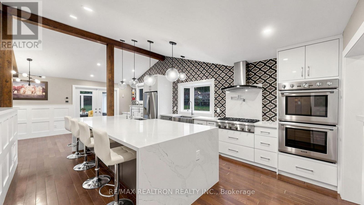
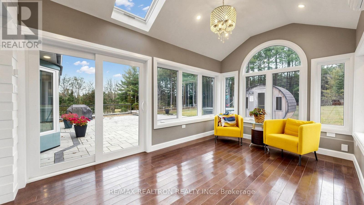
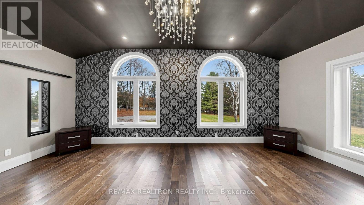
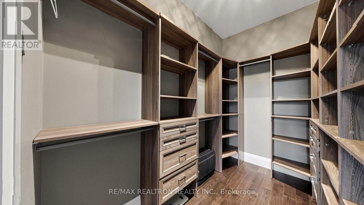
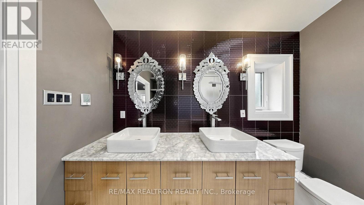
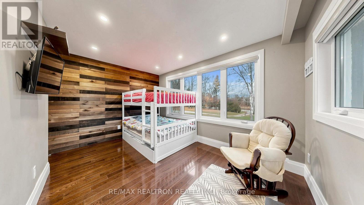
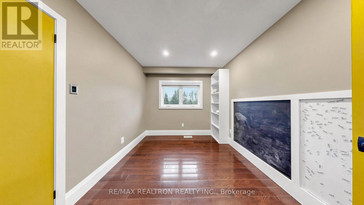
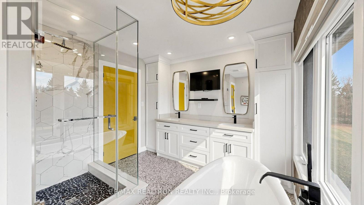
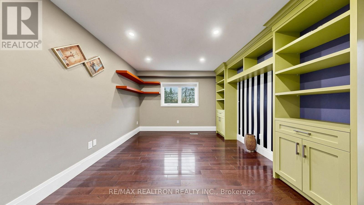
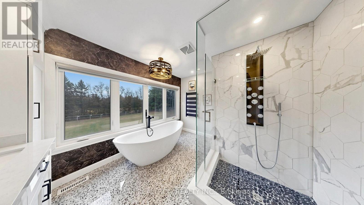
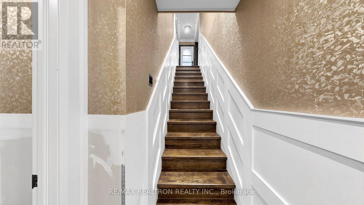
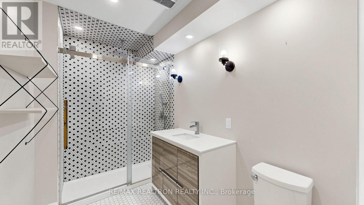
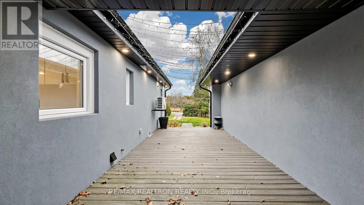
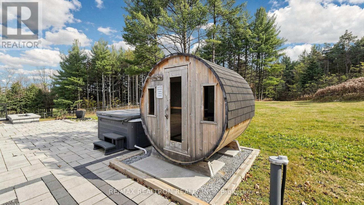
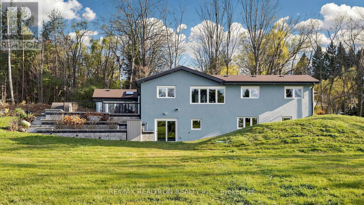
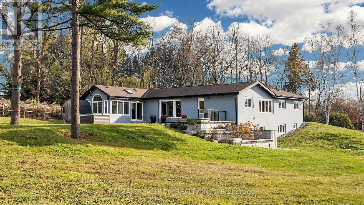
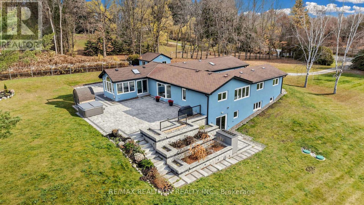
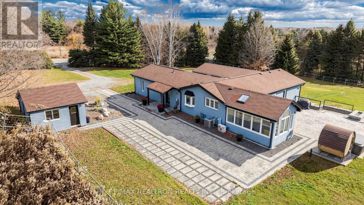
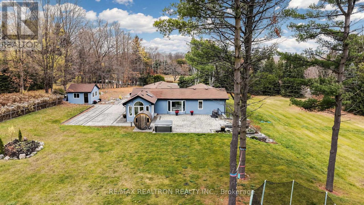
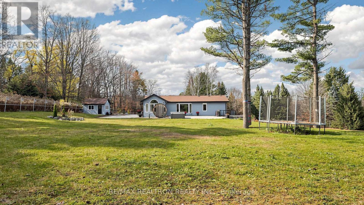
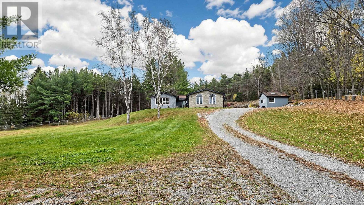
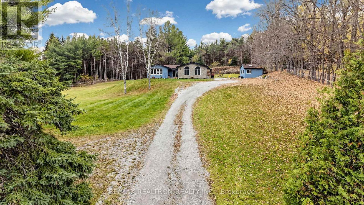
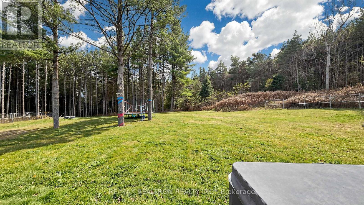
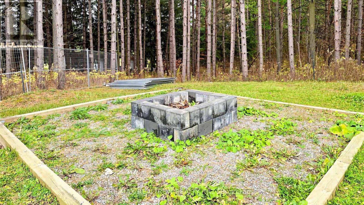
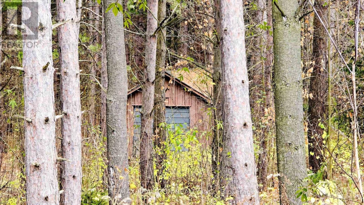
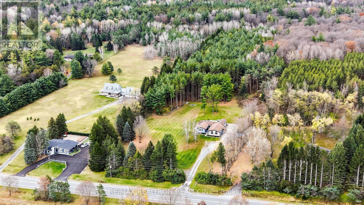
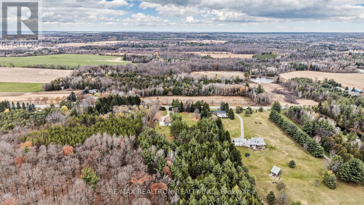
Wow! Absolutely Stunning Newly Renovated Executive Bungalow Nestled On A Fabulous Approximately 10 Acres Wooded Land With Beautiful Forest Trails Along With A Great Open Expansive Spaces For Lots Of Fun, Family Adventures And Enjoymen**Spectacular High-End Gourmet Kitchen With Over-sized Island And Top Of Line Appliances & High-End Cabinetry**Wonderful Living Room With Large Picture Window Overlooking Amazing Oasis Yards**Elegant Family Room Off The Kitchen With Gorgeous Views Of The Forest And A Walkout To A Huge Modern Patio Perfect For BBQ And Wonderful Family Gatherings**Hardwood Flooring Thru-Out**Exceptional Layout Features 4 Bedrooms And Impecalbe Renovated Two 5-Piece Bathrooms With Heated Floors On The Main Floor Plus A Newly Renovated 3-Piece Bathroom In The Basement**The Separate Workshop Would Make A Handyman Cave Ideal For Hobbyist A Enjoyable Space**Don't Miss This Fantastic Property Just Minutes Away From Newmarket, Sharon Community, Highway 404/48, GO Train & All Amenities**Must See! (id:64813)
Property Details
| MLS® Number | N14162356 |
| Property Type | Single Family |
| Community Name | Rural East Gwillimbury |
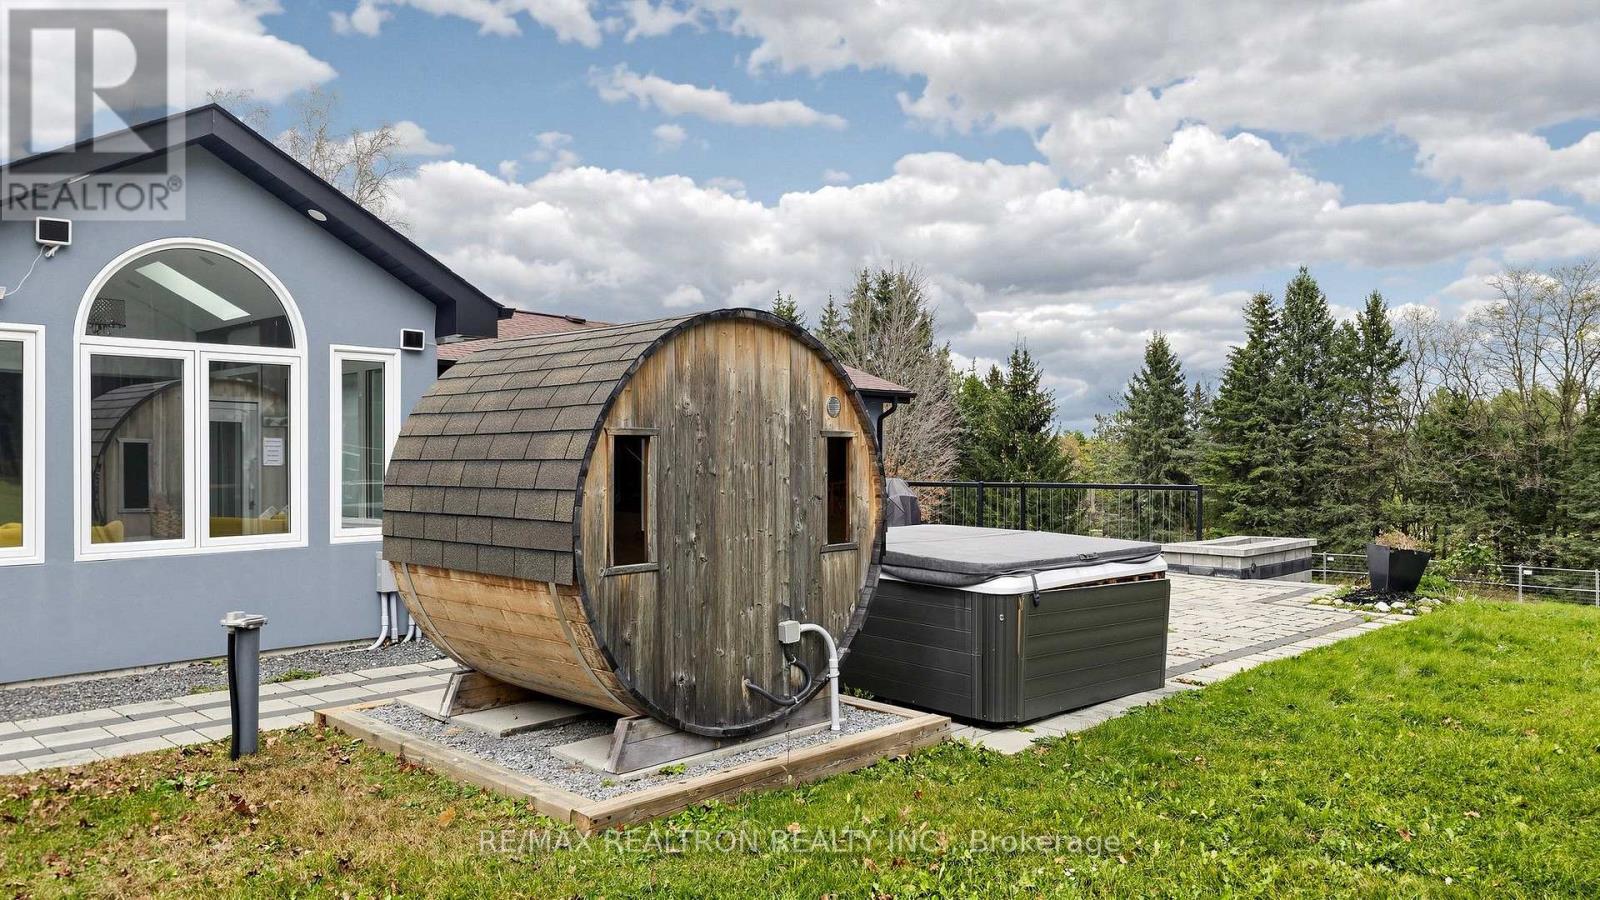
| Features | Carpet Free, Sauna |
| Parking Space Total | 11 |
Building
| Bathroom Total | 3 |
| Bedrooms Above Ground | 4 |
| Bedrooms Total | 4 |
| Appliances | Oven - Built-in, Range, Blinds, Cooktop, Dishwasher, Dryer, Freezer, Water Heater, Microwave, Oven, Hood Fan, Sauna, Storage Shed, Washer, Window Coverings, Refrigerator |
| Architectural Style | Bungalow |
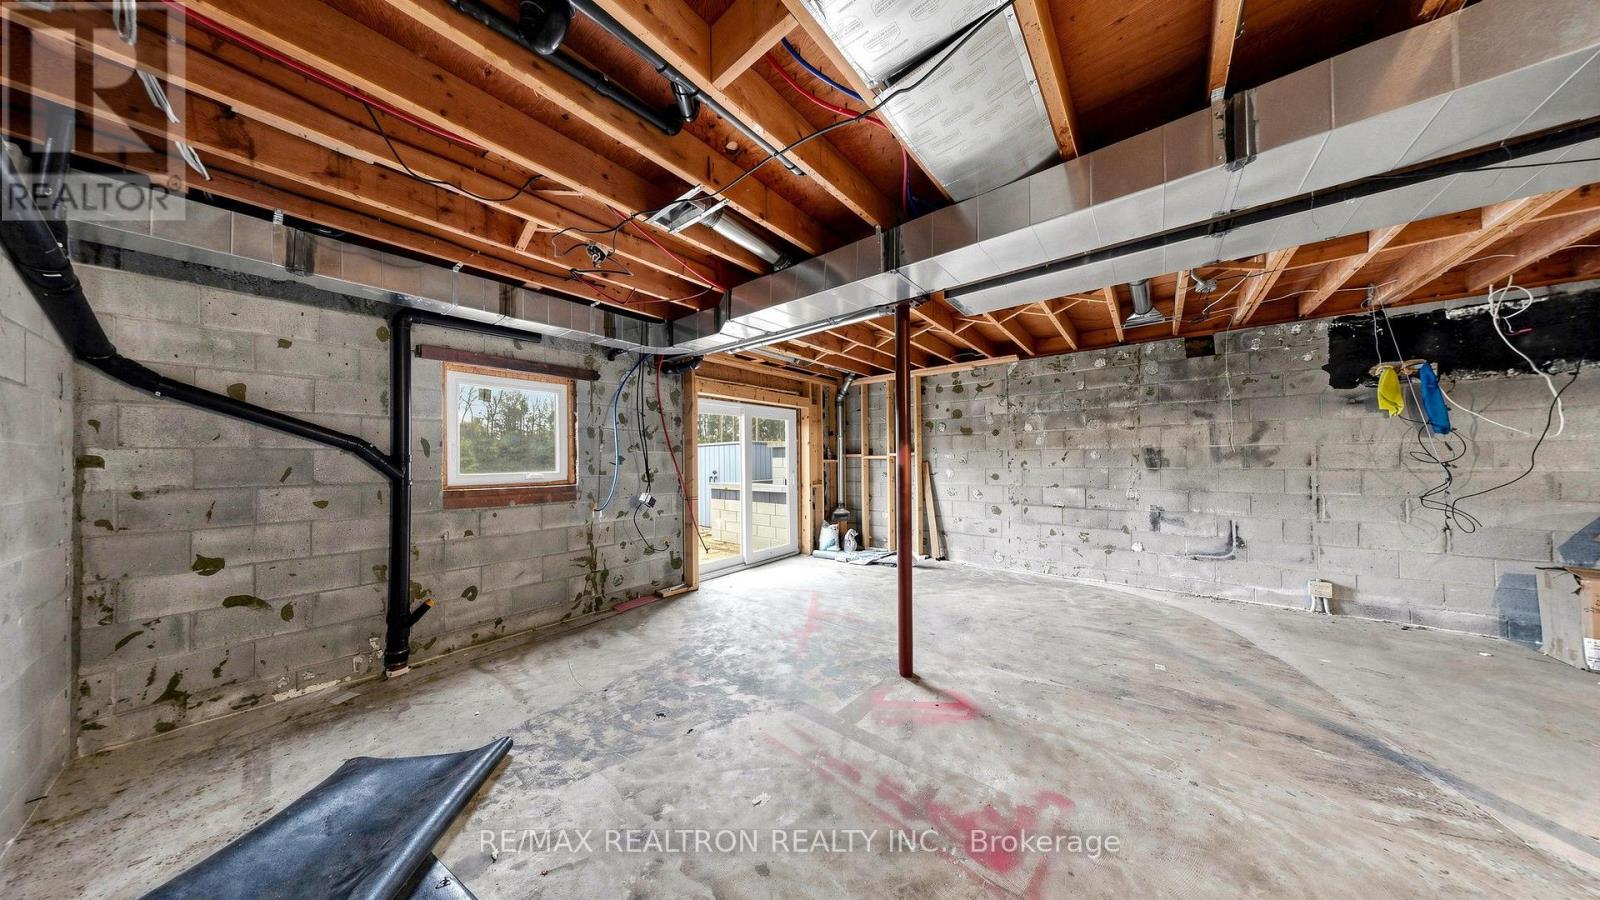
| Basement Type | Partial |
| Construction Style Attachment | Detached |
| Cooling Type | Central Air Conditioning |
| Exterior Finish | Stone, Stucco |
| Flooring Type | Hardwood |
| Foundation Type | Block |
| Heating Fuel | Natural Gas |
| Heating Type | Forced Air |
| Stories Total | 1 |
| Size Interior | 1,500 - 2,000 Sqft |
| Type | House |
Parking
| Detached Garage | |
| Garage |
Land
| Acreage | Yes |
| Sewer | Septic System |
| Size Depth | 1311 Ft ,3 In |
| Size Frontage | 258 Ft |
| Size Irregular | 258 X 1311.3 Ft |
| Size Total Text | 258 X 1311.3 Ft|10 - 24.99 Acres |
Rooms
| Level | Type | Length | Width | Dimensions |
|---|---|---|---|---|
| Basement | Recreational, Games Room | 14.53 m | 6.17 m | 14.53 m x 6.17 m |
| Basement | Office | 7.7 m | 4.19 m | 7.7 m x 4.19 m |
| Main Level | Living Room | 6.77 m | 5.06 m | 6.77 m x 5.06 m |
| Main Level | Dining Room | 4.72 m | 2.97 m | 4.72 m x 2.97 m |
| Main Level | Kitchen | 8.1 m | 4.22 m | 8.1 m x 4.22 m |
| Main Level | Family Room | 6.77 m | 5.06 m | 6.77 m x 5.06 m |
| Main Level | Primary Bedroom | 3.79 m | 6.33 m | 3.79 m x 6.33 m |
| Main Level | Bedroom 2 | 3.51 m | 4.34 m | 3.51 m x 4.34 m |
| Main Level | Bedroom 3 | 3.61 m | 4.19 m | 3.61 m x 4.19 m |
| Main Level | Bedroom 4 | 2.71 m | 3.08 m | 2.71 m x 3.08 m |
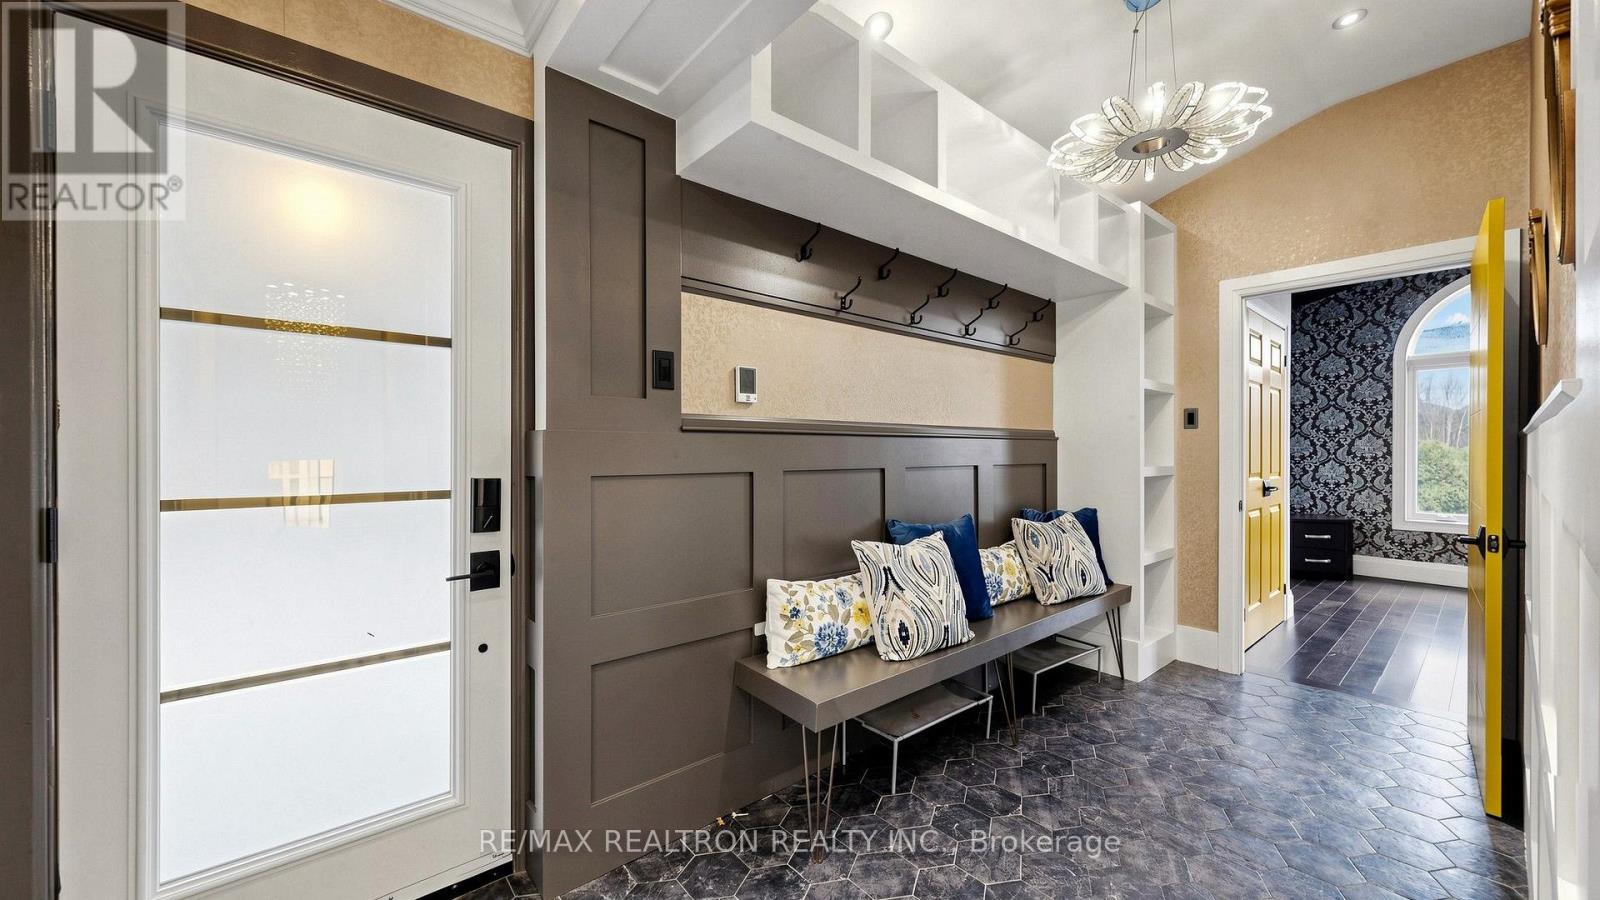
| Main Level | Foyer | 4.3 m | 1.8 m | 4.3 m x 1.8 m |
| Main Level | Laundry Room | 2.42 m | 2.2 m | 2.42 m x 2.2 m |
| Ground Level | Workshop | 3.5 m | 3.1 m | 3.5 m x 3.1 m |
Contact Us
Contact us for more information
Harry Xu
Broker
(905) 470-9800
www.drsoldinternational.com/
facebook/Harry Xu
Twitter@drsoldxu/
7800 Woodbine Avenue Penthouse Suite #1
Markham, Ontario L3R 2N7
(905) 470-9800
(905) 470-7770

The trademarks REALTOR®, REALTORS®, and the REALTOR® logo are controlled by The Canadian Real Estate Association (CREA) and identify real estate professionals who are members of CREA. The trademarks MLS®, Multiple Listing Service® and the associated logos are owned by The Canadian Real Estate Association (CREA) and identify the quality of services provided by real estate professionals who are members of CREA. The trademark DDF® is owned by The Canadian Real Estate Association (CREA) and identifies CREA's Data Distribution Facility (DDF®)
November 09 2026 05:32:51
Toronto Regional Real Estate Board
RE/MAX Realtron Realty Inc.