3433 Mount Albert Road East Gwillimbury, Ontario L0G 1V0

$1,888,000
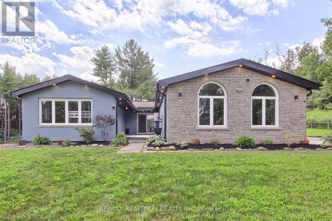
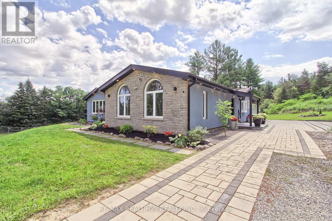
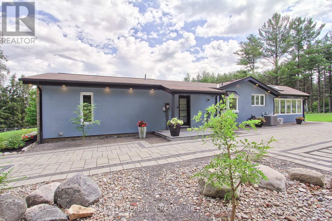
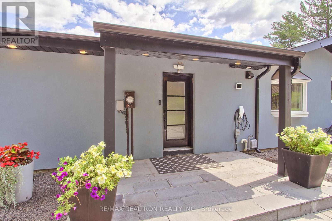
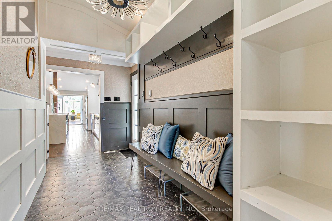
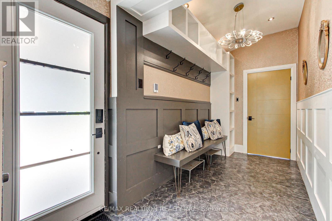
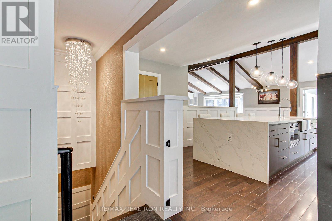
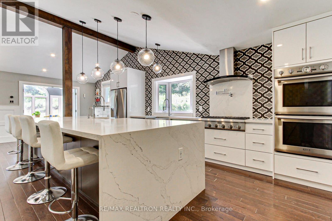
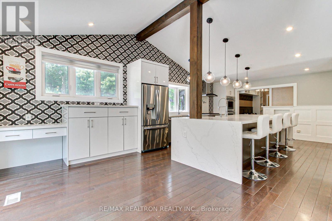
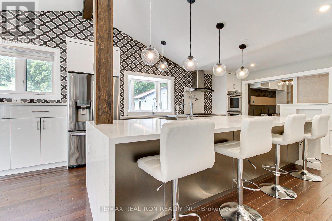
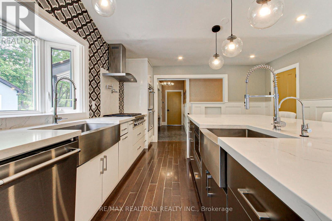
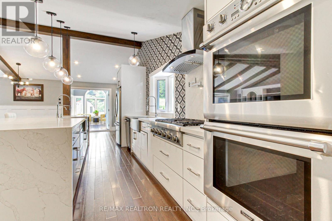
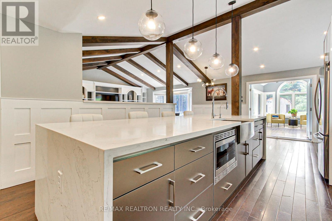
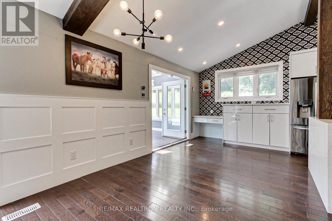
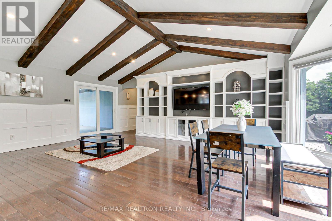
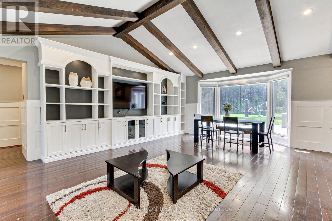
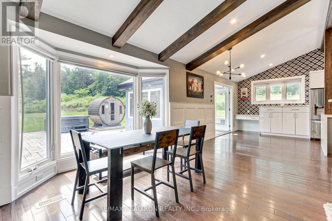
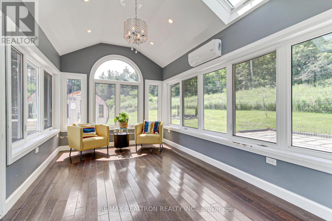
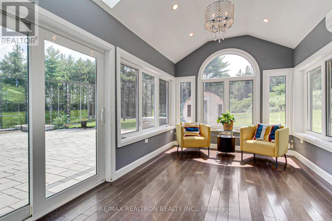
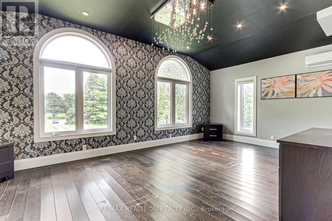
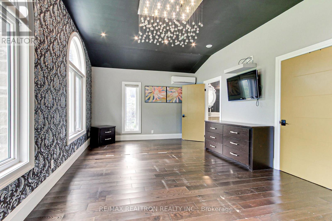
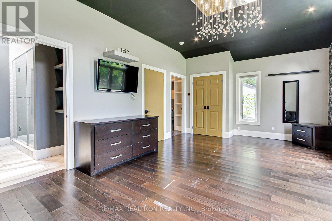
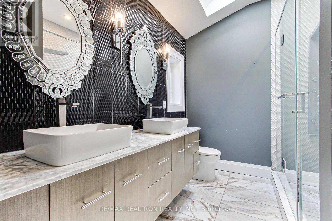
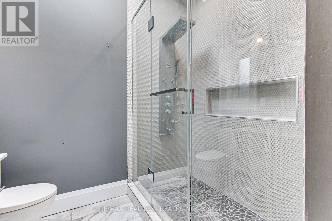
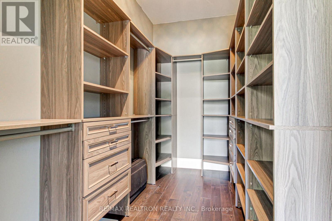
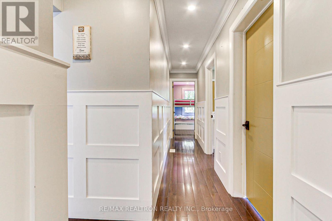
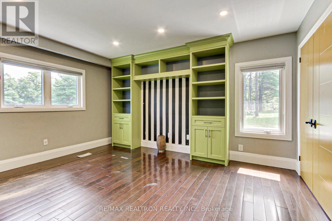
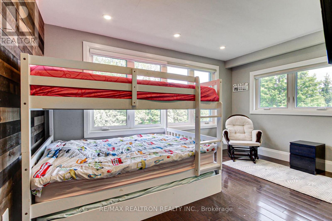
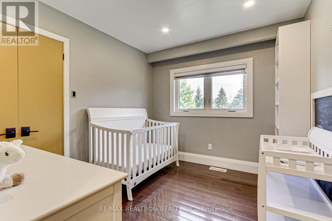
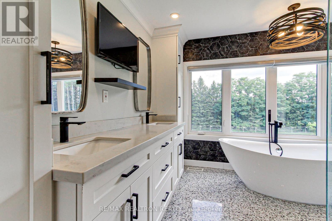
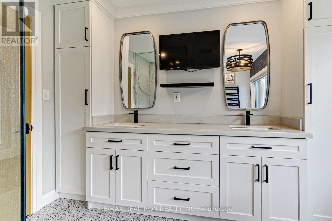
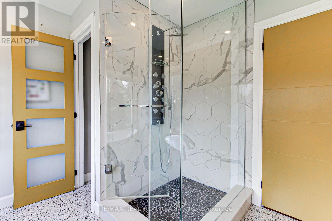
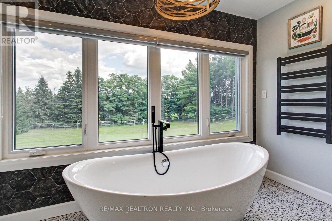
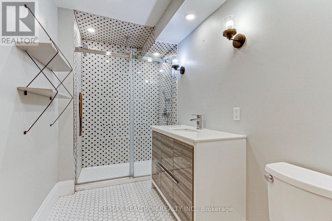
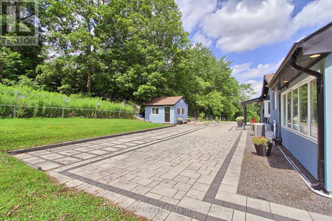
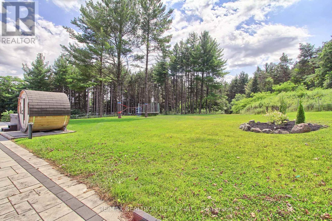
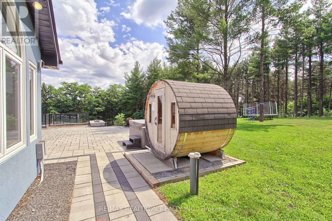
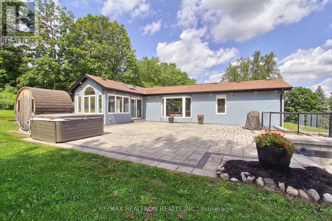
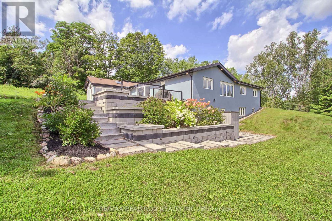
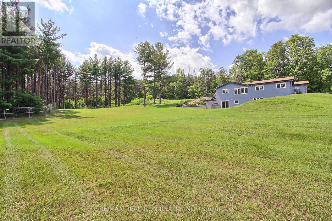
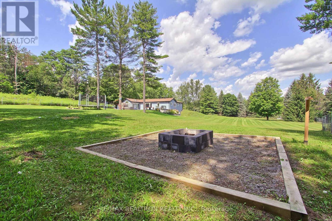
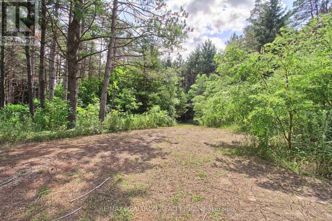
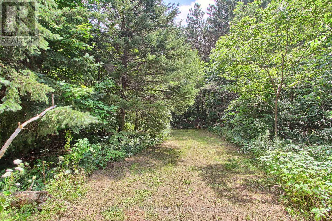
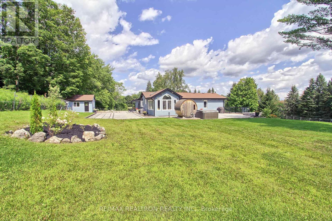
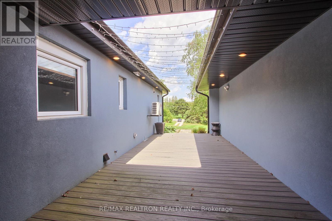
Absolutely stunning renovations in this spectacular executive bungalow on a fabulous approximately 10 acre groomed lot with beautiful forest trails along with great open spaces for lots of fun, family adventures and enjoyment! Spectacular high-end gourmet kitchen with huge island and quality appliances is open to the wonderful living room with large picture window overlooking the amazing yards. Bonus family room off the kitchen with gorgeous views of the forest and a walkout to a huge modern patio, perfect for barbeques and those wonderful family gatherings! Dark hardwood flooring and an exceptional layout features 4 bedrooms and gorgeous renovated 5 piece and 4 piece washrooms with heated floors on the main floor plus a stunning renovated 3 piece bathroom in the basement! Bonus is the separate workshop, which would make an amazing man cave or is ideal for a painter or the hobbyist! Don't miss this fantastic property just minutes away from Newmarket and Sharon and Highway 404 and GO train and everything you could possibly need! (id:64813)
Open House
This property has open houses!
2:00 pm
Ends at:4:00 pm
2:00 pm
Ends at:4:00 pm
Property Details
| MLS® Number | N13681906 |
| Property Type | Single Family |
| Community Name | Sharon |
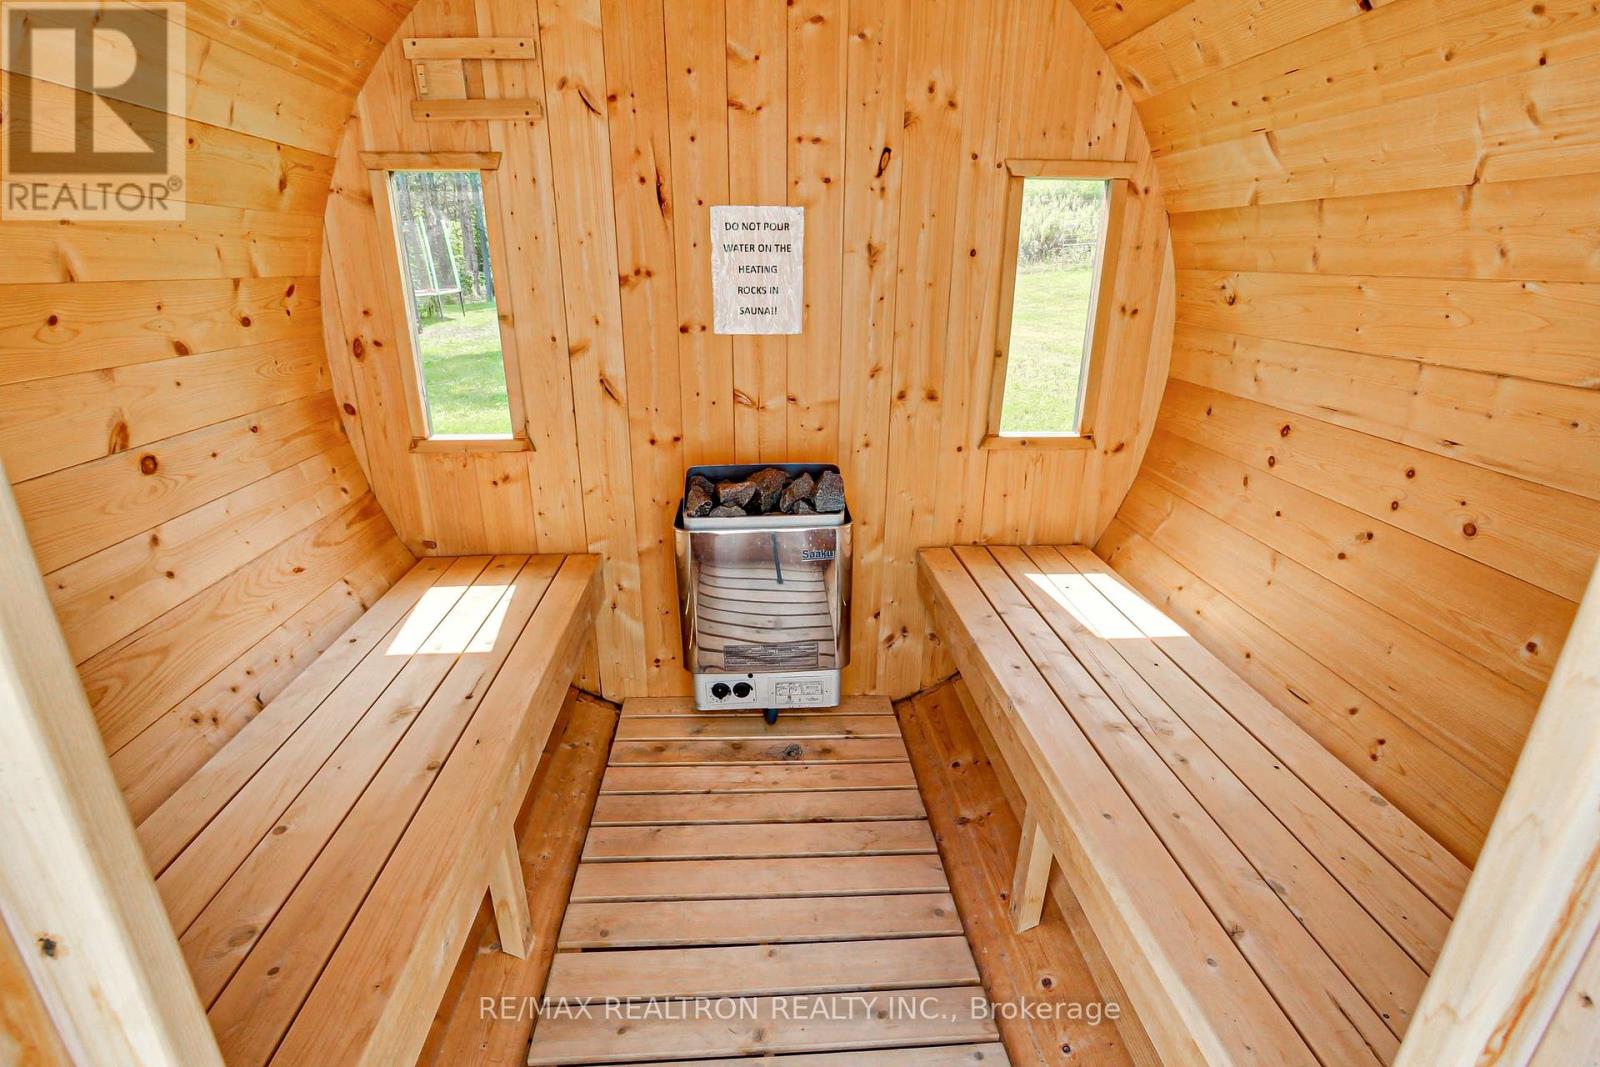
| Features | Carpet Free, Sauna |
| Parking Space Total | 10 |
Building
| Bathroom Total | 3 |
| Bedrooms Above Ground | 4 |
| Bedrooms Total | 4 |
| Appliances | Oven - Built-in, Range, Blinds, Cooktop, Dishwasher, Dryer, Freezer, Water Heater, Microwave, Oven, Hood Fan, Sauna, Storage Shed, Washer, Window Coverings, Refrigerator |
| Architectural Style | Bungalow |
| Basement Development | Unfinished |
| Basement Features | Walk Out |
| Basement Type | N/a (unfinished), N/a |
| Construction Style Attachment | Detached |
| Cooling Type | Central Air Conditioning |
| Exterior Finish | Stone, Stucco |
| Flooring Type | Hardwood, Tile |
| Foundation Type | Block |
| Heating Fuel | Natural Gas |
| Heating Type | Forced Air |
| Stories Total | 1 |
| Size Interior | 2,000 - 2,500 Ft2 |
| Type | House |
Parking
| No Garage |
Land
| Acreage | No |
| Sewer | Septic System |
| Size Depth | 1311 Ft |
| Size Frontage | 257 Ft |
| Size Irregular | 257 X 1311 Ft |
| Size Total Text | 257 X 1311 Ft |
Rooms
| Level | Type | Length | Width | Dimensions |
|---|---|---|---|---|
| Basement | Recreational, Games Room | 14.58 m | 6.16 m | 14.58 m x 6.16 m |
| Basement | Other | 7.7 m | 4.19 m | 7.7 m x 4.19 m |
| Main Level | Kitchen | 8.1 m | 4.19 m | 8.1 m x 4.19 m |
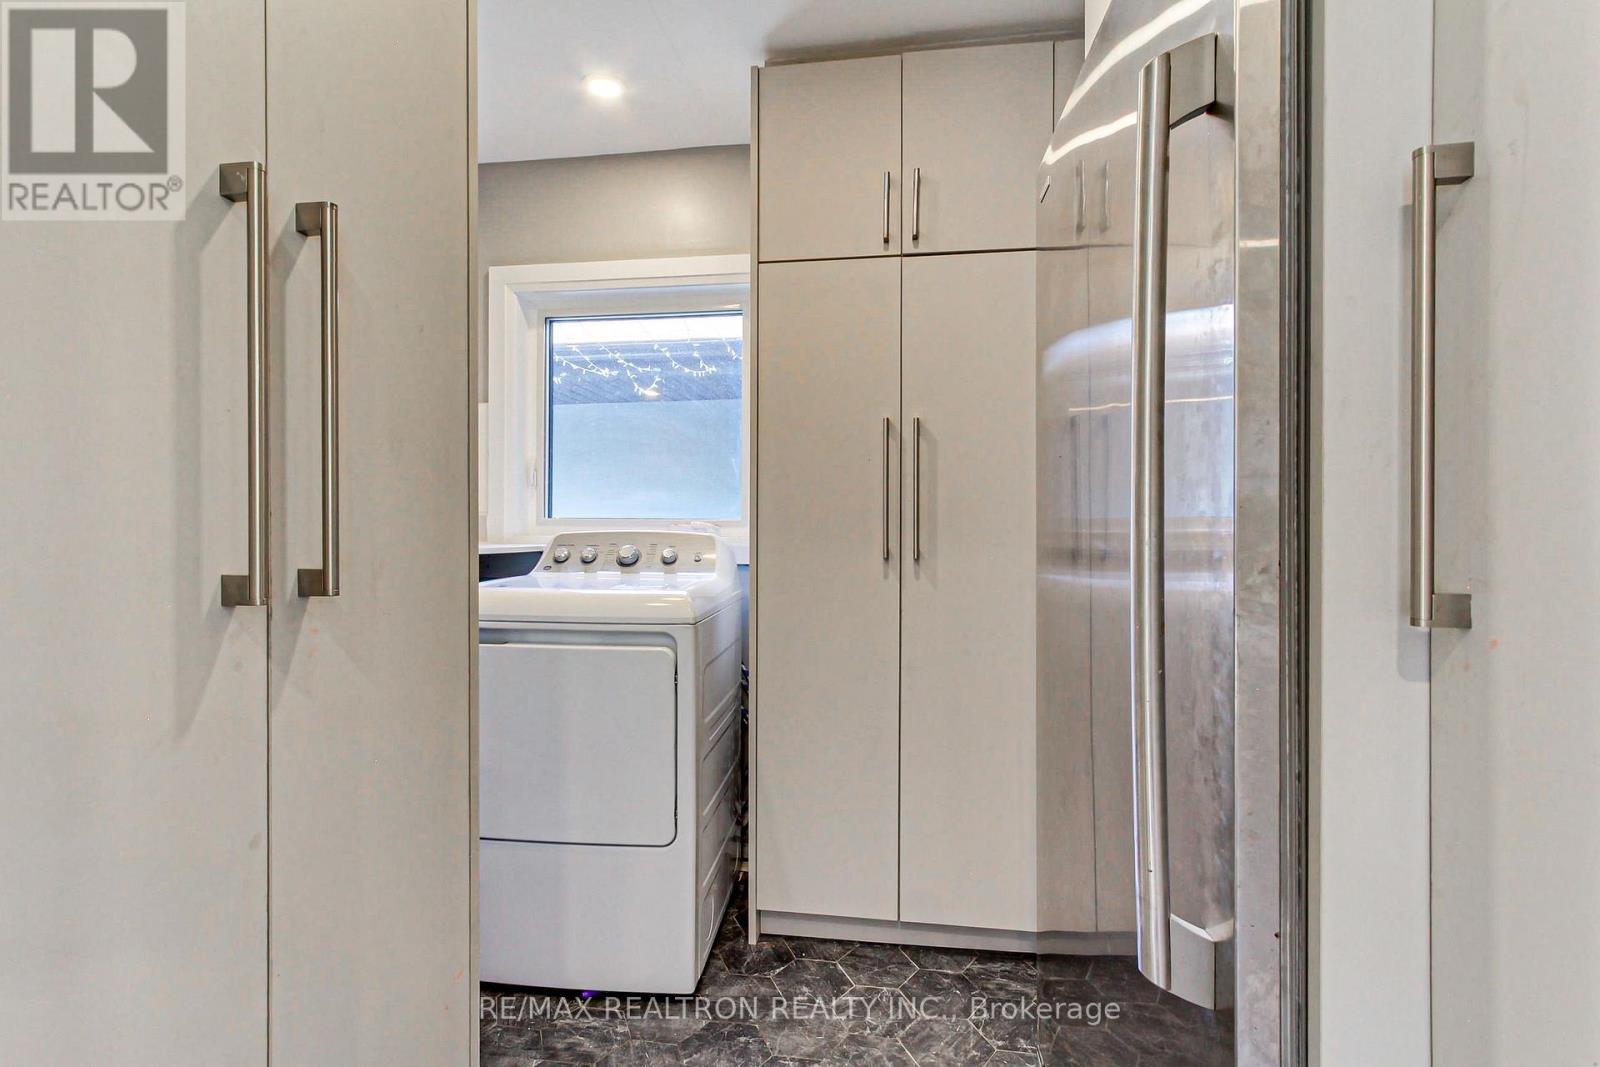
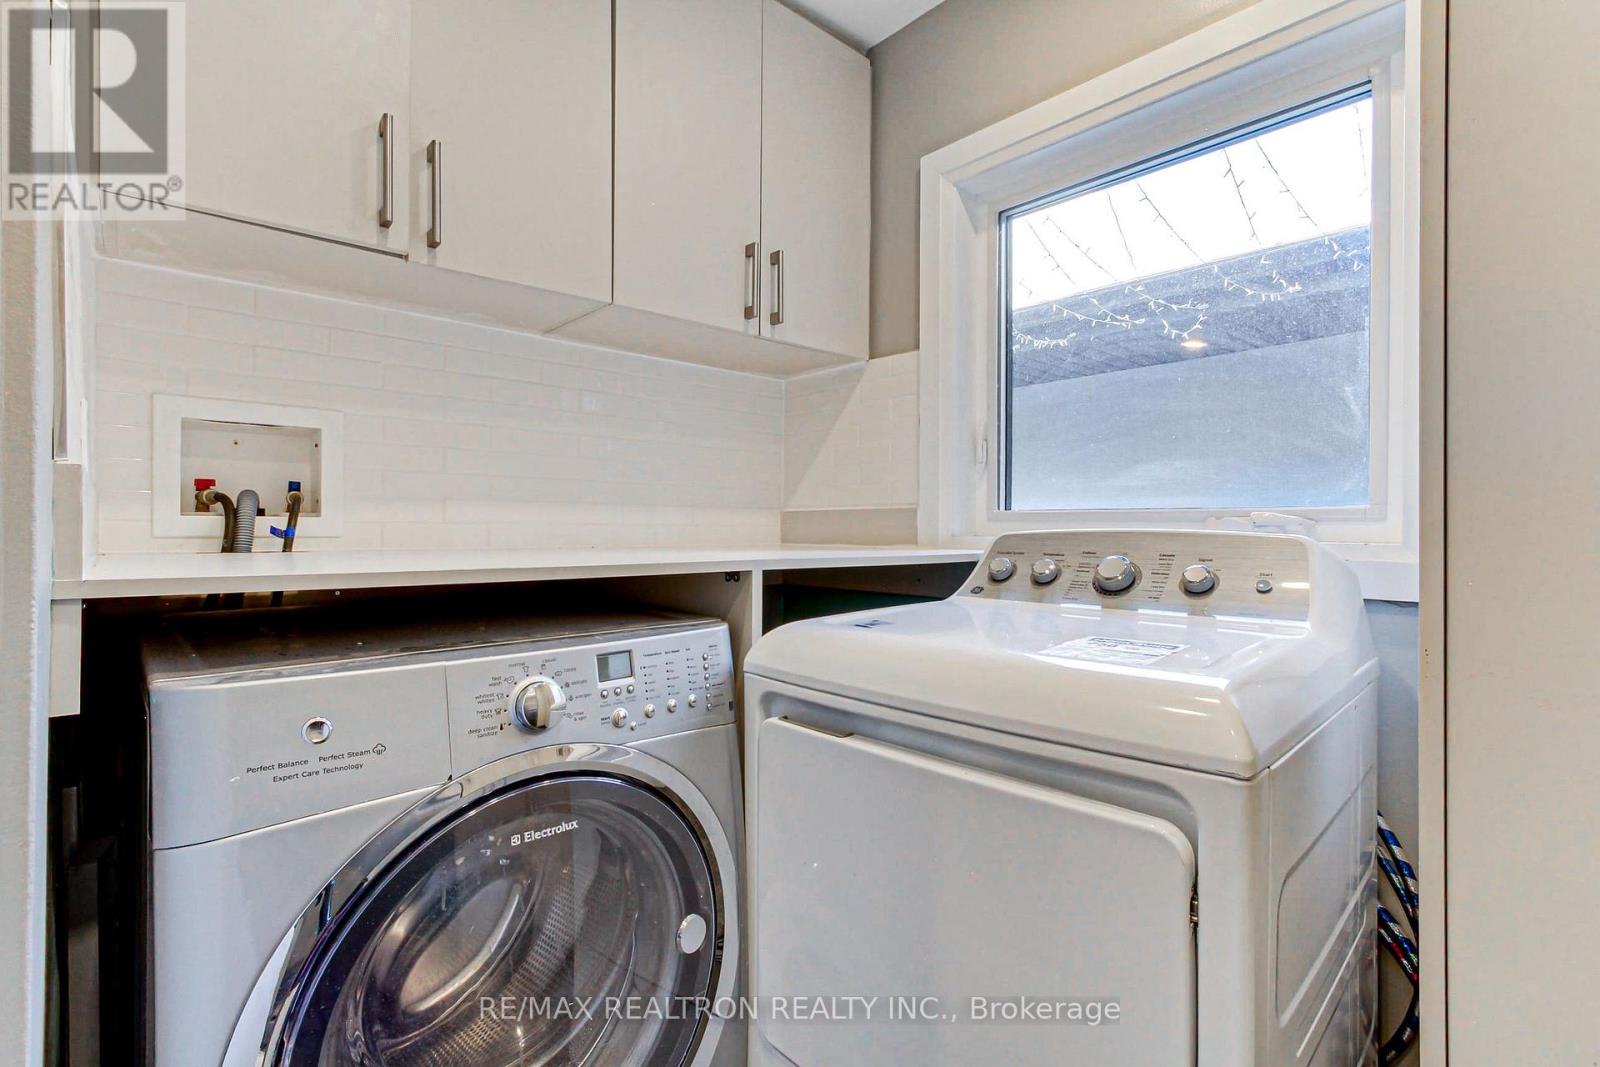
| Main Level | Laundry Room | 2.42 m | 2.2 m | 2.42 m x 2.2 m |
| Main Level | Workshop | 3.5 m | 3.1 m | 3.5 m x 3.1 m |
| Main Level | Dining Room | 3.42 m | 3.09 m | 3.42 m x 3.09 m |
| Main Level | Living Room | 6.65 m | 4.97 m | 6.65 m x 4.97 m |
| Main Level | Family Room | 4.82 m | 3.2 m | 4.82 m x 3.2 m |
| Main Level | Primary Bedroom | 6.29 m | 3.85 m | 6.29 m x 3.85 m |
| Main Level | Bedroom 2 | 4.19 m | 2.81 m | 4.19 m x 2.81 m |
| Main Level | Bedroom 3 | 3.09 m | 2.71 m | 3.09 m x 2.71 m |
| Main Level | Bedroom 4 | 4.34 m | 3.5 m | 4.34 m x 3.5 m |
| Main Level | Bathroom | 3.59 m | 3.06 m | 3.59 m x 3.06 m |
| Main Level | Foyer | 4.3 m | 1.8 m | 4.3 m x 1.8 m |
https://www.realtor.ca/real-estate/30162914/3433-mount-albert-road-east-gwillimbury-sharon-sharon
Contact Us
Contact us for more information

Anita Kotsovos
Salesperson
(416) 520-3651
www.anitakotsovos.com/
ca.linkedin.com/pub/anita-kotsovos/49/384/231
1140 Stellar Dr
Newmarket, Ontario L3Y 7B7
(905) 898-1211
(905) 898-7345

The trademarks REALTOR®, REALTORS®, and the REALTOR® logo are controlled by The Canadian Real Estate Association (CREA) and identify real estate professionals who are members of CREA. The trademarks MLS®, Multiple Listing Service® and the associated logos are owned by The Canadian Real Estate Association (CREA) and identify the quality of services provided by real estate professionals who are members of CREA. The trademark DDF® is owned by The Canadian Real Estate Association (CREA) and identifies CREA's Data Distribution Facility (DDF®)
August 17 2026 03:03:34
Toronto Regional Real Estate Board
RE/MAX Realtron Realty Inc.