3485 Brennan Line Severn, Ontario L3V 0W2

$829,000
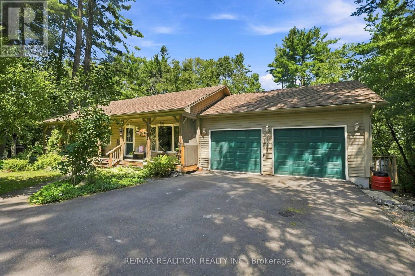
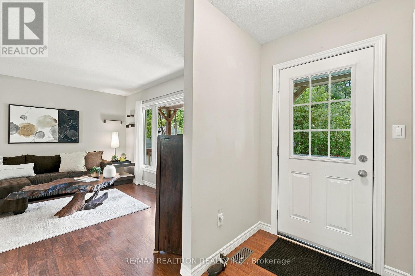
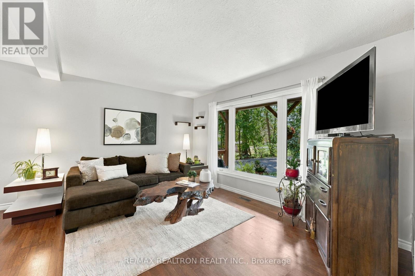
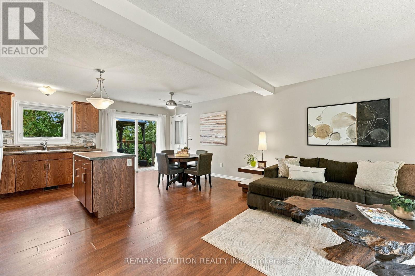
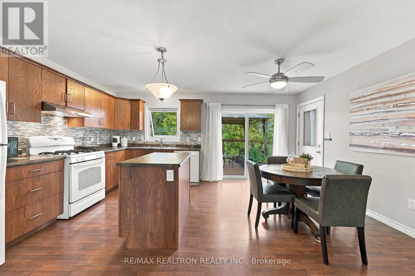
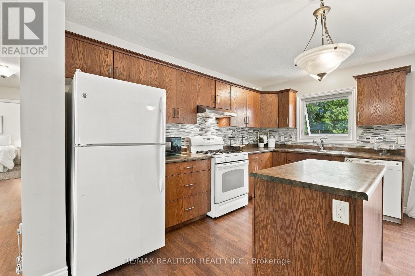
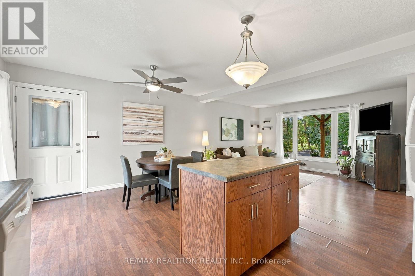
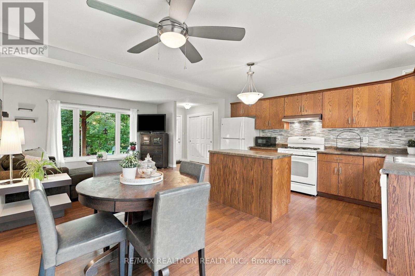
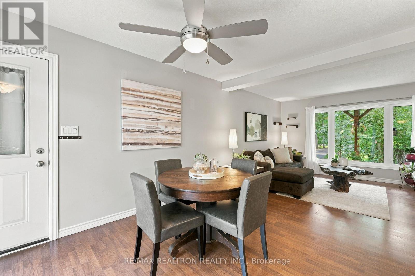
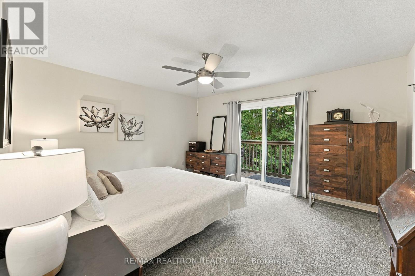
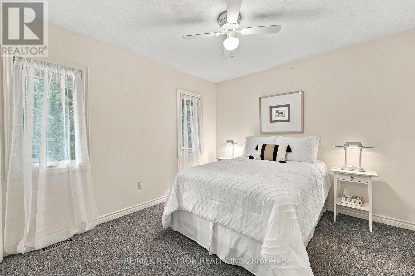
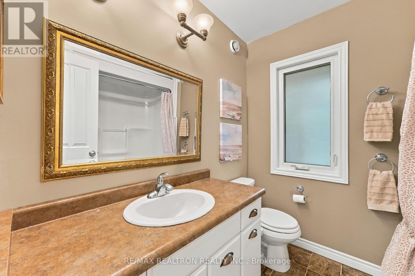
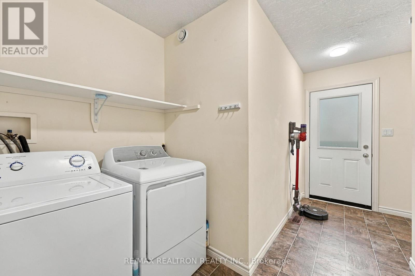
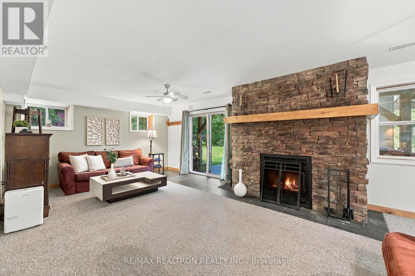
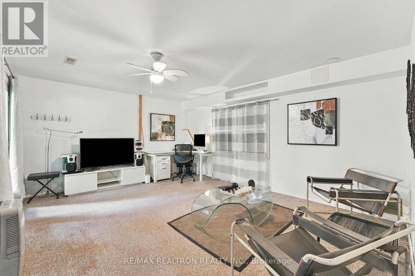
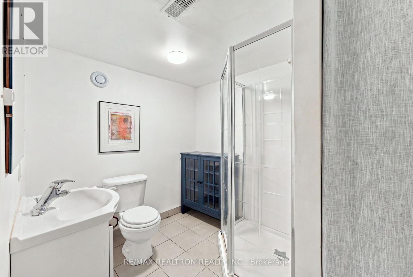
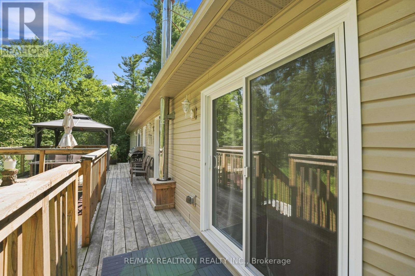
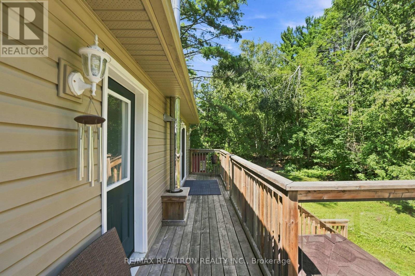
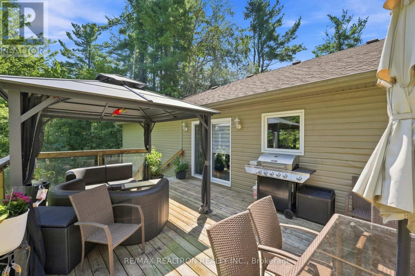
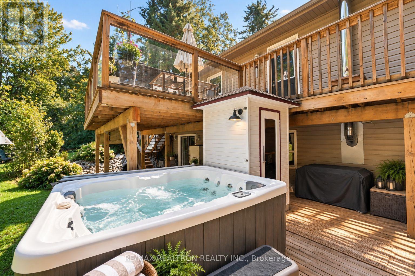
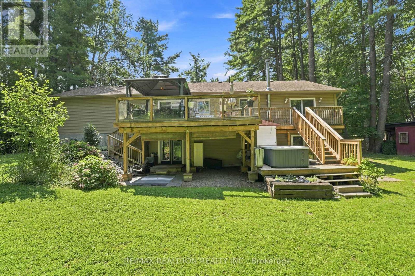
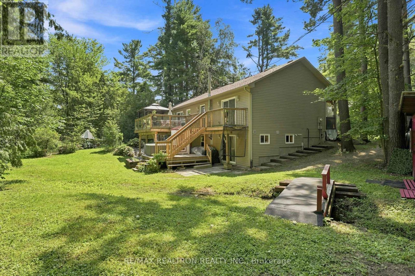
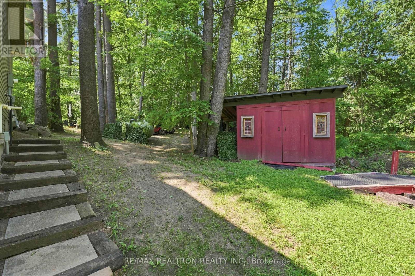
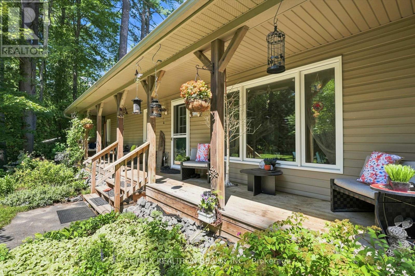
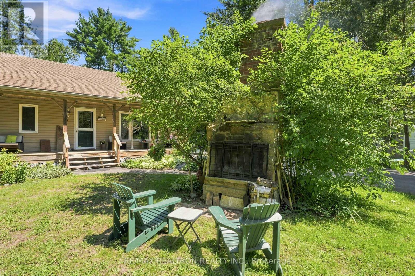
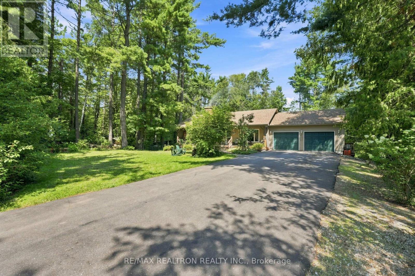
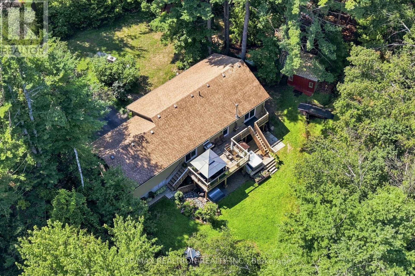
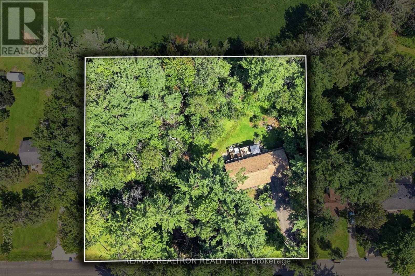
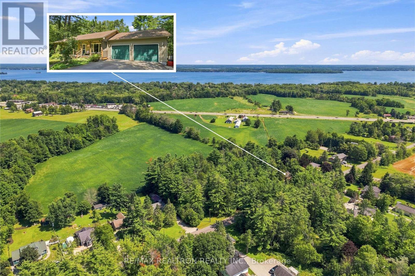
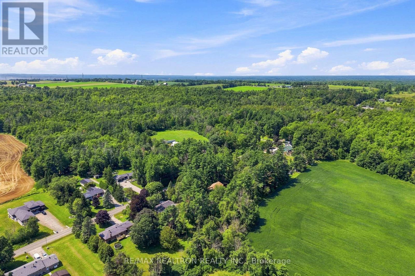
Welcome to 3485 Brennan Line, where peaceful country living, privacy and space come together without giving up everyday convenience. Set on a beautiful 1.2-acre lot on a quiet road in Severn, this custom-built 2012 bungalow is a true year-round home offering the slower pace you've been looking for, while still within an easy drive to Barrie and Orillia and close to the water, golf, parks and endless outdoor recreation. Inside, the bright and functional main floor features hardwood flooring throughout the principal living areas and an open-concept layout made for everyday living. The kitchen offers a centre island, eat-in breakfast area and walkout to the deck, flowing into the spacious living room with a large picture window. Two bedrooms, a 4-piece bathroom and convenient main-floor laundry complete the level. Need more space? The fully finished walkout basement delivers with a large recreation room featuring a beautiful stone wood-burning fireplace, 2 additional bedrooms with its own walkout to the yard, 3-piece bathroom, giving you incredible flexibility for guests, extended family, working from home or potential in-law space. Outside is where you really get to enjoy the lifestyle. With 1.2 acres, there's room to entertain, relax and enjoy the outdoors with a deck, patio, gazebo, hot tub, fire pit, sheds and plenty of privacy. An attached double garage plus parking for up to 6 vehicles gives you room for the cars, toys and everything that comes with country living.This isn't just a weekend escape, it's a year-round home where you can enjoy more space, more privacy and a little more peace and quiet. (id:64813)
Open House
This property has open houses!
11:00 am
Ends at:1:00 pm
Property Details
| MLS® Number | S13786676 |
| Property Type | Single Family |
| Community Name | West Shore |
| Amenities Near By | Place Of Worship, Golf Nearby, Park, Schools |
| Equipment Type | Propane Tank |
| Features | Gazebo |
| Parking Space Total | 8 |
| Rental Equipment Type | Propane Tank |
| Structure | Porch, Patio(s), Deck, Shed |
Building
| Bathroom Total | 2 |
| Bedrooms Above Ground | 2 |
| Bedrooms Below Ground | 2 |
| Bedrooms Total | 4 |
| Amenities | Fireplace(s) |
| Appliances | Hot Tub, Water Heater, Dishwasher, Dryer, Stove, Washer, Refrigerator |
| Architectural Style | Bungalow |
| Basement Development | Finished |
| Basement Features | Walk Out |
| Basement Type | Full (finished) |
| Construction Style Attachment | Detached |
| Cooling Type | None |
| Exterior Finish | Vinyl Siding |
| Fireplace Present | Yes |
| Fireplace Total | 1 |
| Flooring Type | Hardwood, Carpeted, Ceramic, Concrete |
| Foundation Type | Concrete |
| Heating Fuel | Natural Gas, Propane |
| Heating Type | Forced Air |
| Stories Total | 1 |
| Size Interior | 1,100 - 1,500 Sqft |
| Type | House |
Parking
| Attached Garage | |
| Garage |
Land
| Acreage | No |
| Land Amenities | Place Of Worship, Golf Nearby, Park, Schools |
| Sewer | Septic System |
| Size Depth | 200 Ft |
| Size Frontage | 265 Ft |
| Size Irregular | 265 X 200 Ft |
| Size Total Text | 265 X 200 Ft|1/2 - 1.99 Acres |
| Surface Water | Lake/pond |
| Zoning Description | Rr |
Rooms
| Level | Type | Length | Width | Dimensions |
|---|---|---|---|---|
| Basement | Bedroom 4 | 6.08 m | 3.2 m | 6.08 m x 3.2 m |
| Basement | Bathroom | 2.72 m | 2.32 m | 2.72 m x 2.32 m |
| Basement | Utility Room | 4.3 m | 3.2 m | 4.3 m x 3.2 m |
| Basement | Recreational, Games Room | 7.89 m | 5 m | 7.89 m x 5 m |
| Basement | Bedroom 3 | 5.05 m | 4.12 m | 5.05 m x 4.12 m |
| Main Level | Foyer | 2.26 m | 1.35 m | 2.26 m x 1.35 m |
| Main Level | Kitchen | 4.12 m | 2.64 m | 4.12 m x 2.64 m |
| Main Level | Eating Area | 4.12 m | 2.41 m | 4.12 m x 2.41 m |
| Main Level | Living Room | 4.27 m | 3.3 m | 4.27 m x 3.3 m |
| Main Level | Primary Bedroom | 4.3 m | 4.12 m | 4.3 m x 4.12 m |
| Main Level | Bedroom 2 | 3.2 m | 3.31 m | 3.2 m x 3.31 m |
| Main Level | Laundry Room | 4.12 m | 2.45 m | 4.12 m x 2.45 m |
| Main Level | Bathroom | 2.37 m | 2.16 m | 2.37 m x 2.16 m |
https://www.realtor.ca/real-estate/30281527/3485-brennan-line-severn-west-shore-west-shore
Contact Us
Contact us for more information

Taylor Toms
Salesperson
(289) 383-6431
1140 Stellar Dr
Newmarket, Ontario L3Y 7B7
(905) 898-1211
(905) 898-7345

The trademarks REALTOR®, REALTORS®, and the REALTOR® logo are controlled by The Canadian Real Estate Association (CREA) and identify real estate professionals who are members of CREA. The trademarks MLS®, Multiple Listing Service® and the associated logos are owned by The Canadian Real Estate Association (CREA) and identify the quality of services provided by real estate professionals who are members of CREA. The trademark DDF® is owned by The Canadian Real Estate Association (CREA) and identifies CREA's Data Distribution Facility (DDF®)
September 15 2026 05:58:51
Toronto Regional Real Estate Board
RE/MAX Realtron Realty Inc.