37 Toboggan Hill Drive Orillia, Ontario L3V 7R1

$679,900
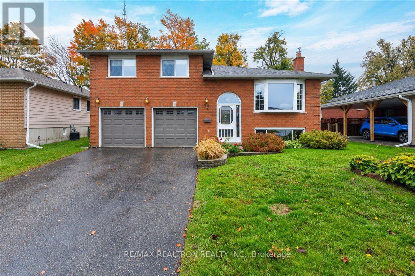
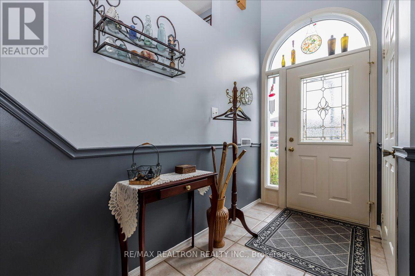
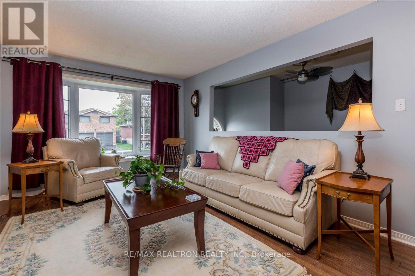
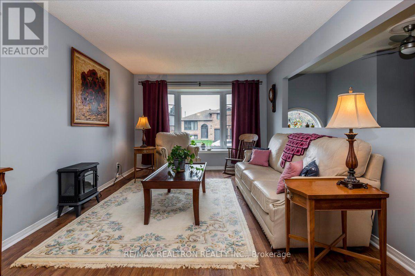
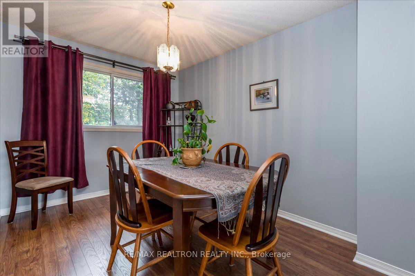
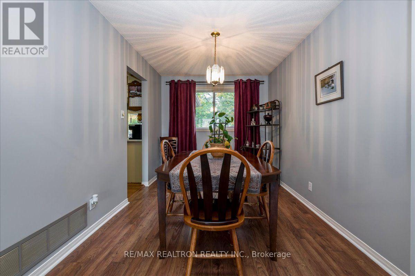
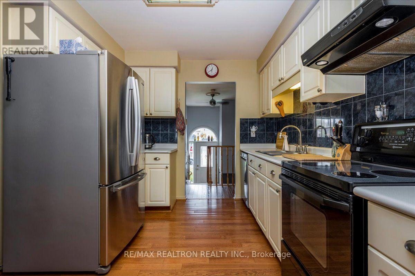
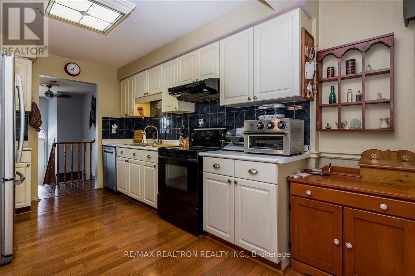
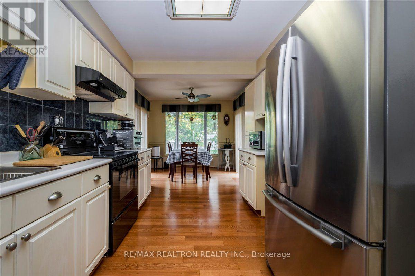
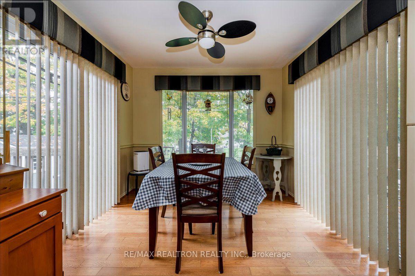
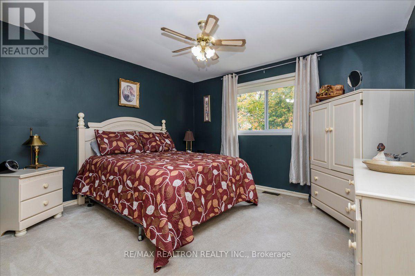
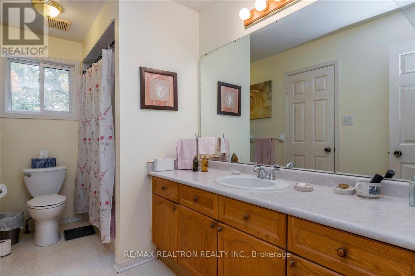
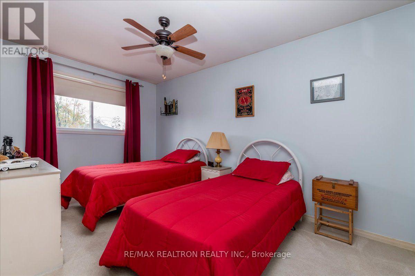
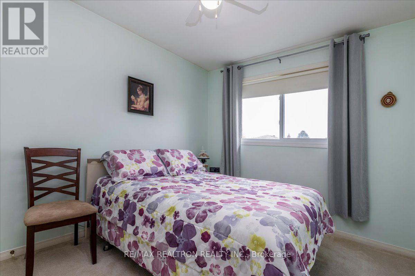
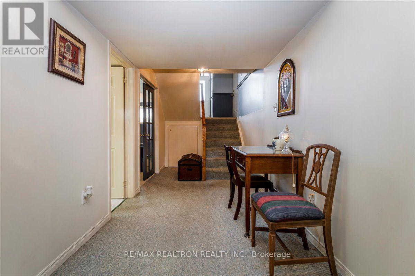
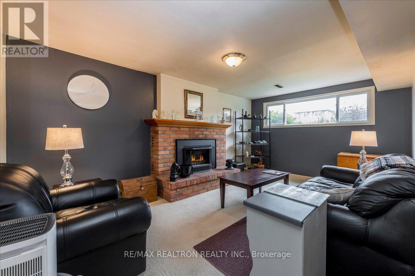
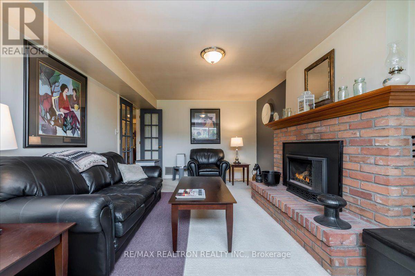
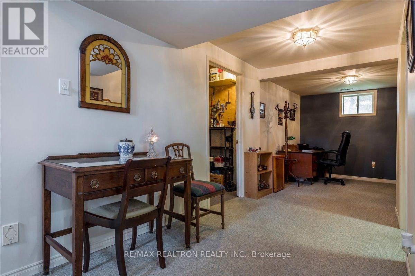
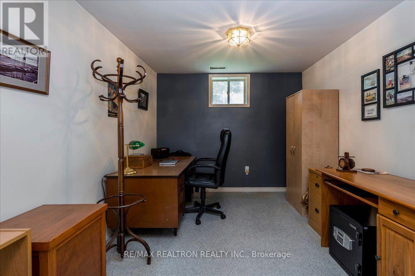
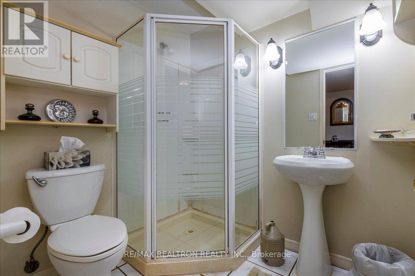
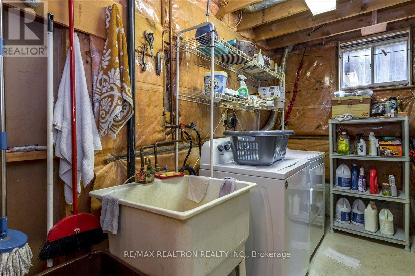
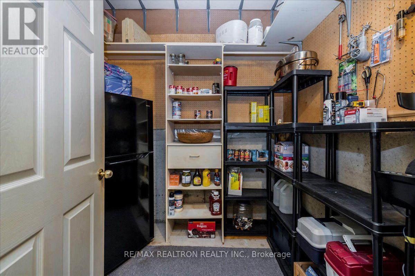
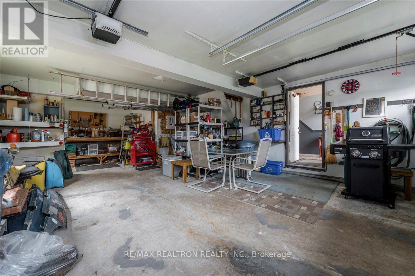
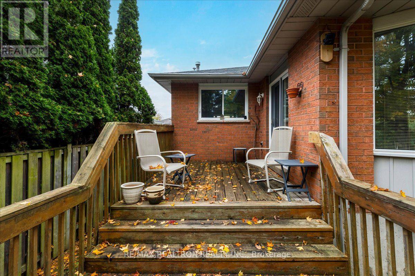
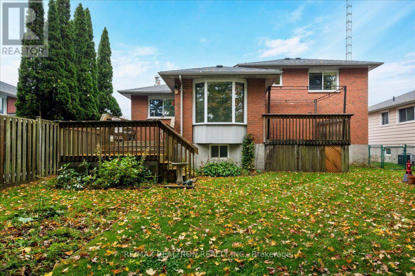
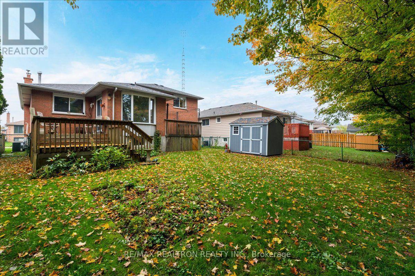
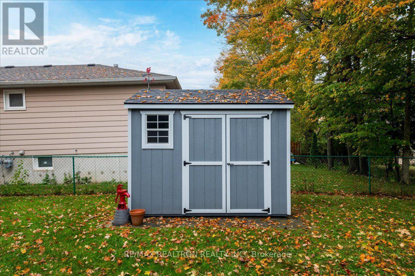
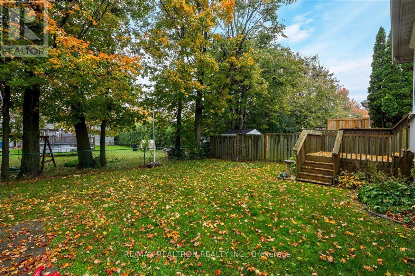
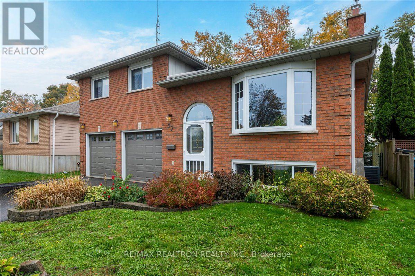
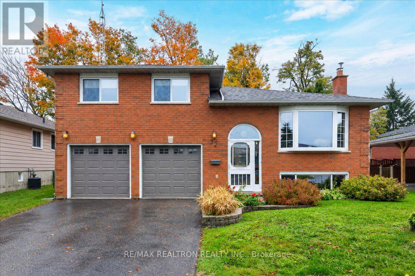
Welcome to 37 Toboggan Hill Drive, an immaculately maintained home on one of Orillia's most highly desired streets. Recent updates include a newer roof, furnace, and A/C, so the big-ticket updates are already done! From the moment you step into the large entryway with convenient inside entry to the oversized 2 car garage, you'll feel the pride of ownership throughout. The main floor features hardwood and laminate flooring, creating a warm, cohesive feel from room to room. The huge kitchen is the true heart of the home, offering plenty of space to cook and gather while overlooking the beautifully landscaped yard. Step outside to enjoy two decks, ideal for morning coffee, summer barbecues, and evenings with family and friends. The fully fenced yard offers privacy and security for kids and pets and the newer garden shed provides plenty of room for tools and toys. Upstairs, you'll find three generously sized bedrooms, including a primary bedroom with a semi ensuite for added convenience. There's room here for the whole family to spread out comfortably. The lower level adds even more living space, with a rec room anchored by a cozy gas fireplace, perfect for movie nights and relaxing weekends. The bonus room is a versatile space which would make a great office, gym, or playroom to suit your needs. A 3 piece bath, a large storage room, and a laundry room make this level as practical as it is inviting. The oversized 2 car garage is a standout feature & includes a workshop for the hobbyist or handyman, plus a handy side door for easy access to the yard. Move-in ready & in a sought-after location, this house is ready for a new family to call it home. (id:64813)
Open House
This property has open houses!
1:00 pm
Ends at:3:00 pm
Property Details
| MLS® Number | S14031846 |
| Property Type | Single Family |
| Community Name | Orillia |
| Amenities Near By | Beach, Golf Nearby, Hospital, Marina, Park, Public Transit |
| Equipment Type | Water Heater |
| Features | Level, Sump Pump |
| Parking Space Total | 6 |
| Rental Equipment Type | Water Heater |
| Structure | Deck, Shed |
Building
| Bathroom Total | 2 |
| Bedrooms Above Ground | 3 |
| Bedrooms Total | 3 |
| Age | 31 To 50 Years |
| Amenities | Fireplace(s) |
| Appliances | Garage Door Opener Remote(s), Dishwasher, Dryer, Freezer, Stove, Washer, Window Coverings, Refrigerator |
| Basement Development | Finished |
| Basement Type | Full (finished) |
| Construction Style Attachment | Detached |
| Construction Style Split Level | Sidesplit |
| Cooling Type | Central Air Conditioning |
| Exterior Finish | Brick Facing |
| Fireplace Present | Yes |
| Fireplace Total | 1 |
| Foundation Type | Concrete |
| Heating Fuel | Natural Gas |
| Heating Type | Forced Air |
| Size Interior | 1,100 - 1,500 Sqft |
| Type | House |
| Utility Water | Municipal Water |
Parking
| Attached Garage | |
| Garage | |
| Inside Entry |
Land
| Acreage | No |
| Fence Type | Fully Fenced |
| Land Amenities | Beach, Golf Nearby, Hospital, Marina, Park, Public Transit |
| Landscape Features | Landscaped |
| Sewer | Sanitary Sewer |
| Size Depth | 100 Ft ,1 In |
| Size Frontage | 50 Ft |
| Size Irregular | 50 X 100.1 Ft |
| Size Total Text | 50 X 100.1 Ft |
| Zoning Description | R2-26 |
Rooms
| Level | Type | Length | Width | Dimensions |
|---|---|---|---|---|
| Second Level | Kitchen | 5.31 m | 3.55 m | 5.31 m x 3.55 m |
| Second Level | Dining Room | 2.64 m | 3.55 m | 2.64 m x 3.55 m |
| Second Level | Living Room | 3.35 m | 5.18 m | 3.35 m x 5.18 m |
| Third Level | Bathroom | Measurements not available | ||
| Third Level | Primary Bedroom | 3.55 m | 3.83 m | 3.55 m x 3.83 m |
| Third Level | Bedroom | 2.74 m | 4.26 m | 2.74 m x 4.26 m |
| Third Level | Bedroom | 3.35 m | 3.35 m | 3.35 m x 3.35 m |
| Lower Level | Bathroom | Measurements not available | ||
| Lower Level | Recreational, Games Room | 3.35 m | 5.18 m | 3.35 m x 5.18 m |
| Lower Level | Office | 2.74 m | 2.74 m | 2.74 m x 2.74 m |
| Lower Level | Laundry Room | 2.74 m | 3.04 m | 2.74 m x 3.04 m |
Utilities
| Cable | Available |
| Electricity | Installed |
| Sewer | Installed |
https://www.realtor.ca/real-estate/30400172/37-toboggan-hill-drive-orillia-orillia
Contact Us
Contact us for more information

Kristin Urbinati
Salesperson
kristinsellssimcoecounty.com/
www.facebook.com/SimcoeCountyHomeSales
1140 Stellar Dr
Newmarket, Ontario L3Y 7B7
(905) 898-1211
(905) 898-7345

Trevor Shaw
Salesperson
1140 Stellar Dr
Newmarket, Ontario L3Y 7B7
(905) 898-1211
(905) 898-7345

The trademarks REALTOR®, REALTORS®, and the REALTOR® logo are controlled by The Canadian Real Estate Association (CREA) and identify real estate professionals who are members of CREA. The trademarks MLS®, Multiple Listing Service® and the associated logos are owned by The Canadian Real Estate Association (CREA) and identify the quality of services provided by real estate professionals who are members of CREA. The trademark DDF® is owned by The Canadian Real Estate Association (CREA) and identifies CREA's Data Distribution Facility (DDF®)
October 14 2026 07:03:44
Toronto Regional Real Estate Board
RE/MAX Realtron Realty Inc.