39 Grandview Crescent Oro-Medonte, Ontario L0L 2E0

$1,495,000
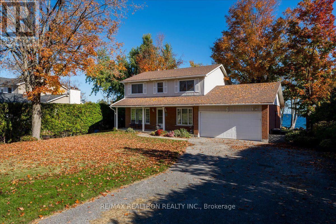
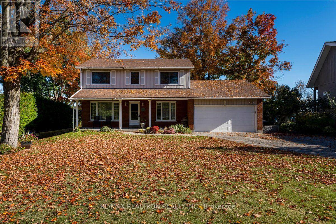
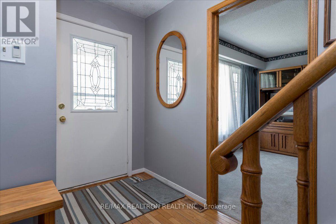
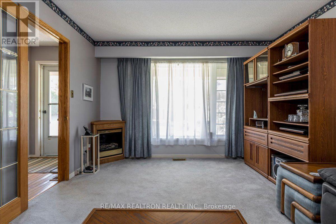
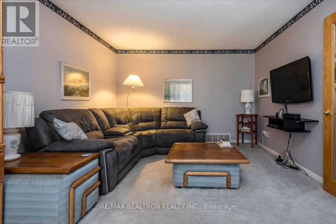
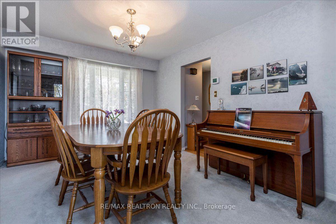
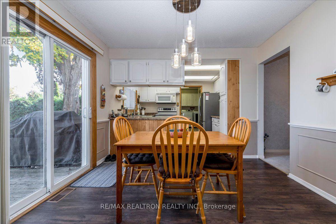
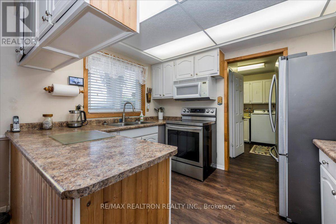
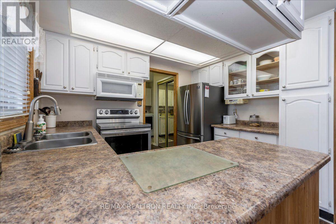
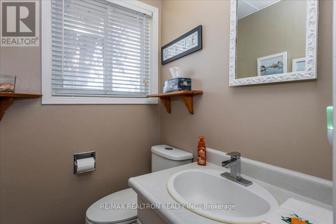
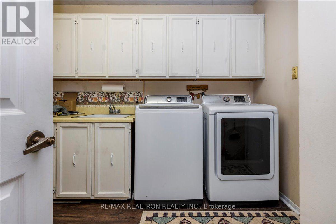
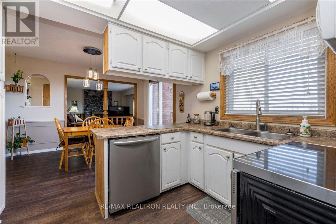
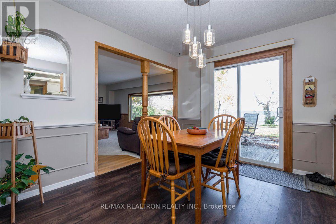
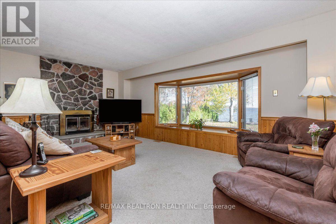
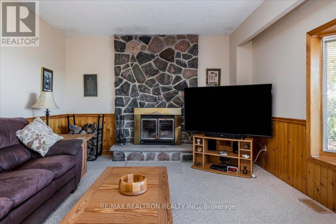
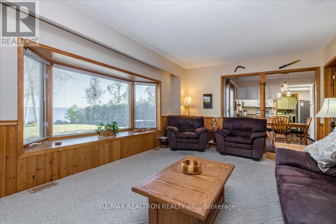
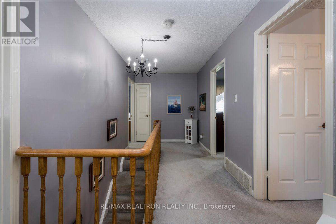
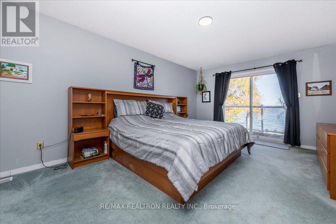
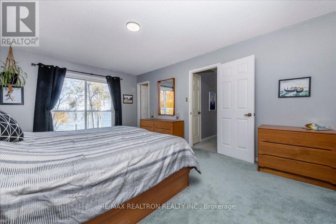
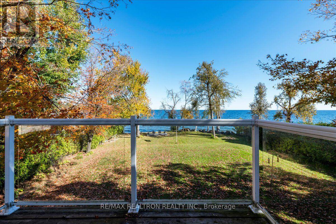
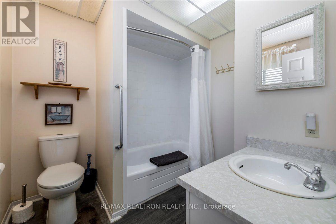
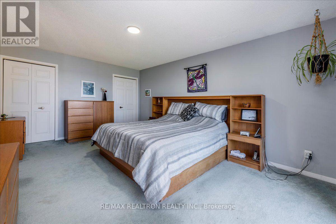
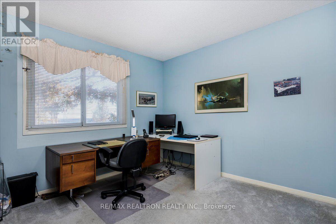
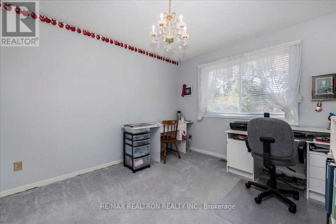
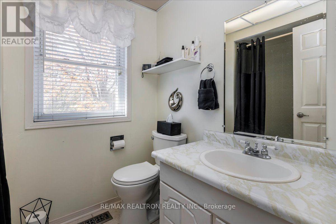
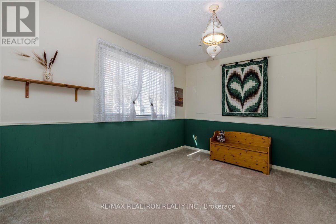
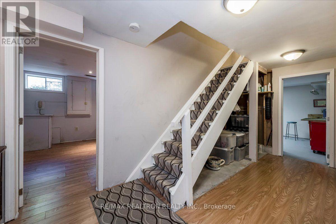
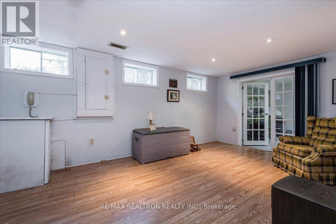
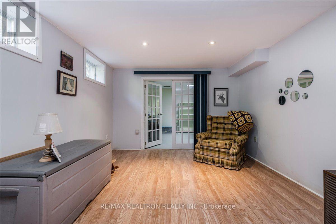
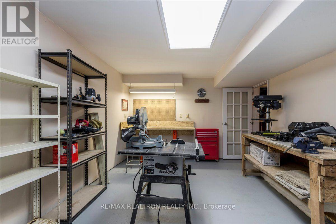
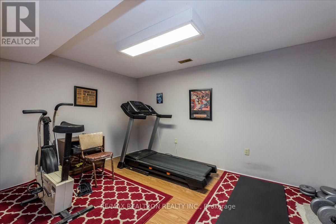
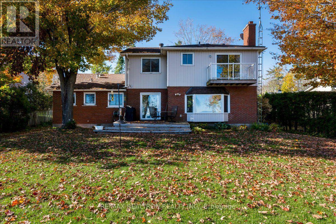
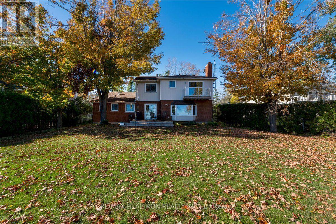
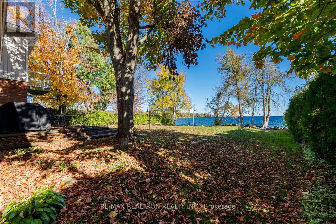
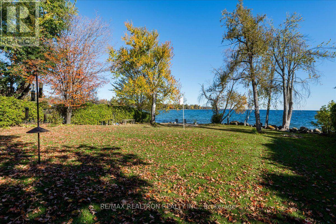
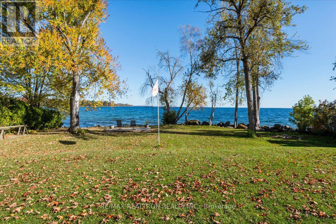
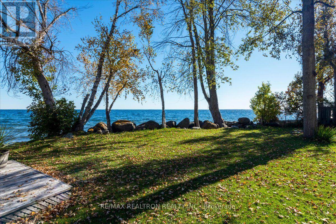
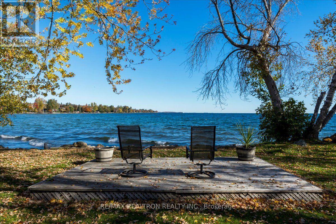
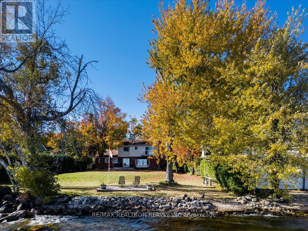
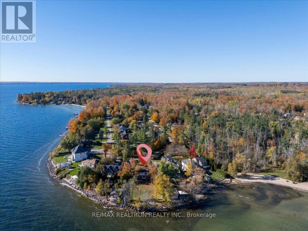
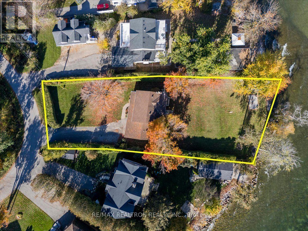
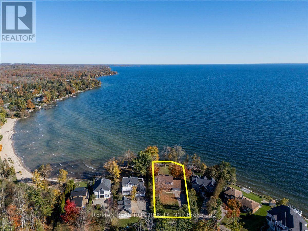
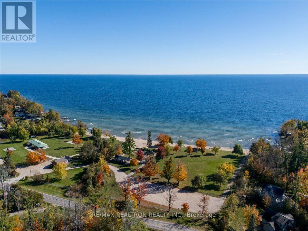
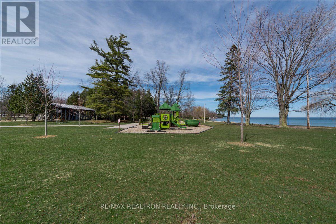
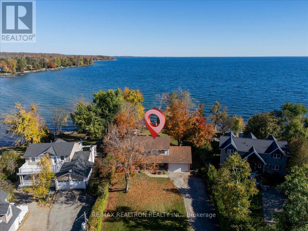
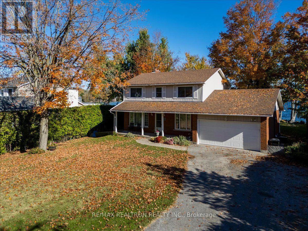
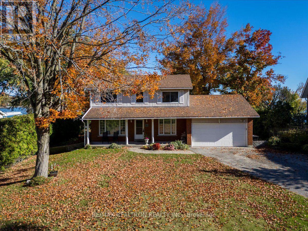
Welcome to this beautiful Lake Simcoe waterfront property, featuring a paved driveway, private hedge-lined front yard, two-car garage, and inviting front porch. The spacious foyer showcases hardwood flooring and opens to a comfortable living room with carpet and front yard views, along with a separate dining room. Hardwood flooring continues down the hallway into the expansive family room, where a wood-burning fireplace and charming bay window frame breathtaking panoramic views of the lake and over 100 feet of waterfront. Enjoy your own waterfront deck and private boat launch, making this property ideal for lakeside living. The kitchen features laminate flooring, wainscoting, stainless steel appliances, and a built-in microwave, along with a convenient two-piece bathroom. The spacious laundry room offers newer appliances and direct access to the two-car garage. The home operates on a well and septic system. Upstairs, the primary suite boasts a private balcony overlooking the stunning waters of Lake Simcoe, a four-piece ensuite, and his-and-hers closets. The second bedroom enjoys beautiful lake views, while the third and fourth bedrooms overlook the front yard. A four-piece main bathroom completes the second floor. The basement offers additional living space with laminate flooring, a recreation room, dedicated workshop, spacious furnace room with ample storage, and a workout room. The home features a newer furnace and 200-amp electrical service. Experience the beauty of waterfront living with spectacular lake views, over 100 feet of shoreline, and your own boat launch. A wonderful opportunity to enjoy the peace and beauty of Lake Simcoe year-round! (id:64813)
Open House
This property has open houses!
11:00 am
Ends at:1:00 pm
Property Details
| MLS® Number | S14107794 |
| Property Type | Single Family |
| Community Name | Rural Oro-Medonte |
| Amenities Near By | Beach, Golf Nearby, Park |
| Communication Type | High Speed Internet |
| Easement | Unknown |
| Equipment Type | Water Heater |
| Features | Irregular Lot Size, Waterway, Flat Site, Dry, Sump Pump |
| Parking Space Total | 8 |
| Rental Equipment Type | Water Heater |
| Structure | Deck, Porch |
| View Type | Lake View, View Of Water, Direct Water View |
| Water Front Name | Lake Simcoe |
| Water Front Type | Waterfront On Lake |
Building
| Bathroom Total | 3 |
| Bedrooms Above Ground | 4 |
| Bedrooms Total | 4 |
| Age | 31 To 50 Years |
| Amenities | Fireplace(s) |
| Appliances | Garage Door Opener Remote(s), Water Heater, Dishwasher, Dryer, Garage Door Opener, Microwave, Stove, Washer, Refrigerator |
| Basement Development | Partially Finished |
| Basement Type | Full (partially Finished) |
| Construction Style Attachment | Detached |
| Cooling Type | Central Air Conditioning |
| Exterior Finish | Brick, Vinyl Siding |
| Fireplace Present | Yes |
| Fireplace Total | 1 |
| Foundation Type | Concrete |
| Half Bath Total | 1 |
| Heating Fuel | Natural Gas |
| Heating Type | Forced Air |
| Stories Total | 2 |
| Size Interior | 1,500 - 2,000 Sqft |
| Type | House |
| Utility Water | Drilled Well |
Parking
| Attached Garage | |
| Garage |
Land
| Access Type | Year-round Access |
| Acreage | No |
| Land Amenities | Beach, Golf Nearby, Park |
| Landscape Features | Landscaped |
| Sewer | Septic System |
| Size Depth | 213 Ft ,4 In |
| Size Frontage | 104 Ft ,8 In |
| Size Irregular | 104.7 X 213.4 Ft ; 54.36 X 64.44 X 237.77 X 35.98 X 213.35 |
| Size Total Text | 104.7 X 213.4 Ft ; 54.36 X 64.44 X 237.77 X 35.98 X 213.35|under 1/2 Acre |
| Zoning Description | Sr |
Rooms
| Level | Type | Length | Width | Dimensions |
|---|---|---|---|---|
| Second Level | Bedroom | 3.68 m | 3.14 m | 3.68 m x 3.14 m |
| Second Level | Bathroom | Measurements not available | ||
| Second Level | Bathroom | Measurements not available | ||
| Second Level | Primary Bedroom | 5.47 m | 3.72 m | 5.47 m x 3.72 m |
| Second Level | Bedroom | 3.14 m | 3.72 m | 3.14 m x 3.72 m |
| Second Level | Bedroom | 3.52 m | 3.14 m | 3.52 m x 3.14 m |
| Basement | Recreational, Games Room | 5.28 m | 3.37 m | 5.28 m x 3.37 m |
| Basement | Exercise Room | 4.12 m | 2.92 m | 4.12 m x 2.92 m |
| Basement | Workshop | 3.44 m | 5.52 m | 3.44 m x 5.52 m |
| Main Level | Kitchen | 3.31 m | 2.5 m | 3.31 m x 2.5 m |
| Main Level | Eating Area | 3.31 m | 2.86 m | 3.31 m x 2.86 m |
| Main Level | Bathroom | Measurements not available | ||
| Main Level | Living Room | 5.39 m | 3.58 m | 5.39 m x 3.58 m |
| Main Level | Dining Room | 4.27 m | 3.23 m | 4.27 m x 3.23 m |
| Main Level | Family Room | 3.61 m | 5.85 m | 3.61 m x 5.85 m |
| Main Level | Laundry Room | 3.28 m | 3.23 m | 3.28 m x 3.23 m |
| Main Level | Foyer | 2.15 m | 1.39 m | 2.15 m x 1.39 m |
Utilities
| Cable | Installed |
| Electricity | Installed |
| Electricity Connected | Connected |
| Natural Gas Available | Available |
| Telephone | Nearby |
https://www.realtor.ca/real-estate/30433846/39-grandview-crescent-oro-medonte-rural-oro-medonte
Contact Us
Contact us for more information

Trevor Shaw
Salesperson
1140 Stellar Dr
Newmarket, Ontario L3Y 7B7
(905) 898-1211
(905) 898-7345

Kristin Urbinati
Salesperson
kristinsellssimcoecounty.com/
www.facebook.com/SimcoeCountyHomeSales
1140 Stellar Dr
Newmarket, Ontario L3Y 7B7
(905) 898-1211
(905) 898-7345

Brandon Branch
Salesperson
barriehome.net/
1140 Stellar Dr
Newmarket, Ontario L3Y 7B7
(905) 898-1211
(905) 898-7345

The trademarks REALTOR®, REALTORS®, and the REALTOR® logo are controlled by The Canadian Real Estate Association (CREA) and identify real estate professionals who are members of CREA. The trademarks MLS®, Multiple Listing Service® and the associated logos are owned by The Canadian Real Estate Association (CREA) and identify the quality of services provided by real estate professionals who are members of CREA. The trademark DDF® is owned by The Canadian Real Estate Association (CREA) and identifies CREA's Data Distribution Facility (DDF®)
October 22 2026 06:31:29
Toronto Regional Real Estate Board
RE/MAX Realtron Realty Inc.